

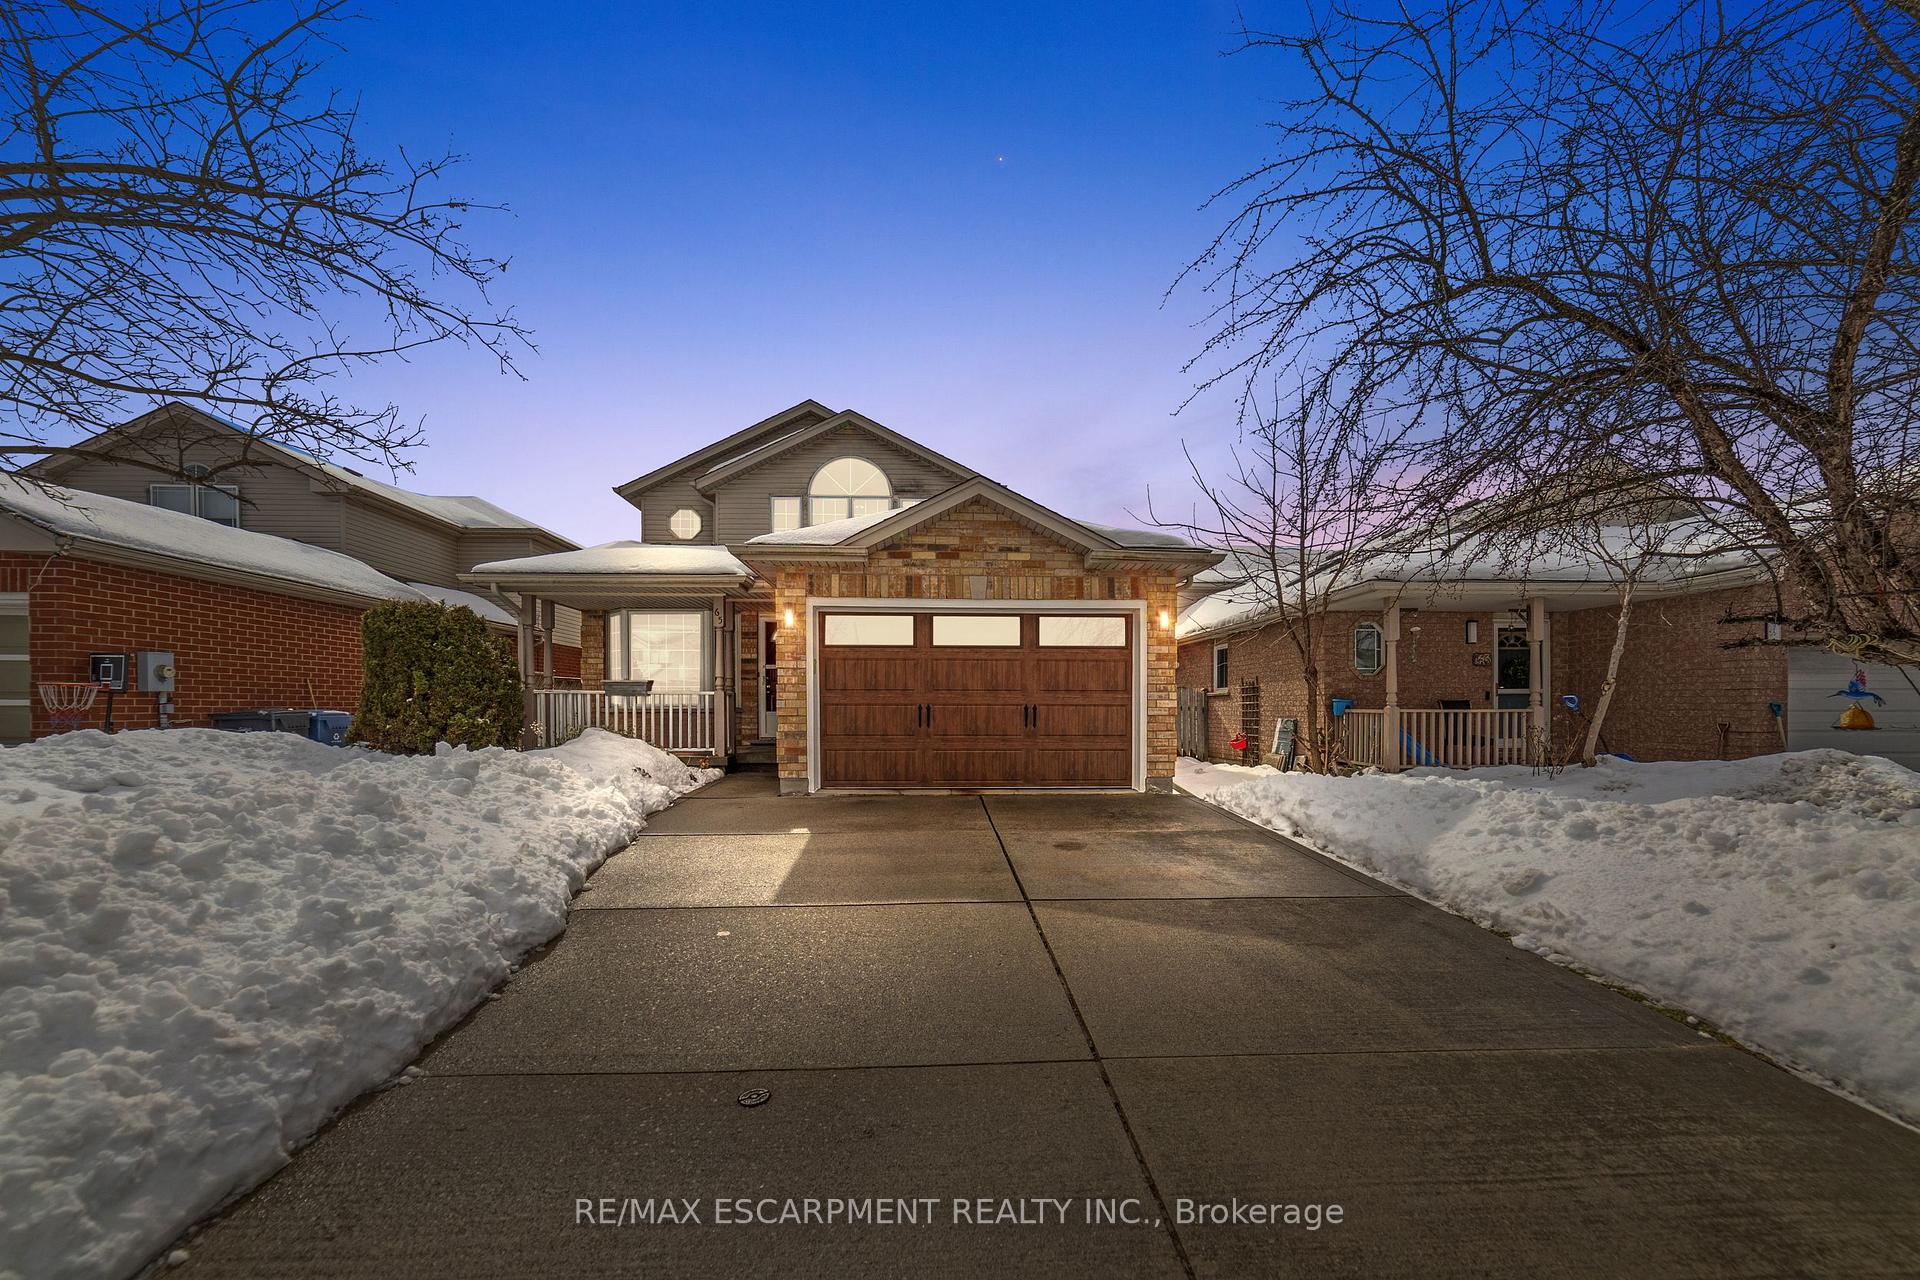
65 Candlewood Drive
65 Candlewood Drive
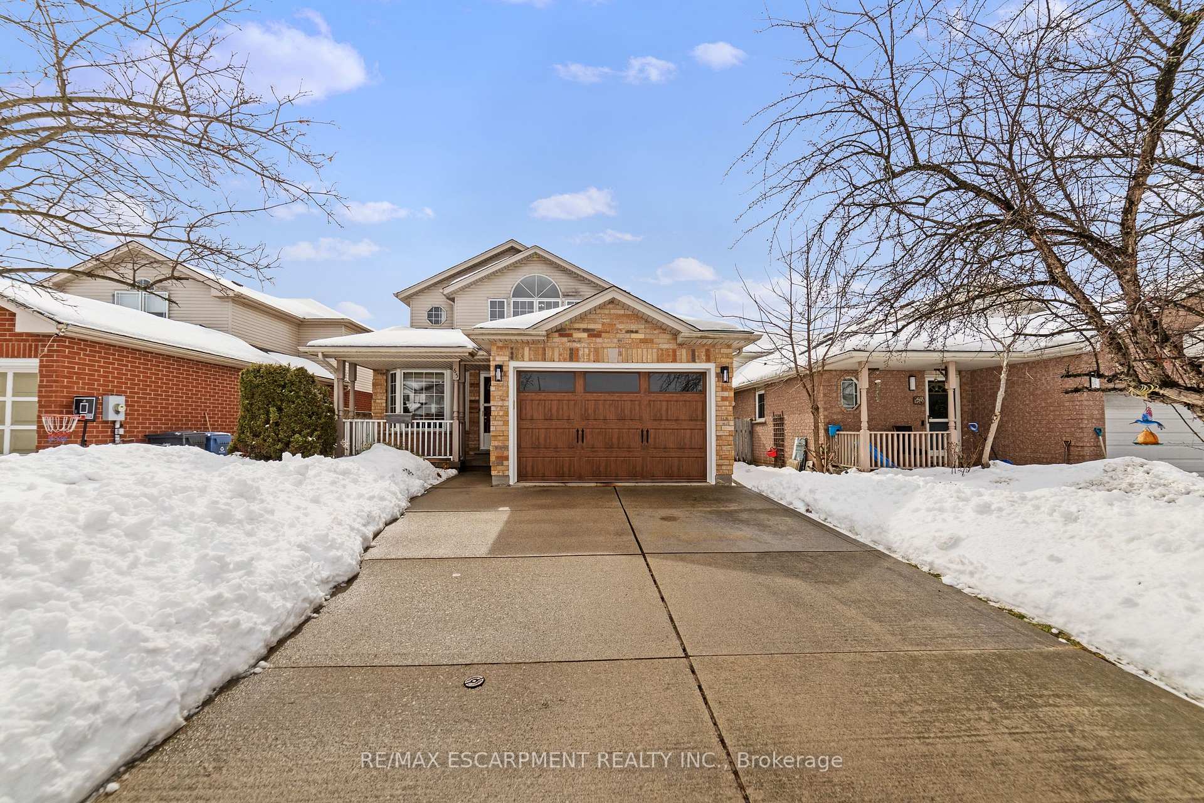
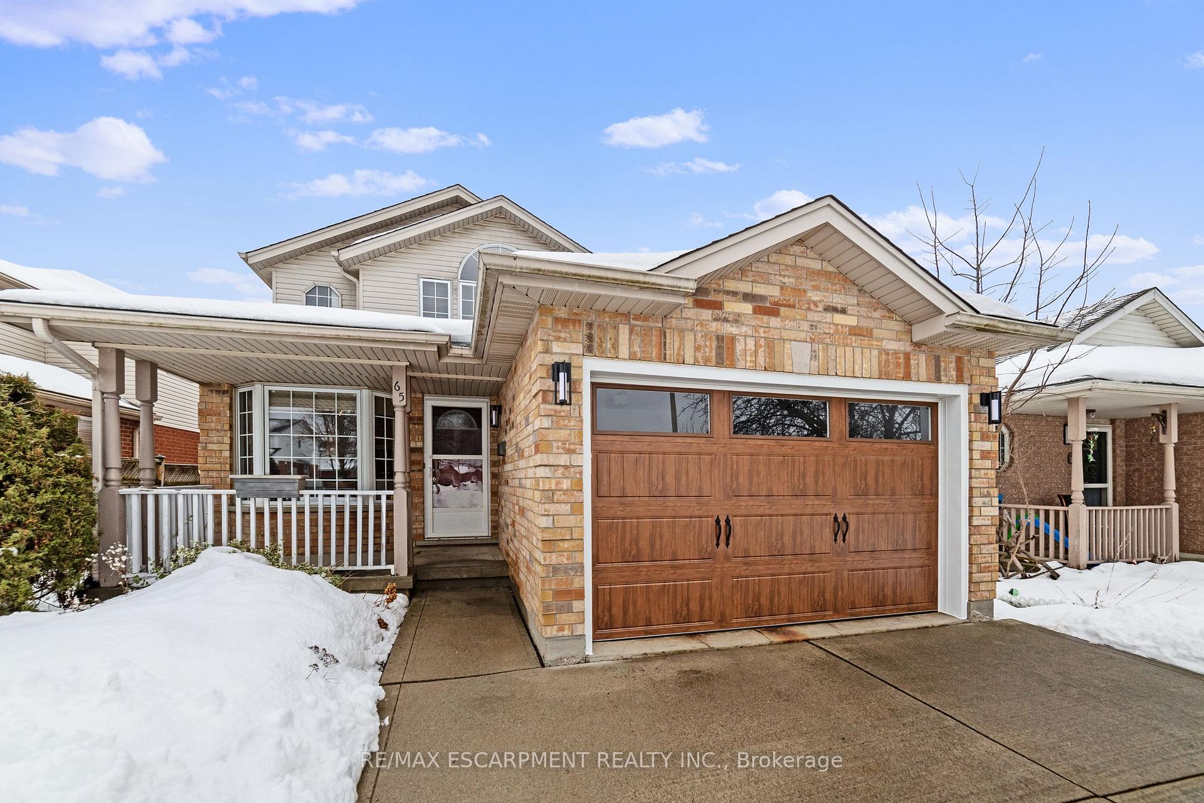
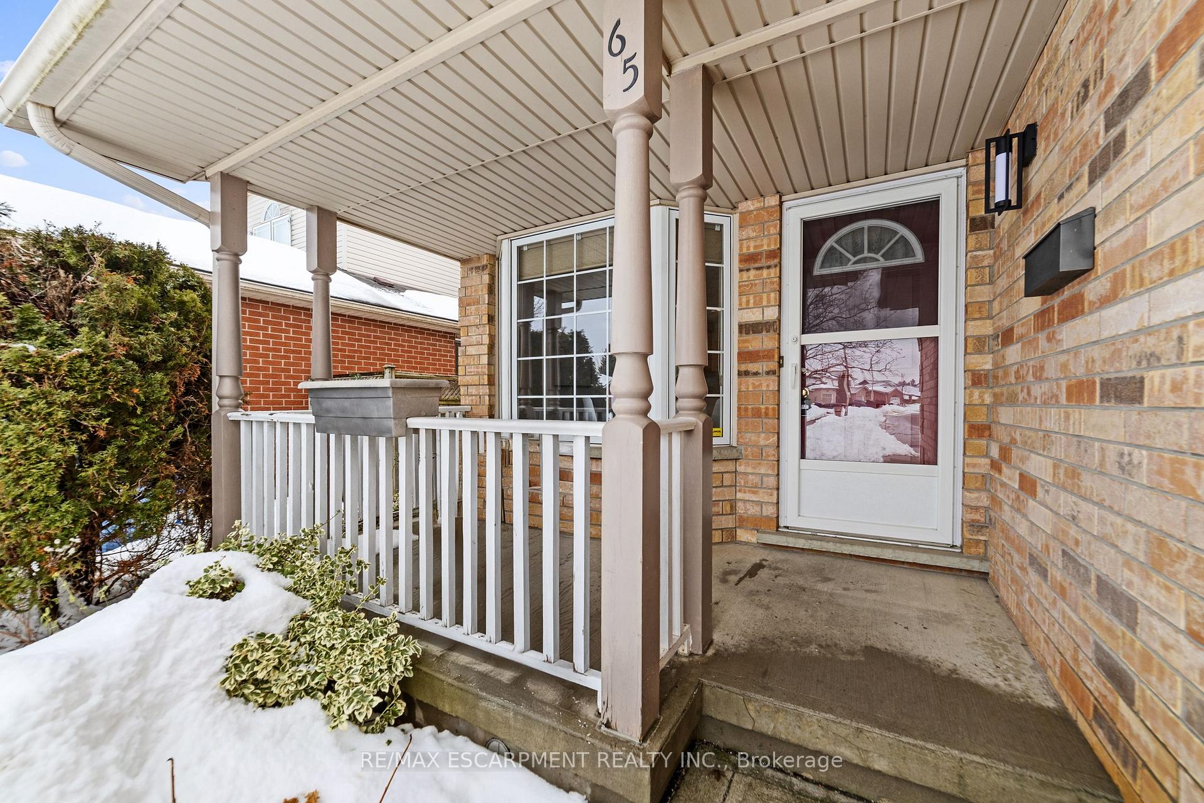
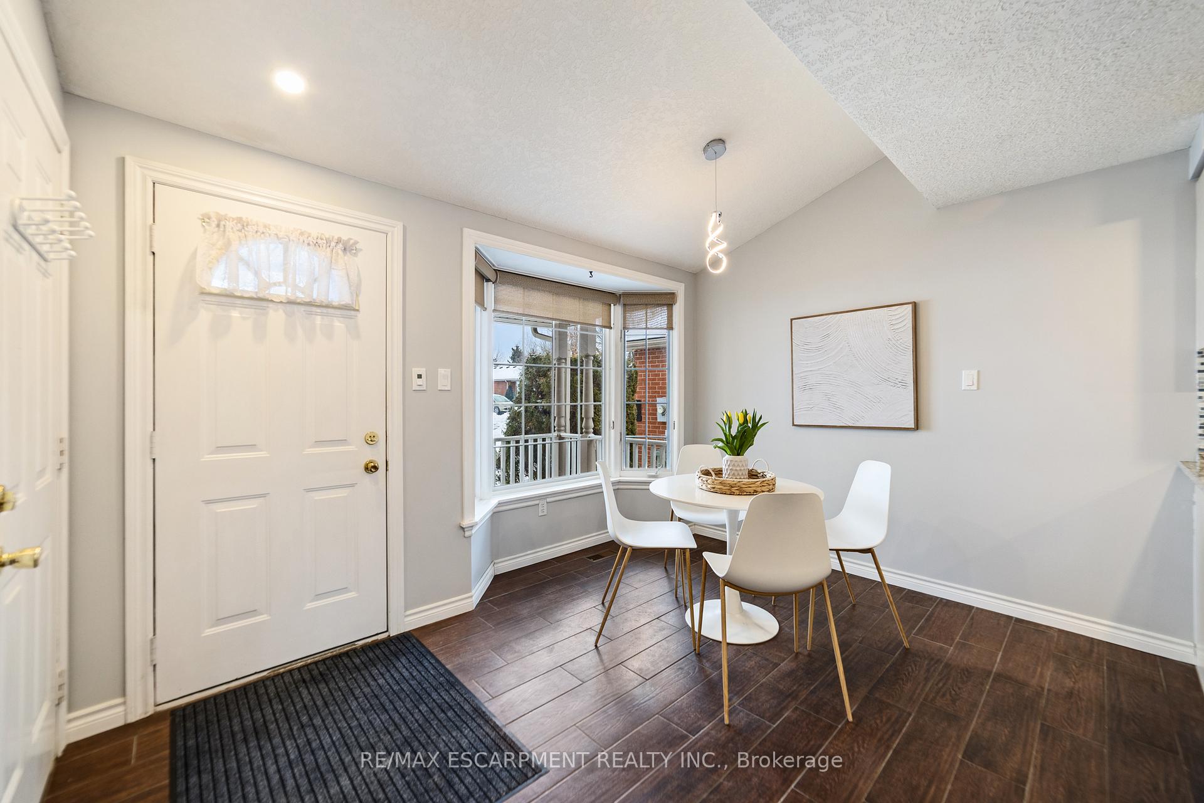 See all 42 photos
Property history
Facts and features
- BasementUnfinished
- Age of home16–30 years
- Water, sewerMunicipal
- Lot shapeRectangular
- Fireplace
- Central air
The homeDetached, 2-storey, Age 16–30 years
- Type: Detached
- Style: 2-storey
- Age: 16–30 years
- Living space: 1,500–2,000 sq ft
- Basement: Full, unfinished
InsideFireplace Yes, family room, fireplace insert, natural gas, Tile, Lower level
- Fireplace: Yes, family room, fireplace insert, natural gas
- Flooring: Tile
- Laundry: Lower level
- Features: Auto garage door remote
- Security: Smoke detector, security system
- Rooms above ground: 8
- Bedrooms: 3
- Bathrooms: 4
- Kitchens: 1
- Family room: Yes
Outside and lotVinyl siding, brick front, Asphalt shingle, Poured concrete
- Exterior: Vinyl siding, brick front
- Roof: Asphalt shingle
- Foundation: Poured concrete
- Features: Deck, porch
- Size: 39.37 × 115.39 ft
- Shape: Rectangular
- Zoning: RES
Parking1 Garage, Attached, Private double
- Spaces: 1 Garage
- Garage: Attached
- Driveway: Private double
Heating, water and powerForced air, gas, Central air, Municipal water
- Heating: Forced air, gas
- Cooling: Central air
- Water: Municipal water
- Sewer: Municipal sewer
- Natural gas: Yes
- Hydro: Yes
- Cable: Yes
- Telephone: Yes
Costs and taxesTaxes $4,958 a year, HST No HST, Hot water heater
- Taxes, 2024: $4,958 a year
- HST: No HST
- Under contract: Hot water heater
Included in the saleFridge, stove, dishwasher, microwave, washer and dryer
- Included: Fridge, stove, dishwasher, microwave, washer and dryer
NearbyPark, place of worship, public transit, rec./commun.centre, school
- Close to: Park, place of worship, public transit, rec./commun.centre, school
Listing detailsX11993199, Sold, Feb 28, 2025
- MLS® number: X11993199
- Status: Sold
- Listed on: Feb 28, 2025
- Days on market: 19
- Updated: Mar 19, 2025
- Possession: Immediate
- Occupied by: Vacant
- Listing brokerage: RE/MAX ESCARPMENT REALTY INC.
About this home
65 Candlewood Drive, Guelph (Willow West/Sugarbush/West Acres), ON N1K 1T6
A Real Beauty located in a desirable West End community. This contemporary, designed open concept 3 bedroom previous model home, approximately 1772 square feet with 1.5 car garage features remodeled kitchen with granite peninsula Island,backsplash, california ceilings, sunken great room with corner gas fireplace, walk out to a large 16x12ft deck. Spacious upper level features a primary bedroom with vaulted ceilings and a private ensuite, walk-in closet. Numerous brand new improvements (2025), such as exterior and interior light fixtures, accent pot lighting, crown mouldings, in dining room and great room,newly painted, new carpets throughout, and a new insulated garage door. Approximately $25,000. in updates. Great location, walking distance to parks, recreation center, schools, shopping, restaurants, groceries and other amenities. Easy access to highway for a smooth commute.
Ask about this home
A HOMEH agent will answer your questions about this home.
Around this home
Daily convenience, out of 100, from the distances below
Schools nearby
School rating, out of 10.
Helpful calculators
Your HOMEH agent

"I would see it this week."