

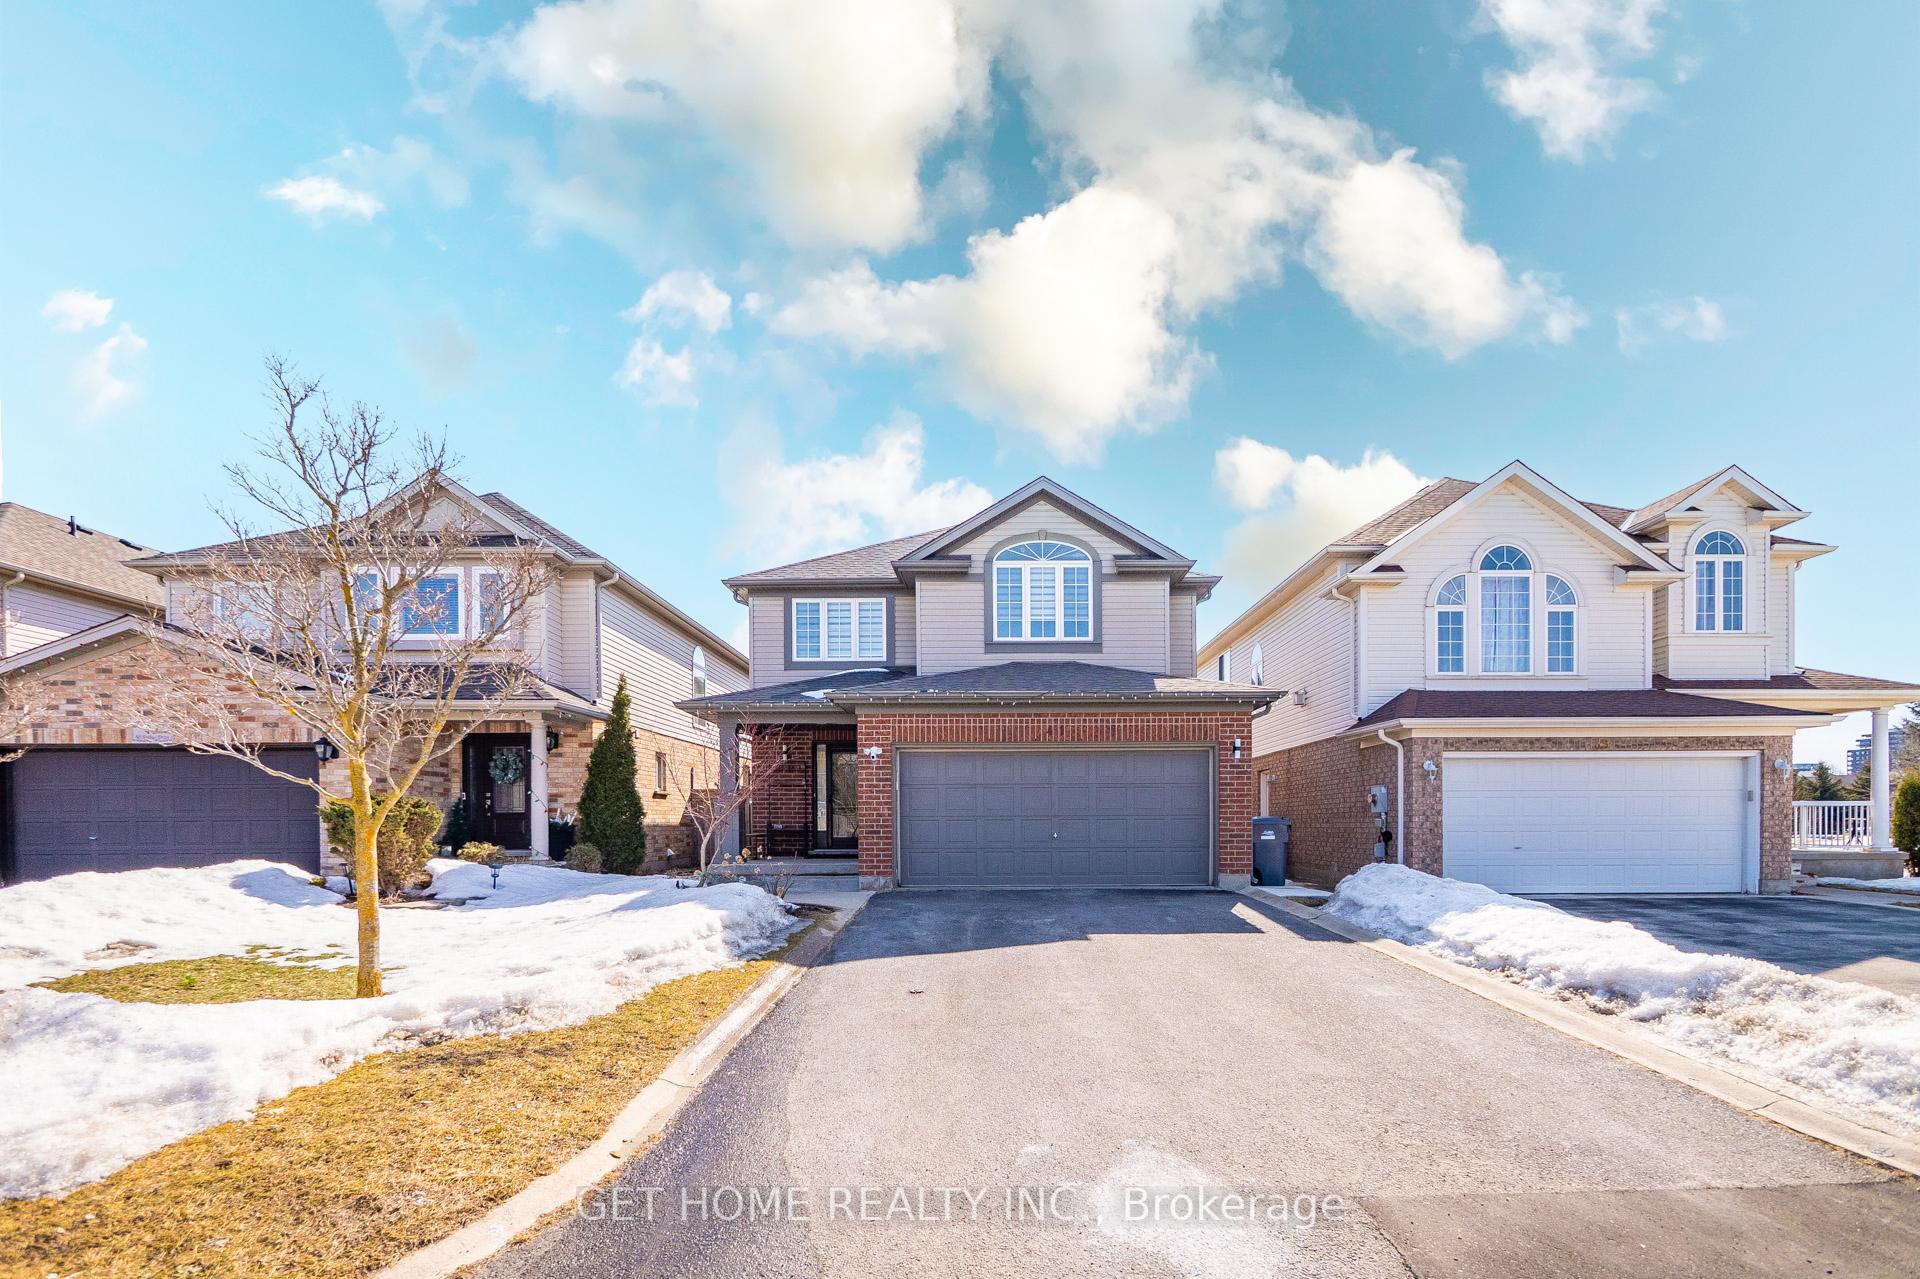
41 McArthur Drive
41 McArthur Drive
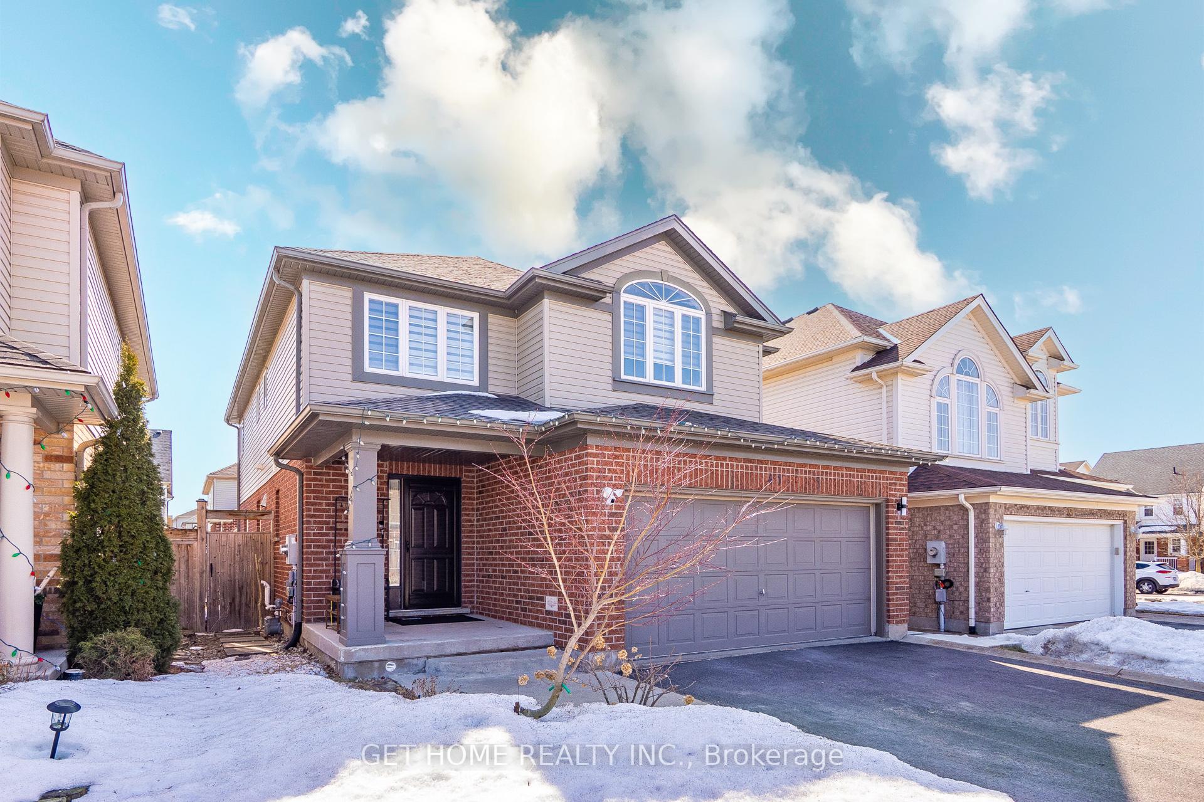
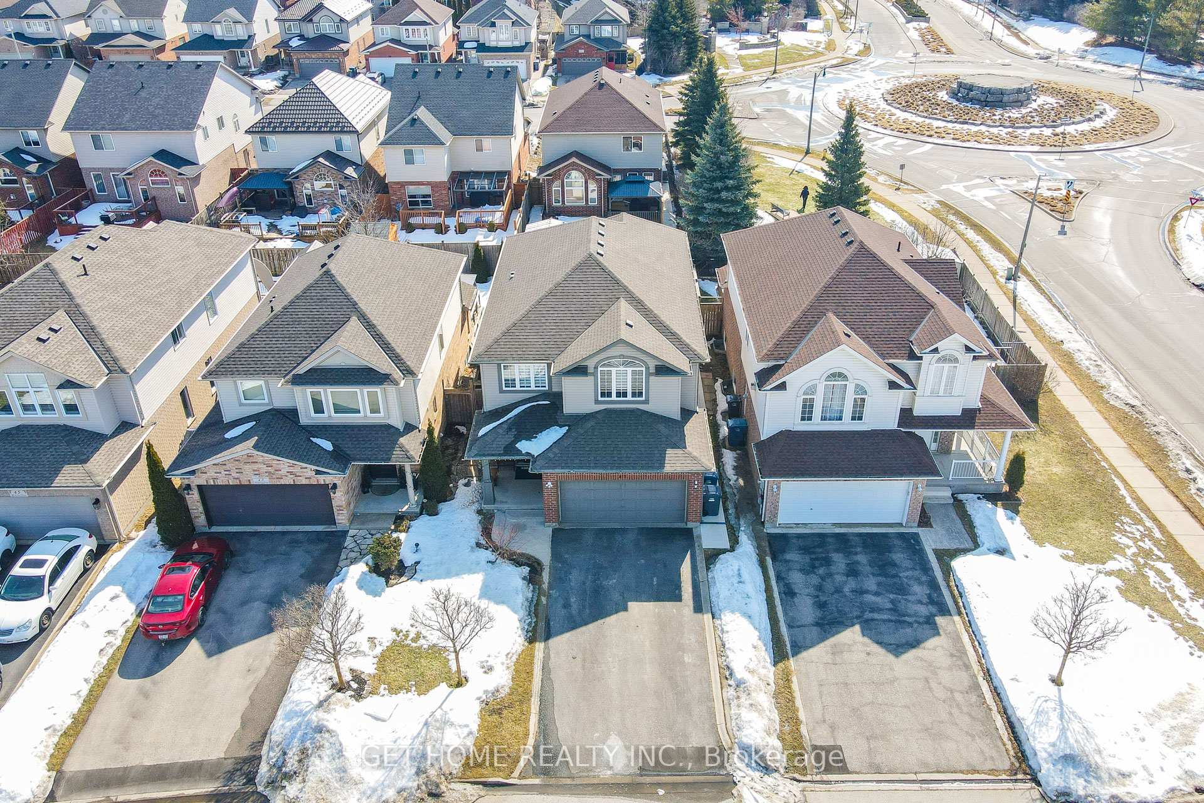
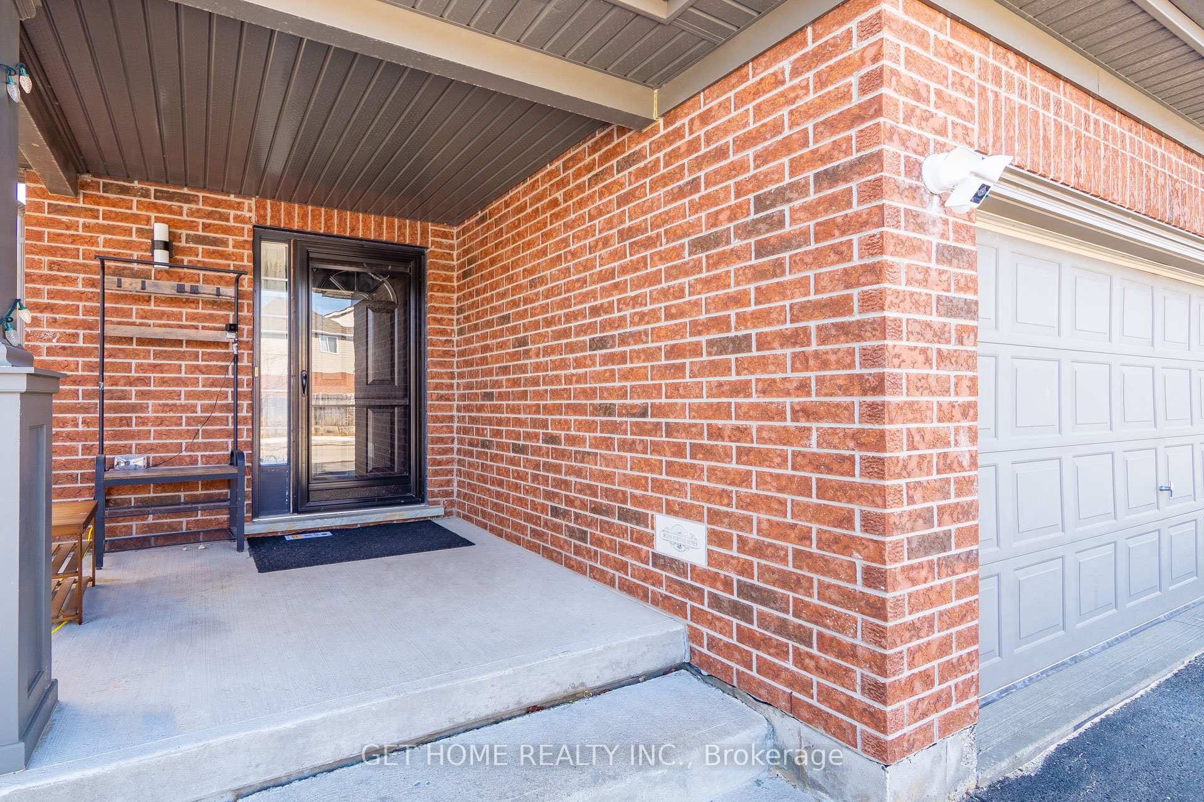
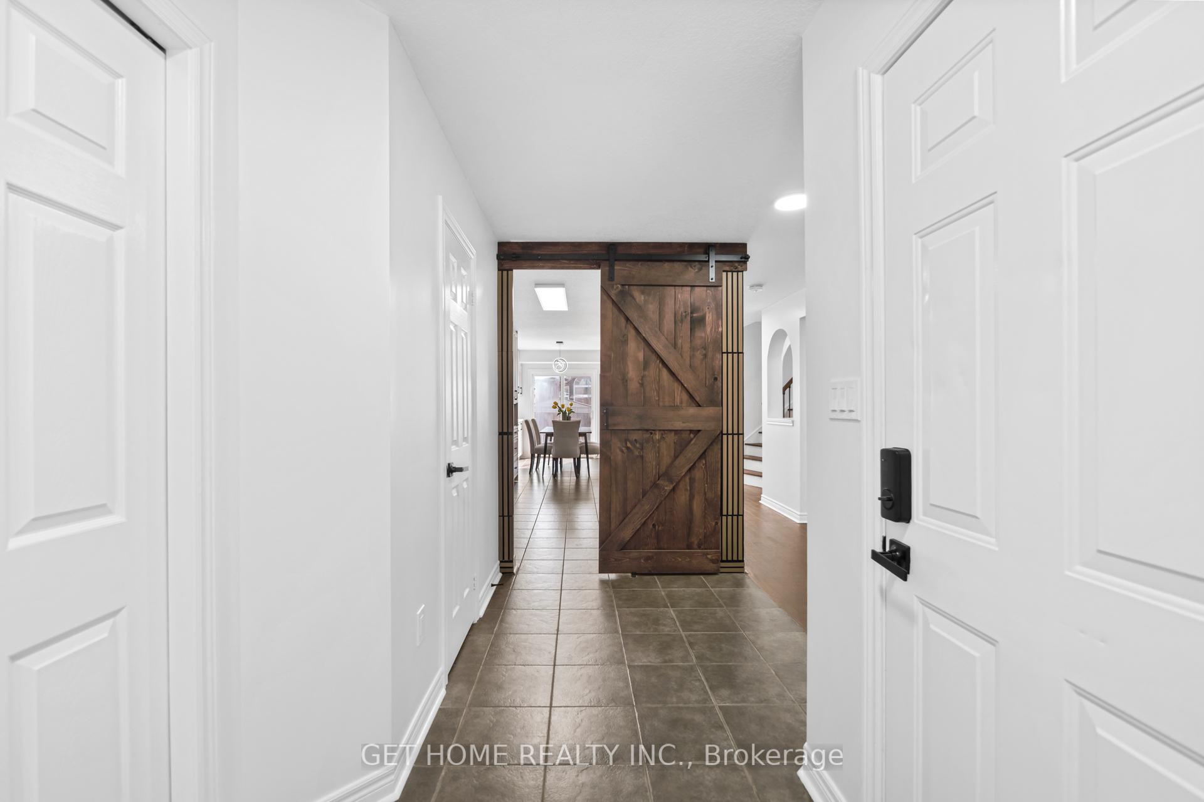 See all 50 photos
Property history
Facts and features
- BasementApartment
- Water, sewerMunicipal
- HeatingForced air
- CoolingCentral air
- Second kitchen
- Separate entrance
- Central air
The homeDetached, 2-storey, 2,500–3,000 sq ft
- Type: Detached
- Style: 2-storey
- Living space: 2,500–3,000 sq ft
- Basement: Apartment, separate entrance
InsideWater softener, Rooms above ground 13, Rooms in the basement 2
- Features: Water softener
- Rooms above ground: 13
- Rooms in the basement: 2
- Bedrooms: 4 + 2 in the basement
- Bathrooms: 5
- Kitchens: 2
- Family room: Yes
Outside and lotBrick, vinyl siding, Asphalt shingle, Concrete
- Exterior: Brick, vinyl siding
- Roof: Asphalt shingle
- Foundation: Concrete
- Size: 36.09 × 105.71 ft
Parking2 Garage, Attached, Private double
- Spaces: 2 Garage
- Garage: Attached
- Driveway: Private double
Heating, water and powerForced air, gas, Central air, Municipal water
- Heating: Forced air, gas
- Cooling: Central air
- Water: Municipal water
- Sewer: Municipal sewer
Costs and taxesTaxes $7,495 a year, HST included in the price, Tankless water heater
- Taxes, 2024: $7,495 a year
- HST: HST included in the price
- Rental items: Tankless water heater
Included in the sale2 washer & dryer, 3 refridgerator, stove, dishwasher.
- Included: 2 washer & dryer, 3 refridgerator, stove, dishwasher.
Listing detailsX12019639, Sold, Mar 14, 2025
- MLS® number: X12019639
- Status: Sold
- Listed on: Mar 14, 2025
- Days on market: 6
- Updated: Mar 20, 2025
- Possession: Flexible
- Occupied by: Owner
- Listing brokerage: GET HOME REALTY INC.
About this home
41 McArthur Drive, Guelph (Pineridge/Westminster Woods), ON N1L 1S2
Welcome to this exquisite 4+ 2 bedroom, 4.5 bathroom home in Pine Ridge, Guelph, offering 3529 (2639 A.G +890( Basement) sqft of luxurious living space. Designed for modern families and investors, this home features a grand open-concept layout, spacious living and family rooms, and a gourmet kitchen with premium finishes. The primary suite boasts a spa-like 4-piece ensuite, while upstairs laundry adds convenience.The 890 sqft legal basement includes two separate units with private entrances and laundry. Unit 1 features 1 bedroom, 1 den, and 1 bath, perfect for long-term tenants. Unit 2 offers 1 bedroom, 1 bath, ideal for an in-law suite or Airbnb.A double-car garage and extended driveway accommodate six vehicles. The professionally finished concrete patio is perfect for outdoor dining and entertaining.Located in one of Guelphs most sought-after neighborhoods, this home is walking distance to top schools, plazas, dining, and transit. A rare opportunity to own a luxurious home with built-in income potential.
Ask about this home
A HOMEH agent will answer your questions about this home.
Around this home
Daily convenience, out of 100, from the distances below
Schools nearby
School rating, out of 10.
Helpful calculators
Your HOMEH agent

"I would see it this week."