

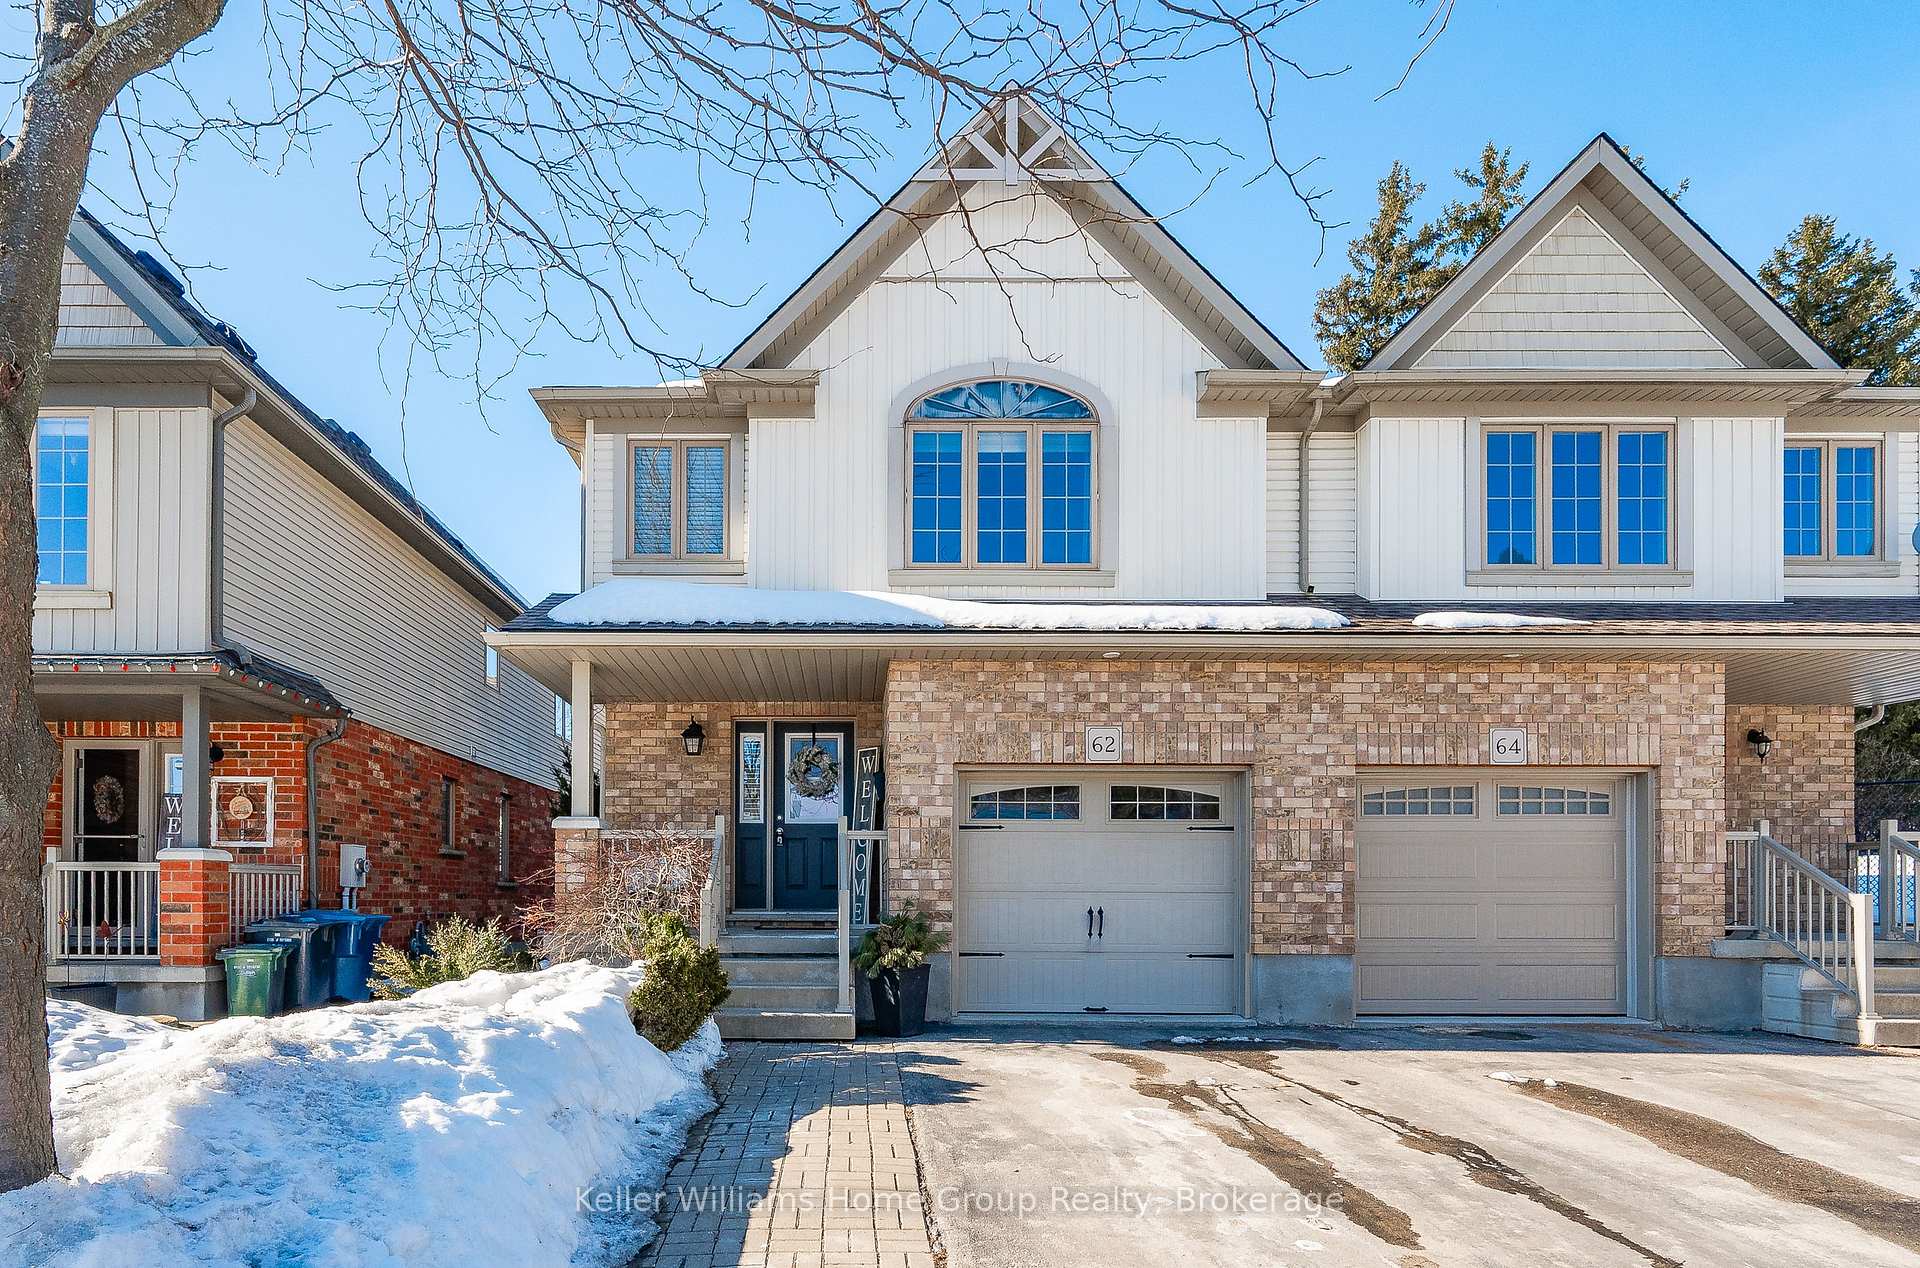
62 Acker Street
62 Acker Street
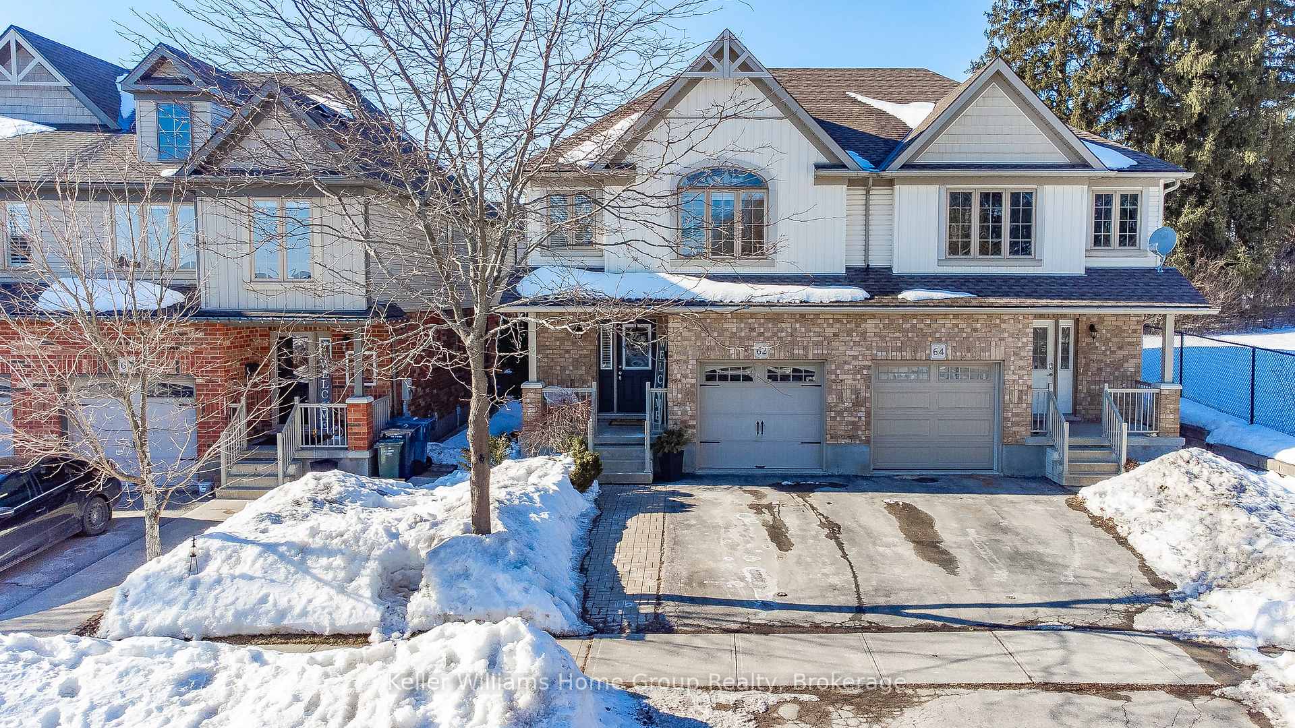
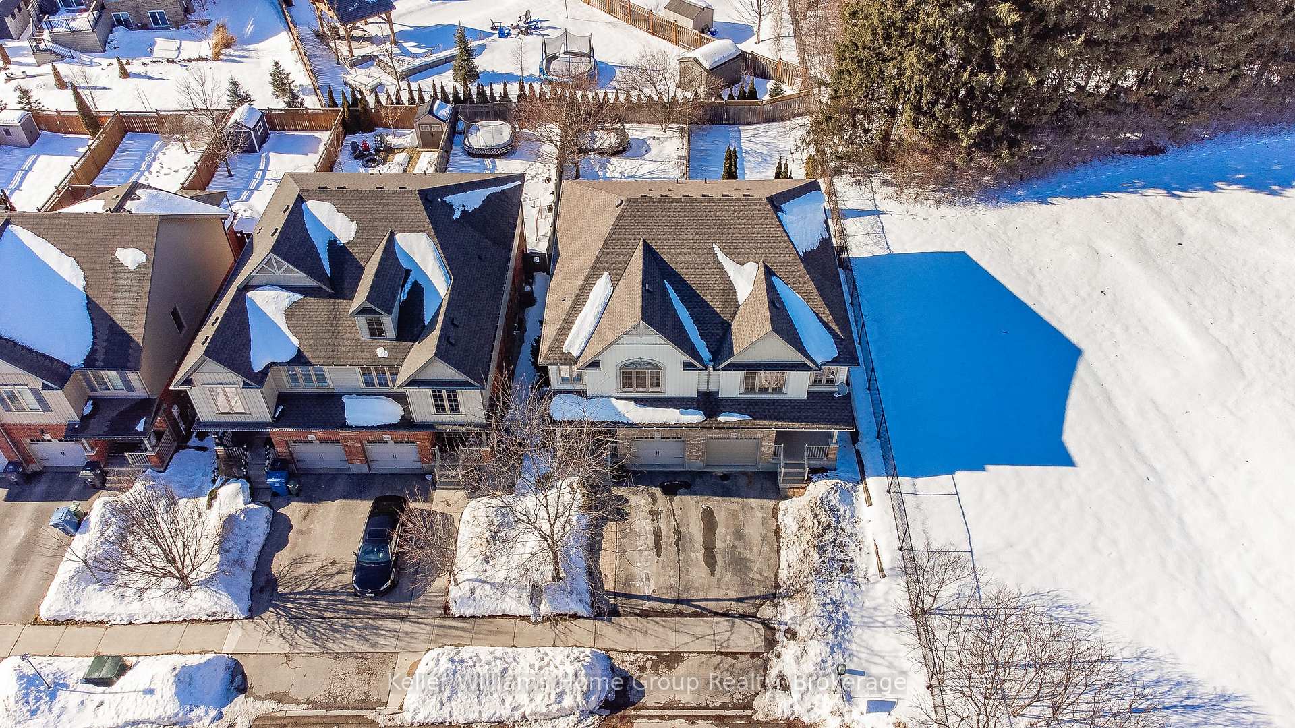
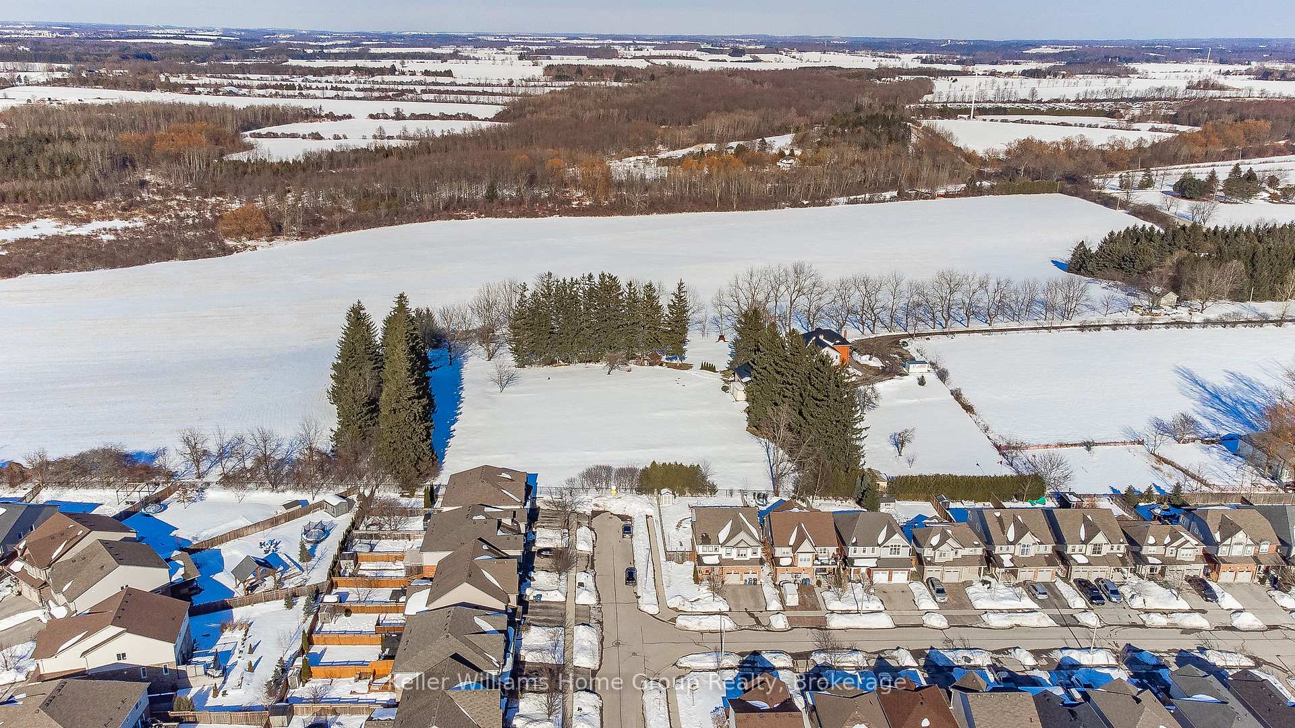
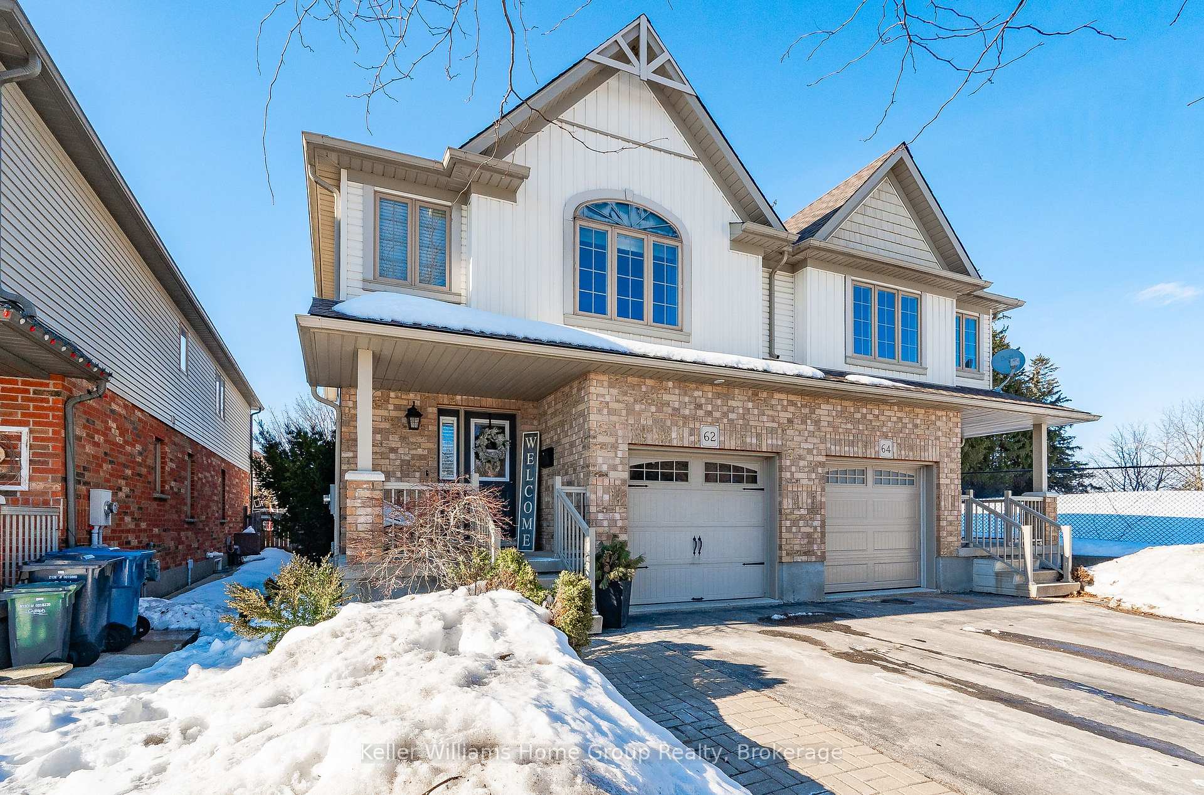 See all 49 photos
Property history
Facts and features
- BasementFinished
- Age of home6–15 years
- Water, sewerMunicipal
- HeatingForced air
- Central air
The homeSemi-Detached, 2-storey, Age 6–15 years
- Type: Semi-Detached
- Style: 2-storey
- Age: 6–15 years
- Living space: 1,500–2,000 sq ft
- Basement: Finished
InsideWater softener, Rooms above ground 7, 3 + 1 in the basement
- Features: Water softener
- Rooms above ground: 7
- Bedrooms: 3 + 1 in the basement
- Bathrooms: 3
- Kitchens: 1
Outside and lotBrick, metal/steel siding, Asphalt shingle, Poured concrete
- Exterior: Brick, metal/steel siding
- Roof: Asphalt shingle
- Foundation: Poured concrete
- Size: 26.59 × 119.5 ft
- Zoning: R1B
Parking1 Garage, Attached
- Spaces: 1 Garage
- Garage: Attached
Heating, water and powerForced air, gas, Central air, Municipal water
- Heating: Forced air, gas
- Cooling: Central air
- Water: Municipal water
- Sewer: Municipal sewer
Costs and taxesTaxes $4,738 a year, HST included in the price, Hot water heater
- Taxes, 2024: $4,738 a year
- HST: HST included in the price
- Rental items: Hot water heater
Included in the saleFridge, stove, washer, dryer, dishwasher, all window coverings and blinds, all existing light fixtures, garage door opener, furnace room shelving
- Included: Fridge, stove, washer, dryer, dishwasher, all window coverings and blinds, all existing light fixtures, garage door opener, furnace room shelving
Listing detailsX11998476, Sold, Mar 3, 2025
- MLS® number: X11998476
- Status: Sold
- Listed on: Mar 3, 2025
- Days on market: 18
- Updated: Mar 21, 2025
- Possession: 2025-06-16 / 60-89 days
- Occupied by: Owner
- Listing brokerage: Keller Williams Home Group Realty
About this home
62 Acker Street, Guelph (Grange Road), ON N1E 0G1
62 Acker offers everything you could want in a family friendly neighbourhood. Located at the top of a dead end street and within walking distance to Guelph Lake Public School and Morningcrest Park, this beautiful home offers unmatched value in East Guelph. Inside the front door you'll notice how bright and open the space is! The living room has ample space for guests and entertaining with large windows overlooking the backyard. The dining room offers access to the backyard through the sliding doors and easy kitchen access in this open concept design. Newer kitchen appliances include the fridge (2024) and stove/dishwasher (2021). In addition, there is a reverse osmosis water system. The main level also has a powder room and access to the single car garage. As you make your way upstairs, you'll notice the brand new carpet (2025) that runs consistently through the hall and bedrooms. Three spacious bedrooms offer ample room for a growing family. The primary bedroom is large and bright, with a walk in closet and ensuite. And as an added bonus: 2nd floor laundry! The finished basement offers more great options: a bedroom, rec room, teen hangout, home office and so much more. There is a rough-in for a bathroom as well. We haven't even been to the deep, private and fully fenced backyard yet! Enjoy quiet summer days in your backyard with very few surrounding neighbours. The City limits are just to the east of this property with farm fields next door. It's the best of both worlds- city amenities nearby with a quiet rural feel. Don't miss it, offers anytime! Open house this weekend!
Ask about this home
A HOMEH agent will answer your questions about this home.
Around this home
Daily convenience, out of 100, from the distances below
Schools nearby
School rating, out of 10.
Helpful calculators
Your HOMEH agent

"I would see it this week."