

12 Troy Crescent
12 Troy Crescent
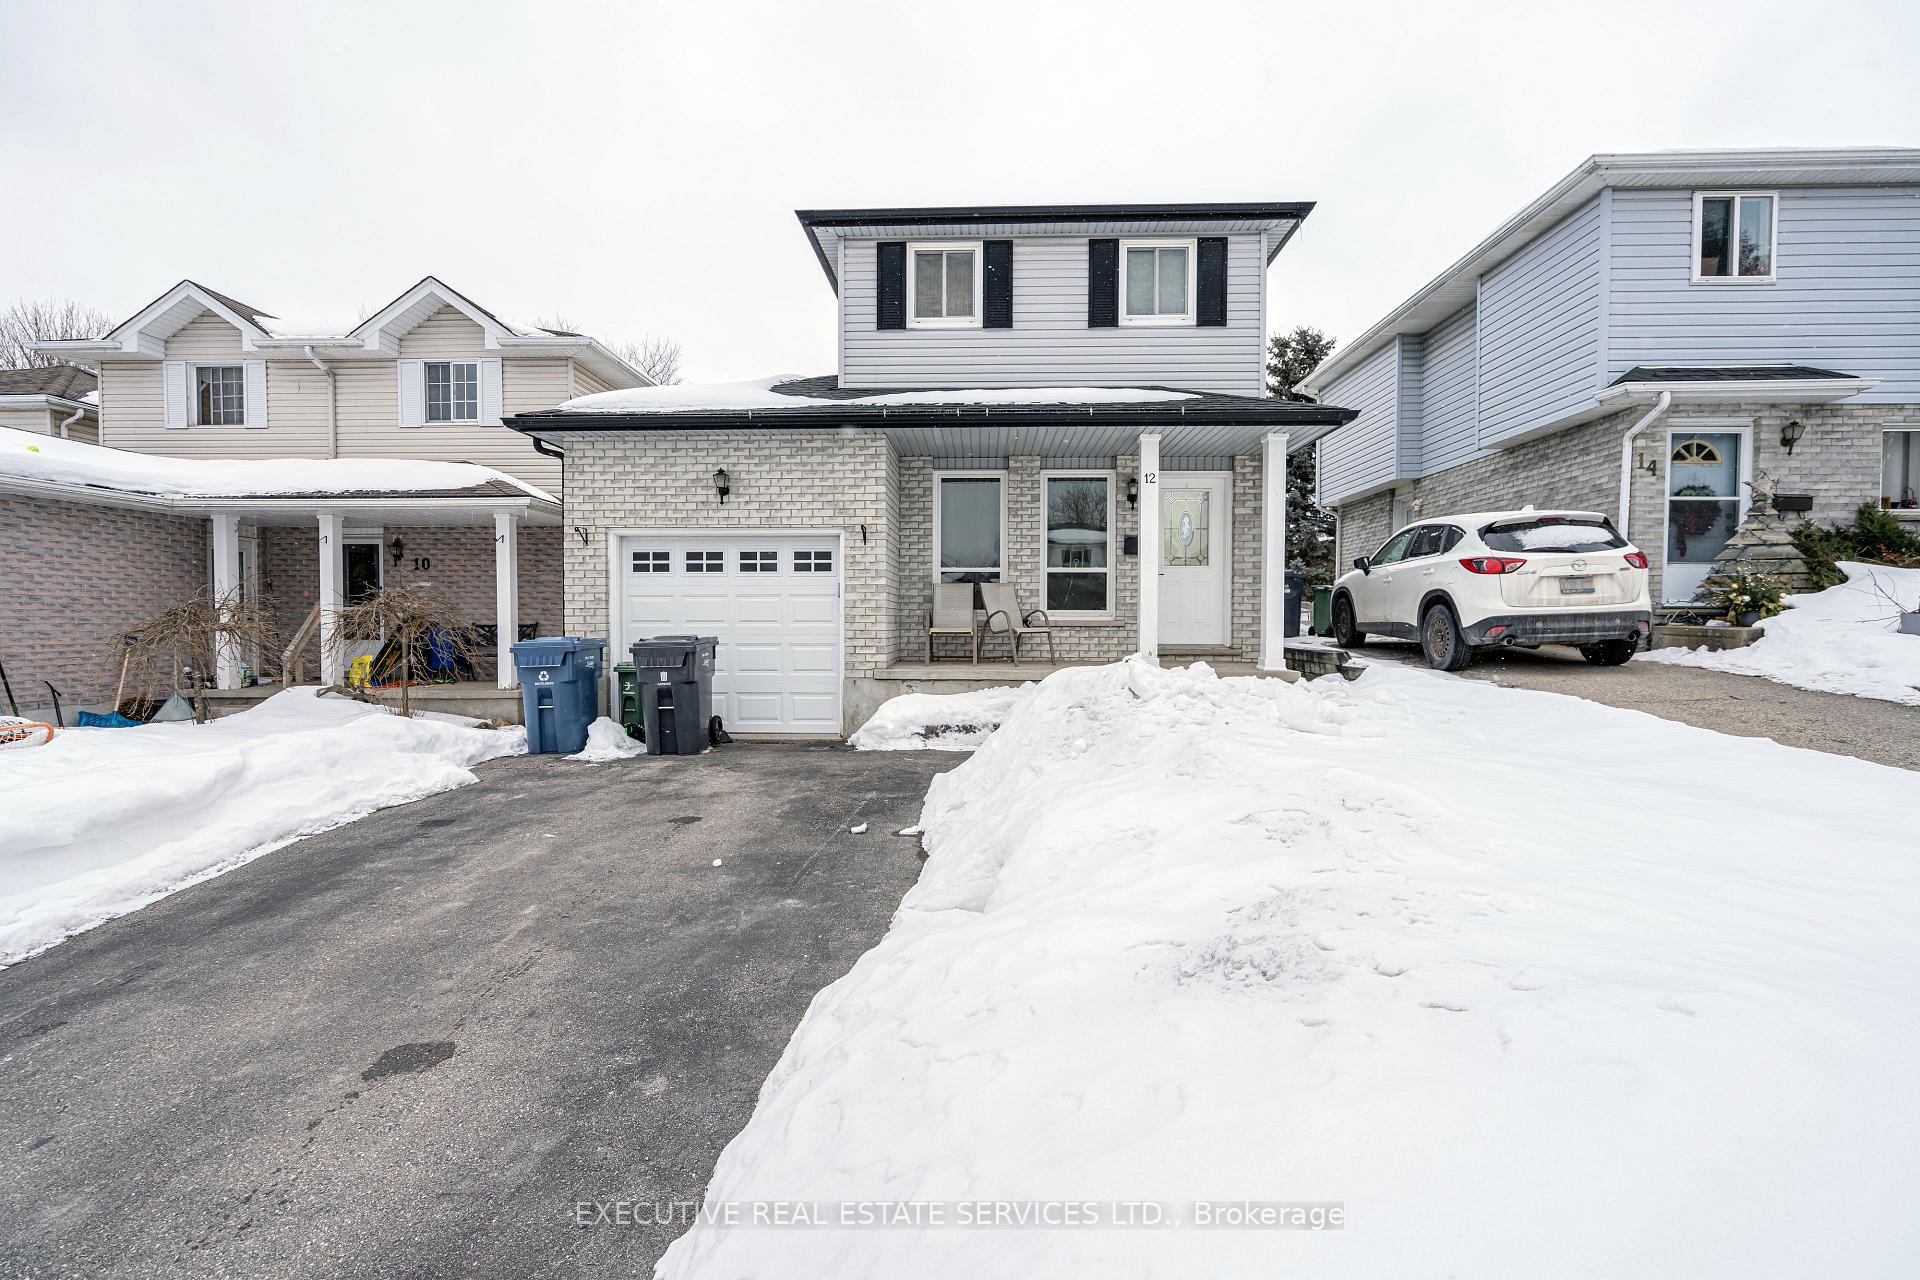 See all 40 photos
Property history
Facts and features
- BasementFinished
- Water, sewerMunicipal
- HeatingForced air
- CoolingCentral air
- Hardwood floors
- Central air
The homeDetached, 2-storey, 700–1,100 sq ft
- Type: Detached
- Style: 2-storey
- Living space: 700–1,100 sq ft
- Basement: Finished
InsideHardwood, Tile, Broadloom, Lower level, Water softener, water heater
- Flooring: Hardwood, Tile, Broadloom
- Laundry: Lower level
- Features: Water softener, water heater
- Rooms above ground: 6
- Bedrooms: 3
- Bathrooms: 2
- Kitchens: 1
Outside and lotBrick, Asphalt shingle, Concrete
- Exterior: Brick
- Roof: Asphalt shingle
- Foundation: Concrete
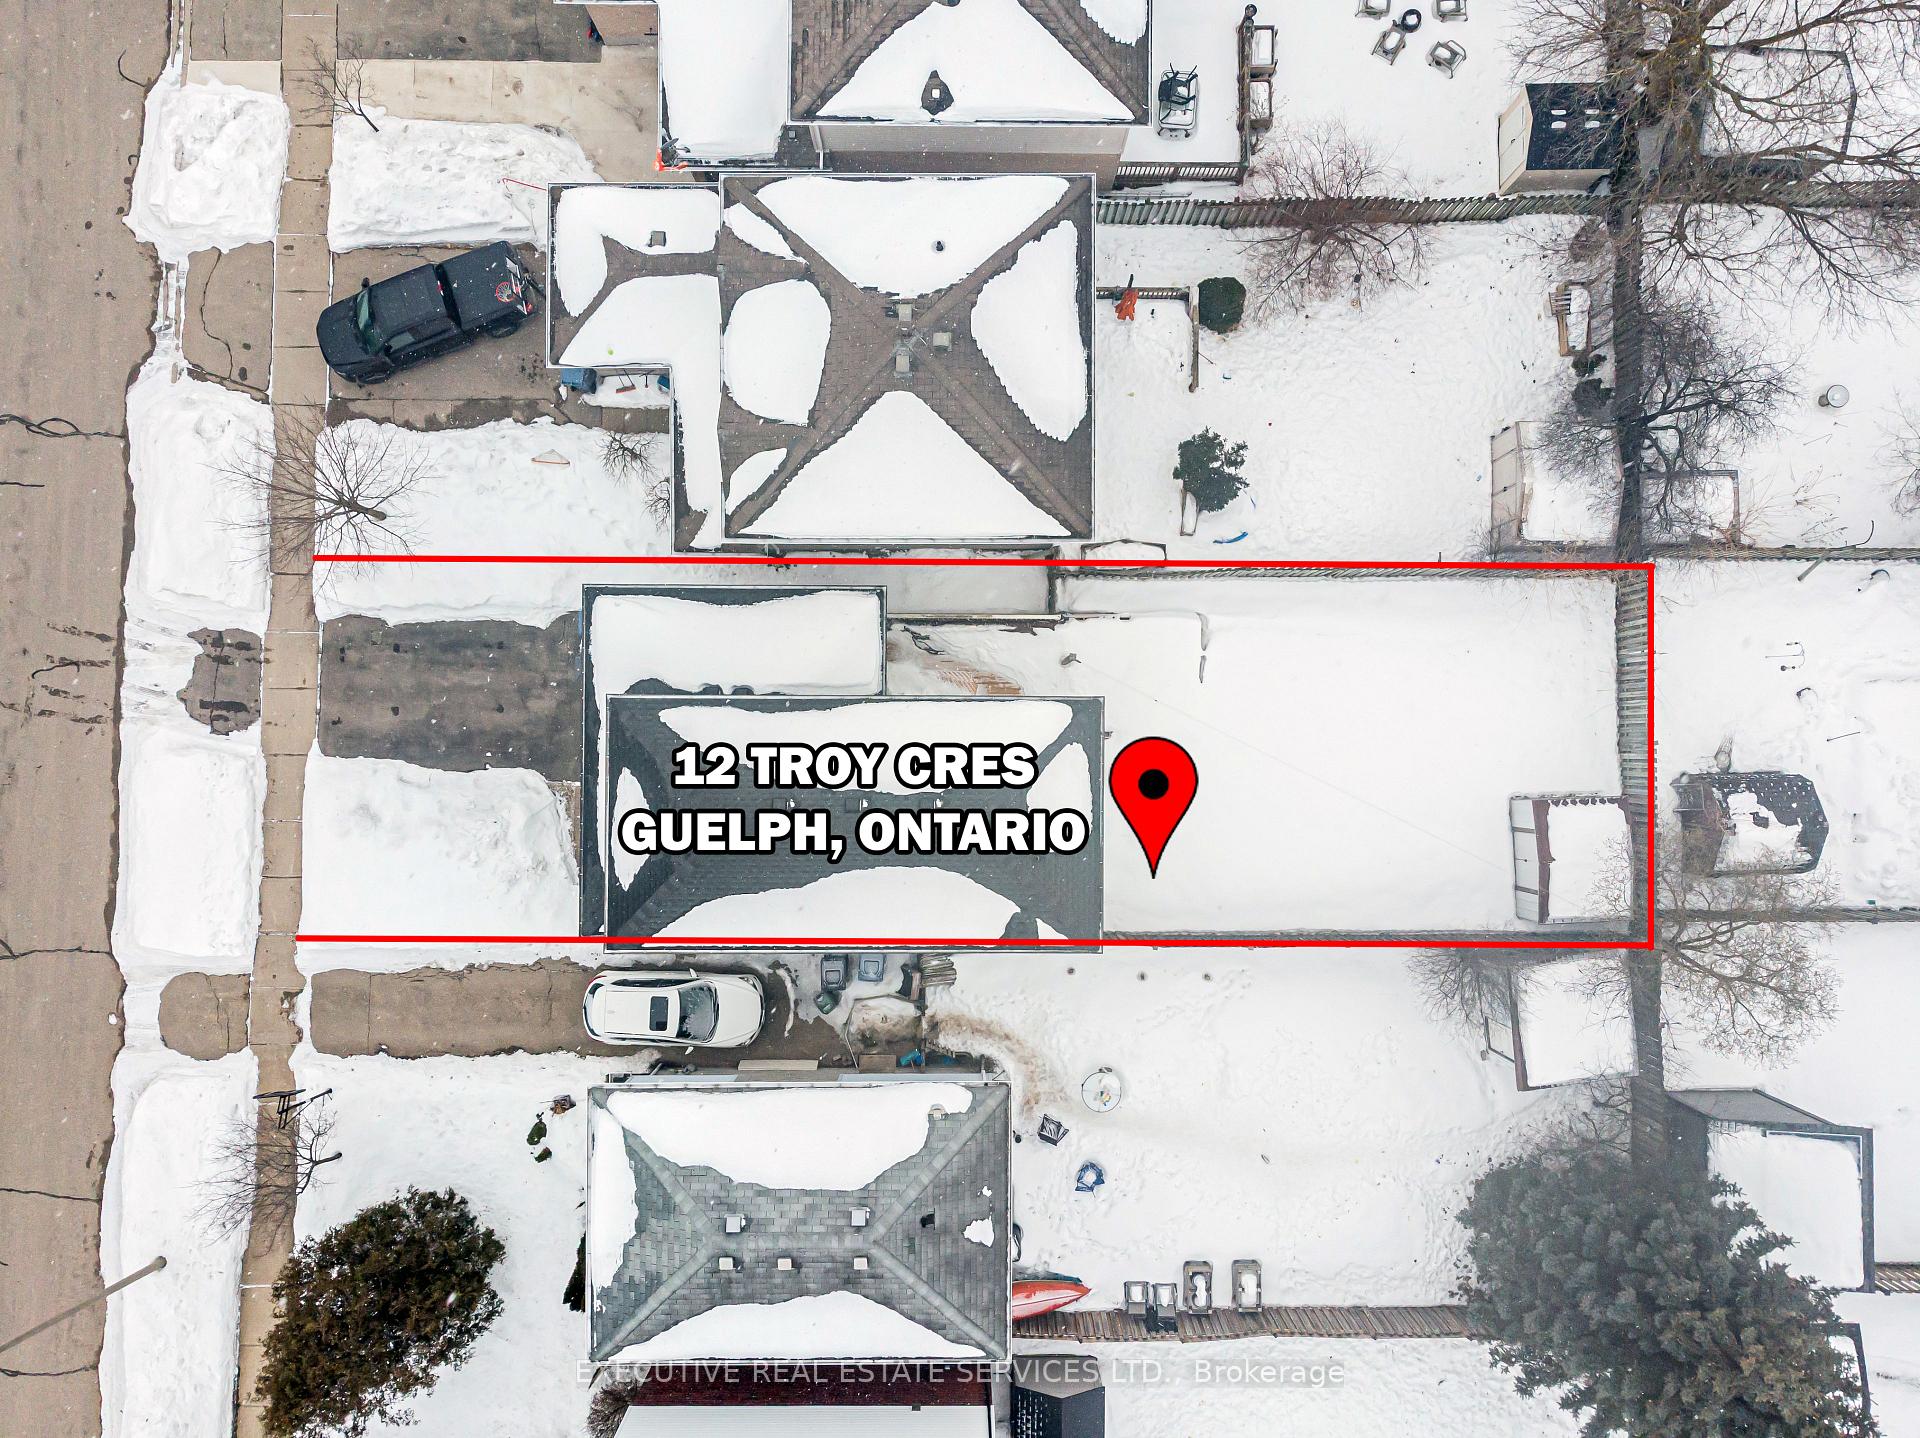
- Size: 31.17 × 108.27 ft
Parking1 Garage, Attached, Private, available
- Spaces: 1 Garage
- Garage: Attached
- Driveway: Private, available
Heating, water and powerForced air, gas, Central air, Municipal water
- Heating: Forced air, gas
- Cooling: Central air
- Water: Municipal water
- Sewer: Municipal sewer
Costs and taxesTaxes $3,847 a year, HST included in the price, Hot water tank
- Taxes, 2024: $3,847 a year
- HST: HST included in the price
- Rental items: Hot water tank
Included in the saleFridge, stove, dishwasher, microwave, washer and dryer, window coverings., Not included None.
- Included: Fridge, stove, dishwasher, microwave, washer and dryer, window coverings.
- Not included: None.
NearbyFenced yard, park, school
- Close to: Fenced yard, park, school
Listing detailsX11997815, Sold, Mar 3, 2025
- MLS® number: X11997815
- Status: Sold
- Listed on: Mar 3, 2025
- Days on market: 15
- Updated: Mar 18, 2025
- Possession: 30-59 days
- Occupied by: Vacant
- Listing brokerage: EXECUTIVE REAL ESTATE SERVICES LTD.
About this home
12 Troy Crescent, Guelph (Grange Road), ON N1E 6W7
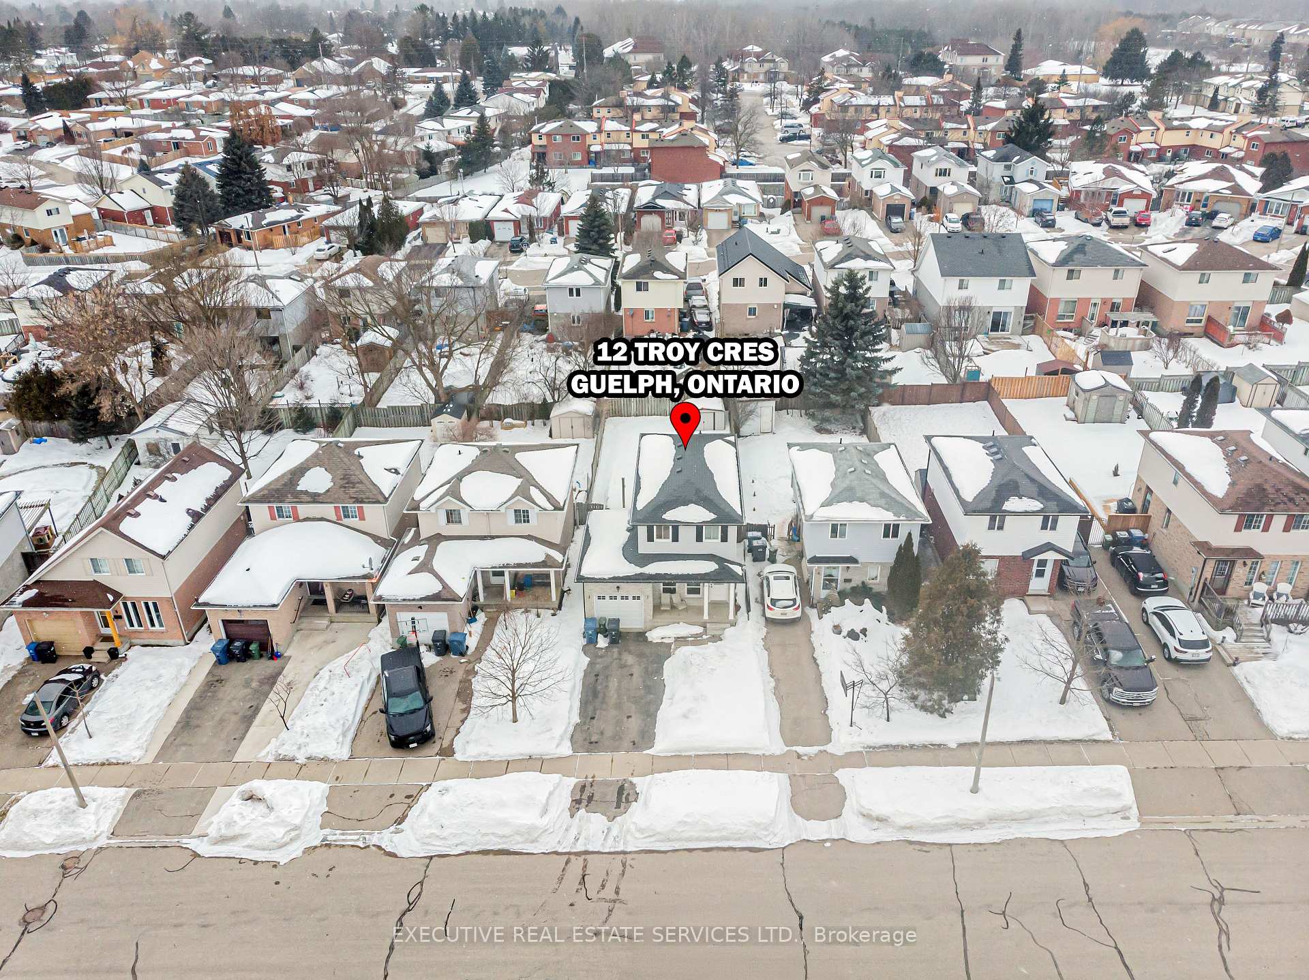
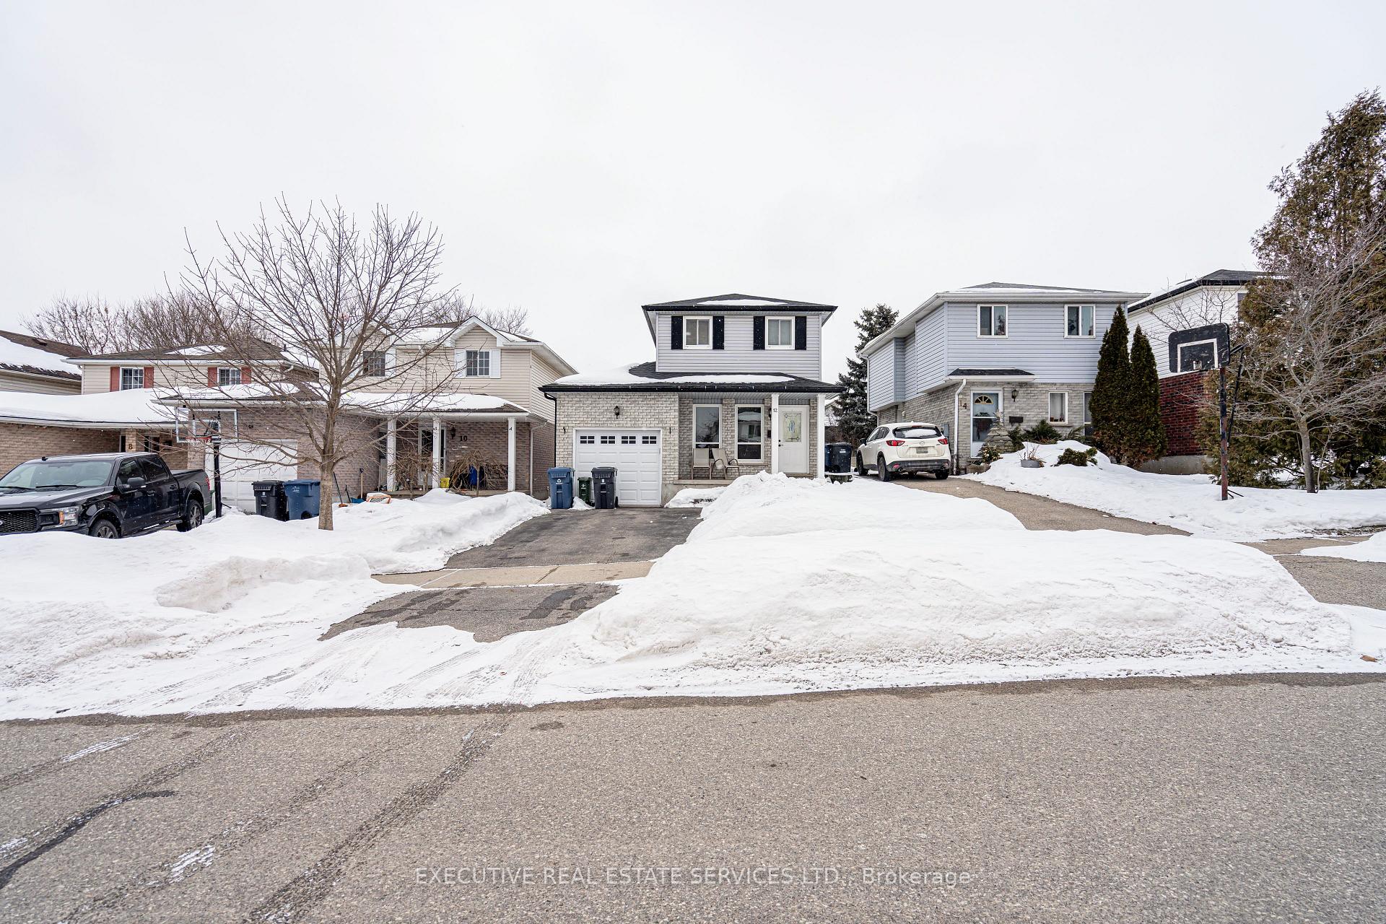
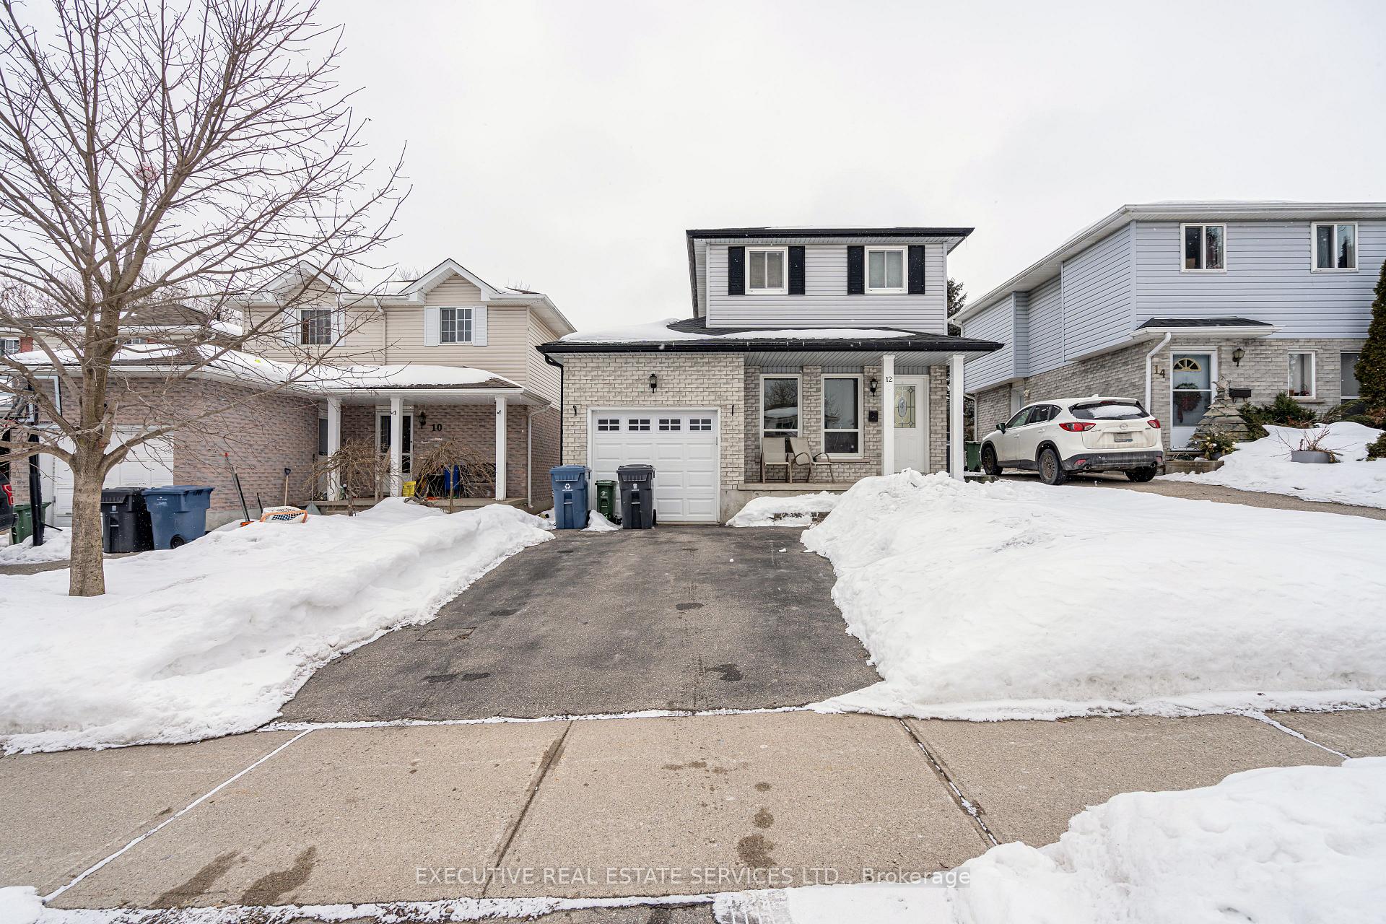
Welcome To 12 Troy Crescent In Guelph! This Is The One You've Been Waiting For! This Show-Stopper Detached Home Will Bring Your Search To A Screeching Halt! Featuring 3 Bedrooms & 2 Washrooms - It Ticks All Of The Boxes. Step Into The Home To Be Greated By A Fantastic Open Concept Layout That Is Perfect For Friends & Family. Kitchen With Eat In Area. Door Leads Out To The Rear Yard From The Kitchen. Plenty Of Windows On The Main & Second Floor Flood The Interior Of The Home With Natural Light. Ascend To The Second Level Which Features 3 Spacious Bedrooms, & A Conveniently Located Full Washroom. Enjoy The Additional Living Space With The Finished Basement. Front Porch Makes For The Perfect Place To Enjoy A Cup Of Coffee. Step Into The Backyard To Enter Your Own Private Oasis. Spacious Backyard Is Fully Fenced & It's Perfect For Kids, Pets, BBQs, Entertainers Delight. Attached Garage For Parking + Storage Needs With A Door To The Backyard. Location Location Location! This Gem Of A Home Is Located In A Fabulous Neighbourhood On A Quiet Crescent. Close To Schools, Parks, Recreational Centre, Dog Park, Library, Restaurants & Much More. Roof (2022), New A/C (2020), Fridge, Washing Machine & Dryer (2024). New Automatic Garage Door & Water Softener System (2024). The Combination Of Lot, Layout & Location Make This The One To Call Home!
Ask about this home
A HOMEH agent will answer your questions about this home.
Around this home
Daily convenience, out of 100, from the distances below
Schools nearby
School rating, out of 10.
Helpful calculators
Your HOMEH agent

"I would see it this week."