

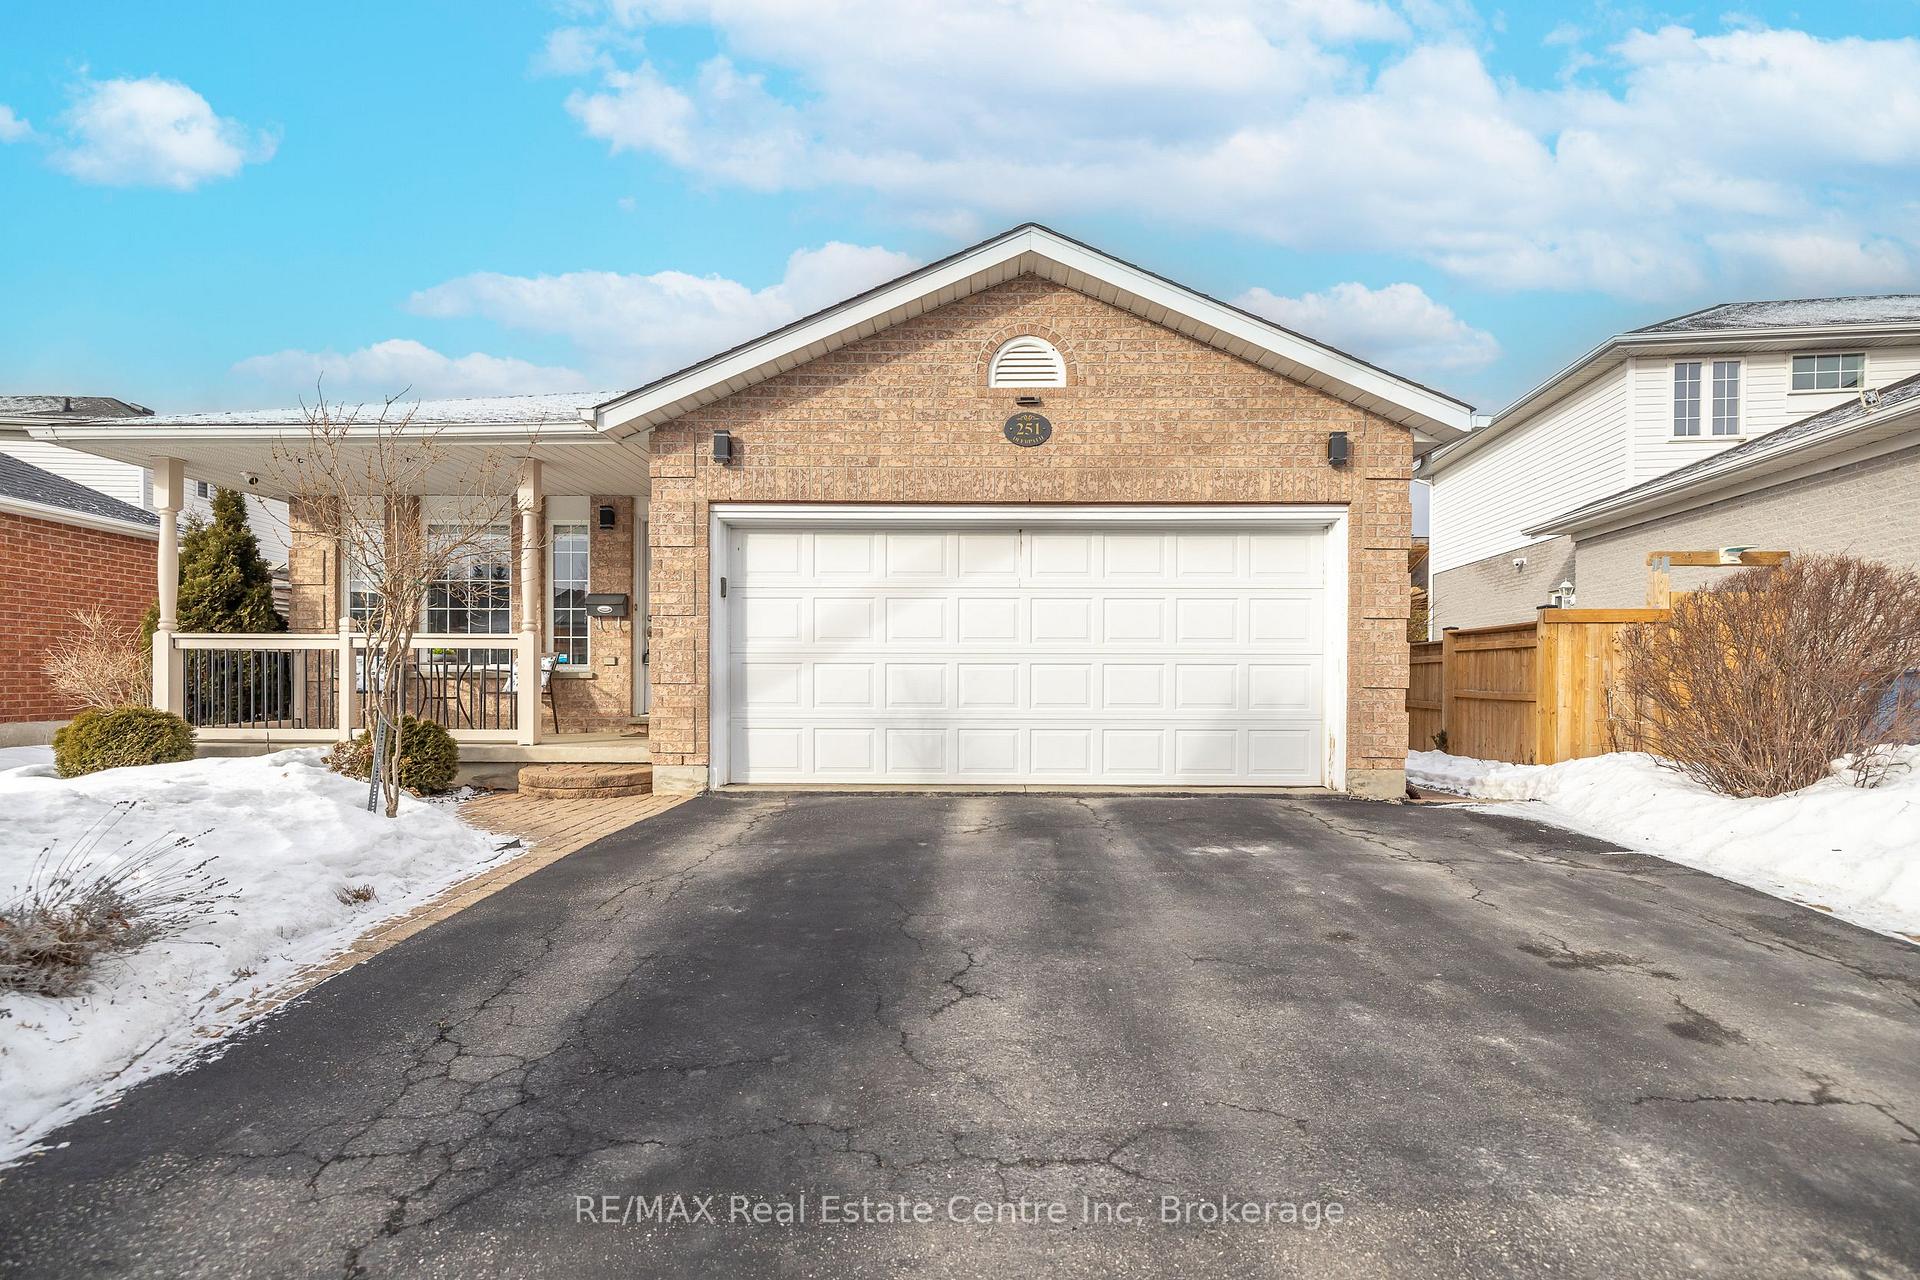
251 Deerpath Drive
251 Deerpath Drive
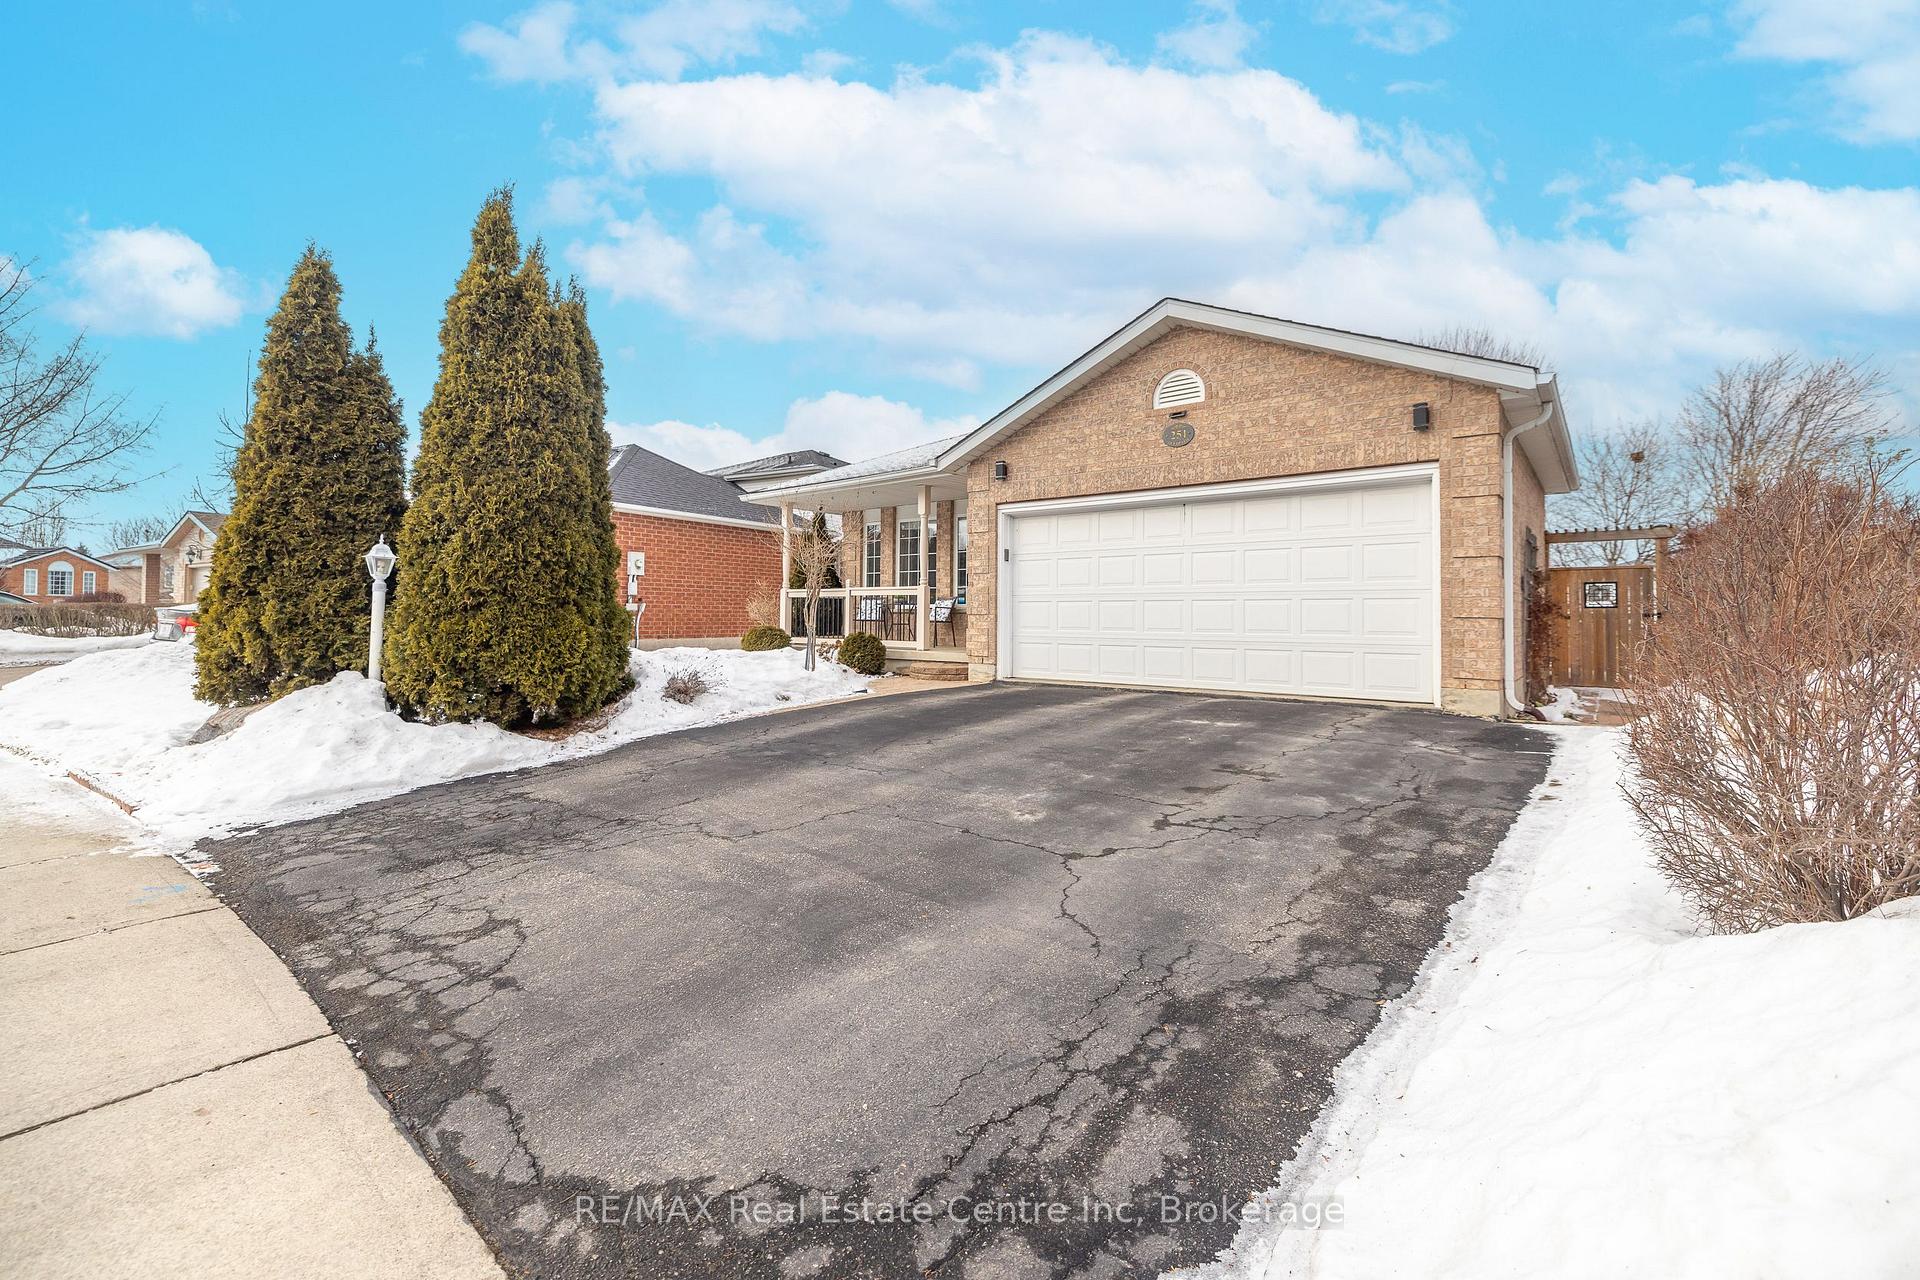 See all 49 photos
Property history
Facts and features
- BasementFinished
- Age of home16–30 years
- Water, sewerMunicipal
- Lot shapeIrregular
- Hardwood floors
- Central air
The homeDetached, Backsplit 3, Age 16–30 years
- Type: Detached
- Style: Backsplit 3
- Age: 16–30 years
- Living space: 1,500–2,000 sq ft
- Basement: Finished
InsideTile, Hardwood, Lower level, Water treatment
- Flooring: Tile, Hardwood
- Laundry: Lower level
- Features: Water treatment
- Security: Smoke detector, security system
- Rooms above ground: 13
- Bedrooms: 4
- Bathrooms: 2
- Kitchens: 1
Outside and lotBrick front, vinyl siding, Shingles, Poured concrete
- Exterior: Brick front, vinyl siding
- Roof: Shingles
- Foundation: Poured concrete
- Features: Porch, deck
- Other structures: Garden shed
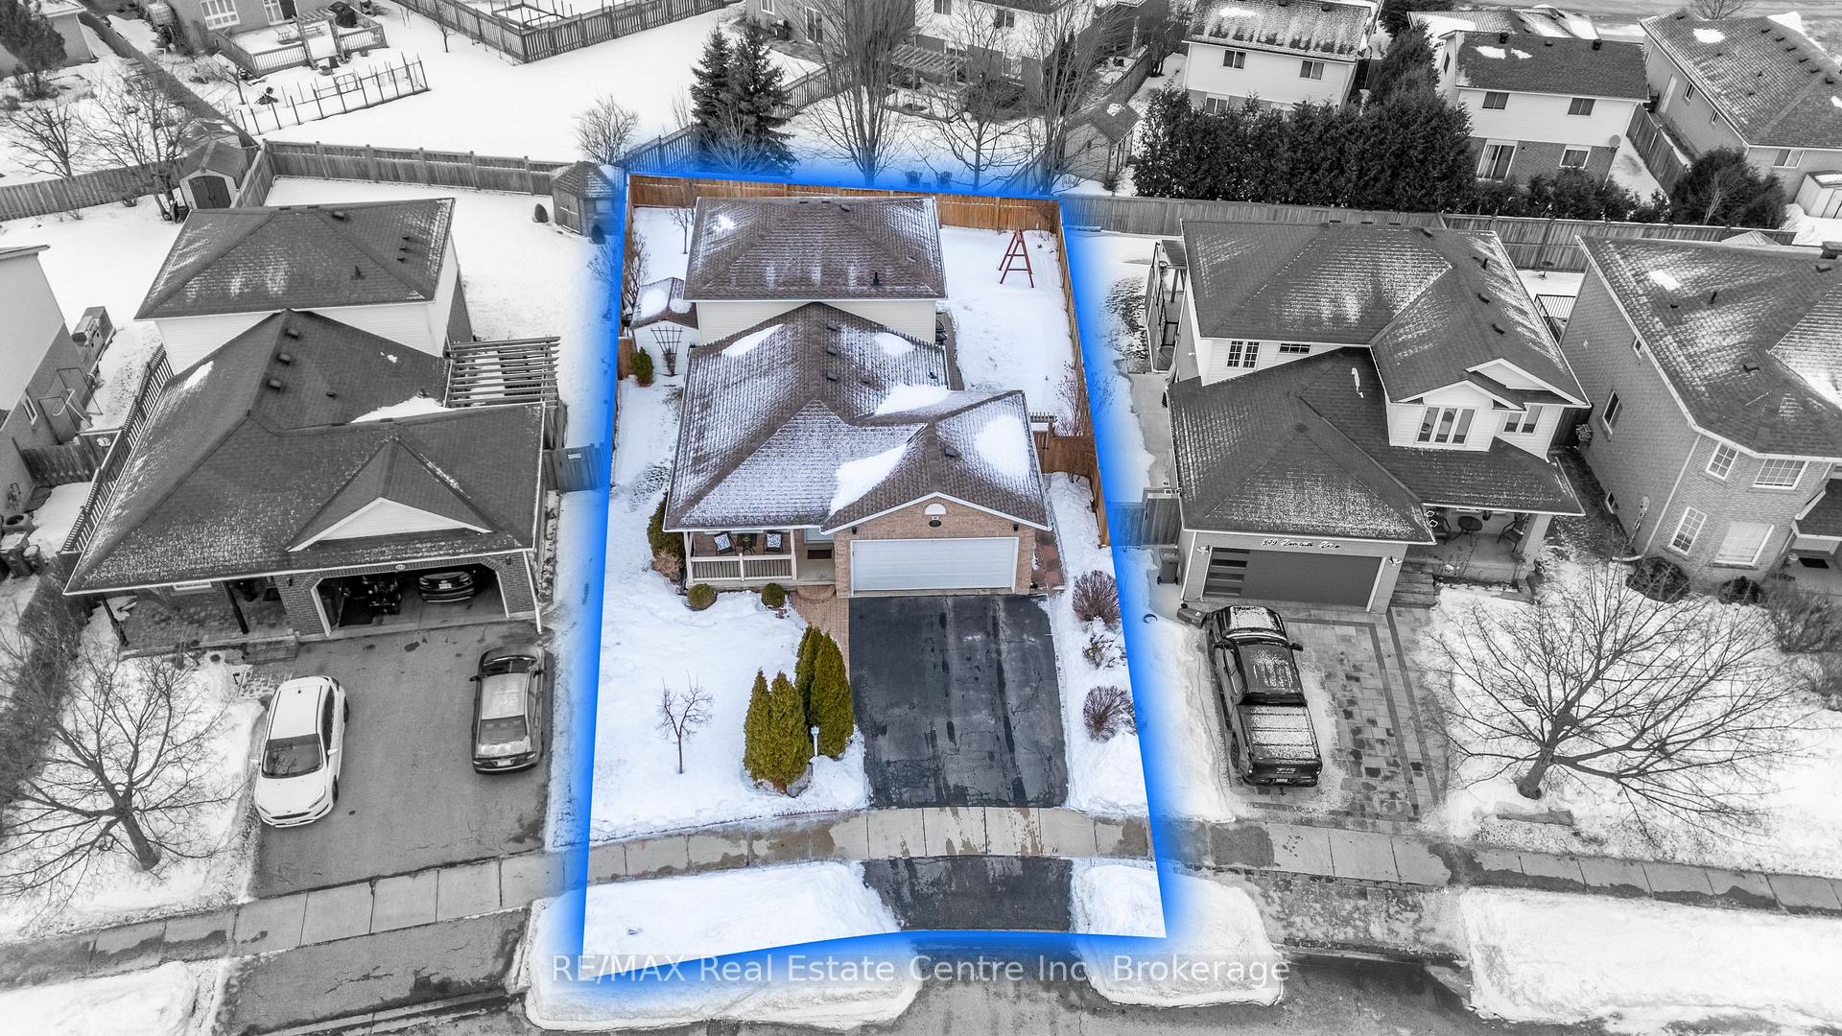
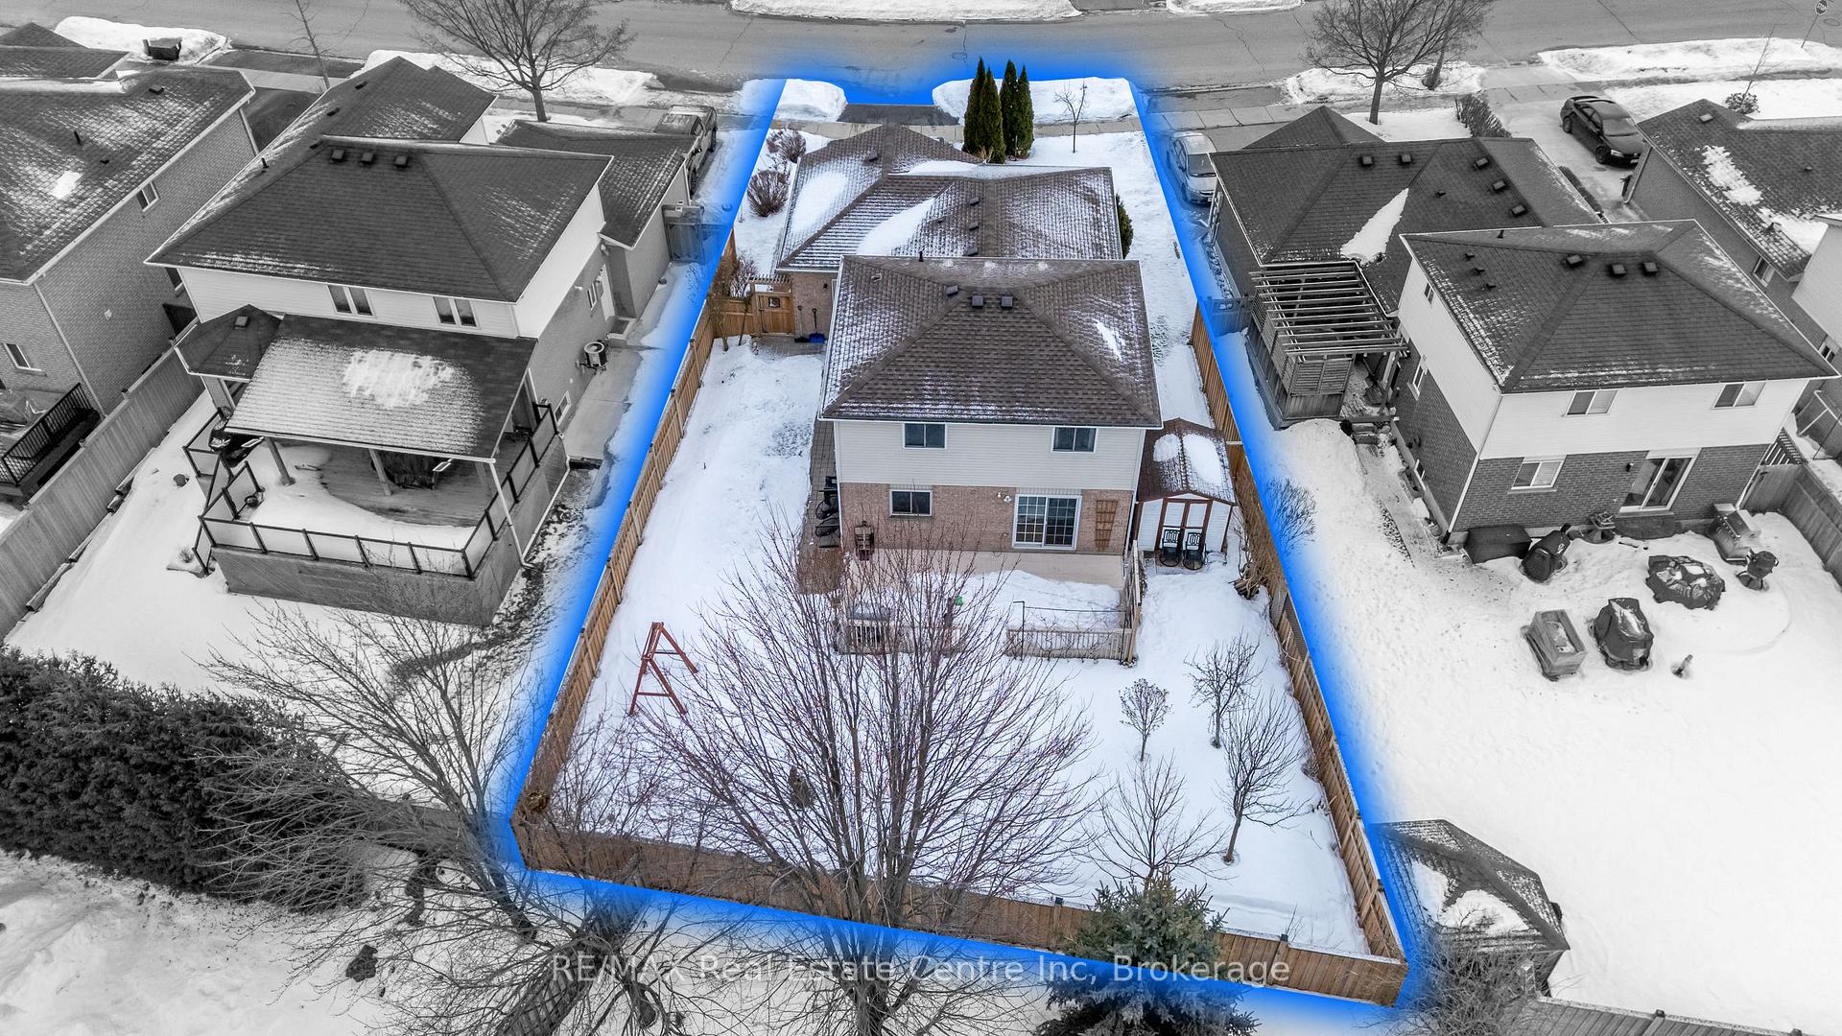
- Size: 45.84 × 109.06 ft
- Shape: Irregular
- Zoning: R1B
Parking2 Garage, Attached, Private double
- Spaces: 2 Garage
- Garage: Attached
- Driveway: Private double
Heating, water and powerForced air, gas, Central air, Municipal water
- Heating: Forced air, gas
- Cooling: Central air
- Water: Municipal water
- Sewer: Municipal sewer
Costs and taxesTaxes $5,332 a year, HST No HST, Hot water tank
- Taxes, 2024: $5,332 a year
- HST: No HST
- Rental items: Hot water tank
- Under contract: Hot water heater
Included in the saleStove, refrigerator, dishwasher, range hood, washer, dryer, water filtration system, cac, garage door opener, all window coverings, security camera, and water softener (as-is).
- Included: Stove, refrigerator, dishwasher, range hood, washer, dryer, water filtration system, cac, garage door opener, all window coverings, security camera, and water softener (as-is).
NearbyPublic transit, park, school, rec./commun.centre, fenced yard
- Close to: Public transit, park, school, rec./commun.centre, fenced yard
Listing detailsX12007662, Sold, Mar 7, 2025
- MLS® number: X12007662
- Status: Sold
- Listed on: Mar 7, 2025
- Days on market: 9
- Updated: Mar 16, 2025
- Possession: Flexible
- Occupied by: Owner
- Listing brokerage: RE/MAX Real Estate Centre Inc
About this home
251 Deerpath Drive, Guelph (Willow West/Sugarbush/West Acres), ON N1K 1T8
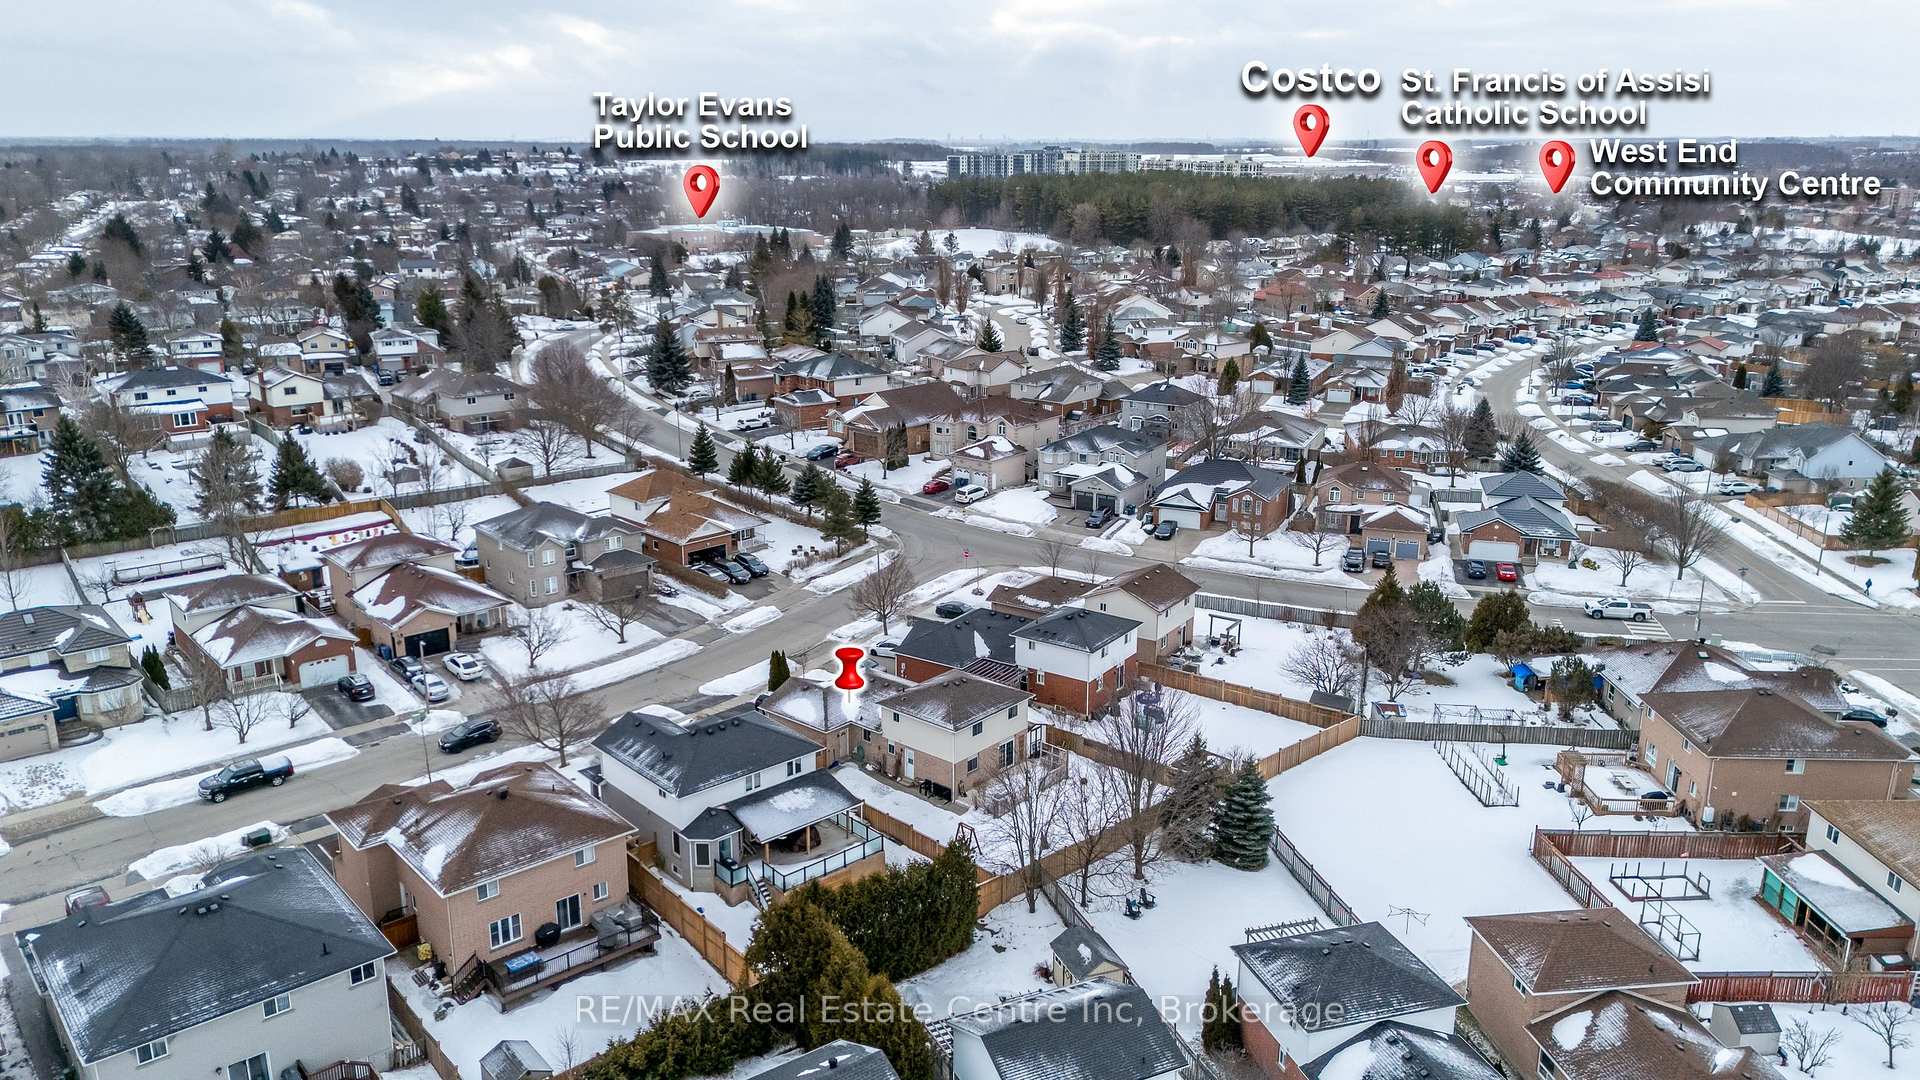
Welcome to 251 Deerpath Dr, bright and spacious backsplit, offering a perfect blend of modern updates and functional living space. This stunning home showcases over 2000 sqft of living space, 4 bedrooms, 2 full updated baths, large living rm, formal dining rm, updated kitchen, finished Rec rm and a fully fenced yard. The layout of this home is definitely a highlight, with its thoughtful design and contemporary finishes making it both stylish and practical. As soon as you step inside you'll be greeted with the dining rm that could easily serve as a secondary living rm/sitting area. Following the large kitchen with updated cabinetry, quartz countertops, stylish backsplash and a cute dinette overlooking the massive living rm. You'll enjoy the large living rm with pot lights and access to the entertaining 12'x25' deck and private backyard. Ideal for summer bbq-ing and enjoying outdoors with family and friends. BONUS: the main floor also includes a SEPARATE entrance to the 4th bedroom and a full 3 pc bathroom, making it an excellent office space, teenagers rm or extended family accommodation. The basement is fully finished with a spacious Rec rm, cold cellar and a laundry rm. I have to mention the 5'x15' covered front porch, it's great for enjoying your morning coffee or afternoon tea. The open and spacious living areas fill this home with natural light, creating a warm and welcoming atmosphere. It is move-in ready and ideal for growing families, professionals, and anyone looking for a beautifully maintained home with plenty of room to relax and entertain. Updates include: furnace 2022, tilt and turn windows for easy cleaning 2020, bathrooms 2019, kitchen 2019, shingles 2015, living rm & 4th bedroom flooring. Conveniently located in Guelph's sought-after West End, a family oriented neighbourhood. It is also within walking distance to public transit, schools, parks, Zehrs, West End Rec Centre, major banks, Costco, LCBO, and easy access to Hanlon and HWY 124.
Ask about this home
A HOMEH agent will answer your questions about this home.
Around this home
Daily convenience, out of 100, from the distances below
Schools nearby
School rating, out of 10.
Helpful calculators
Your HOMEH agent

"I would see it this week."