

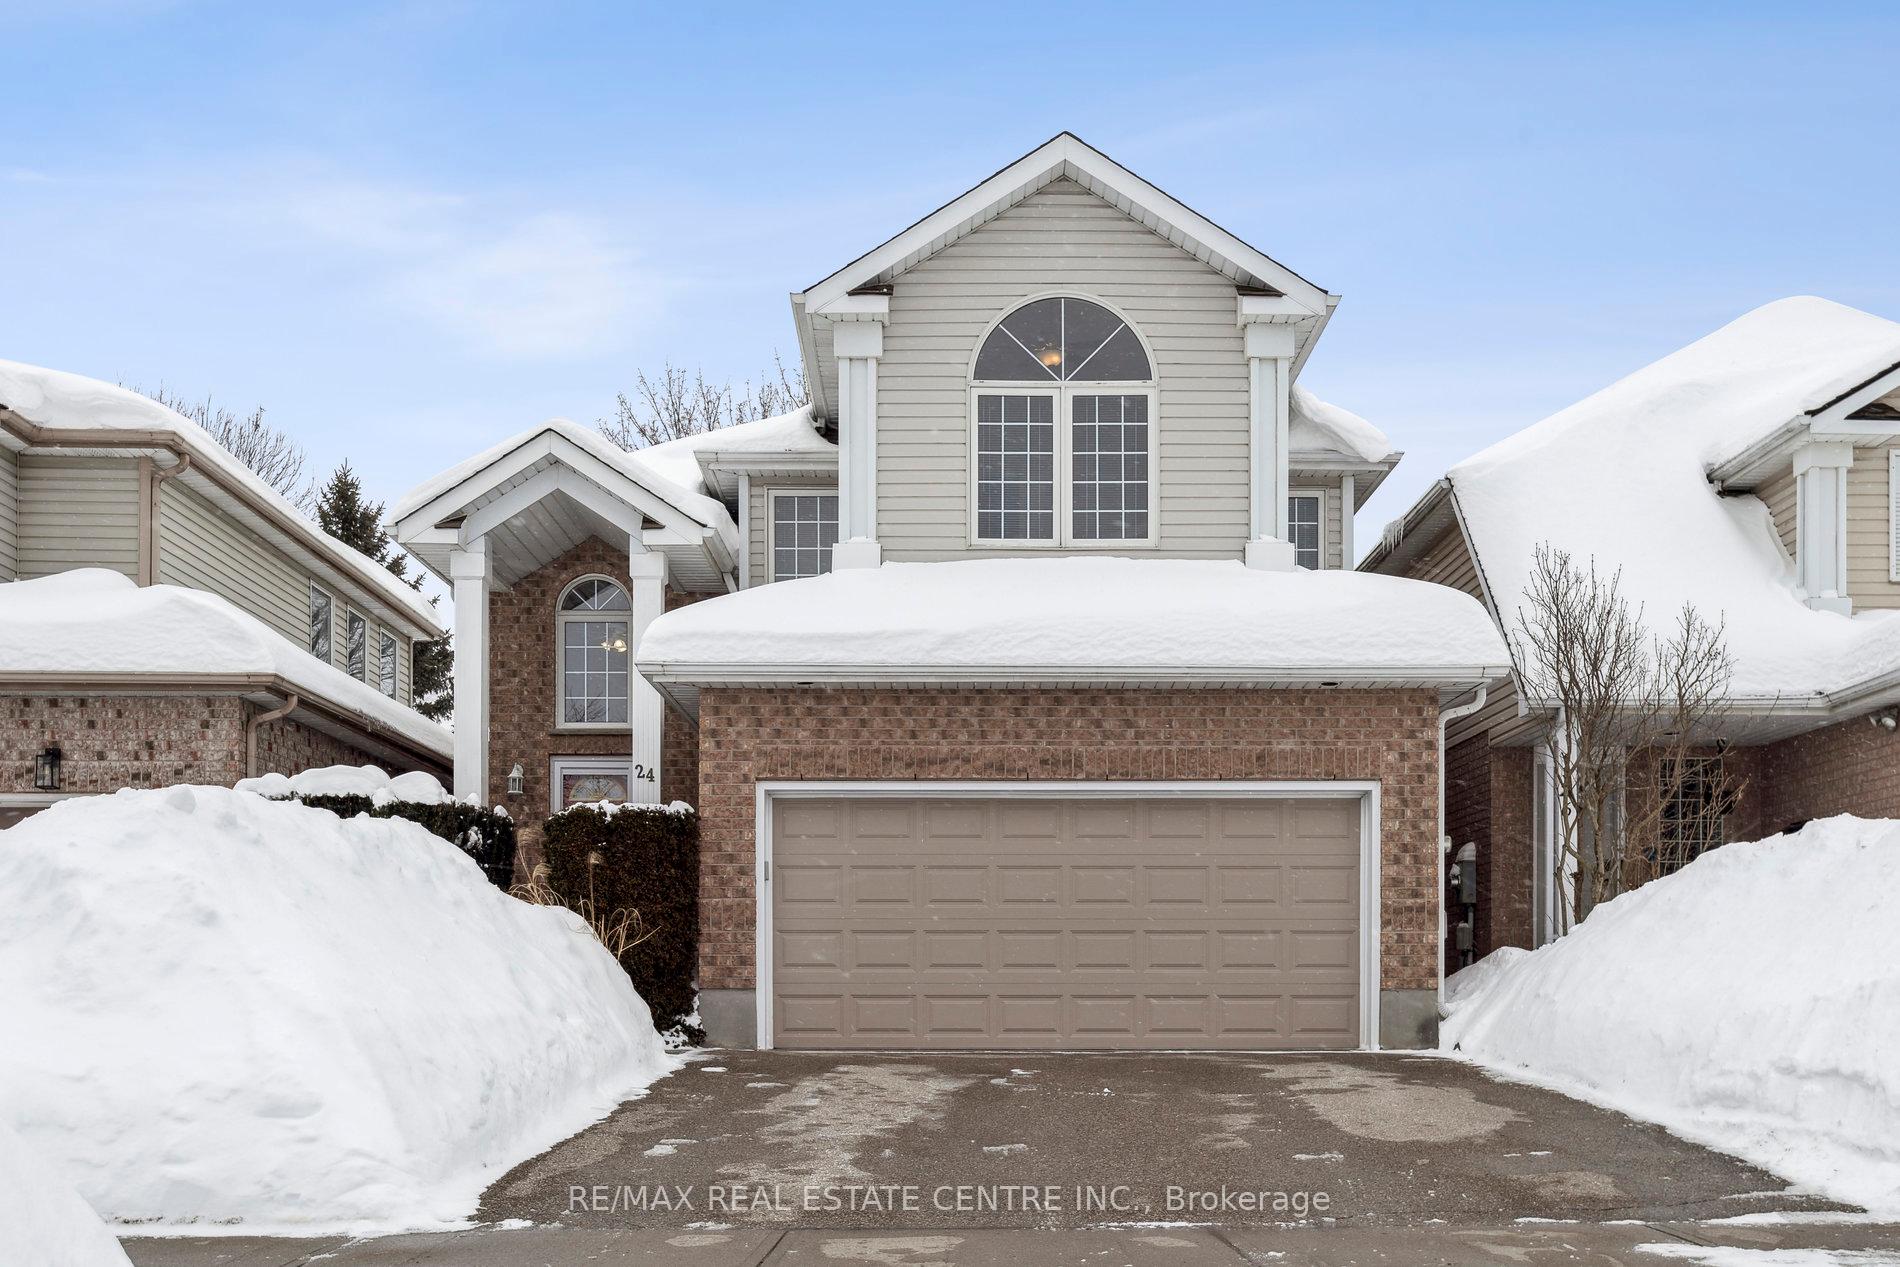
24 Waxwing Crescent
24 Waxwing Crescent
 See all 31 photos
Property history
Facts and features
- BasementPart finished
- Age of home16–30 years
- Water, sewerMunicipal
- Lot shapeRectangular
- Hardwood floors
- Fireplace
- Central air
The homeDetached, 2-storey, Age 16–30 years
- Type: Detached
- Style: 2-storey
- Age: 16–30 years
- Living space: 1,500–2,000 sq ft
- Basement: Partially finished
InsideFireplace Yes, family room, natural gas, Ceramic, Hardwood, Lower level
- Fireplace: Yes, family room, natural gas
- Flooring: Ceramic, Hardwood
- Laundry: Lower level
- Features: Water heater, water softener
- Rooms above ground: 11
- Rooms in the basement: 2
- Bedrooms: 3
- Bathrooms: 3
- Kitchens: 1
- Family room: Yes
Outside and lotBrick, vinyl siding, Asphalt shingle, Concrete
- Exterior: Brick, vinyl siding
- Roof: Asphalt shingle
- Foundation: Concrete
- Features: Deck, landscaped, privacy
- Size: 32.35 × 114.83 ft
- Shape: Rectangular
- Zoning: R1D-4
Parking2 Garage, Attached, Private double
- Spaces: 2 Garage
- Garage: Attached
- Driveway: Private double
Heating, water and powerForced air, gas, Central air, Municipal sewer
- Heating: Forced air, gas
- Cooling: Central air
- Sewer: Municipal sewer
- Hydro: Yes
- Cable: Available
- Telephone: Available
Costs and taxesTaxes $5,516 a year, Plus HST, Water heater
- Taxes, 2024: $5,516 a year
- HST: Plus HST
- Rental items: Water heater
- Under contract: Hot water heater
Included in the saleStove, microwave, refrigerator, dishwasher, washer and dryer, water softener and reverse osmosis drinking water system, central vac and all attachments, and california shutters where they are installed.
- Included: Stove, microwave, refrigerator, dishwasher, washer and dryer, water softener and reverse osmosis drinking water system, central vac and all attachments, and california shutters where they are installed.
NearbyPublic transit, school, park, school bus route, fenced yard
- Close to: Public transit, school, park, school bus route, fenced yard
Listing detailsX11989976, Sold, Feb 26, 2025
- MLS® number: X11989976
- Status: Sold
- Listed on: Feb 26, 2025
- Days on market: 20
- Updated: Mar 18, 2025
- Possession: Flexible
- Occupied by: Owner
- Listing brokerage: RE/MAX REAL ESTATE CENTRE INC.
About this home
24 Waxwing Crescent, Guelph (Kortright Hills), ON N1C 1E1
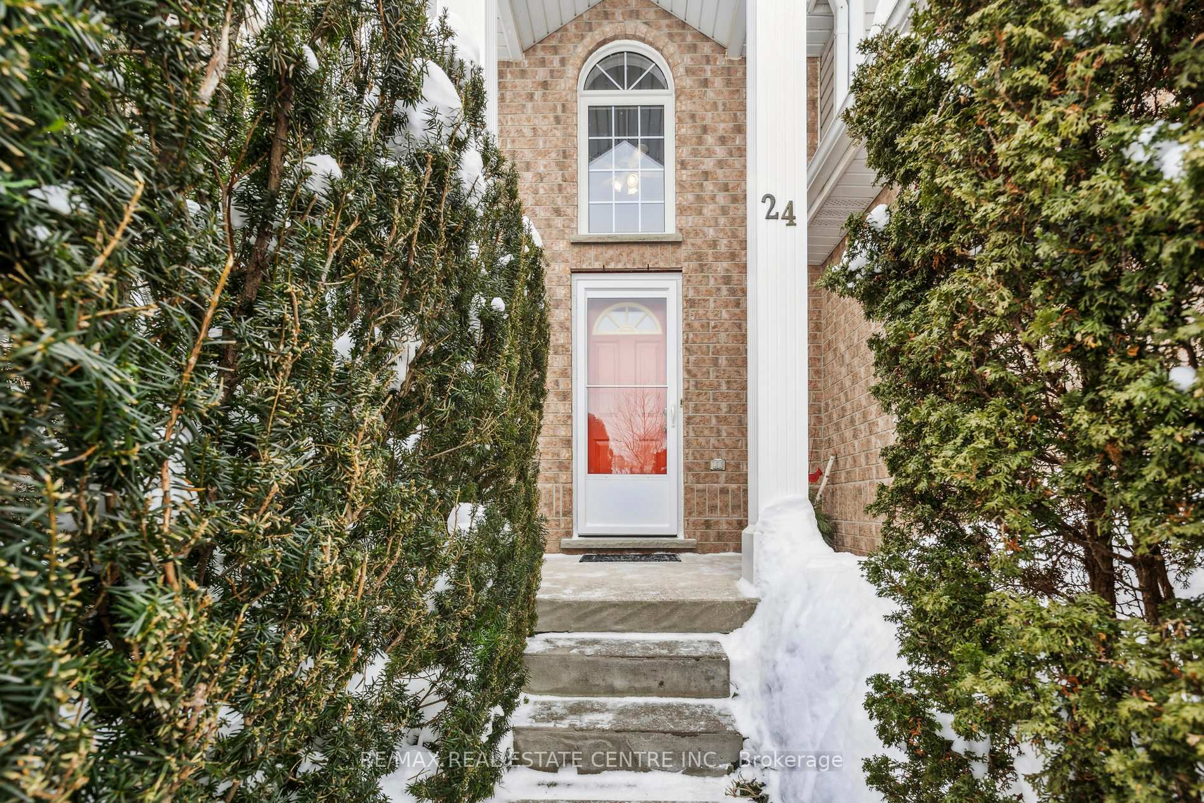
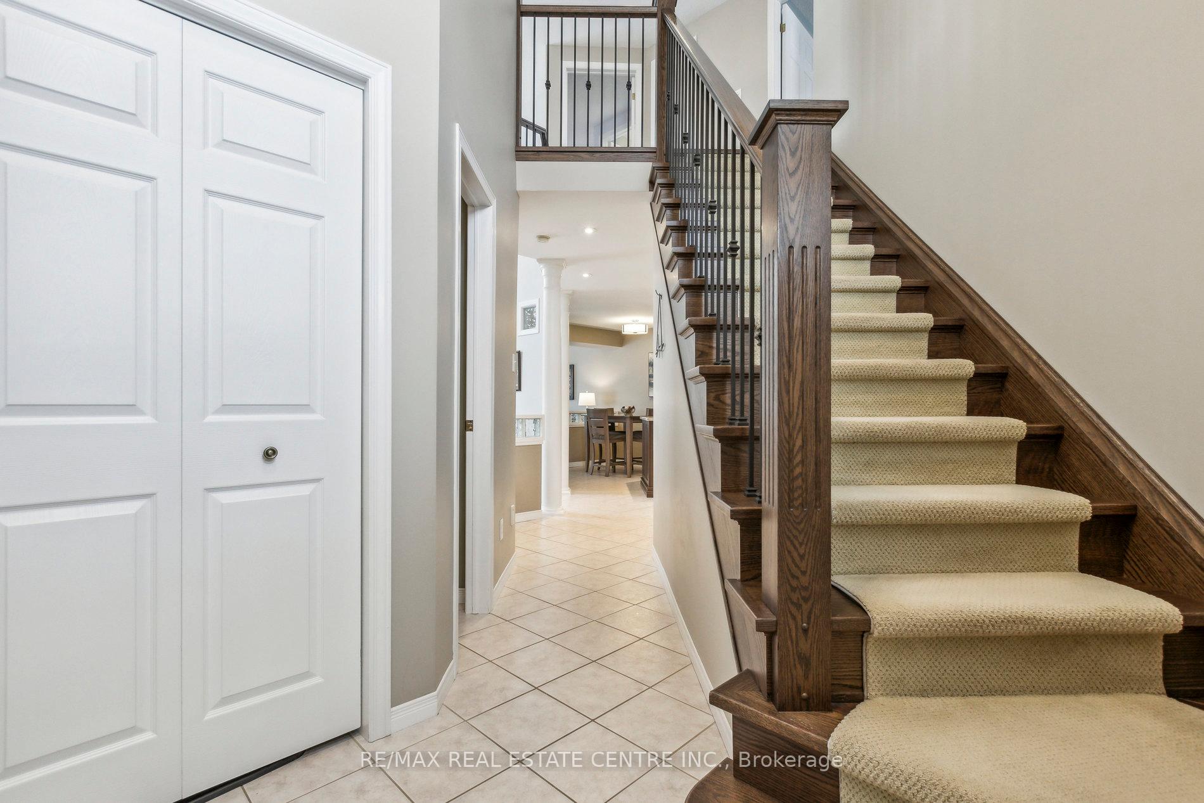
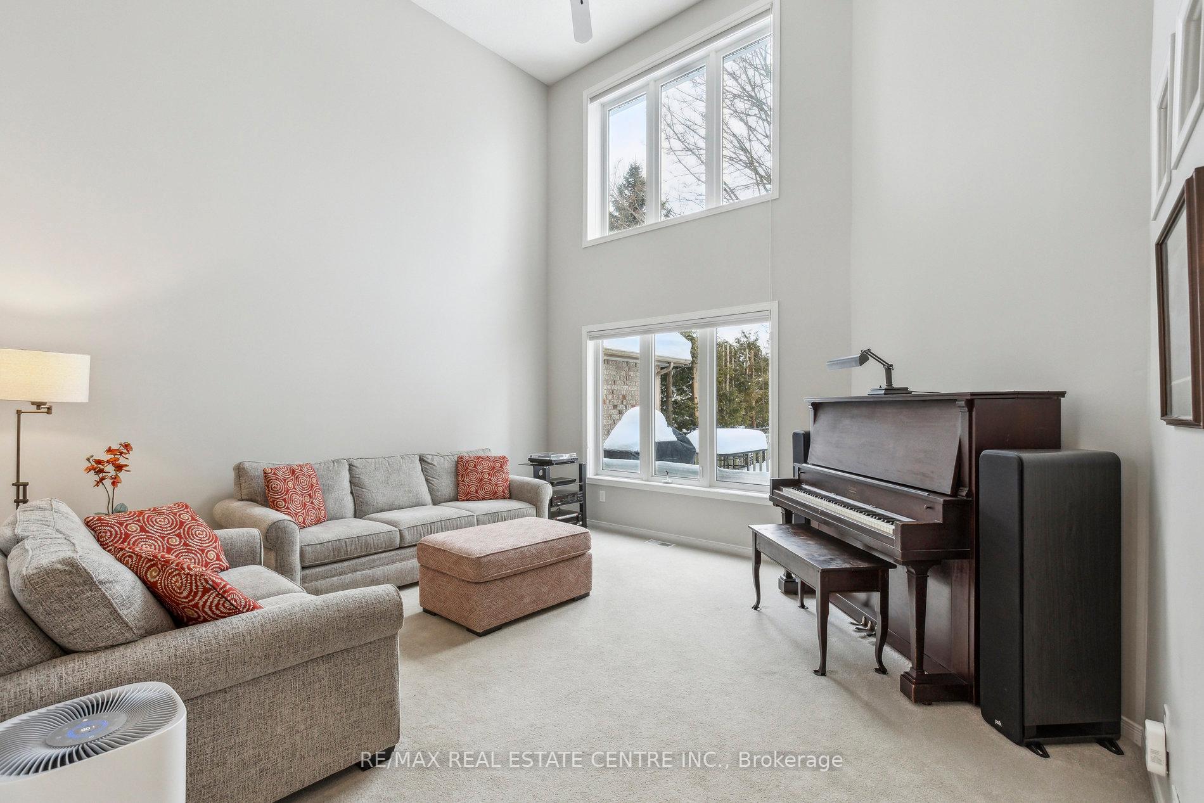
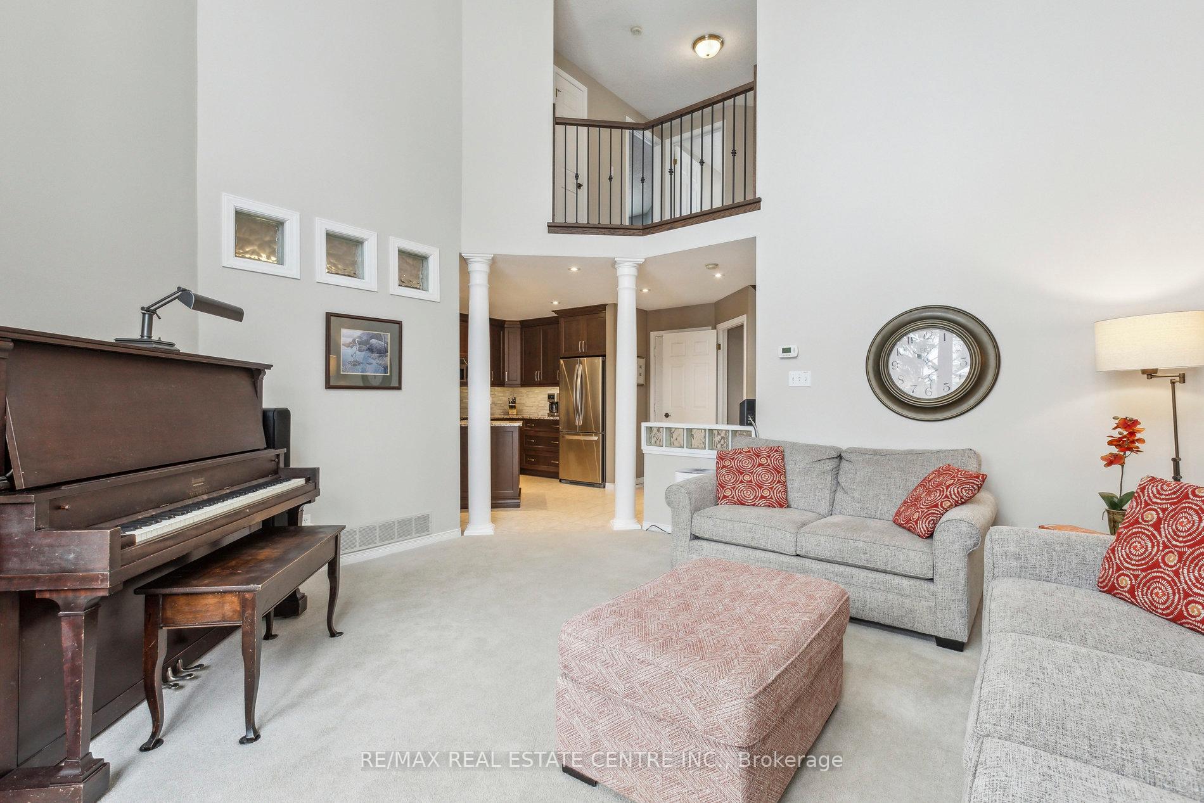
Nestled in the desirable south-end neighbourhood of Kortright Hills, just a 5-minute drive to the 401, this stunning two-story home offers space, comfort, and style. Upon entering, you will discover a welcoming main floor featuring a spacious living room with high ceilings and a bright family room with hardwood flooring and a gas fireplace. The well-designed kitchen combines functionality with charm, featuring a granite countertop and a convenient dining area. Completing this level is a two-piece powder room. Upstairs, the principal bedroom is a true retreat, boasting a walk-in closet and a luxurious principal bathroom with a shower and a relaxing whirlpool tub. Two additional bedrooms offer plenty of space for family, guests, or as an office, along with a large three-piece bathroom. Hardwood flooring continues throughout the second floor and on the stairs, enhancing the home's elegance. From this level, one can enjoy a unique view of the Living room below. The finished basement extends your living space with a versatile rec room, an additional room ideal for a den or home office, and a 3-piece roughed-in bathroom awaiting your personal touch. Outside, the spacious fully fenced backyard invites you to unwind on the deck, offering a perfect backdrop for summer barbecues and peaceful mornings. This home boasts several updates, including a new furnace installed in 2018, a roof replacement completed in 2011, and a new water softener added in 2019. Built by the reputable Thomasfield Homes, it is situated in a highly desirable neighborhood, within walking distance of Kortright Hills Elementary School. With its exceptional design and prime location, this home is an absolute must-see!
Ask about this home
A HOMEH agent will answer your questions about this home.
Around this home
Daily convenience, out of 100, from the distances below
Schools nearby
School rating, out of 10.
Helpful calculators
Your HOMEH agent

"I would see it this week."