

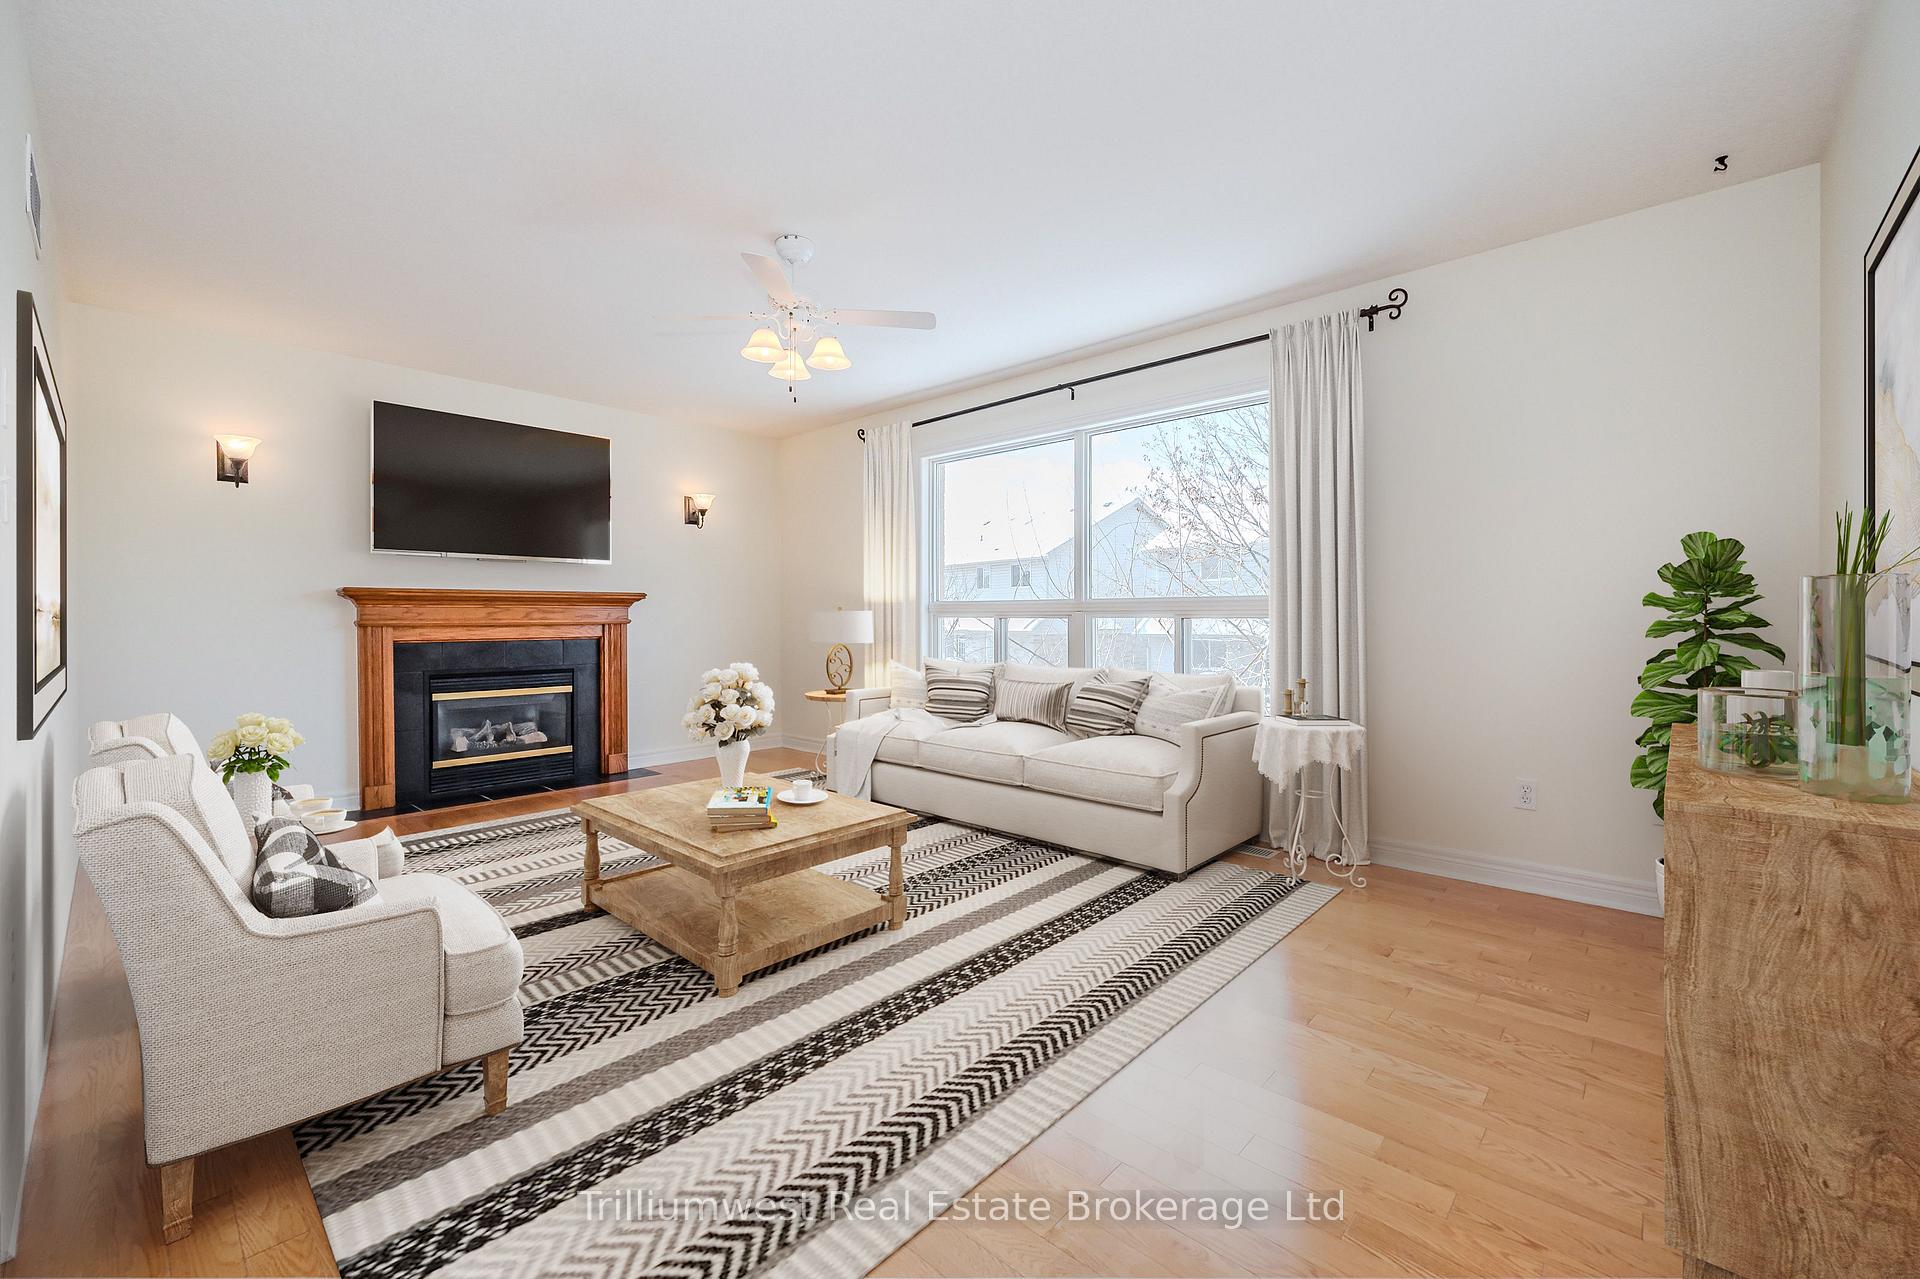
67 Munroe Crescent
67 Munroe Crescent
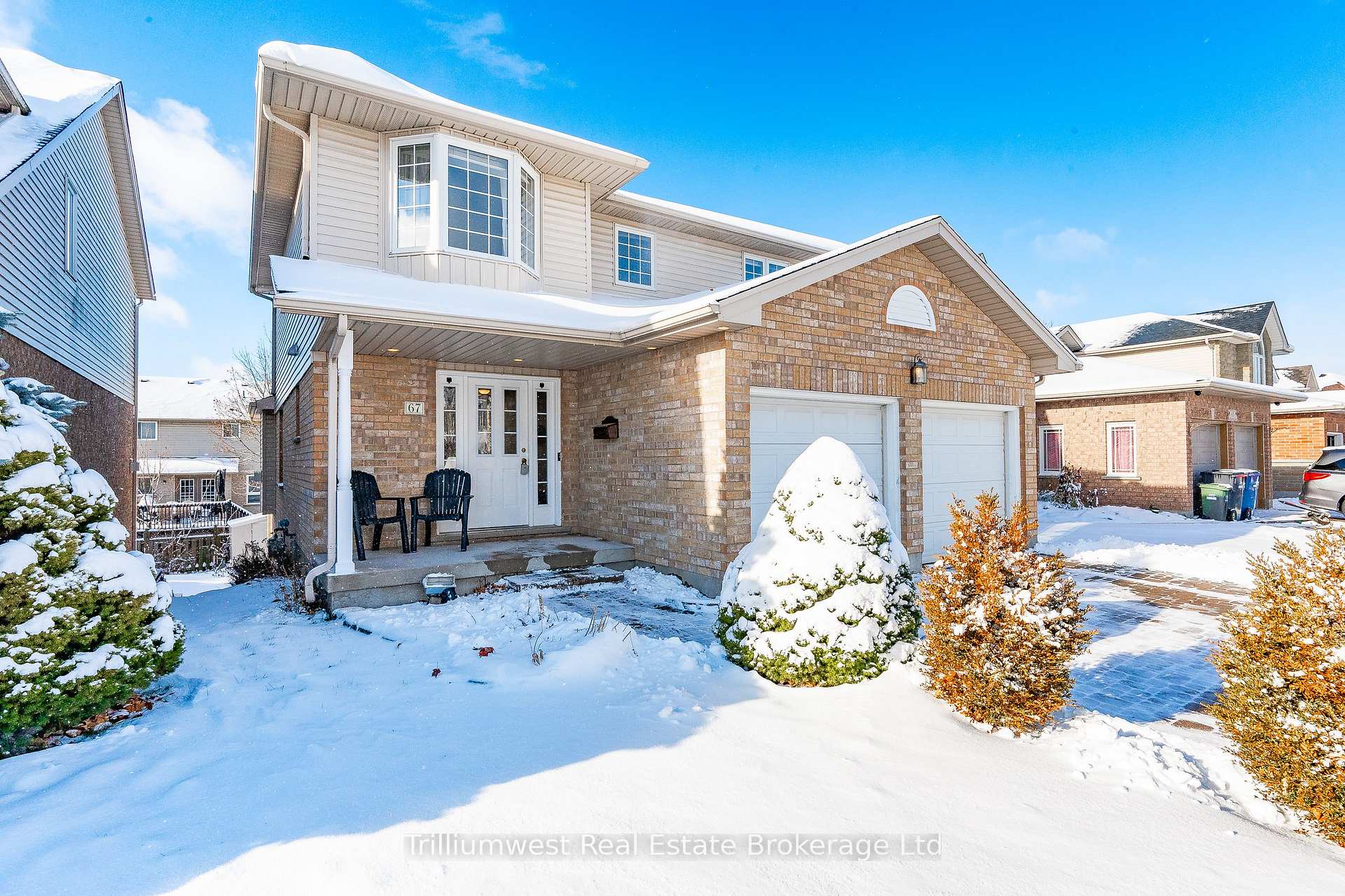
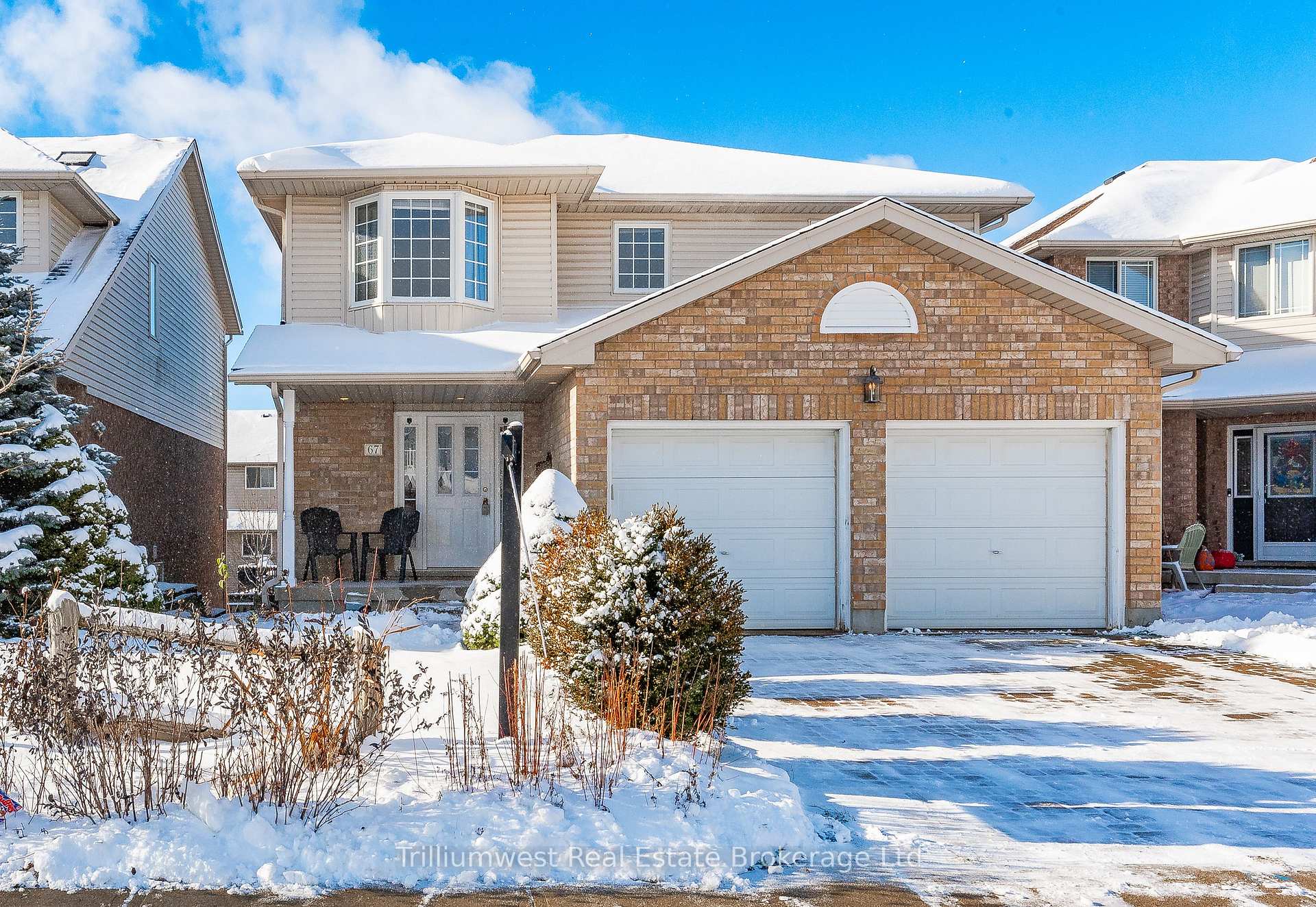
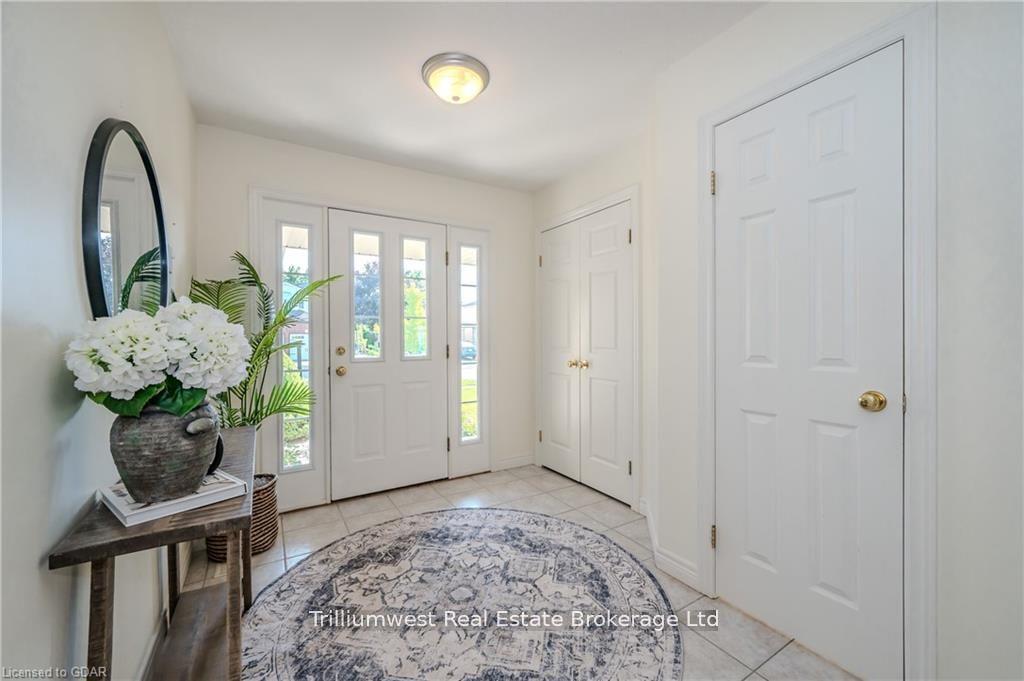
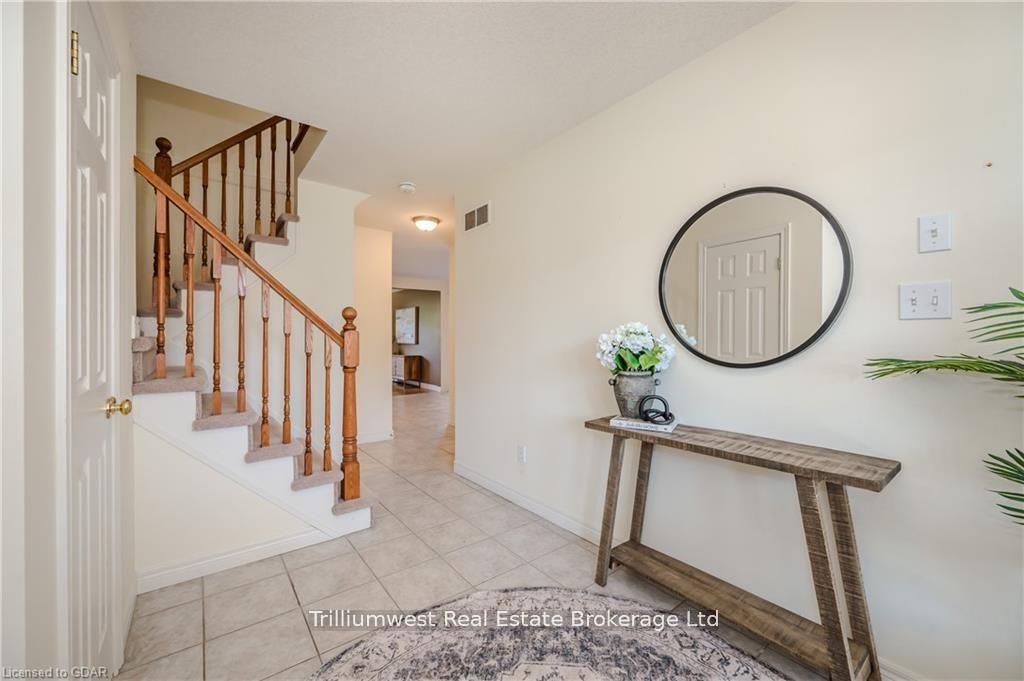 See all 38 photos
Property history
Facts and features
- BasementWalk-out
- Age of home16–30 years
- Water, sewerMunicipal
- HeatingForced air
- Fireplace
- Central air
The homeDetached, 2-storey, Age 16–30 years
- Type: Detached
- Style: 2-storey
- Age: 16–30 years
- Living space: 1,500–2,000 sq ft
- Basement: Finished with walk-out, full
InsideFireplace Yes, Main level, Other
- Fireplace: Yes
- Laundry: Main level
- Features: Other
- Rooms above ground: 11
- Rooms in the basement: 3
- Bedrooms: 3 + 1 in the basement
- Bathrooms: 4
- Kitchens: 1
Outside and lotVinyl siding, brick, Shingles, Poured concrete
- Exterior: Vinyl siding, brick
- Roof: Shingles
- Foundation: Poured concrete
- Other structures: Garden shed
- Size: 39.63 × 105.83 ft
- Zoning: RL-2
Parking2 Garage, Attached, Private double
- Spaces: 2 Garage
- Garage: Attached
- Driveway: Private double
Heating, water and powerForced air, gas, Central air, Municipal water
- Heating: Forced air, gas
- Cooling: Central air
- Water: Municipal water
- Sewer: Municipal sewer
Costs and taxesTaxes $7,165 a year, HST included in the price, Hot water tank
- Taxes, 2024: $7,165 a year
- HST: HST included in the price
- Rental items: Hot water tank
Included in the saleFridge, stove, dishwasher, clothes washer and dryer, water softener. all to be accepted in as-is condition, Freezer in the basement, bbq
- Included: Fridge, stove, dishwasher, clothes washer and dryer, water softener. all to be accepted in as-is condition
- Not included: Freezer in the basement, bbq
NearbyPublic transit, rec./commun.centre, school
- Close to: Public transit, rec./commun.centre, school
Listing detailsX11944115, Sold, Jan 28, 2025
- MLS® number: X11944115
- Status: Sold
- Listed on: Jan 28, 2025
- Days on market: 46
- Updated: Mar 15, 2025
- Possession: Immediately
- Occupied by: Vacant
- Listing brokerage: Trilliumwest Real Estate Brokerage Ltd
About this home
67 Munroe Crescent, Guelph (Clairfields/Hanlon Business Park), ON N1G 5E4
Welcome to your dream home on an amazing street in Guelph! This exceptional property, built by Gatto Homes, is perfect for families, offering a harmonious blend of comfort, style, and practicality. Located in a highly sought-after neighborhood, this residence boasts 3+1 spacious bedrooms and 4 well-appointed bathrooms, ensuring ample space for everyone. The main floor features a convenient laundry area and a great layout that facilitates easy living. Natural light floods the home, especially the bright walk-out basement, providing a cheerful and inviting atmosphere. This versatile space offers endless possibilities for customization to suit your lifestyle needs. Outdoor enthusiasts will fall in love with the great yard, ideal for gardening and two family areas designed for enjoying the outdoors. Whether you're hosting gatherings, playing with the kids, or simply relaxing, this yard offers the perfect setting. Additionally, this home is located near Gosling Gardens Park, which features beautiful trails perfect for walking, jogging, or biking. The south end of the city offers all the amenities you need, including shopping centers, restaurants, schools, and recreational facilities, making this location incredibly convenient. Don't miss this opportunity to own a fantastic Gatto-built family home in a premier location. Experience the best of Guelph living with this incredible property! recent updates: AC 2022, furnace 2019, shingles 2019.
Ask about this home
A HOMEH agent will answer your questions about this home.
Around this home
Daily convenience, out of 100, from the distances below
Schools nearby
School rating, out of 10.
Helpful calculators
Your HOMEH agent

"I would see it this week."