

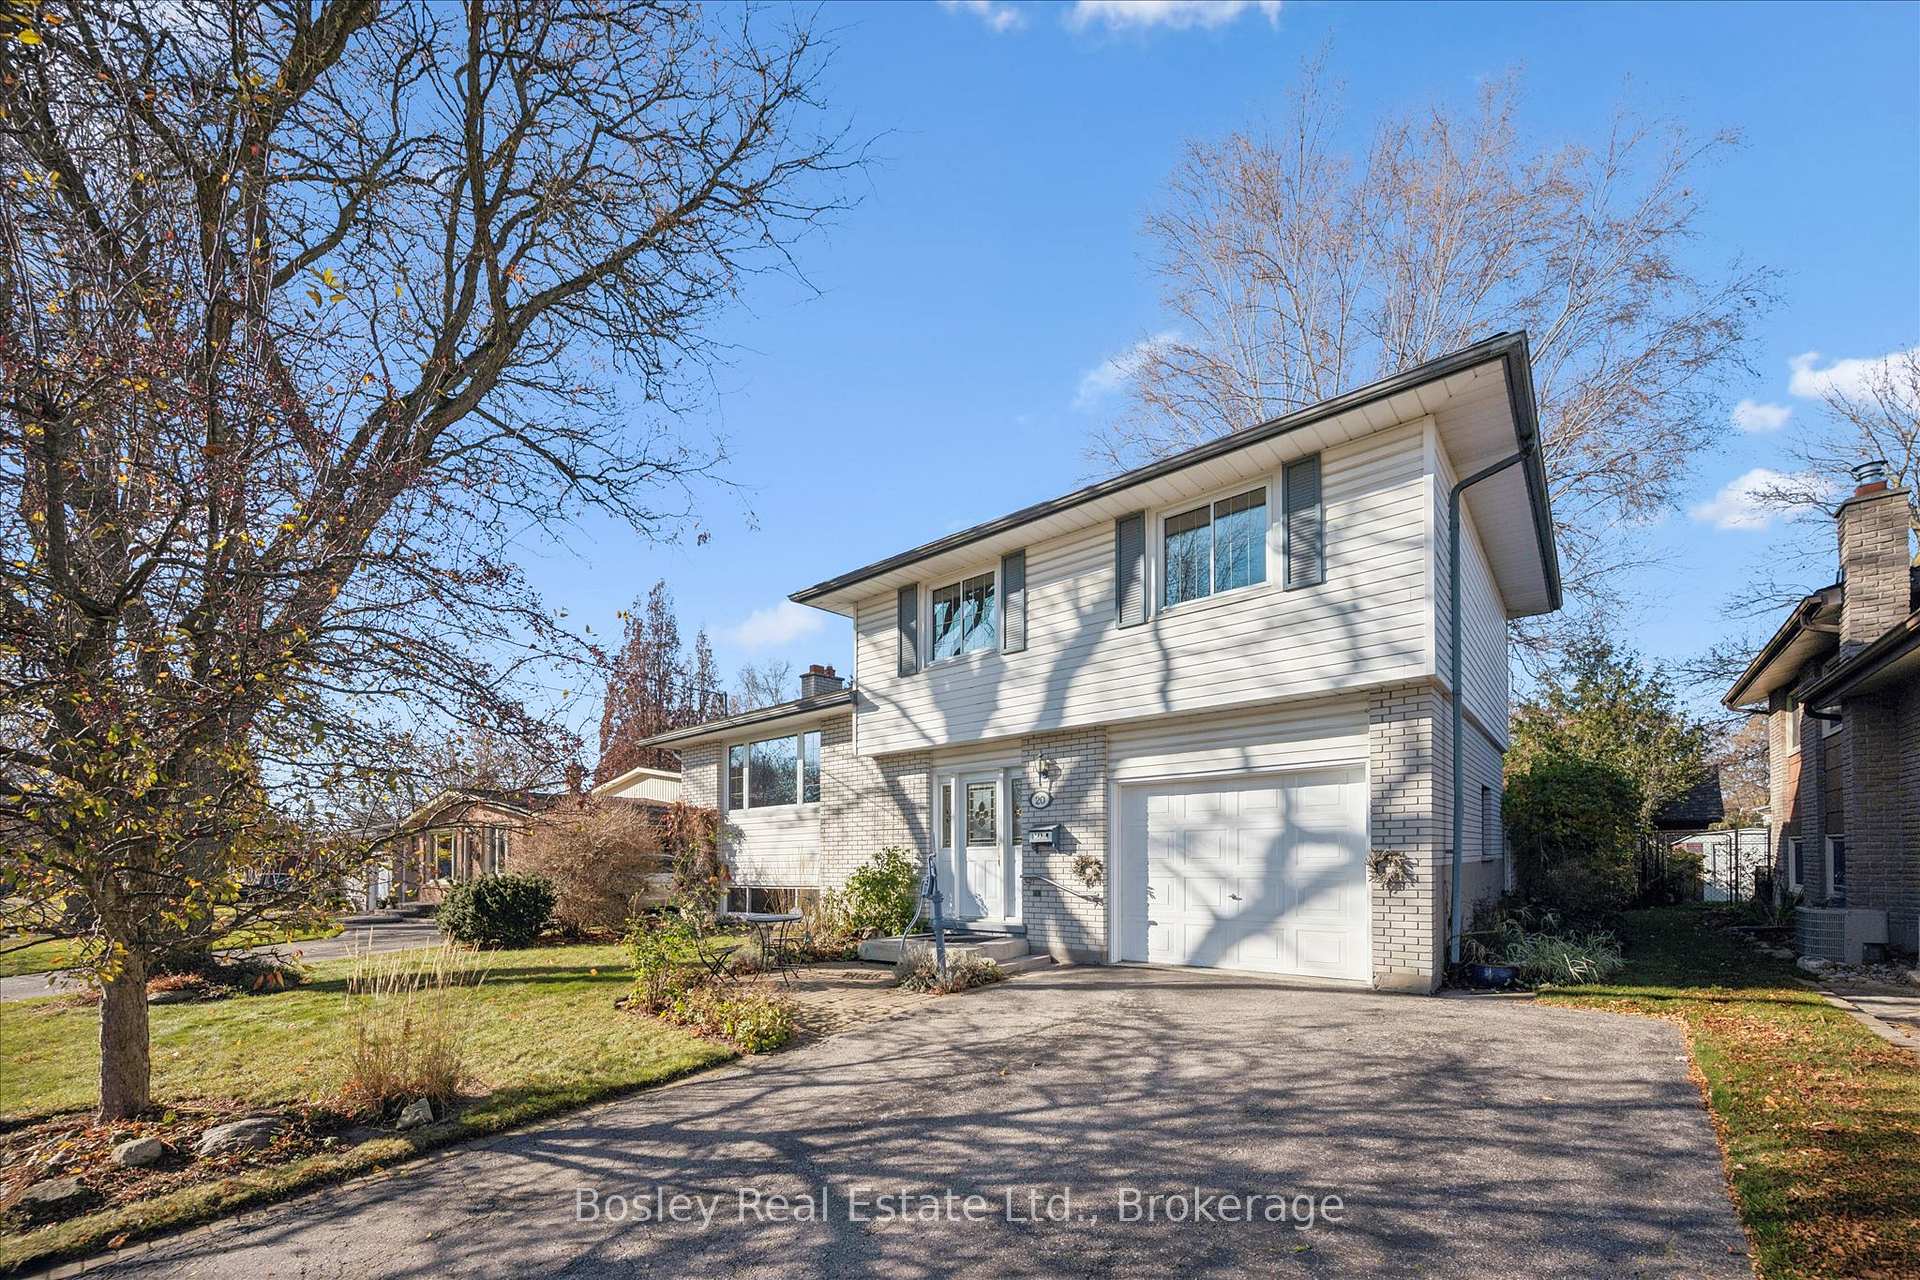
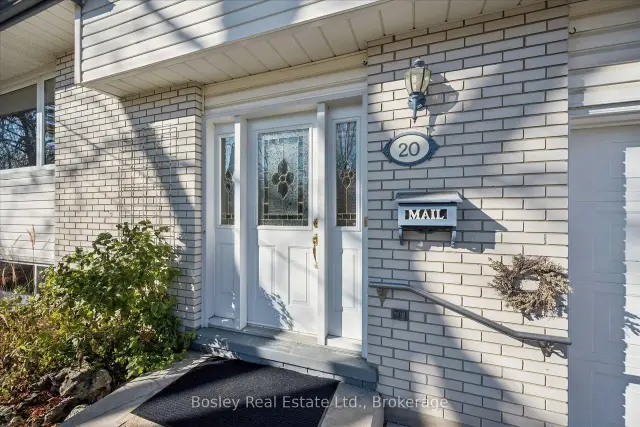
20 Dalebrook Place
20 Dalebrook Place
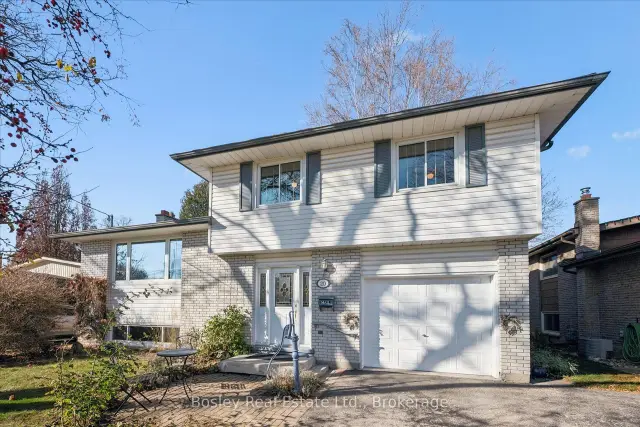
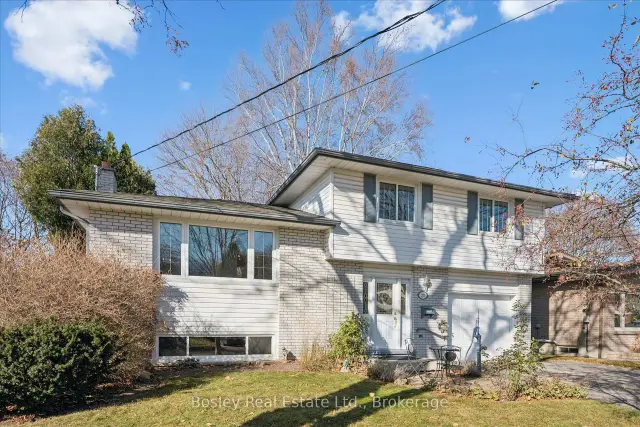
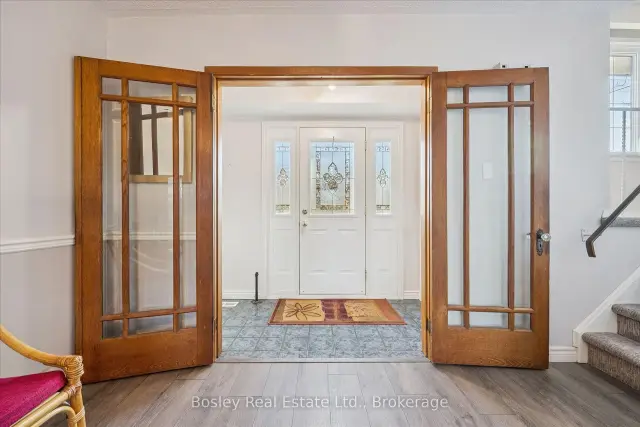 See all 48 photos
Facts and features
- BasementPart finished
- Age of home51–99 years
- Price per sq ft~$554
- Water, sewerMunicipal
- Central air
The homeDetached, Sidesplit, Age 51–99 years
- TypeDetached
- StyleSidesplit
- Age51–99 years
- Living space1,100–1,500 sq ft
- BasementPartial basement, partially finished, crawl space
InsideWater softener, Rooms above ground 9, Bedrooms 3
- FeaturesWater softener
- Rooms above ground9
- Bedrooms3
- Bathrooms1
- Kitchens1
Outside and lotVinyl siding, brick, Shingles, Poured concrete
- ExteriorVinyl siding, brick
- RoofShingles
- FoundationPoured concrete
- Size52.67 × 104.23 ft
Parking1 Garage, Attached, Private double
- Spaces1 Garage
- GarageAttached
- DrivewayPrivate double
Heating, water and powerForced air, gas, Central air, Municipal water
- HeatingForced air, gas
- CoolingCentral air
- WaterMunicipal water
- SewerMunicipal sewer
Costs and taxesTaxes $4,946 a year, HST No HST, Hot water tank - reliance
- Taxes, 2026$4,946 a year
- HSTNo HST
- Rental itemsHot water tank - reliance
Included in the saleNot included None
- Not includedNone
Listing detailsX14200440, For Sale, Nov 20, 2026
- MLS® numberX14200440
- StatusFor Sale
- Listed onNov 20, 2026
- Days on marketListed today
- UpdatedNov 20, 2026
- Possession2026-12-01 / Immediate
- Occupied byVacant
- Listing brokerageBOSLEY REAL ESTATE LTD.
About this home
20 Dalebrook Place, Guelph (Victoria North), ON N1E 1A8
Welcome to 20 Dalebrook Place! Lovingly maintained by its original owners for 56 years, this solid, sun-filled home is ready for its next chapter. Set on a quiet, family-friendly street with standout curb appeal, the property sits on a generous lot framed by mature trees and a double-wide driveway. Inside, you'll find fresh paint, spacious rooms, large windows pouring in natural light, and a functional kitchen. The generous bedroom sizes offer comfortable living as-is, while the solid layout leaves plenty of room to personalize over time. Downstairs, the basement includes a large rec room, a convenient 2-piece washroom rough-in, along with an expansive crawl space providing abundant storage. Major mechanicals are already taken care of with an updated furnace in 2020 and new roof shingles in 2022. Step outside to your own private backyard oasis - fully fenced and elegantly landscaped with mature shade trees and a welcoming patio for relaxing or entertaining. The generously sized 1-car garage adds everyday convenience with both interior access from the home and a rear door to the yard. All of this is tucked into an established Guelph neighbourhood just minutes from schools, parks, shopping, and direct access to the city's extensive hiking and biking trail system. Move right in and enjoy, or update to suit your vision. Get in touch with your realtor and book your private viewing today!
Book a viewing
Around this home
Daily convenience, out of 100, from the distances below
Schools nearby
School rating, out of 10.
Helpful calculators
Your HOMEH agent

"Priced 1% over the Hestimate. I would see it this week."