

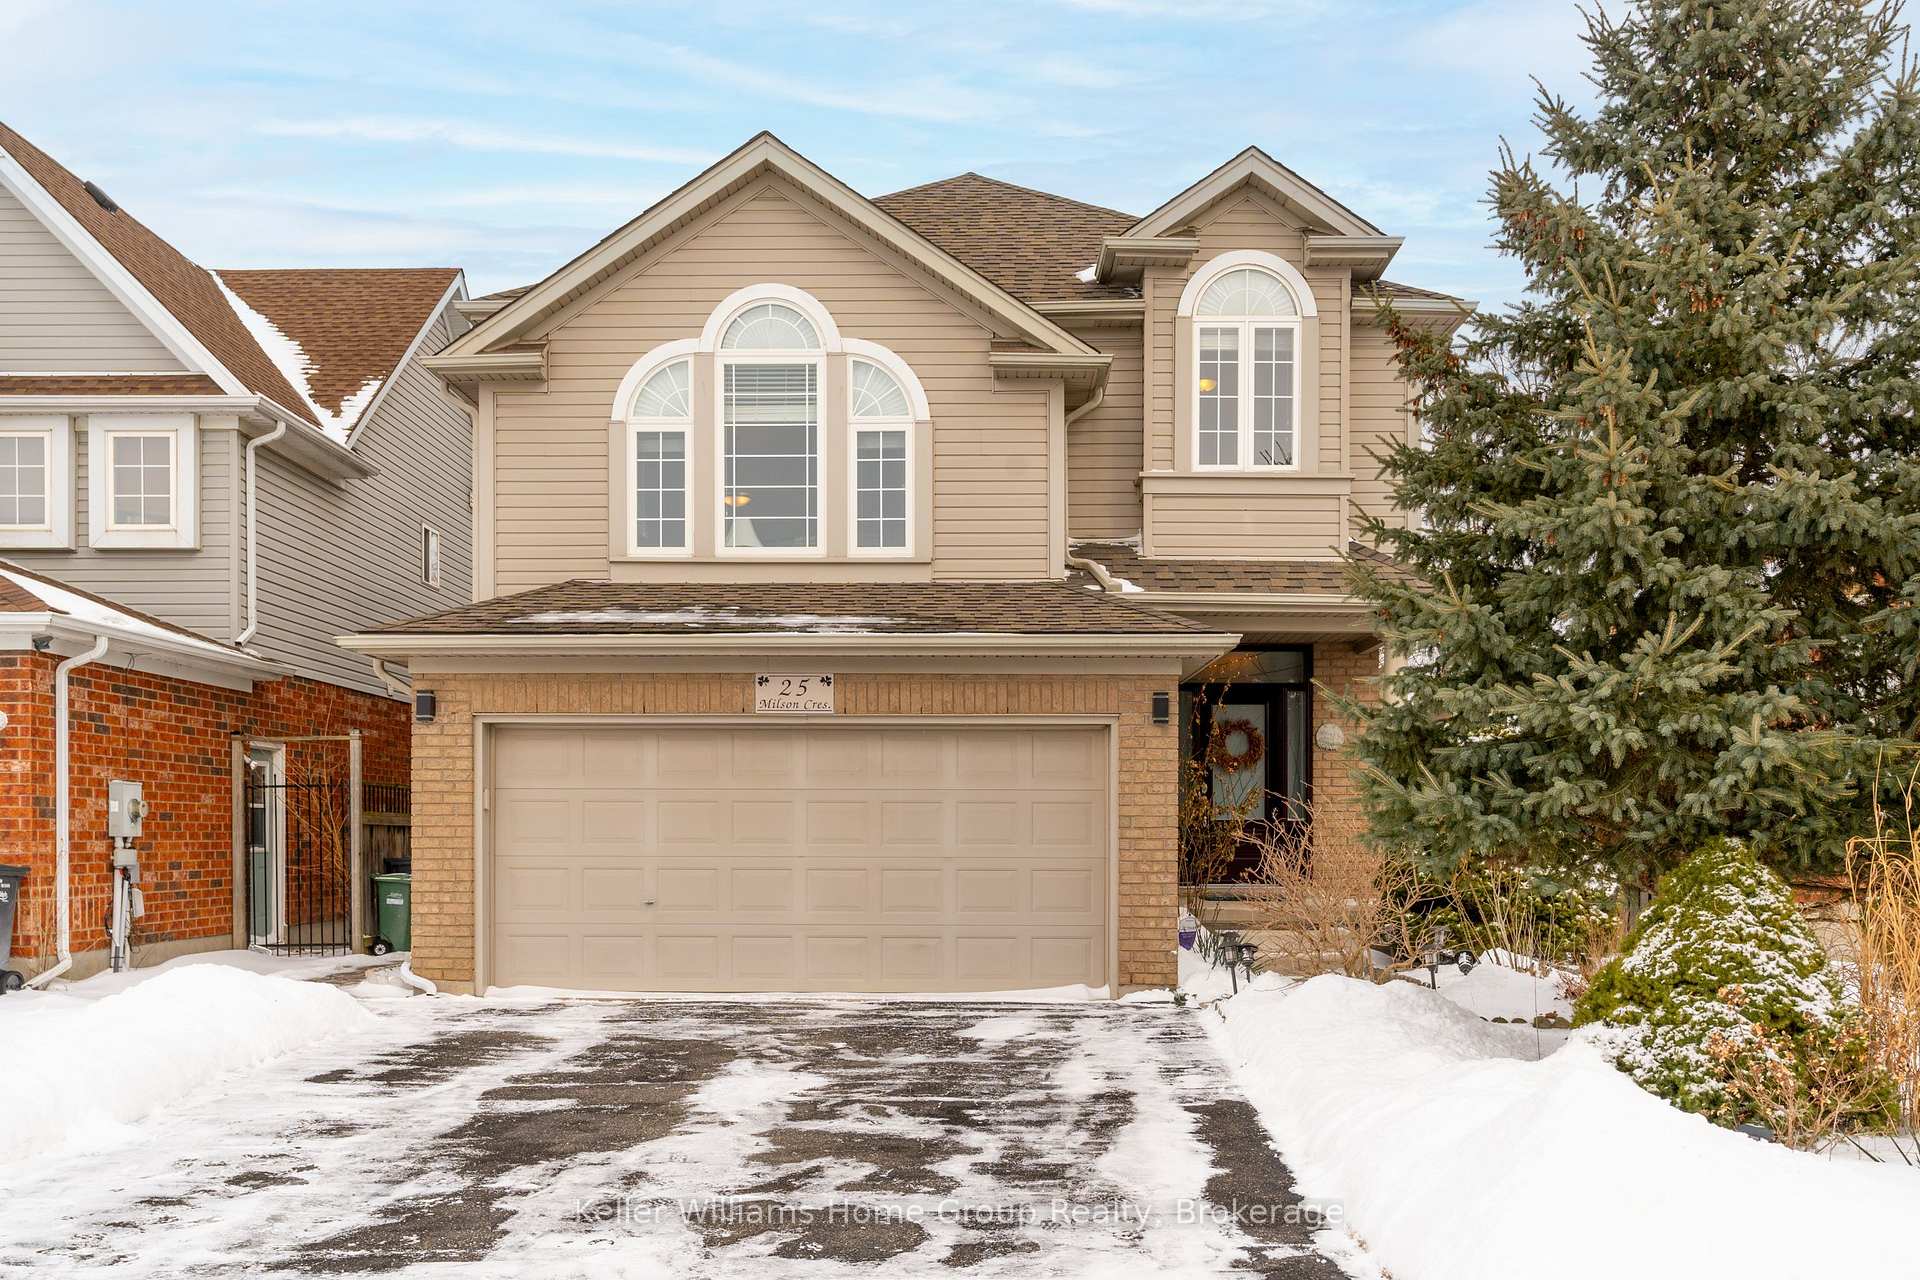
25 Milson Crescent
25 Milson Crescent
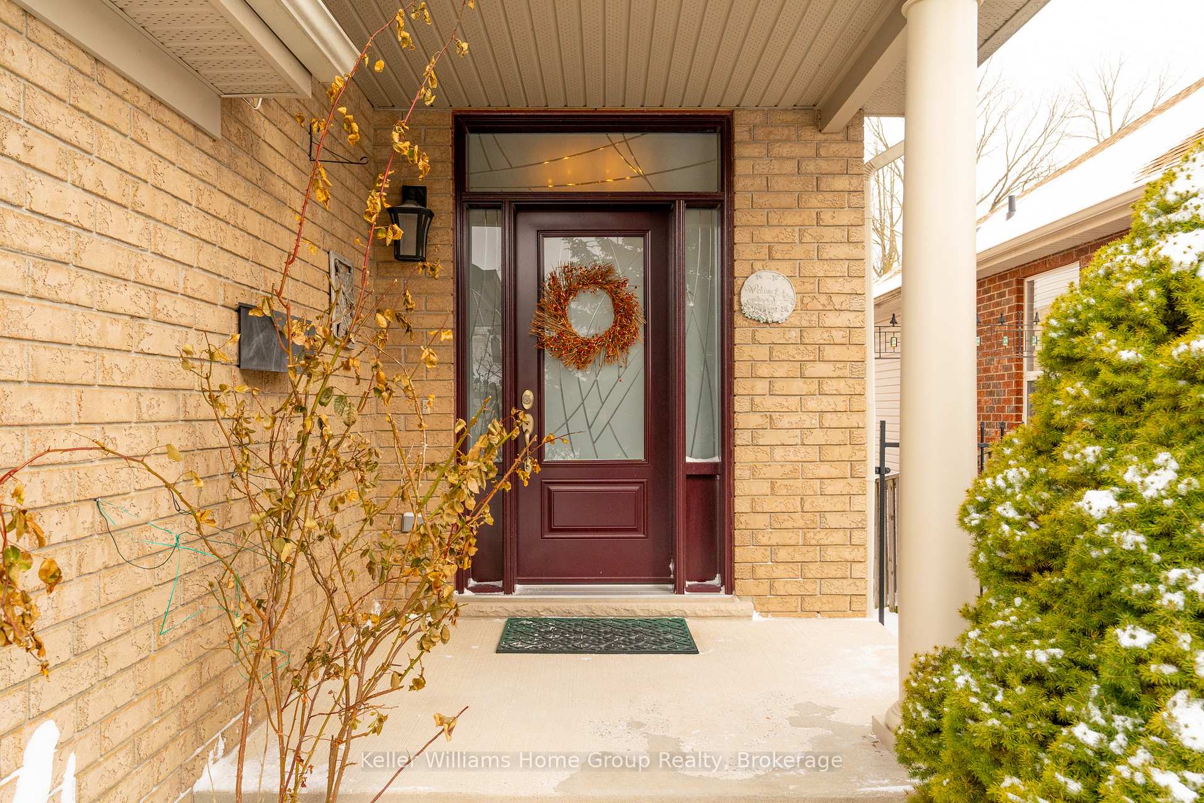
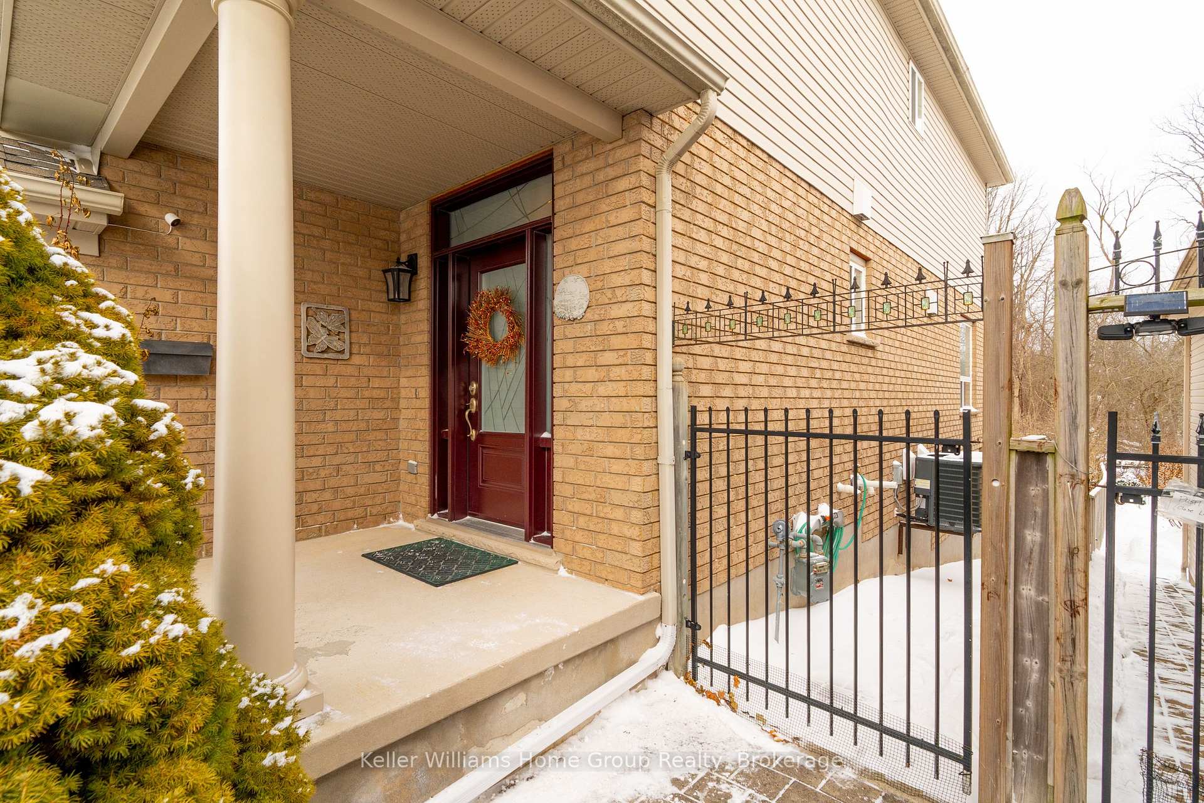
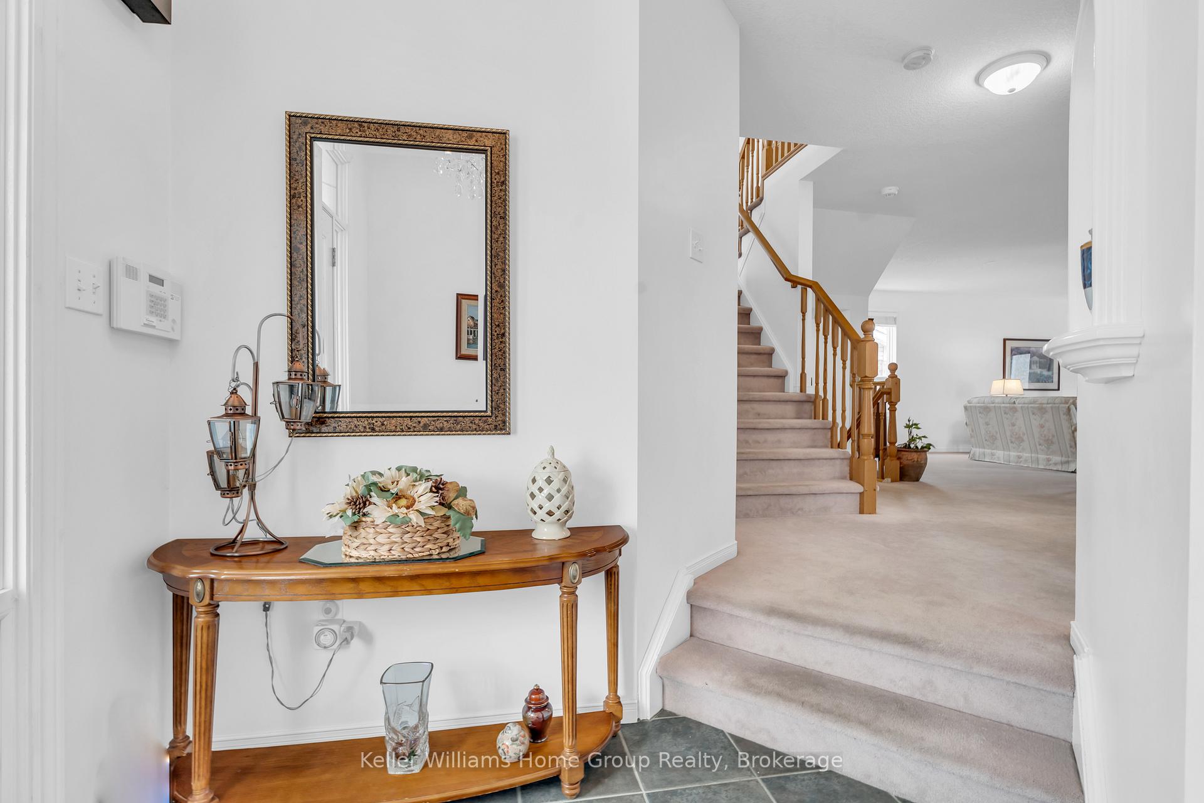
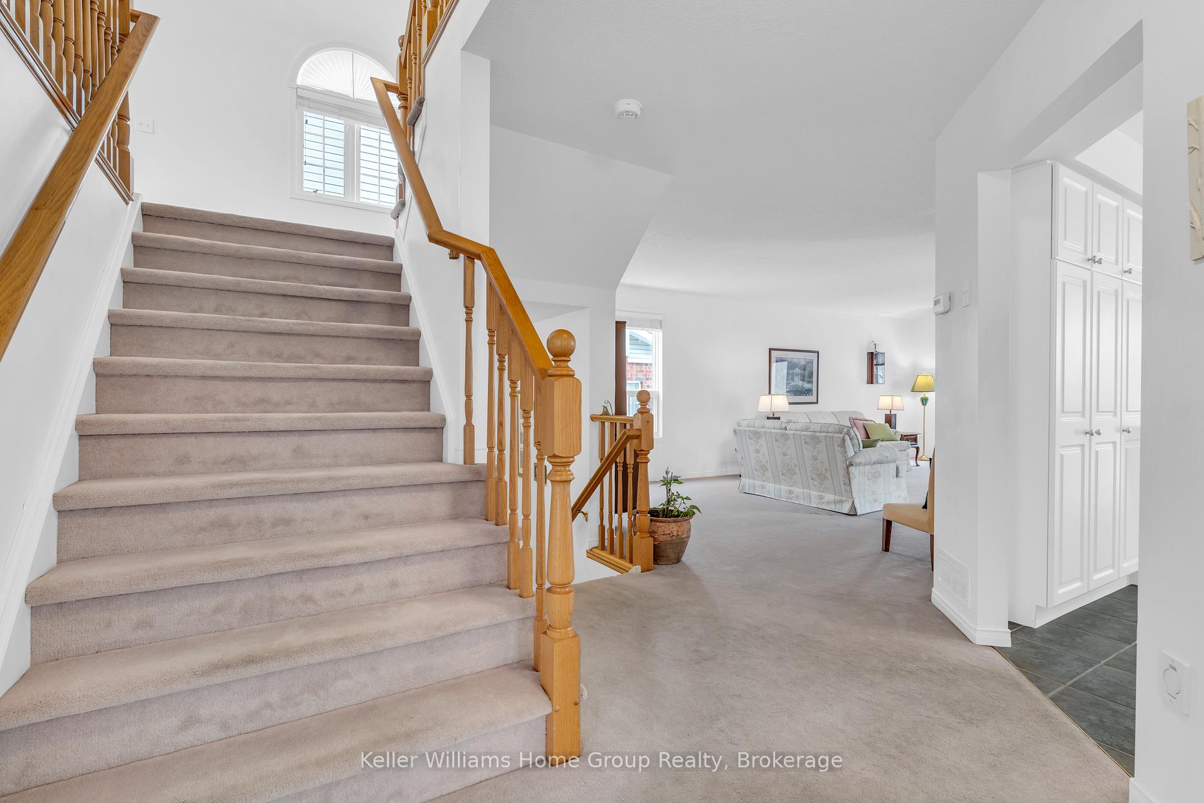 See all 40 photos
Property history
Facts and features
- BasementWalk-out
- Water, sewerMunicipal
- HeatingForced air
- CoolingCentral air
- Fireplace
- Central air
The homeDetached, 2-storey, 2,000–2,500 sq ft
- Type: Detached
- Style: 2-storey
- Living space: 2,000–2,500 sq ft
- Basement: Finished, finished with walk-out
InsideFireplace Yes, living room, natural gas, Lower level, Central vacuum, water heater
- Fireplace: Yes, living room, natural gas
- Laundry: Lower level
- Features: Central vacuum, water heater
- Rooms above ground: 15
- Bedrooms: 3
- Bathrooms: 4
- Kitchens: 1
- Family room: Yes
Outside and lotVinyl siding, brick, Asphalt shingle, Poured concrete
- Exterior: Vinyl siding, brick
- Roof: Asphalt shingle
- Foundation: Poured concrete
- Size: 39.37 × 111.55 ft
Parking2 Garage, Attached, Private double
- Spaces: 2 Garage
- Garage: Attached
- Driveway: Private double
Heating, water and powerForced air, gas, Central air, Municipal water
- Heating: Forced air, gas
- Cooling: Central air
- Water: Municipal water
- Sewer: Municipal sewer
- Natural gas: Yes
- Hydro: Yes
- Cable: Available
- Telephone: Yes
Costs and taxesTaxes $7,007 a year, HST included in the price, Hot water heater
- Taxes, 2024: $7,007 a year
- HST: HST included in the price
- Rental items: Hot water heater
Included in the saleFridge, stove, dishwasher, over the range microwave, washer, dryer, all refridgerator, electric fireplace in the basement, filing cabinet in the basement, Electric fireplace in the family room.
- Included: Fridge, stove, dishwasher, over the range microwave, washer, dryer, all refridgerator, electric fireplace in the basement, filing cabinet in the basement
- Not included: Electric fireplace in the family room.
Listing detailsX11955578, Sold, Feb 4, 2025
- MLS® number: X11955578
- Status: Sold
- Listed on: Feb 4, 2025
- Days on market: 8
- Updated: Feb 12, 2025
- Possession: Flexible
- Occupied by: Vacant
- Listing brokerage: Keller Williams Home Group Realty
About this home
25 Milson Crescent, Guelph (Kortright Hills), ON N1C 1H1
Nestled in a family-friendly neighbourhood, this spacious 3-bedroom, 2 full bath, and 2 half bath home offers the perfect setting for a growing family. With 2,196 sq. ft. of living space, this home backs onto lush greenspace and scenic walking trails, providing both tranquillity and a connection to nature. Step inside to find a bright and inviting open-concept living and dining area filled with natural light and ideal for family gatherings. The warm and welcoming ambiance continues into the family-friendly kitchen, which features crisp white cabinetry, modern appliances, and a stylish backsplash. The adjoining dining area offers a walkout to the deck, making it the perfect spot for family meals and summer barbecues. One of the most unique and desirable features of this home is the large loft over the garage, an incredible space that can serve as a playroom, family entertainment area, or a quiet spot for homework and creativity. The possibilities are endless in this versatile space. Downstairs, the finished walkout basement provides even more room for the family to spread out. Whether it becomes a kids' playroom, a media space for movie nights, or a cozy retreat for relaxation, it's a fantastic addition to this already well-designed home. With direct access to the backyard, children can step outside to play while parents enjoy the natural beauty of the green space beyond. The primary suite offers a peaceful and private escape, complete with a spacious bedroom, ample closet space, and a well-appointed ensuite bath. The additional bedrooms are bright and inviting, perfect for children to create their own special spaces. Located in a safe and friendly neighbourhood, this home is close to top-rated schools, playgrounds, parks, and all the essential amenities families need. Imagine your children growing up in a home where they can explore the outdoors, create lifelong memories in the loft and basement, and enjoy everything this wonderful community has to offer.
Ask about this home
A HOMEH agent will answer your questions about this home.
Around this home
Daily convenience, out of 100, from the distances below
Schools nearby
School rating, out of 10.
Helpful calculators
Your HOMEH agent

"I would see it this week."