

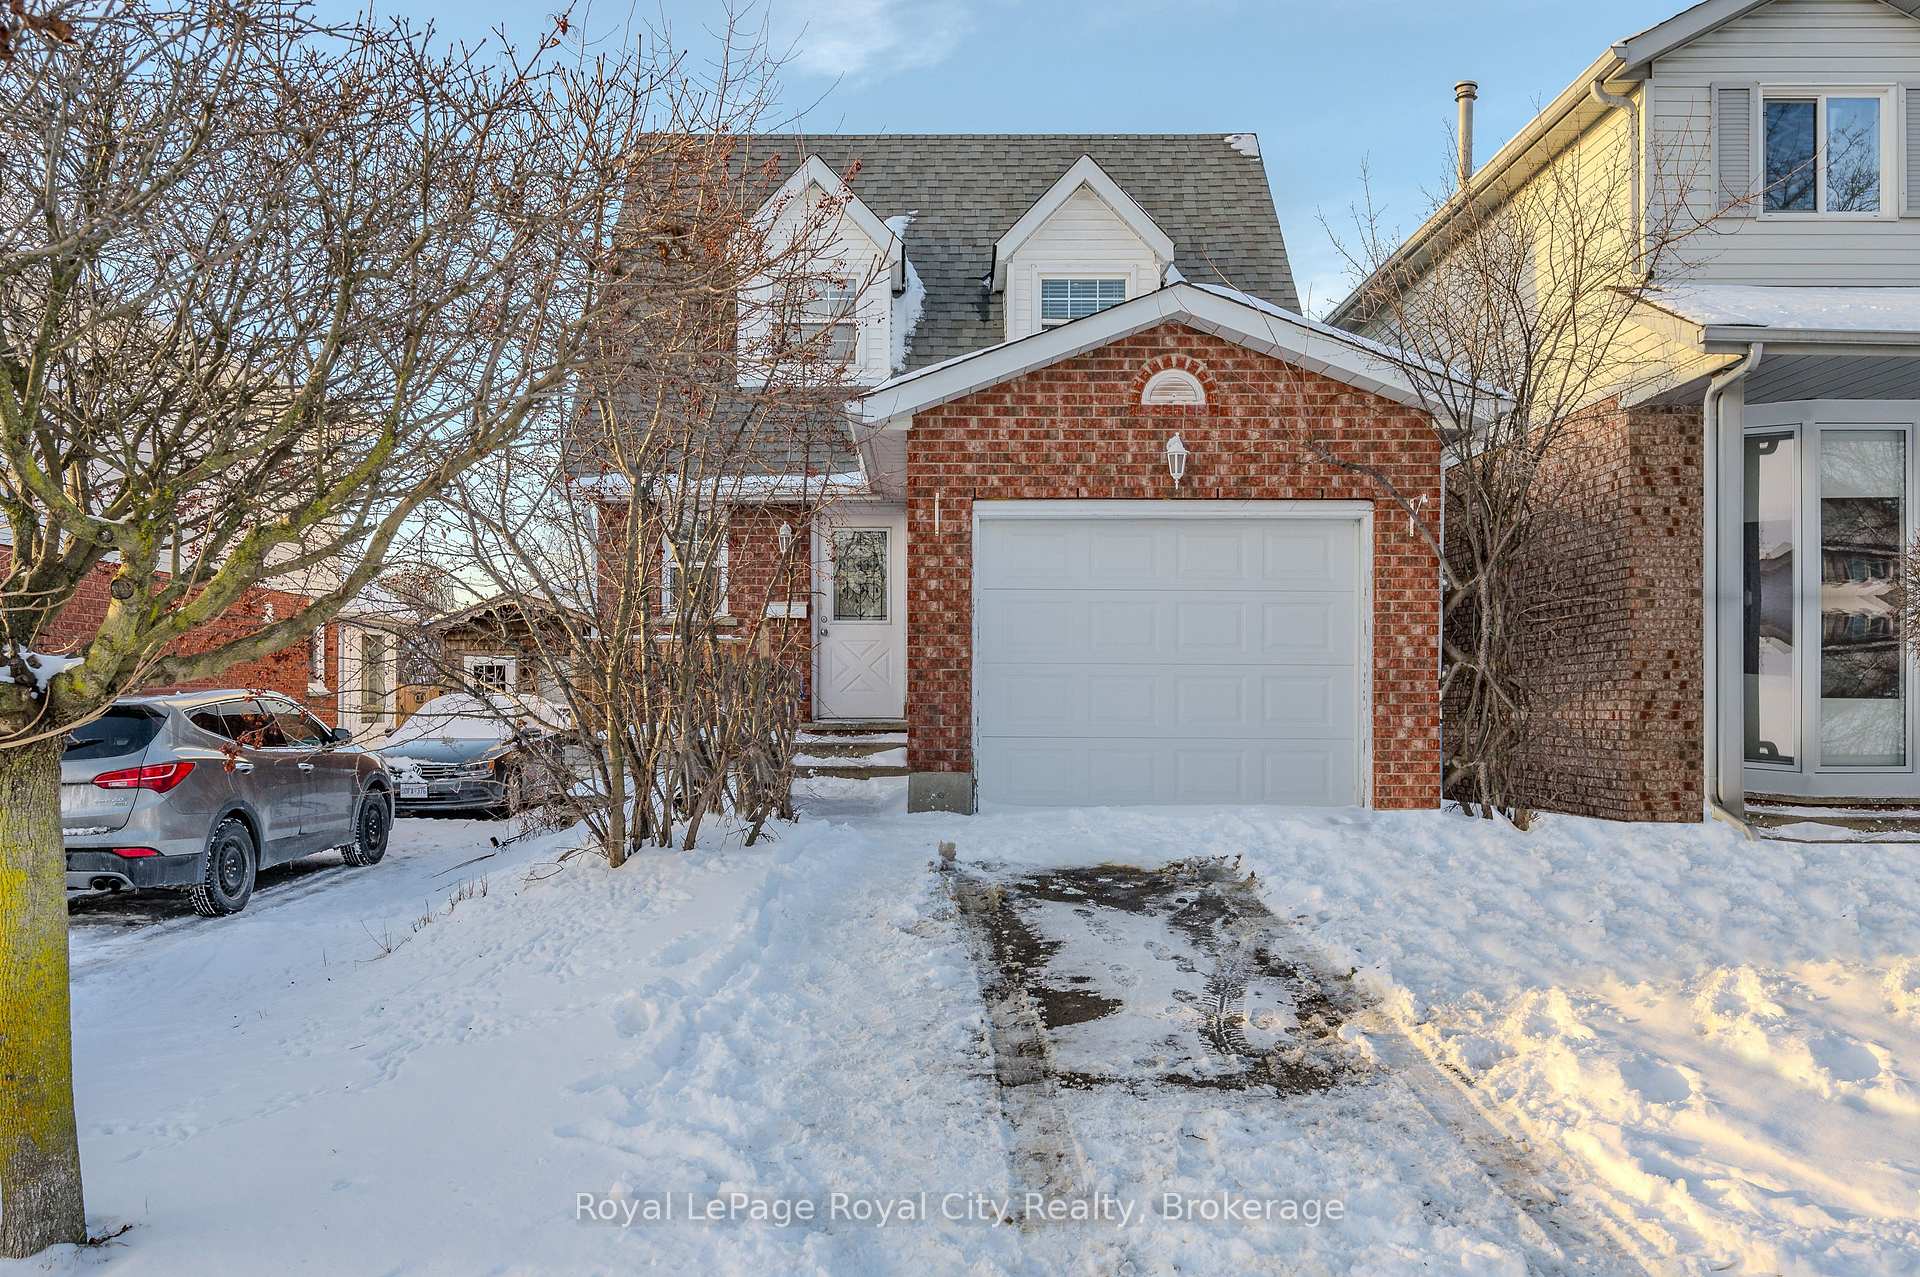
21 Rodgers Road
21 Rodgers Road
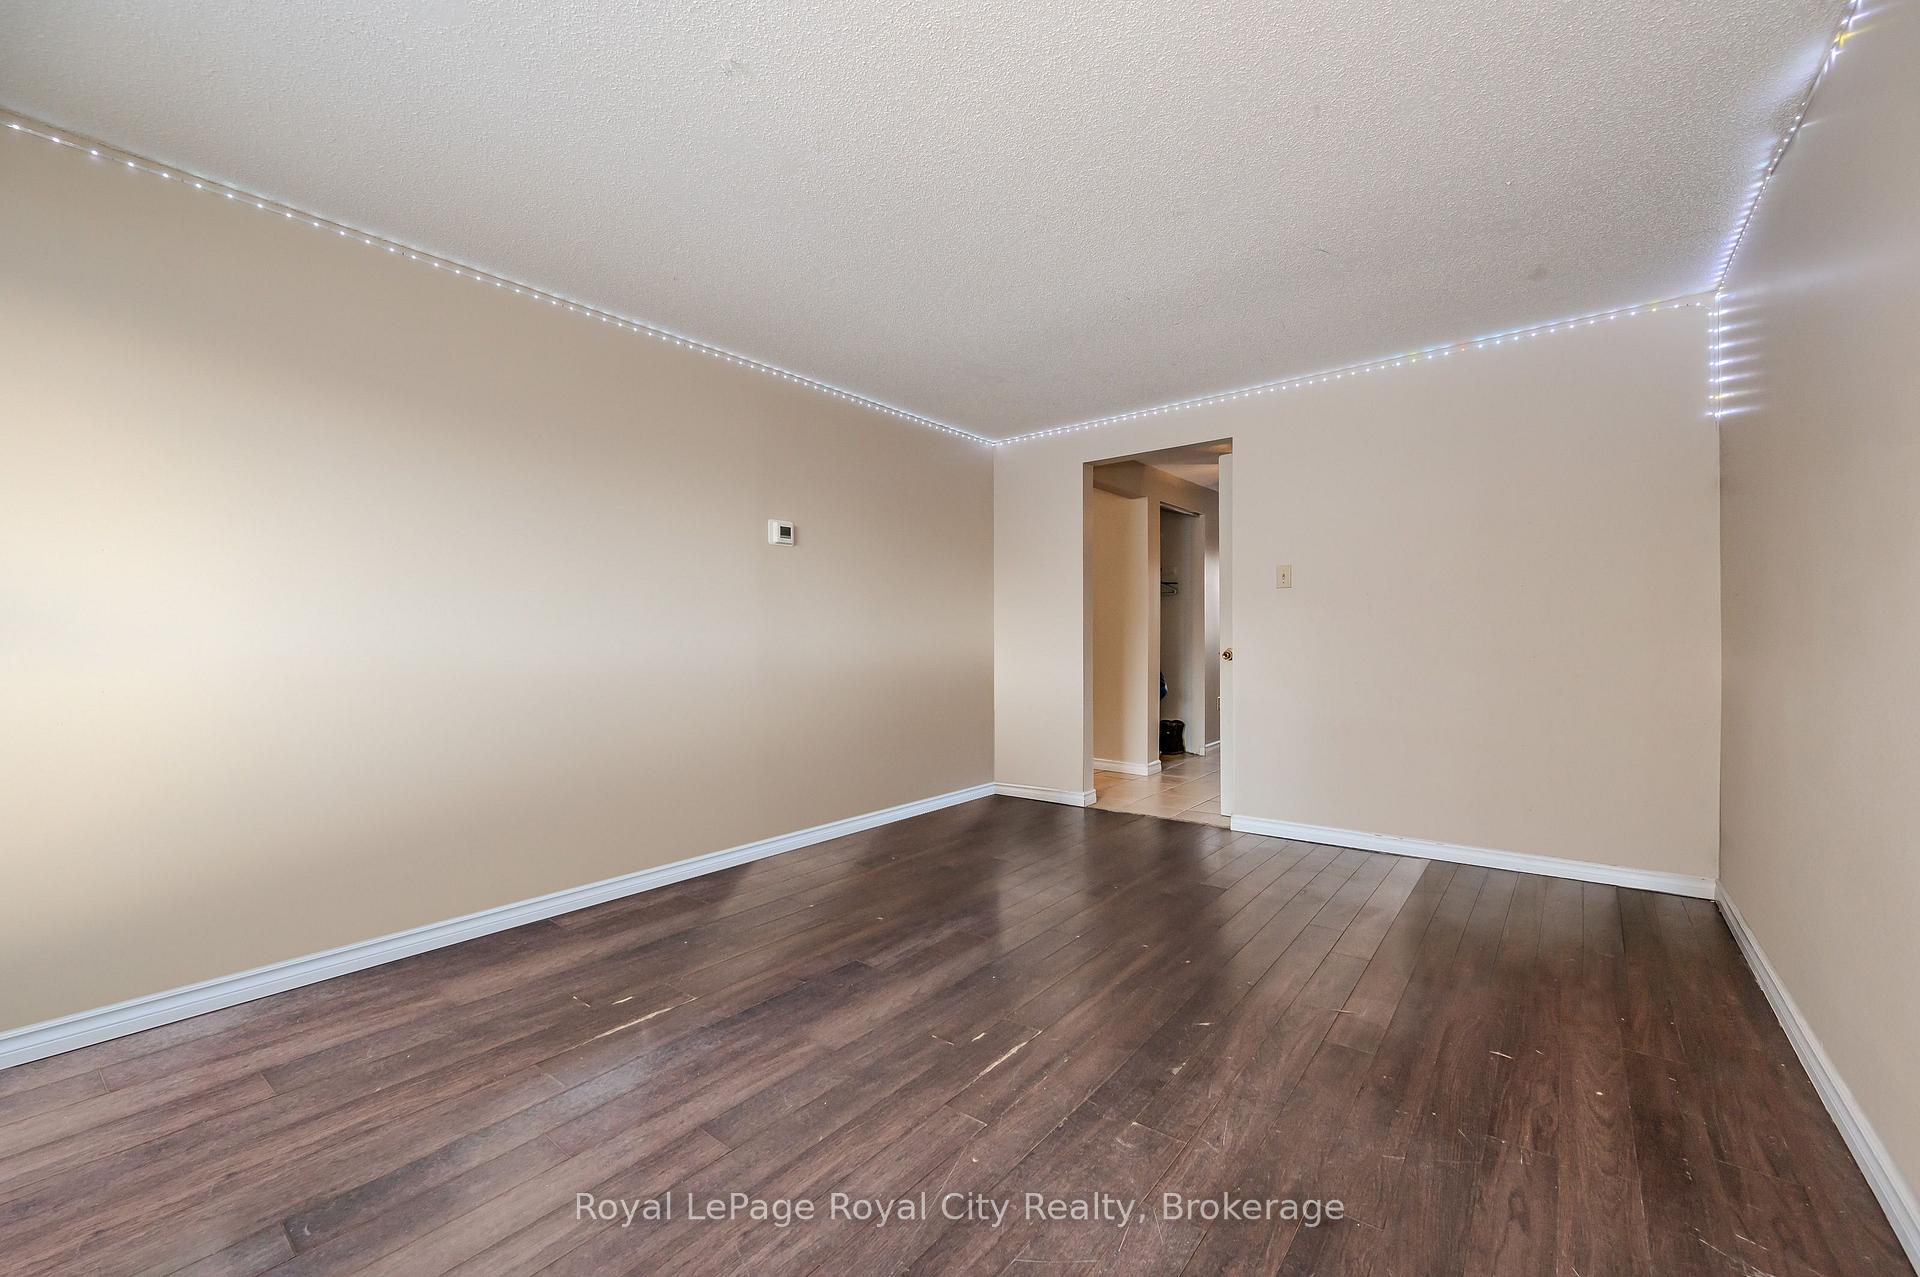 See all 27 photos
Property history
Facts and features
- BasementFinished
- Age of home31–50 years
- Water, sewerMunicipal
- HeatingForced air
- Fireplace
The homeDetached, 2-storey, Age 31–50 years
- Type: Detached
- Style: 2-storey
- Age: 31–50 years
- Living space: 1,500–2,000 sq ft
- Basement: Finished
InsideFireplace Yes, natural gas, Upper level, Other
- Fireplace: Yes, natural gas
- Laundry: Upper level
- Features: Other
- Rooms above ground: 12
- Bedrooms: 6
- Bathrooms: 3
- Kitchens: 1
- Family room: Yes
Outside and lotVinyl siding, brick, Asphalt shingle, Concrete
- Exterior: Vinyl siding, brick
- Roof: Asphalt shingle
- Foundation: Concrete
- Other structures: Garden shed
- Size: 31.5 × 111.17 ft
- Zoning: RL.2
Parking1 Garage, Attached, Private double
- Spaces: 1 Garage
- Garage: Attached
- Driveway: Private double
Heating, water and powerForced air, gas, Municipal water, Municipal sewer
- Heating: Forced air, gas
- Water: Municipal water
- Sewer: Municipal sewer
Costs and taxesTaxes $4,830 a year, HST included in the price, Hot water tank
- Taxes, 2024: $4,830 a year
- HST: HST included in the price
- Rental items: Hot water tank
Included in the saleDishwasher, dryer, refrigerator, stove, washer, refrigerator in garage, Tenants belongings
- Included: Dishwasher, dryer, refrigerator, stove, washer, refrigerator in garage
- Not included: Tenants belongings
NearbyFenced yard, park, place of worship, public transit, school
- Close to: Fenced yard, park, place of worship, public transit, school
Listing detailsX11949329, Sold, Jan 31, 2025
- MLS® number: X11949329
- Status: Sold
- Listed on: Jan 31, 2025
- Days on market: 12
- Updated: Feb 12, 2025
- Possession: 2025-05-01 / May 1, 2025
- Occupied by: Tenant
- Listing brokerage: Royal LePage Royal City Realty
About this home
21 Rodgers Road, Guelph (Kortright West), ON N1G 4V5
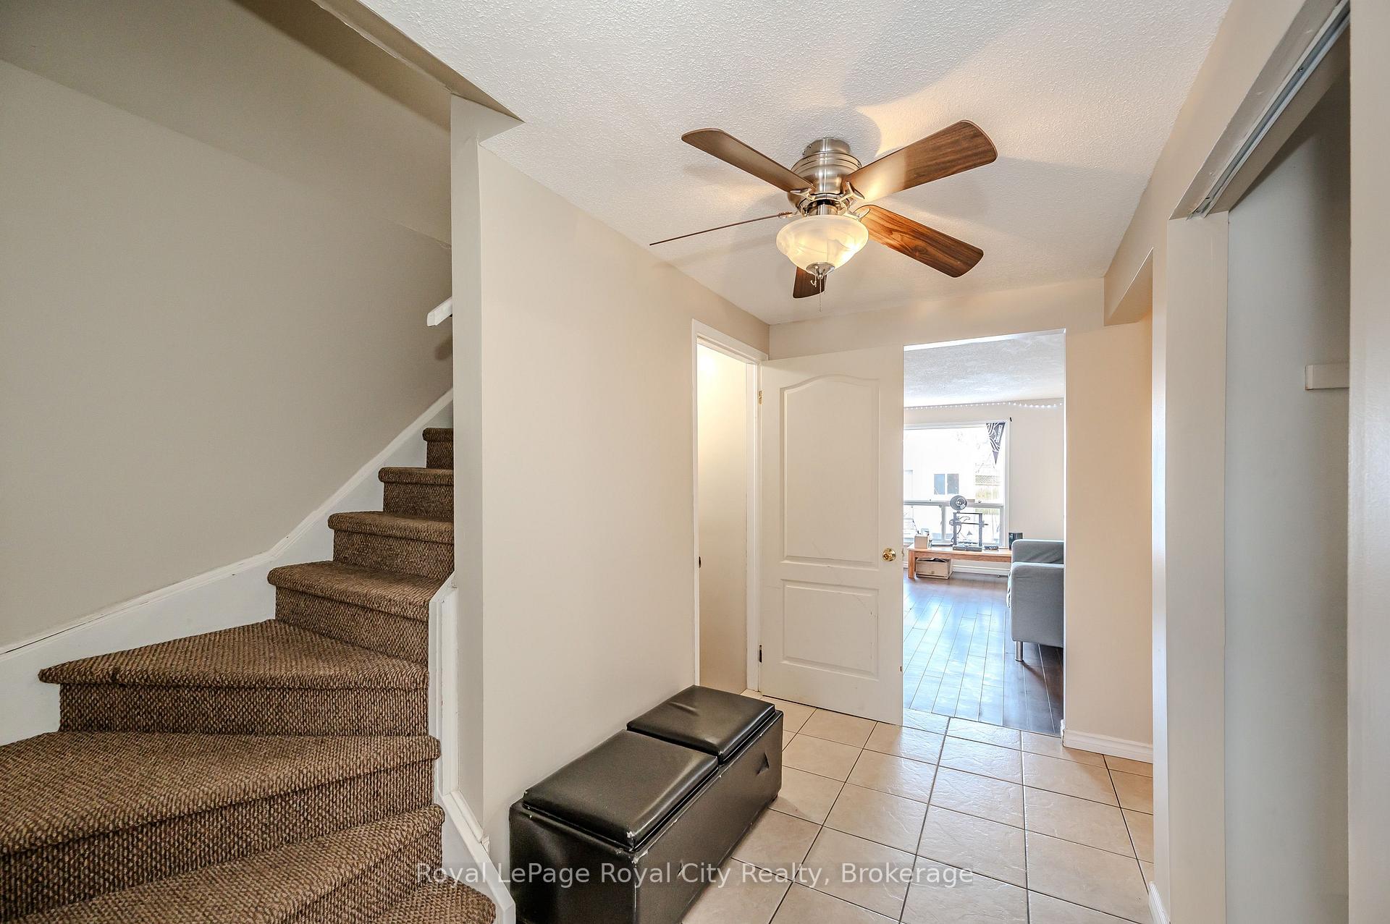
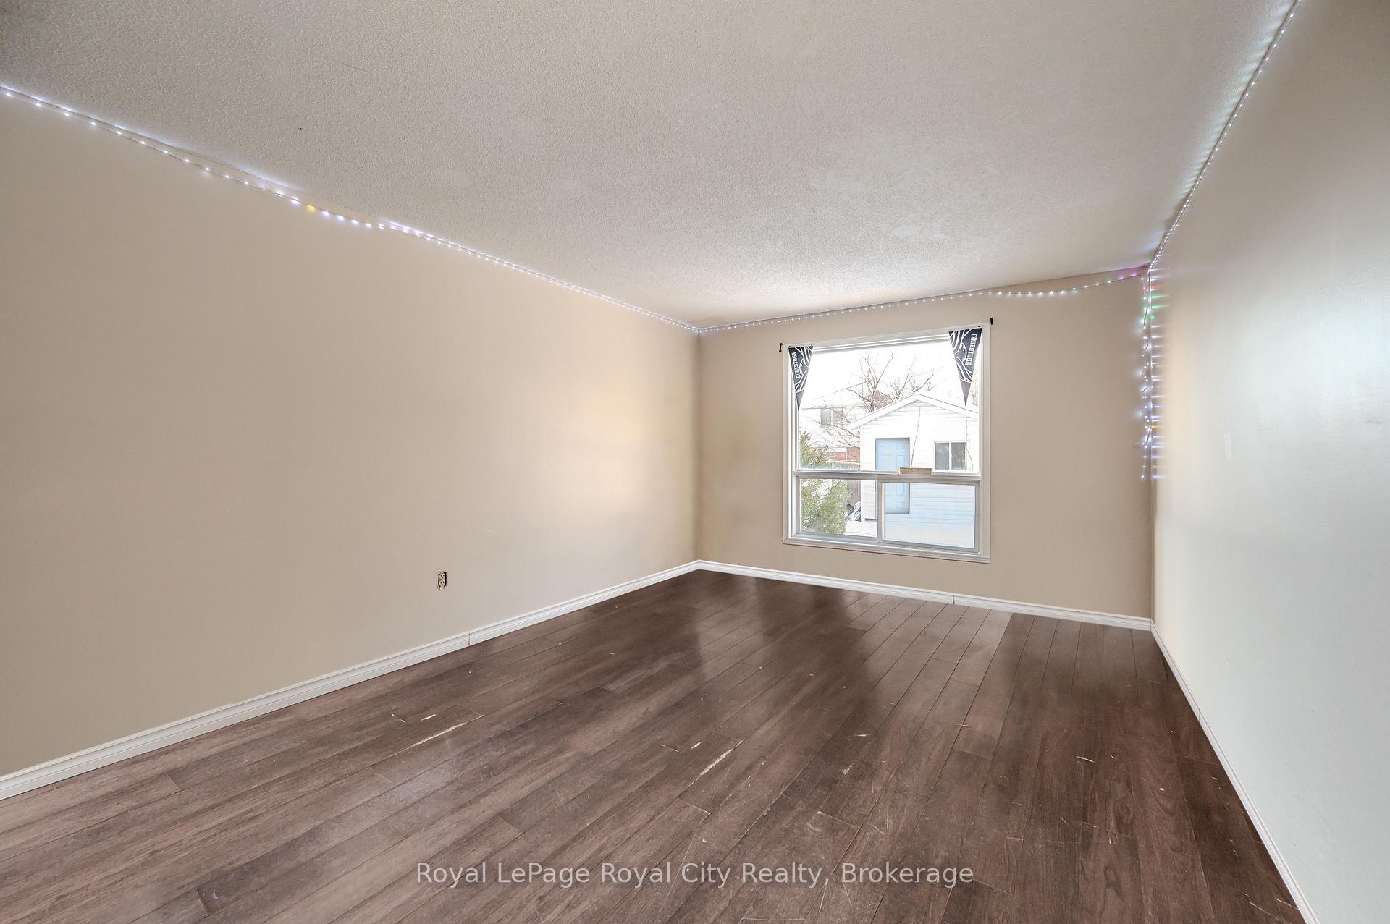
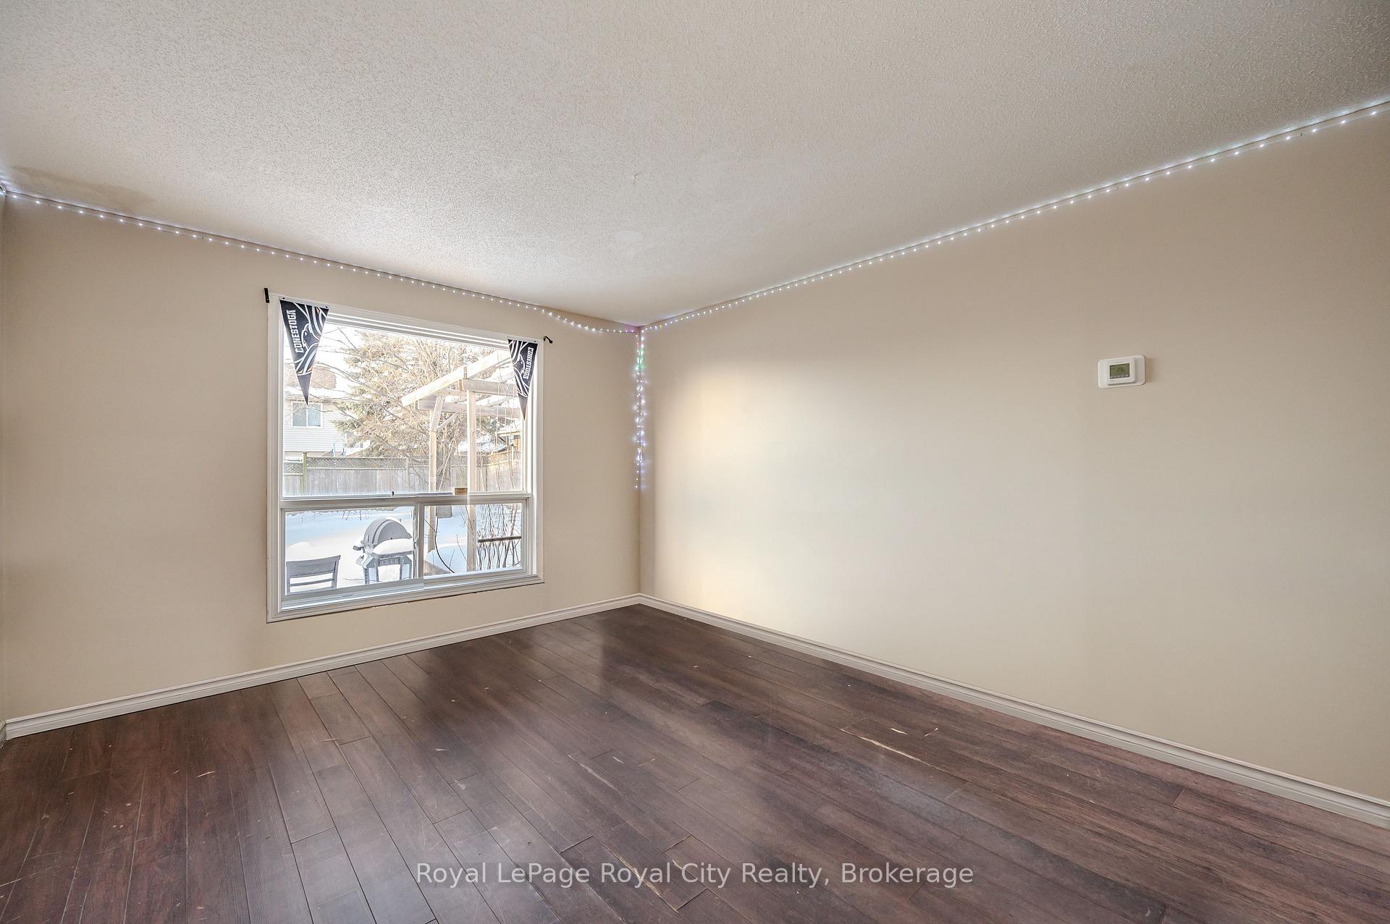
This fantastic home, available for occupancy starting May 1st, is nestled in a highly sought-after neighborhood. Designed for comfort and convenience, the spacious layout includes four bright and airy bedrooms on the upper levels, while the finished basement adds even more versatility with two additional bedrooms and a three-piece bathperfect for extended family, guests, or added rental potential. The generous backyard is ideal for enjoying warm-weather days, whether for relaxation or entertaining.With its unbeatable location near essential amenities and the University of Guelph, this home is an excellent choice for families, students, and investors alike. Just a short walk to main bus routes, it offers a convenient commute to the university, making it an ideal option for students. Everyday essentials are just steps away, with grocery stores and restaurants nearby. Families will appreciate the proximity to top-rated schools, including Rickson Ridge Public School and St. Michael Catholic School, as well as the many parks in the area. The driveway easily accommodates two vehicles, adding to the home's convenience. Whether you're looking for a great investment or a place to call home in a vibrant, family-friendly community, this one is a must-see!
Ask about this home
A HOMEH agent will answer your questions about this home.
Around this home
Daily convenience, out of 100, from the distances below
Schools nearby
School rating, out of 10.
Helpful calculators
Your HOMEH agent

"I would see it this week."