

21 Bishop Court
21 Bishop Court
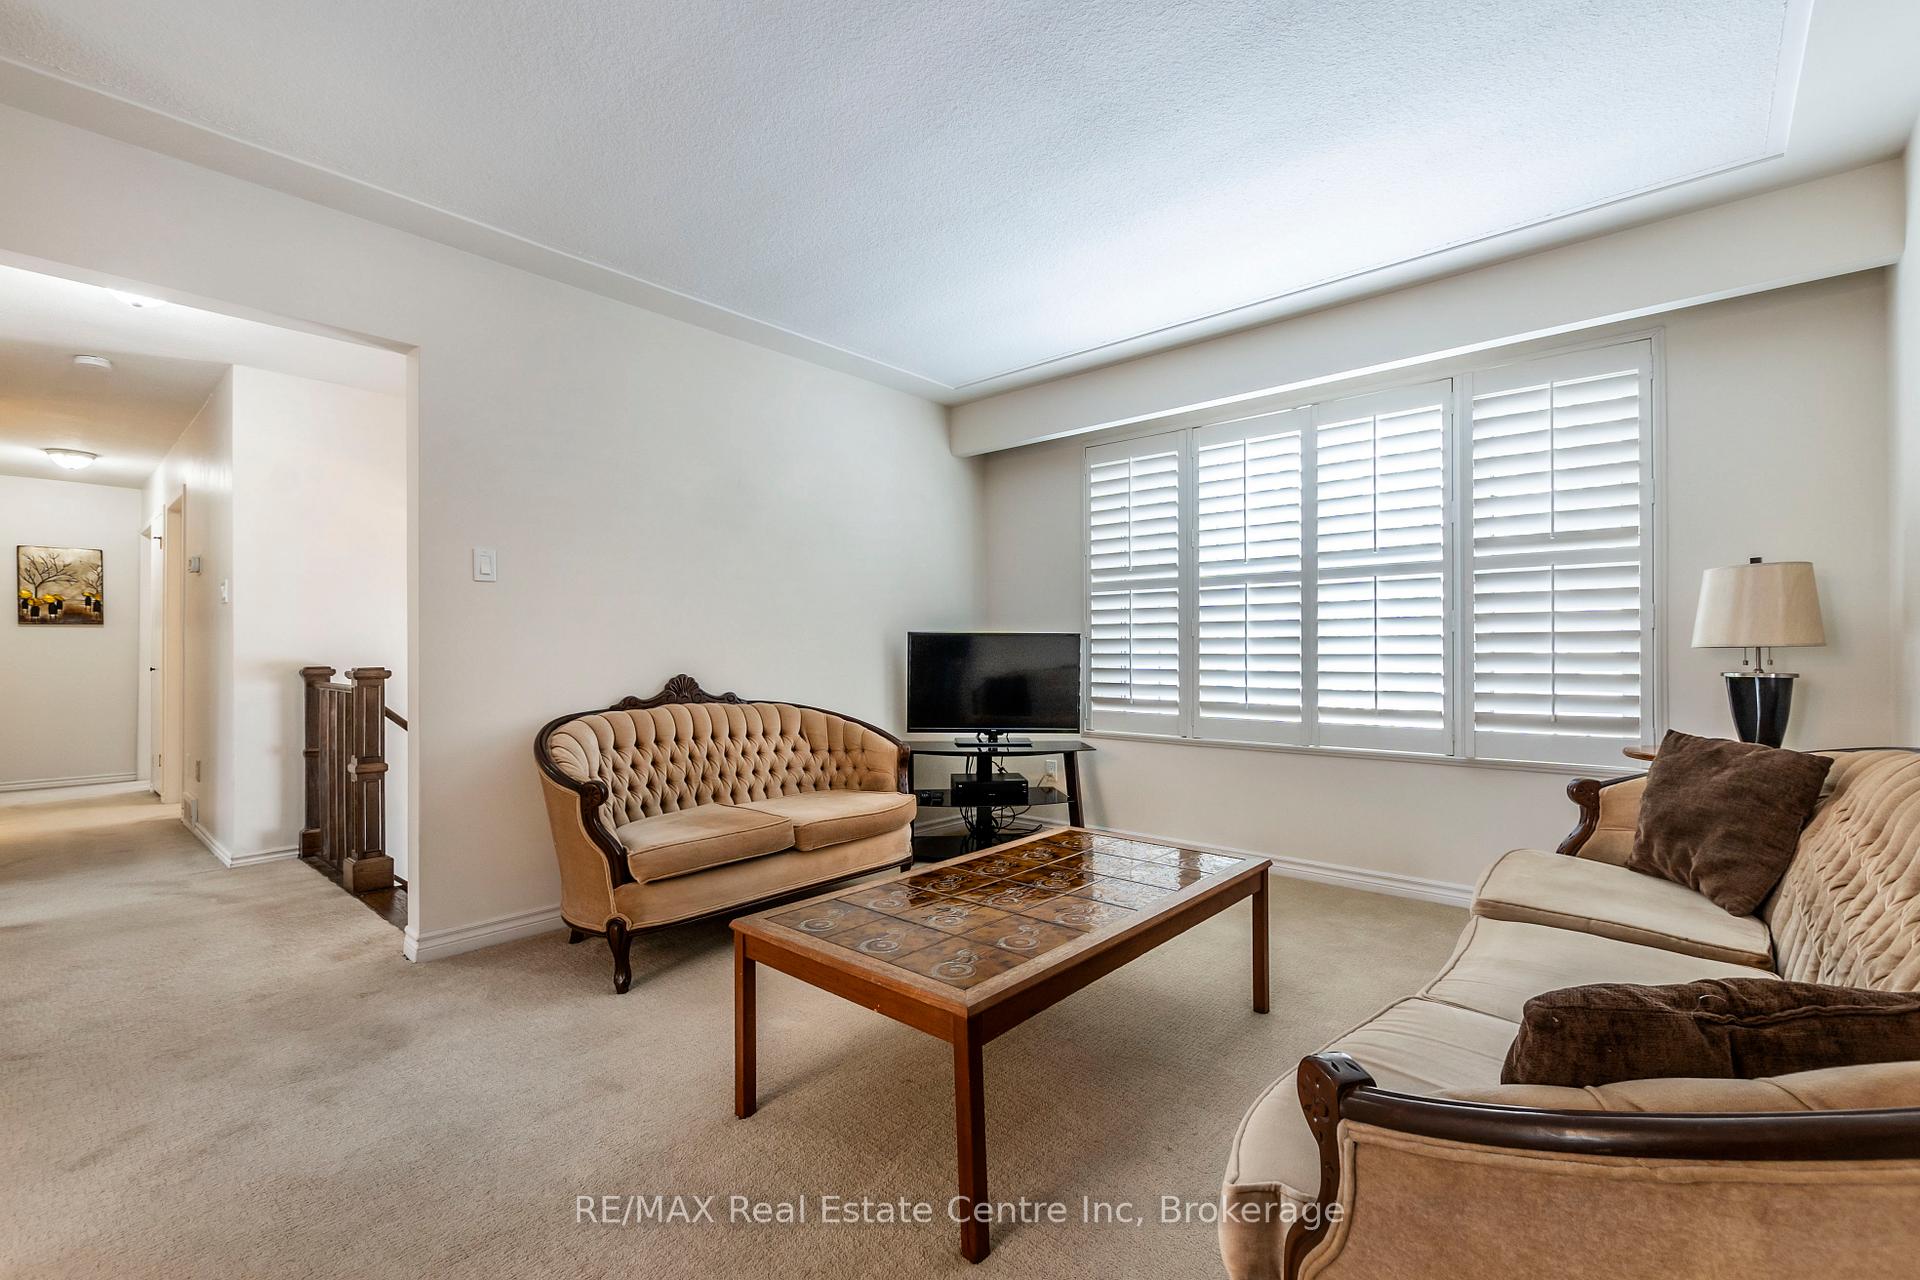 See all 40 photos
Property history
Facts and features
- BasementFinished
- Water, sewerMunicipal
- HeatingForced air
- CoolingCentral air
- Separate entrance
- Central air
The homeDetached, Bungalow-raised, 1,100–1,500 sq ft
- Type: Detached
- Style: Bungalow-raised
- Living space: 1,100–1,500 sq ft
- Basement: Finished, separate entrance
InsideIn-law capability, Rooms above ground 5, Rooms in the basement 2
- Features: In-law capability
- Rooms above ground: 5
- Rooms in the basement: 2
- Bedrooms: 3 + 1 in the basement
- Bathrooms: 2
- Kitchens: 1
- Family room: Yes
Outside and lotBrick, stucco (plaster), Asphalt shingle, Poured concrete
- Exterior: Brick, stucco (plaster)
- Roof: Asphalt shingle
- Foundation: Poured concrete
- Size: 42 × 101 ft
- Zoning: R1B
Parking1 Garage, Attached, Private
- Spaces: 1 Garage
- Garage: Attached
- Driveway: Private
Heating, water and powerForced air, gas, Central air, Municipal water
- Heating: Forced air, gas
- Cooling: Central air
- Water: Municipal water
- Sewer: Municipal sewer
Costs and taxesTaxes $4,606 a year, HST included in the price, Hot water tank
- Taxes, 2025: $4,606 a year
- HST: HST included in the price
- Rental items: Hot water tank
Included in the saleFridge, stove, dishwasher, washer, dryer
- Included: Fridge, stove, dishwasher, washer, dryer
Listing detailsX11954497, Sold, Feb 4, 2025
- MLS® number: X11954497
- Status: Sold
- Listed on: Feb 4, 2025
- Days on market: 7
- Updated: Feb 11, 2025
- Possession: Flexibleable
- Occupied by: Owner
- Listing brokerage: RE/MAX Real Estate Centre Inc
About this home
21 Bishop Court, Guelph (Dovercliffe Park/Old University), ON N1G 2R8
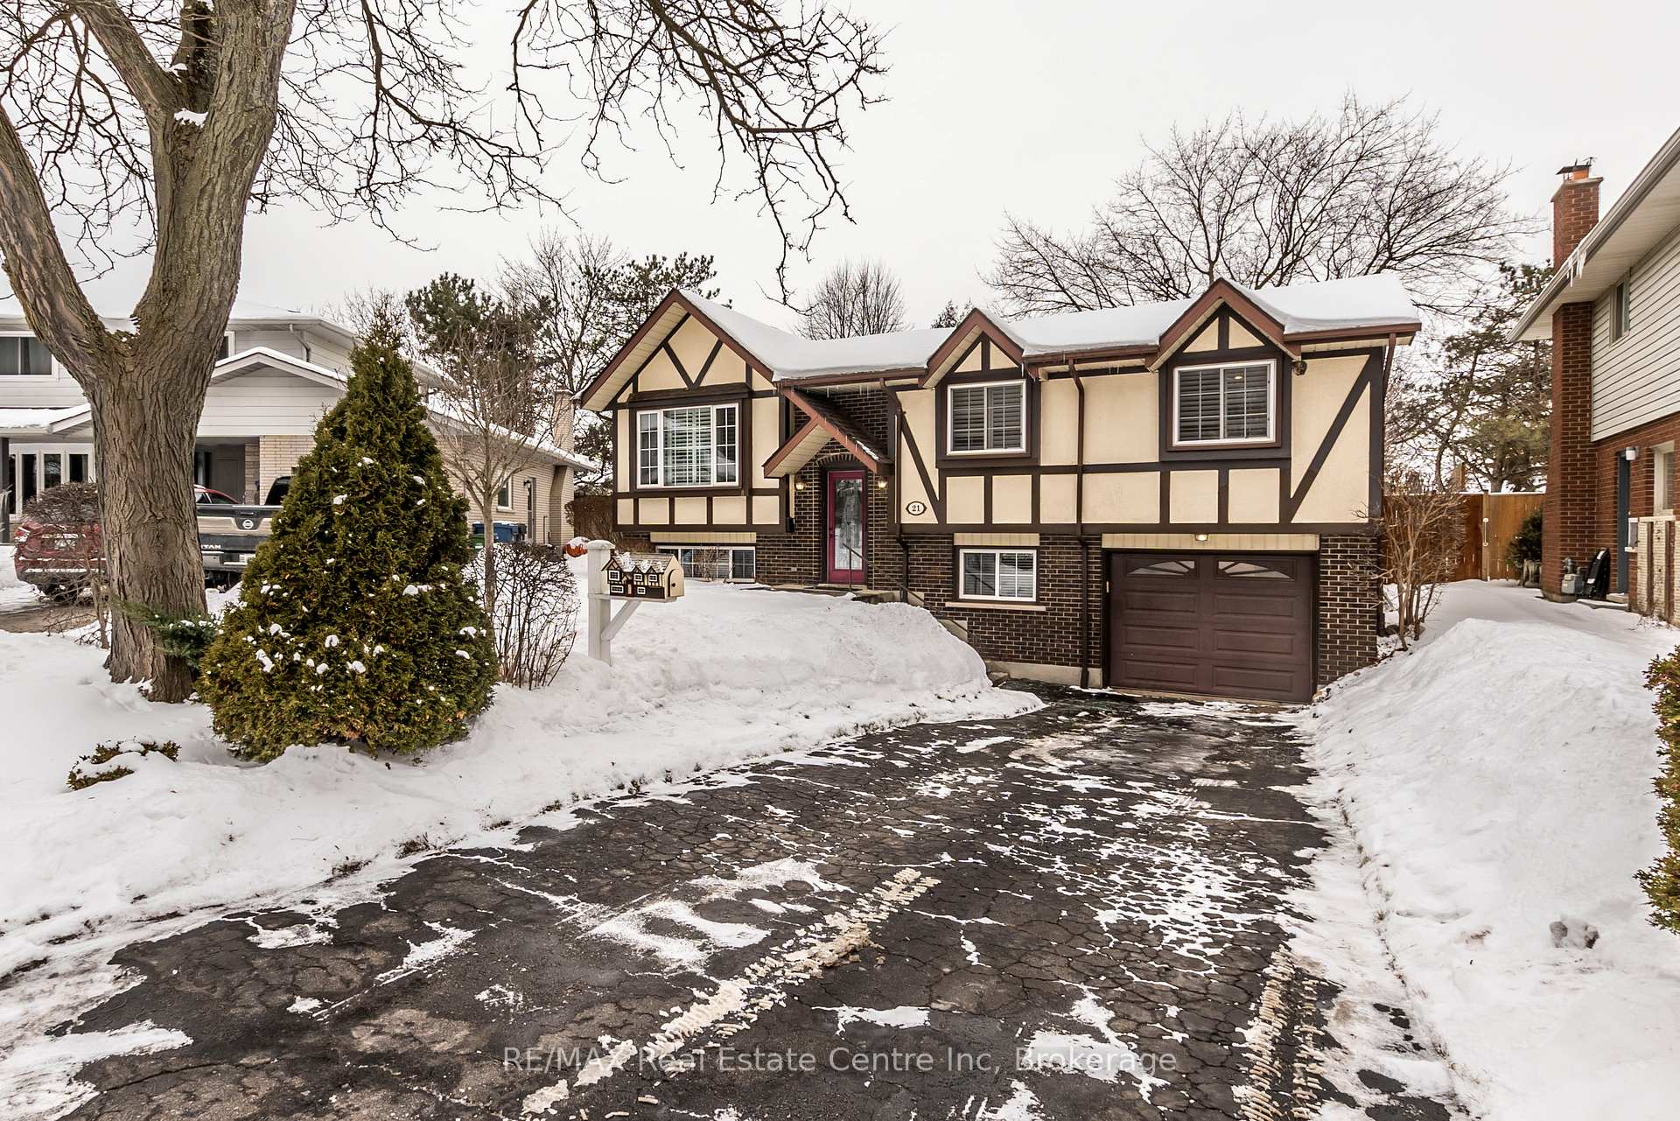
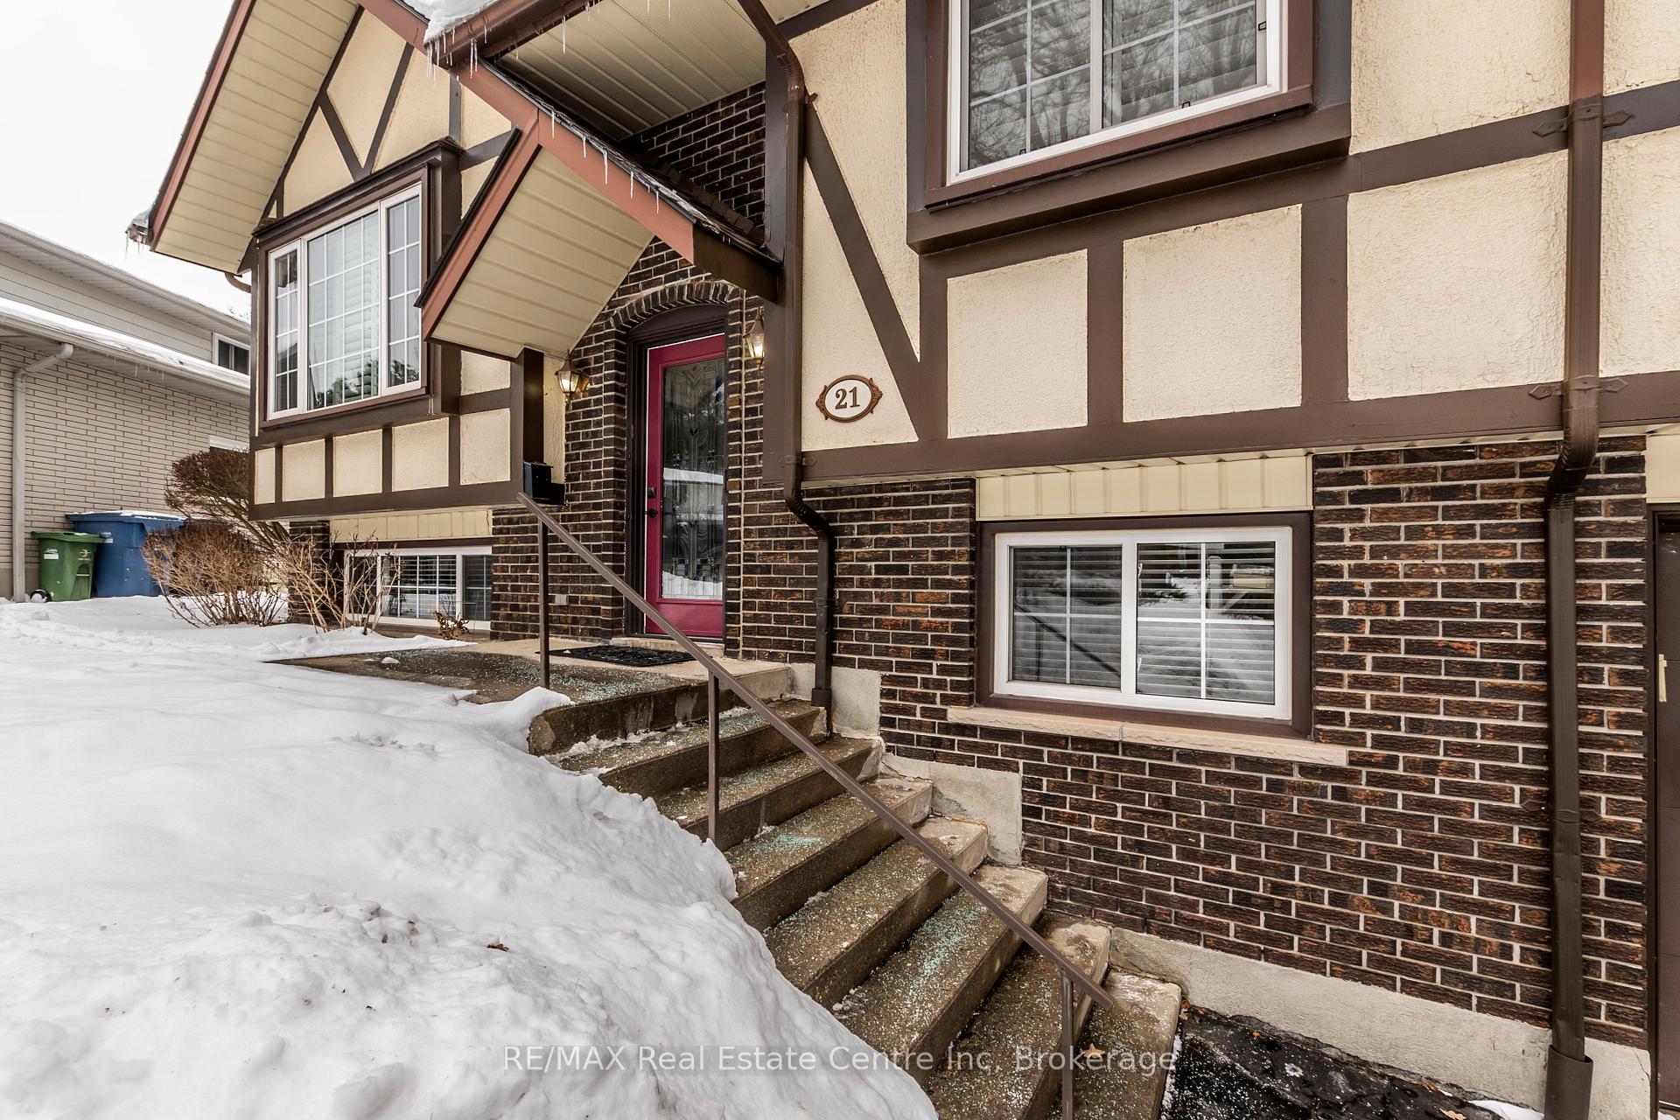
Welcome to 21 Bishop Crt where pride of ownership is evident as soon as you walk through the front doors! A very well-maintained and cared for raised bungalow in the Dovercliffe Park/Old University area. Situated on a quiet cul de sac. This home boasts over 1700 sq ft of total finished living space with three spacious bedrooms, an open concept living room dining room area with large windows. Walk out onto the deck overlooking the beautiful extensive well manicured backyard with many mature trees and perennial gardens, the pictures do not do it justice. Walk downstairs to the finished basement you will find a large rec room with a gas fireplace and a bar perfect for entertaining. Downstairs you will also find a 4th bedroom/Den a 3 peice washroom. A bonus separate entrance to the basement opens up many possibilities in the future to create add a income-generating apartment or an in-law suit, the possibilities are endless. A short distance too many amenities including shopping, bars restaurants, banks and many more. 5 min to the 401. This home ticks of so many boxes do not let it slip away.
Ask about this home
A HOMEH agent will answer your questions about this home.
Around this home
Daily convenience, out of 100, from the distances below
Schools nearby
School rating, out of 10.
Helpful calculators
Your HOMEH agent

"I would see it this week."