

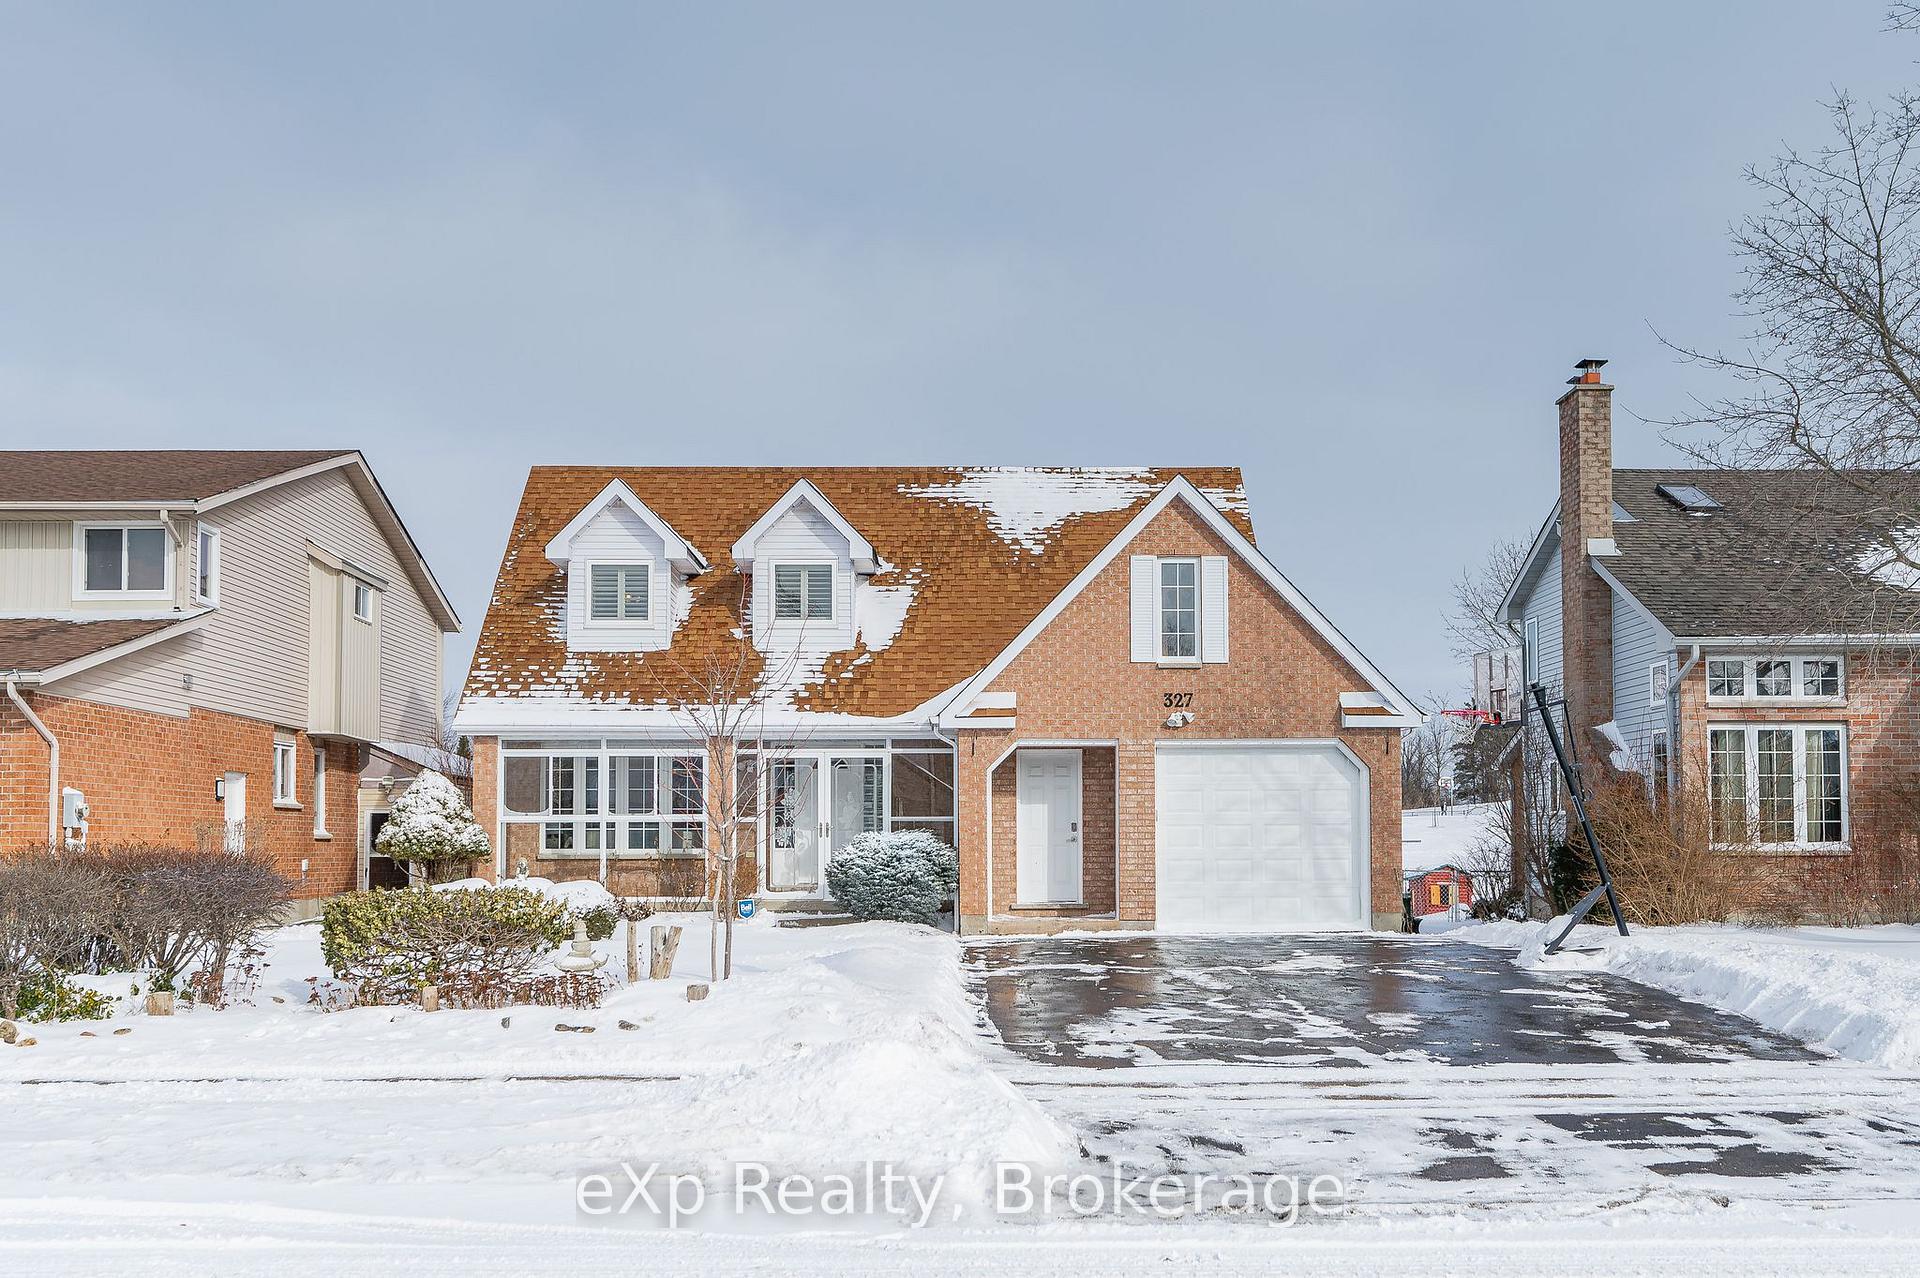
327 Stephanie Drive
327 Stephanie Drive
 See all 40 photos
Property history
Facts and features
- BasementFull
- Age of home31–50 years
- Water, sewerMunicipal
- HeatingForced air
- Central air
The homeDetached, 2-storey, Age 31–50 years
- Type: Detached
- Style: 2-storey
- Age: 31–50 years
- Living space: 1,500–2,000 sq ft
- Basement: Full
InsideWater heater, Rooms above ground 9, Rooms in the basement 4
- Features: Water heater
- Rooms above ground: 9
- Rooms in the basement: 4
- Bedrooms: 4 + 2 in the basement
- Bathrooms: 4
- Kitchens: 1
- Family room: Yes
Outside and lotBrick, Asphalt shingle, Poured concrete
- Exterior: Brick
- Roof: Asphalt shingle
- Foundation: Poured concrete
- Size: 50.52 × 104.99 ft
Parking2 Garage, Attached, Private double
- Spaces: 2 Garage
- Garage: Attached
- Driveway: Private double
Heating, water and powerForced air, gas, Central air, Municipal water
- Heating: Forced air, gas
- Cooling: Central air
- Water: Municipal water
- Sewer: Municipal sewer
- Natural gas: Yes
- Hydro: Yes
Costs and taxesTaxes $5,569 a year, HST included in the price, Hot water heater
- Taxes, 2024: $5,569 a year
- HST: HST included in the price
- Rental items: Hot water heater
- Under contract: Hot water heater
Included in the saleGazebo, fridge, stove, washer, dryer
- Included: Gazebo, fridge, stove, washer, dryer
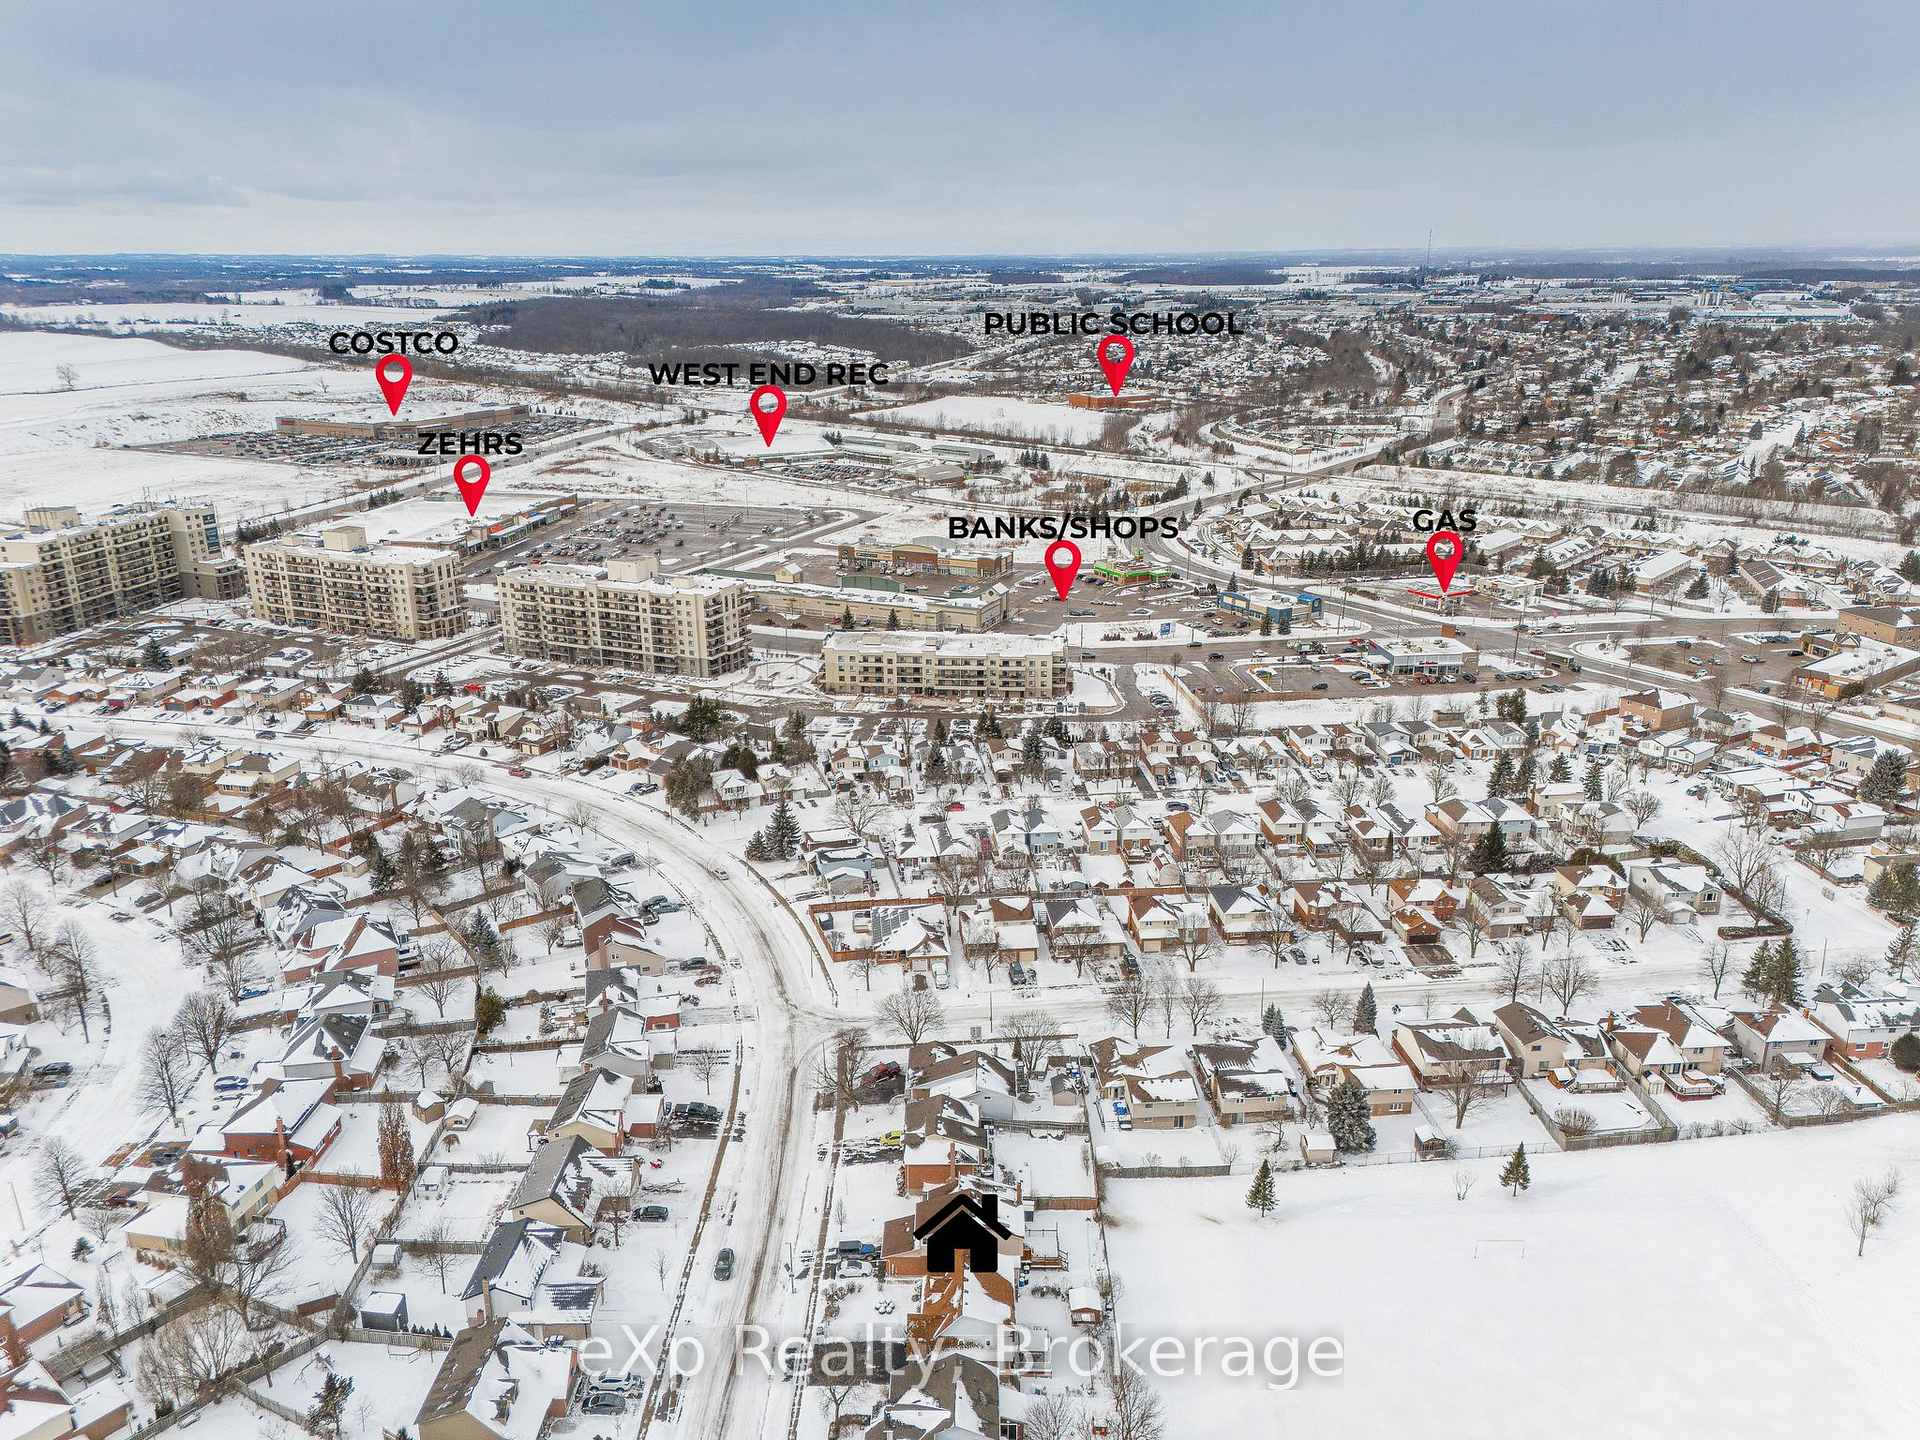
NearbyPark, place of worship, rec./commun.centre, school, school bus route
- Close to: Park, place of worship, rec./commun.centre, school, school bus route
Listing detailsX11946995, Sold, Jan 30, 2025
- MLS® number: X11946995
- Status: Sold
- Listed on: Jan 30, 2025
- Days on market: 11
- Updated: Feb 11, 2025
- Possession: Flexible/TBA
- Occupied by: Owner
- Listing brokerage: eXp Realty
About this home
327 Stephanie Drive, Guelph (Willow West/Sugarbush/West Acres), ON N1K 1P1
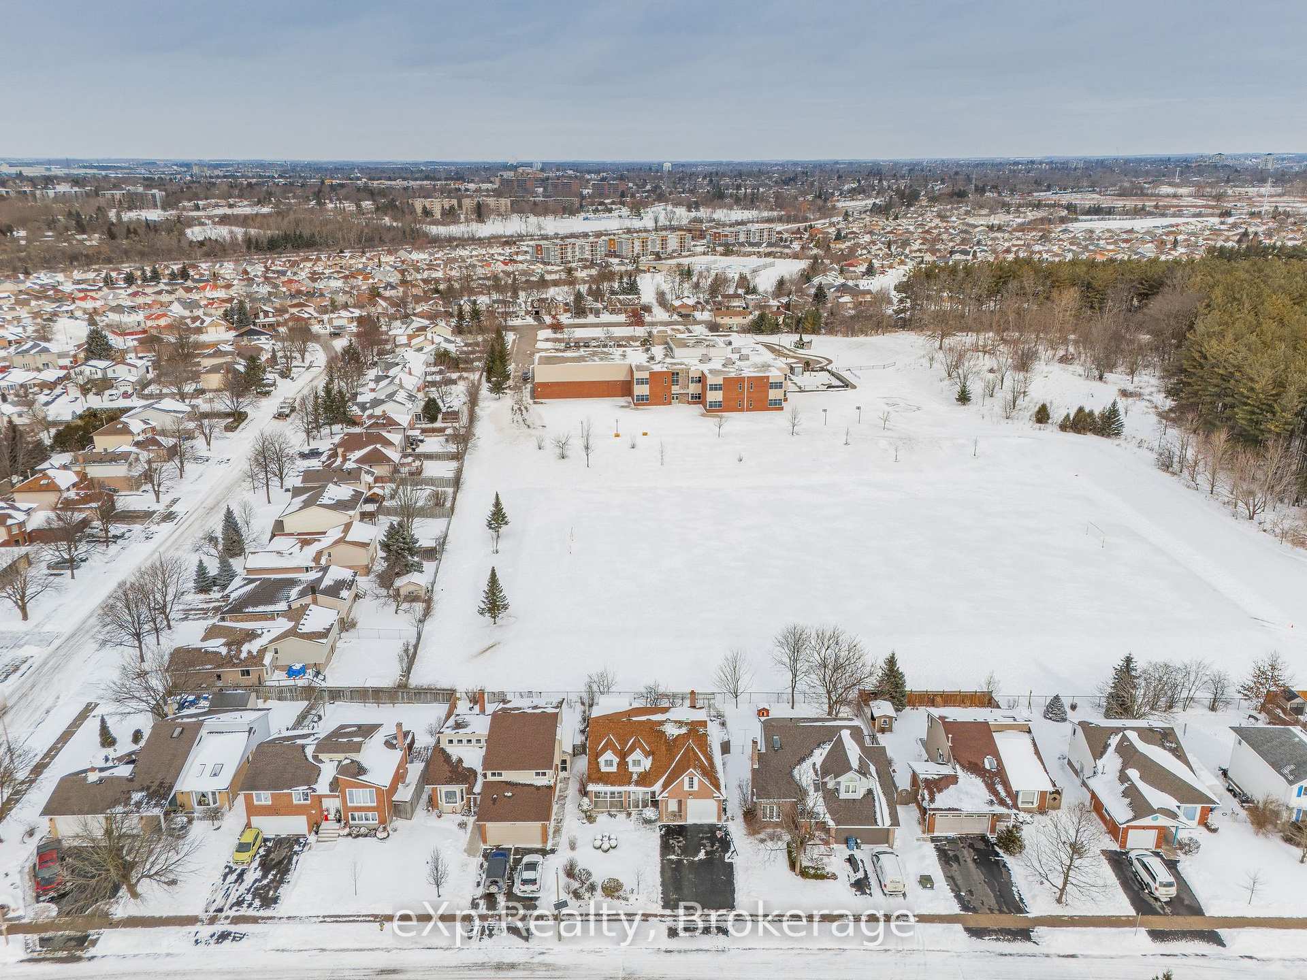
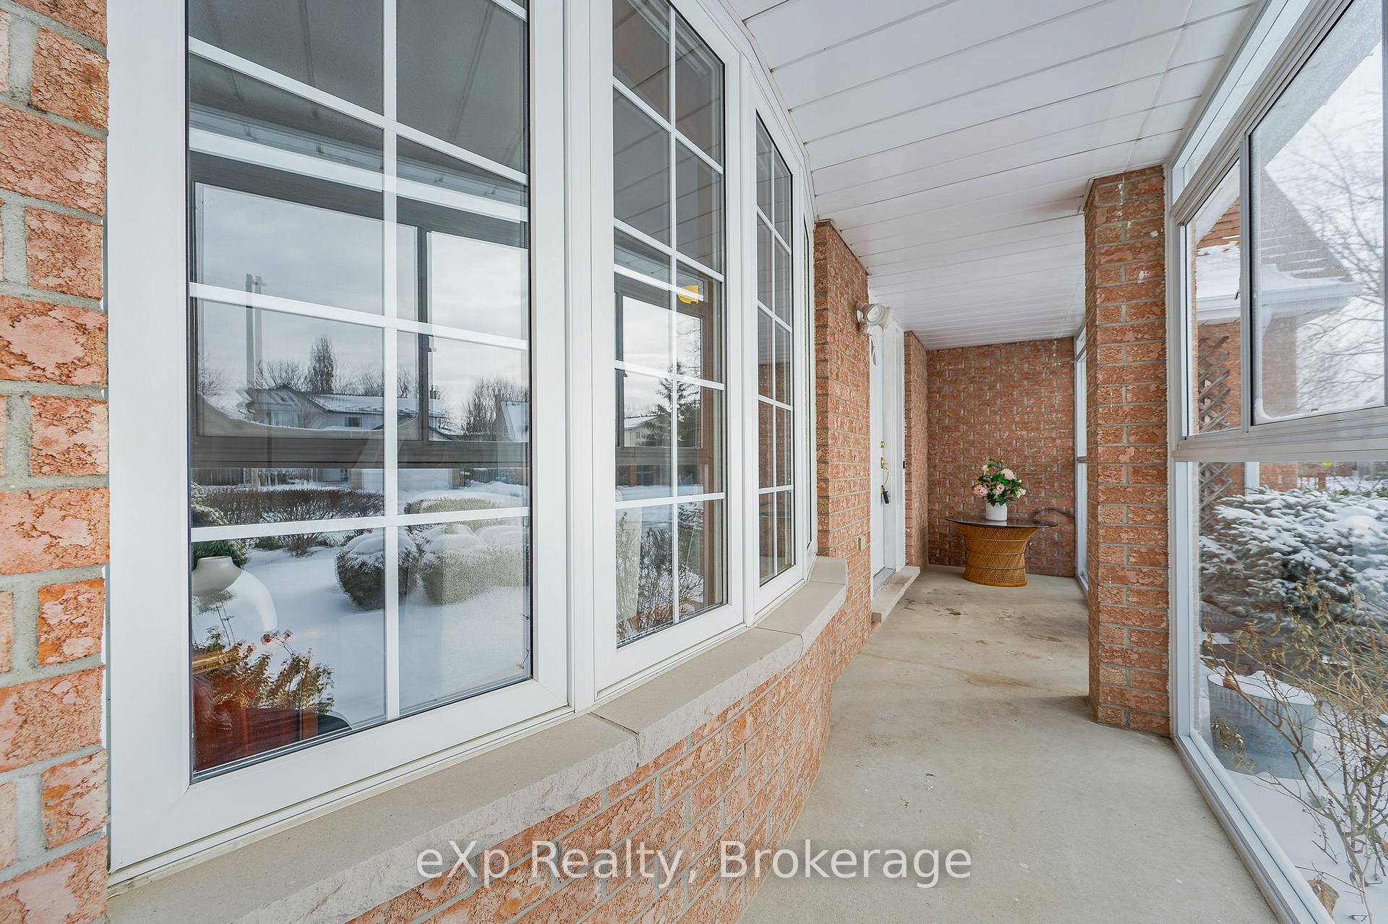
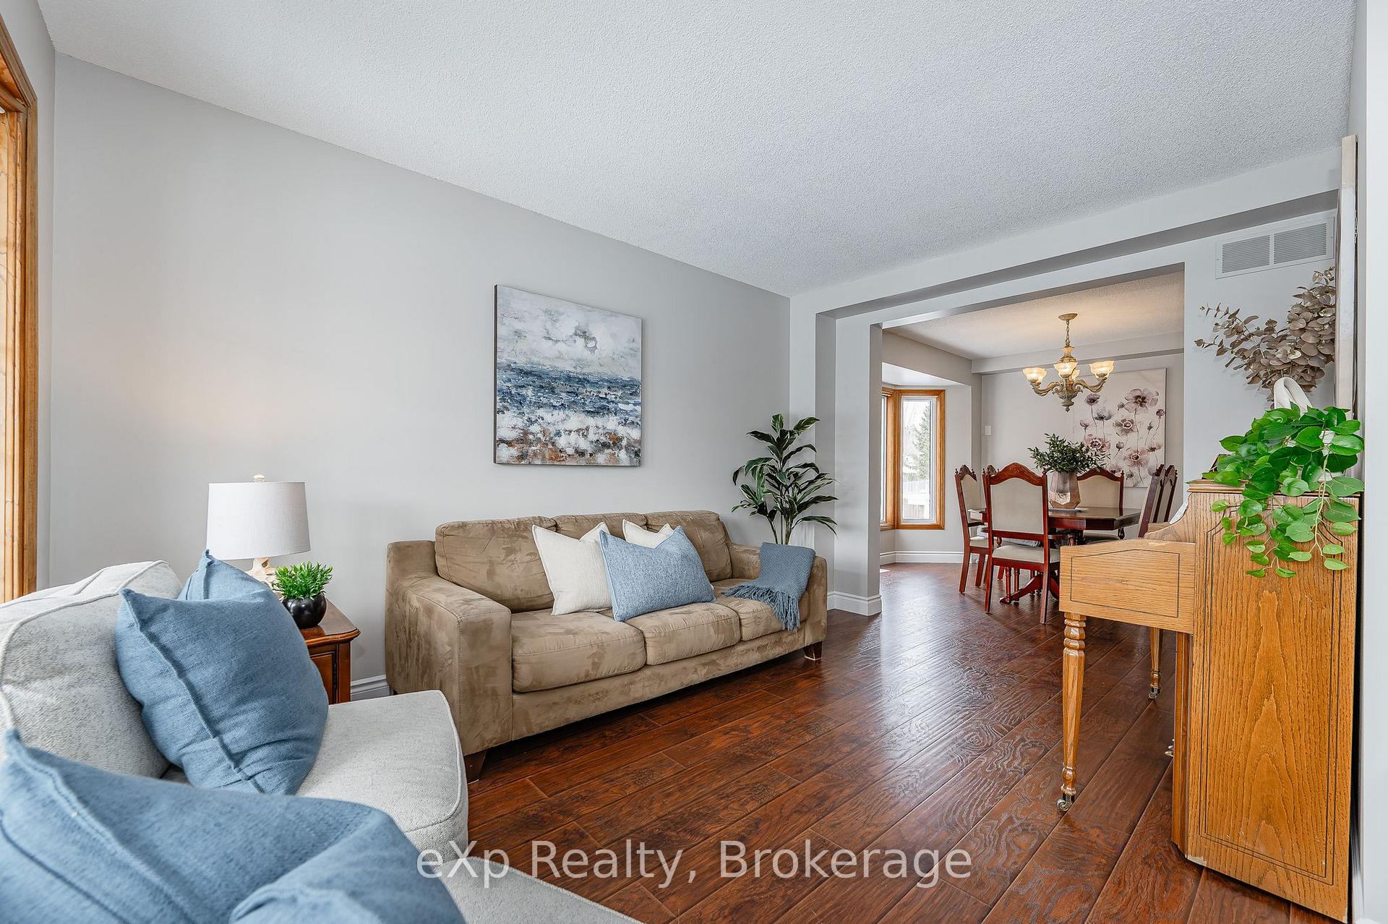
Offered for sale for the first time, a very rare 4+2 bedroom home backing onto a park! Incredible value here in Guelph's west end surrounded by great schools, parks, Costco, and all amenities you would need; plus easy access to the KW region and highway 6N to the 401. The front porch is screened in making a wonderful sitting area beaming with sunlight. The main level features a kitchen, two living rooms, a formal dining room, laundry room/mudroom, and sliders to a back deck with private yard that overlooks a large park and walking trails. Upstairs features four bedrooms and two bathrooms the primary bedroom has an ensuite and walk-in closet. Downstairs is finished with a family room, two additional bedrooms and a 3-piece bathroom. There is room for the whole family in a top-notch, family-friendly neighborhood. Roof shingles (2019), flexible closing.
Ask about this home
A HOMEH agent will answer your questions about this home.
Around this home
Daily convenience, out of 100, from the distances below
Schools nearby
School rating, out of 10.
Helpful calculators
Your HOMEH agent

"I would see it this week."