

35 Lovett Lane
35 Lovett Lane
 See all 4 photos
Property history
Facts and features
- BasementSeparate entrance
- Age of homeNew
- Water, sewerMunicipal
- Lot shapeRectangular
- Separate entrance
- Hardwood floors
- Fireplace
The homeDetached, 2-storey, New
- Type: Detached
- Style: 2-storey
- Age: New
- Living space: 1,500–2,000 sq ft
- Basement: Separate entrance, full
InsideFireplace Yes, electric, Hardwood, Upper level
- Fireplace: Yes, electric
- Flooring: Hardwood
- Laundry: Upper level
- Features: Auto garage door remote, erv/hrv, floor drain, in-law capability, on demand water heater, rough-in bath, upgraded insulation
- Security: Carbon monoxide detectors
- Rooms above ground: 10
- Bedrooms: 3
- Bathrooms: 3
- Kitchens: 1
Outside and lotBrick, vinyl siding, Asphalt shingle, Poured concrete
- Exterior: Brick, vinyl siding
- Roof: Asphalt shingle
- Foundation: Poured concrete
- Features: Patio, porch
- Size: 30 × 105 ft
- Shape: Rectangular
- Zoning: R.1D-50
Parking1 Garage, Attached, Private
- Spaces: 1 Garage
- Garage: Attached
- Driveway: Private
Heating, water and powerForced air, gas, Other, Municipal water
- Heating: Forced air, gas
- Cooling: Other
- Water: Municipal water
- Sewer: Municipal sewer
- Natural gas: Yes
- Hydro: Yes
- Cable: Available
- Telephone: Available
Costs and taxesTaxes $1,874 a year, HST included in the price, Hot water heater
- Taxes, 2024: $1,874 a year
- HST: HST included in the price
- Rental items: Hot water heater
- Under contract: Tankless water heater
Included in the saleCarbon monoxide & smoke detectors, garage door opener
- Included: Carbon monoxide & smoke detectors, garage door opener
NearbySchool, park
- Close to: School, park
Listing detailsX11917306, Sold, Jan 10, 2025
- MLS® number: X11917306
- Status: Sold
- Listed on: Jan 10, 2025
- Days on market: 32
- Updated: Feb 11, 2025
- Possession: 2025-02-20 / February 20, 2025
- Occupied by: Vacant
- Listing brokerage: Keller Williams Home Group Realty
About this home
35 Lovett Lane, Guelph (Kortright West), ON N1G 0H3
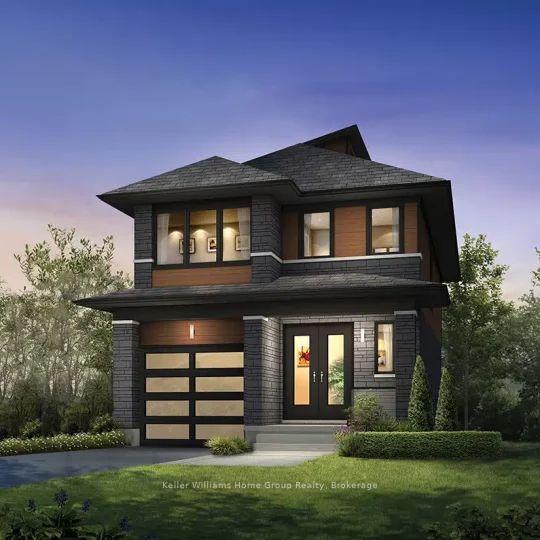
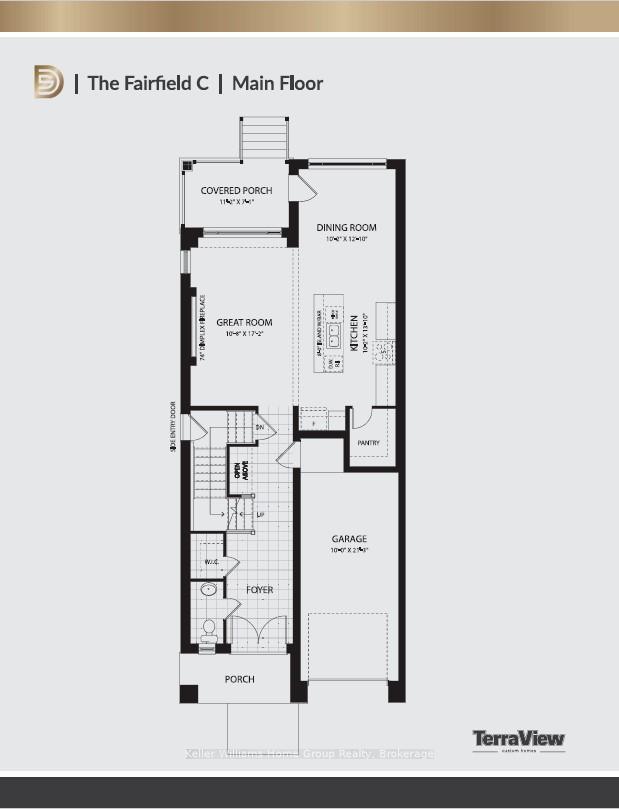
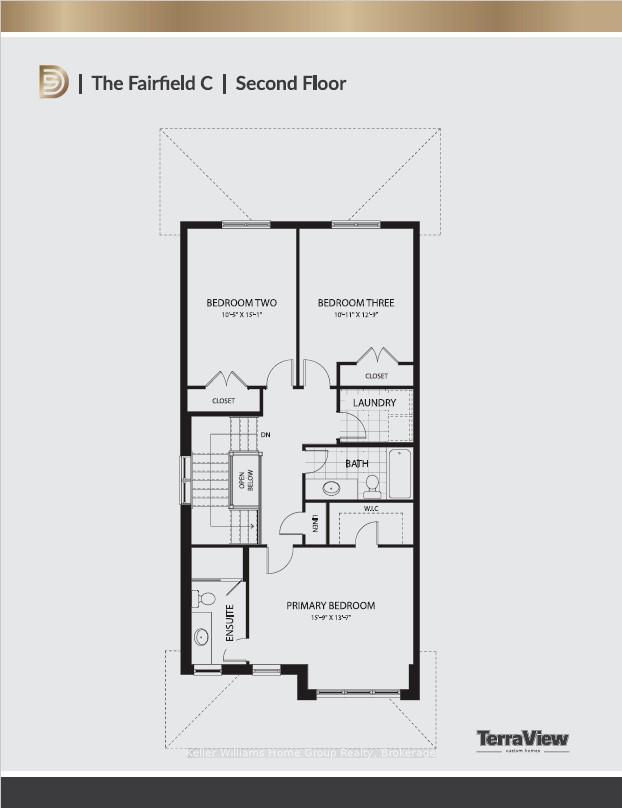
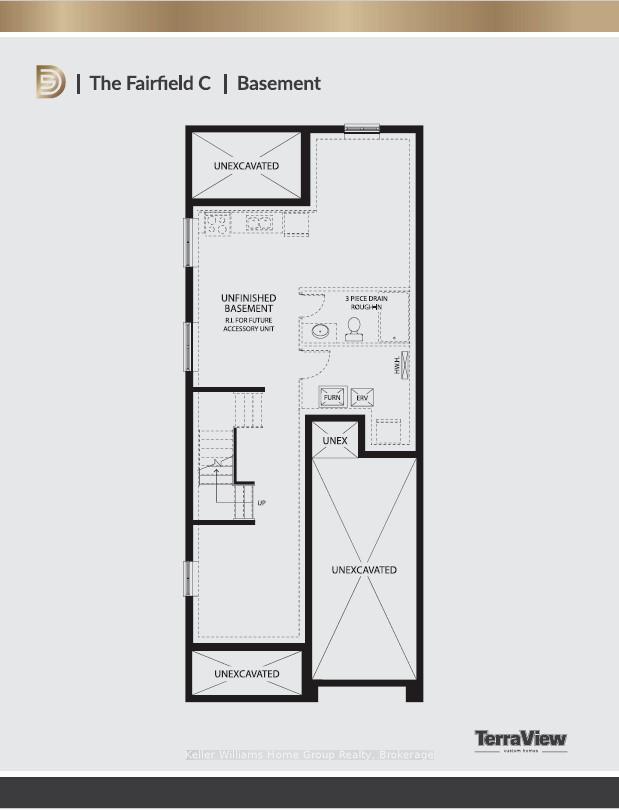
35 Lovett Lane is a 3-bedroom, 2.5 bathroom home that offers 1890 sq ft of beautifully finished living space. The popular Fairfield C model sits on one of the few remaining lots at the prestigious Hart Village community. This brand new home is built to a Net Zero Ready standard, simply add solar panels to the roof to make this home Net Zero. The main level is open concept, it is light and bright with many large windows, 9' ceilings and upgraded flooring. The sleek gourmet kitchen comes complete with a large island, a breakfast bar, quartz countertops, a walk in pantry and many more upgrades. The dining area opens onto a covered rear patio. Upstairs you will find 3 bedrooms, two bathrooms and a convenient second floor laundry room. The Primary suite includes a walk-in closet and ensuite with custom glass shower & quartz vanity countertop. The basement has a separate entrance and also has been roughed in for a future basement apartment, including kitchen, bathroom and laundry rough ins. This is a great opportunity for multigenerational families or as an additional income source. The HVACc system includes High efficiency gas furnace, heat pump (for air conditioning) and ERV. Make this brand new, beautiful, tastefully decorated home where all the finishes were selected by a professional interior designer yours today!
Ask about this home
A HOMEH agent will answer your questions about this home.
Around this home
Daily convenience, out of 100, from the distances below
Schools nearby
School rating, out of 10.
Helpful calculators
Your HOMEH agent

"I would see it this week."