

315 Suffolk Street W
315 Suffolk Street W
 See all 46 photos
Property history
Facts and features
- BasementWalk-up
- Age of home51–99 years
- Water, sewerMunicipal
- Lot shapeRectangular
- Fireplace
- Central air
The homeDetached, 1 1/2 storey, Age 51–99 years
- Type: Detached
- Style: 1 1/2 storey
- Age: 51–99 years
- Living space: 1,100–1,500 sq ft
- Basement: Walk-up, unfinished
- View: Garden
InsideFireplace Yes, Carpet free, Lower level
- Fireplace: Yes
- Flooring: Carpet free
- Laundry: Lower level
- Features: Water meter, workbench, water heater
- Security: Carbon monoxide detectors, smoke detector
- Rooms above ground: 9
- Bedrooms: 3
- Bathrooms: 1
- Kitchens: 1
Outside and lotBrick, aluminum siding, Asphalt shingle, Stone, concrete
- Exterior: Brick, aluminum siding
- Roof: Asphalt shingle
- Foundation: Stone, concrete
- Features: Privacy, porch enclosed, year round living
- Other structures: Workshop
- Size: 40 × 132 ft
- Shape: Rectangular
- Zoning: RL.1
Parking1 Garage, Detached
- Spaces: 1 Garage
- Garage: Detached
Heating, water and powerForced air, gas, Central air, Municipal water
- Heating: Forced air, gas
- Cooling: Central air
- Water: Municipal water
- Sewer: Municipal sewer
- Natural gas: Yes
- Hydro: Yes
- Cable: Available
- Telephone: Yes
Costs and taxesTaxes $4,724 a year, HST included in the price, Hot water heater
- Taxes, 2024: $4,724 a year
- HST: HST included in the price
- Rental items: Hot water heater
- Under contract: Hot water tank-gas
Included in the saleFridge stove, washer dryer, gas fireplace all window coverings, blinds and hardware, water softener, furnace a/c unit, Shop equipment (some items can be purchased if a buyer so desires)
- Included: Fridge stove, washer dryer, gas fireplace all window coverings, blinds and hardware, water softener, furnace a/c unit
- Not included: Shop equipment (some items can be purchased if a buyer so desires)
Listing detailsX12025108, Sold, Mar 18, 2025
- MLS® number: X12025108
- Status: Sold
- Listed on: Mar 18, 2025
- Days on market: 6
- Updated: Mar 24, 2025
- Possession: Flexible
- Occupied by: Owner
- Listing brokerage: Royal LePage Royal City Realty
About this home
315 Suffolk Street W, Guelph (Junction/Onward Willow), ON N1H 2K2
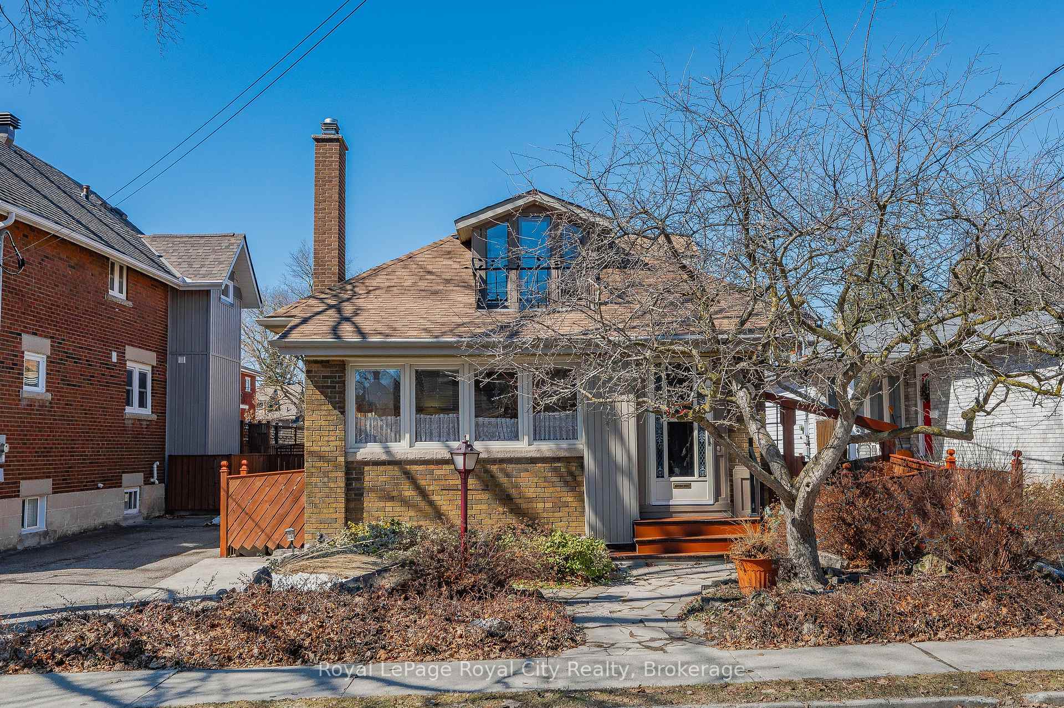
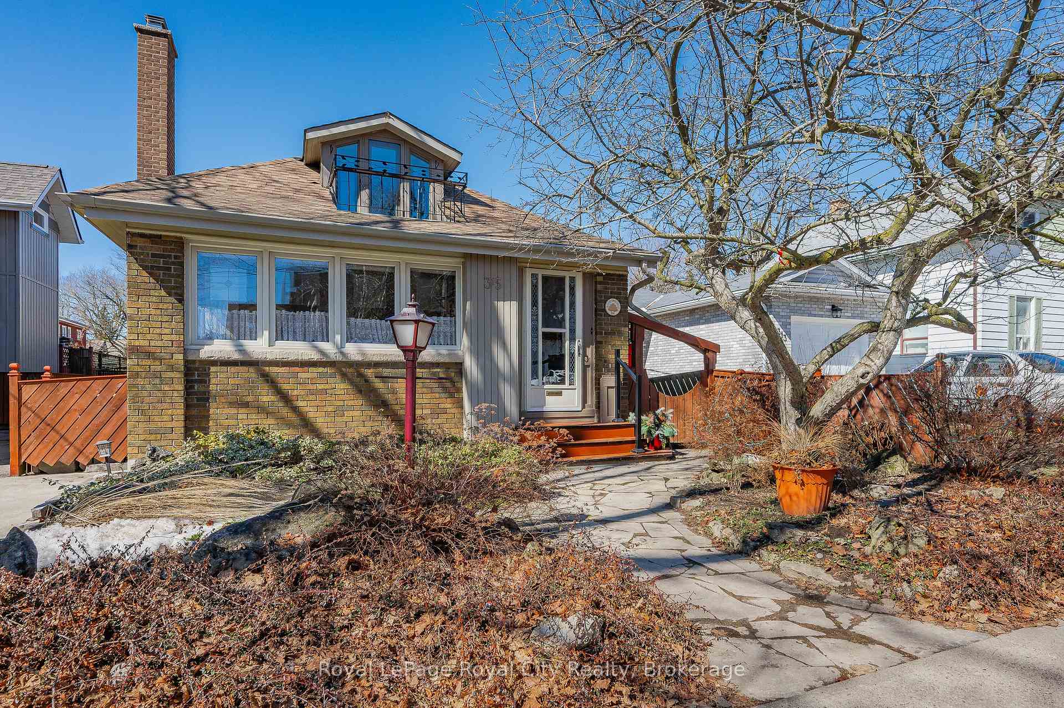
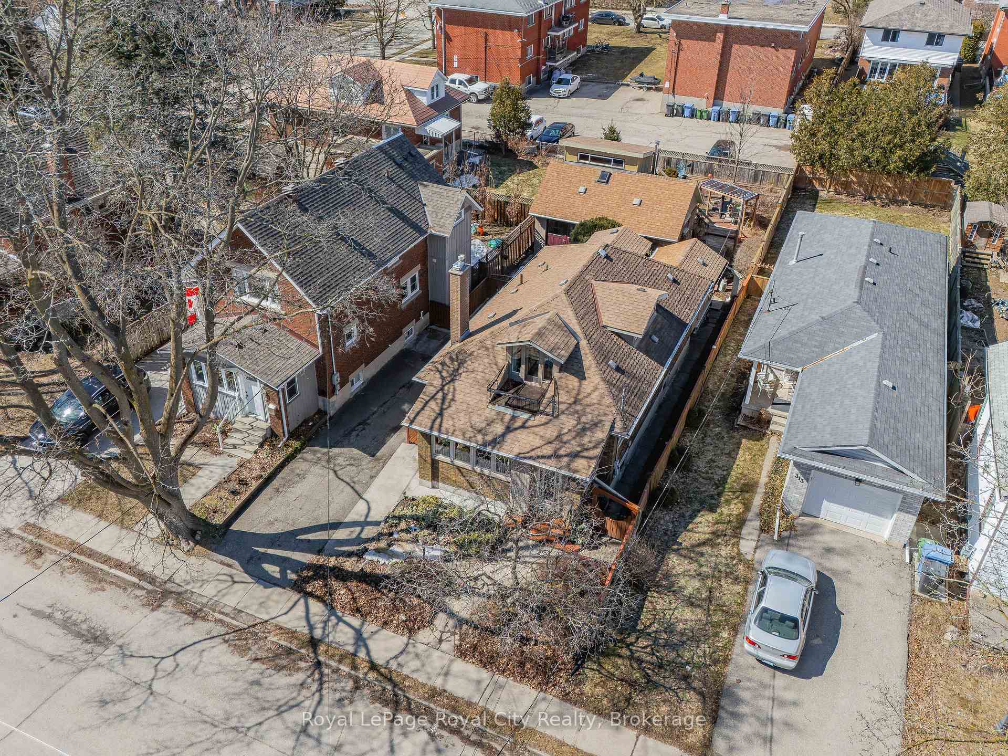
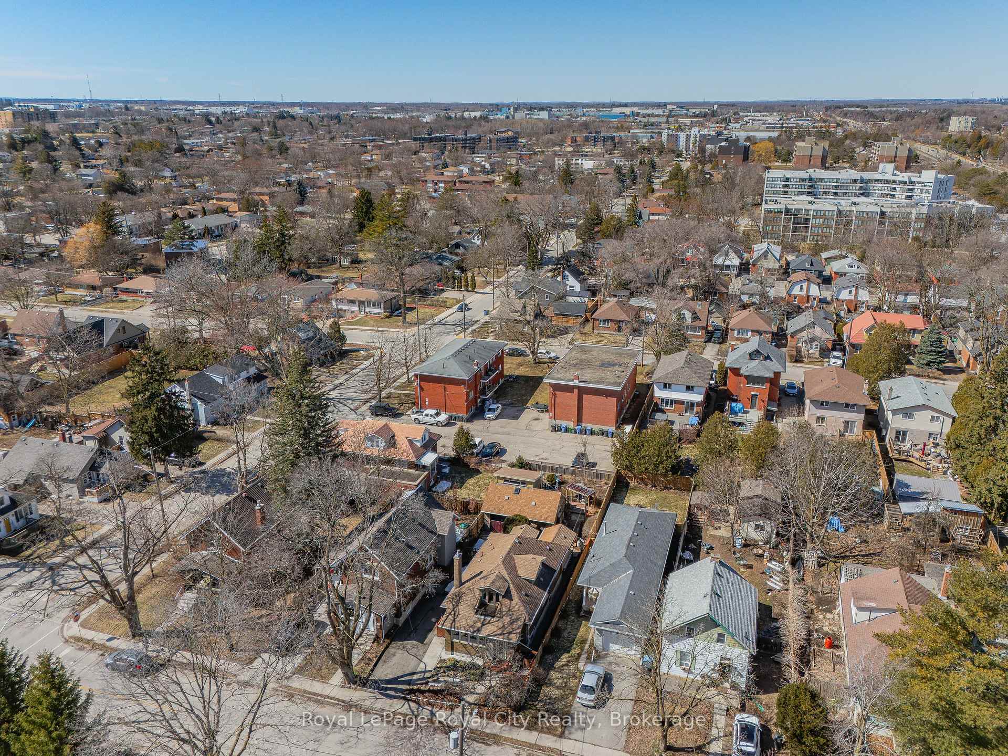
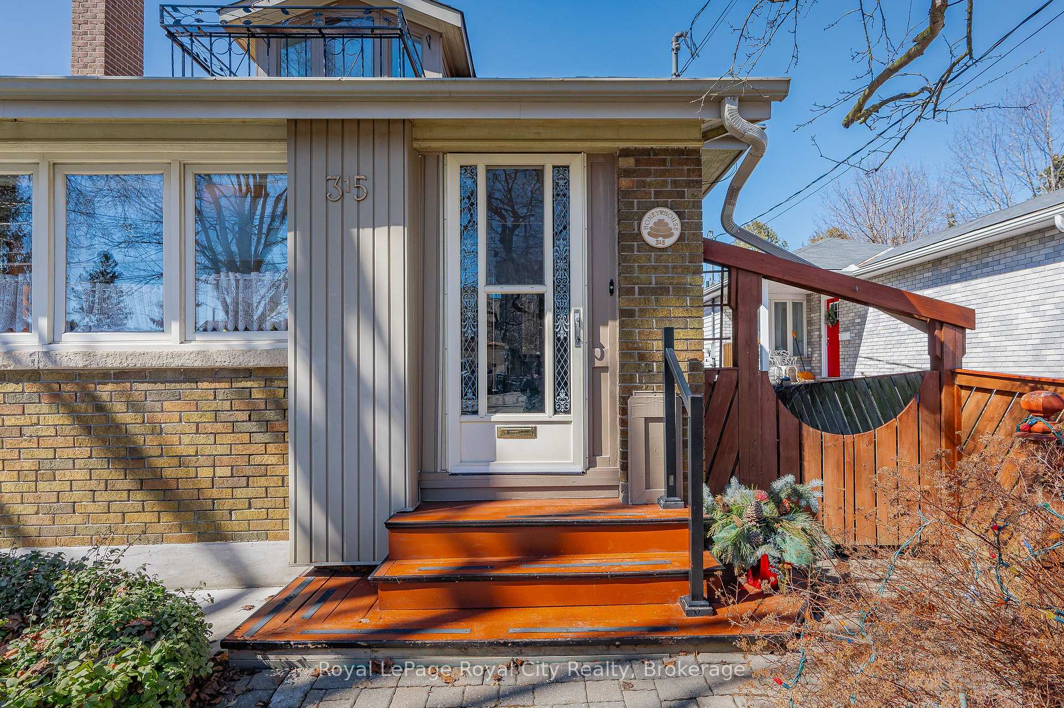
Built in the 1920s, this well cared for 1.5 storey, 2 owner, 3 bedroom yellow brick home is nicely situated in a quiet residential area just west of Edinburgh Road North. It is known as the "Honey House" in the neighborhood, as the original owner was an apiarist/beekeeper. It has a warm ambience as soon as you enter and offers a wonderful place to call home. From the inviting, spacious living room with updated gas fireplace and hardwood floors, to an open adjoining den which provides another comfortable sitting area, this home is charming in every corner. The formal dining area has a large oversized window, and allows plenty of room for family to gather. The galley kitchen has good workspace and is accompanied by an eating island. There is a cute and comfortable, enclosed rear sunroom off of the kitchen. There is a main floor master bedroom and 3pc updated bath. Upstairs, there is a sewing area and 2 nice sized bedrooms, one with a balcony and large windows. There is a full, partially finished basement with laundry facilities and a walkup to the landscaped rear yard. The property boasts a large 26'x18' (464 ft2) shop/single garage space and an upper level studio (230ft2), all heated with an electric furnace. So many options here! Fully fenced yard. The home has forced air gas (2009) and central air. The thermopane windows have been updated as well. Close proximity to schools, transit and walking distance (15 mins) to downtown. Parking for 2-3 cars.
Ask about this home
A HOMEH agent will answer your questions about this home.
Around this home
Daily convenience, out of 100, from the distances below
Schools nearby
School rating, out of 10.
Helpful calculators
Your HOMEH agent

"I would see it this week."