

8 Vancouver Drive
8 Vancouver Drive
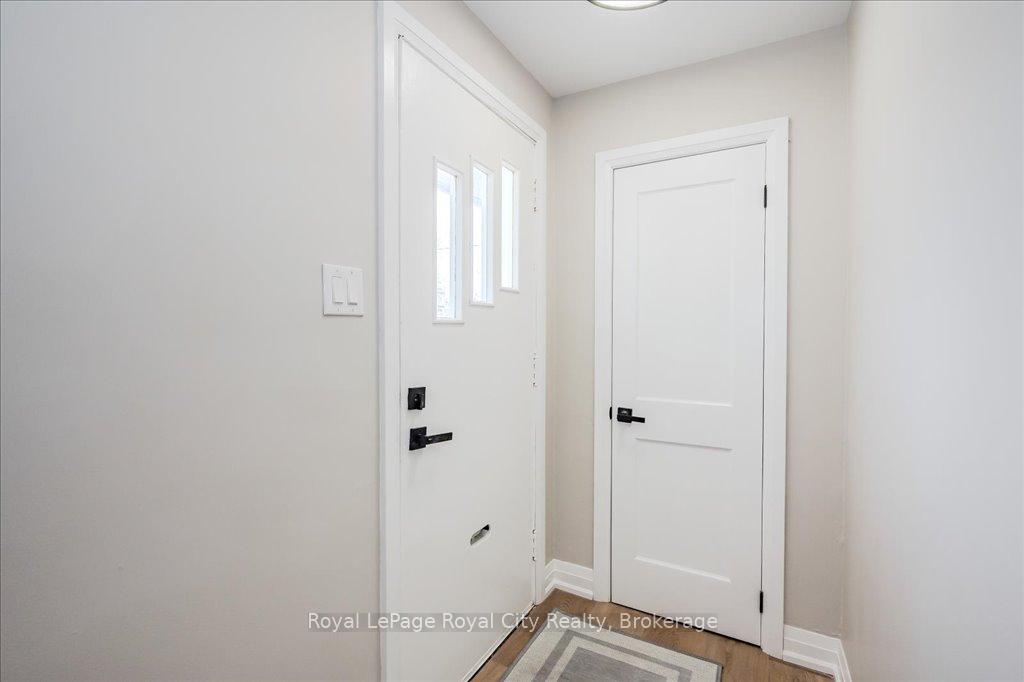 See all 41 photos
Property history
Facts and features
- BasementFinished
- Age of home51–99 years
- Water, sewerMunicipal
- HeatingForced air
- Second kitchen
- Fireplace
- Central air
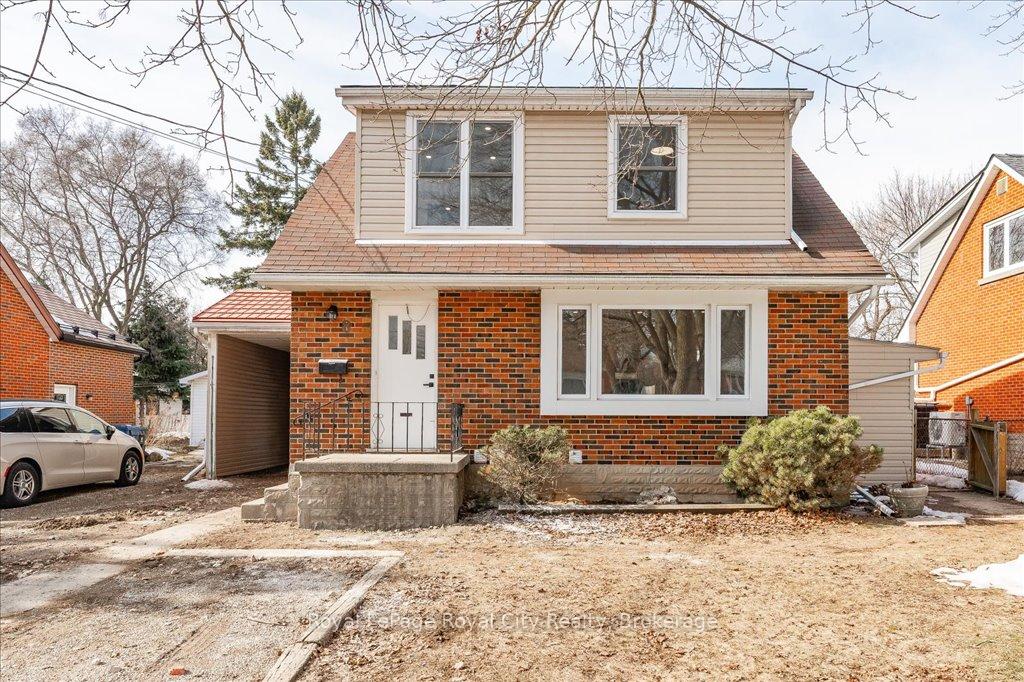
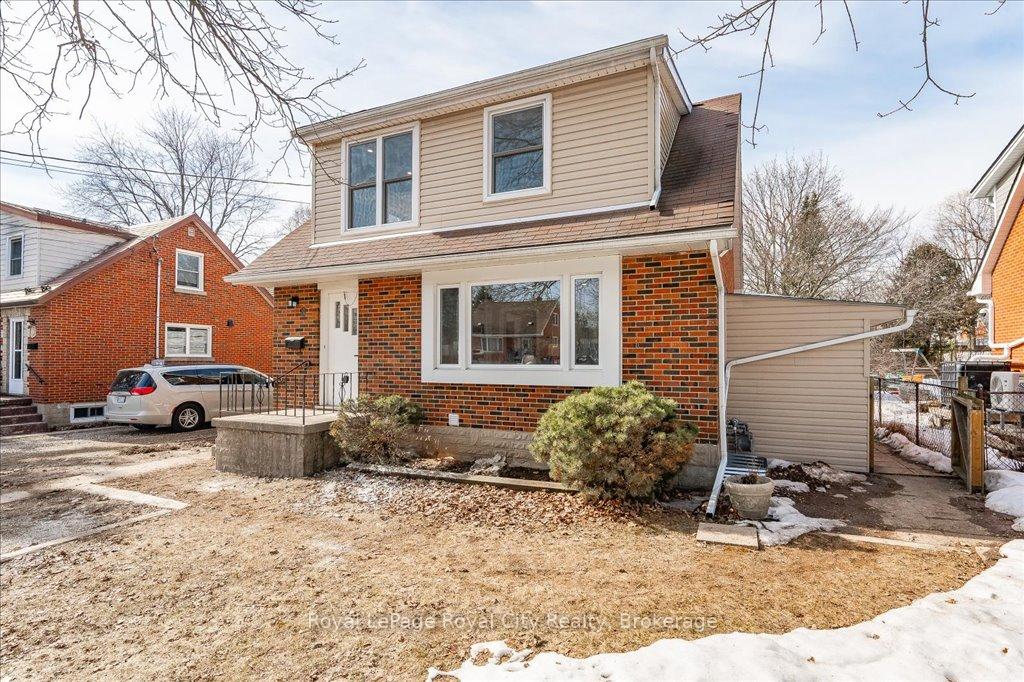
The homeDetached, 1 1/2 storey, Age 51–99 years
- Type: Detached
- Style: 1 1/2 storey
- Age: 51–99 years
- Living space: 1,100–1,500 sq ft
- Basement: Full, finished
InsideFireplace Yes, Accessory apartment, Rooms above ground 10
- Fireplace: Yes
- Features: Accessory apartment
- Rooms above ground: 10
- Rooms in the basement: 7
- Bedrooms: 6
- Bathrooms: 4
- Kitchens: 2
- Family room: Yes
Outside and lotBrick, Asphalt shingle, Poured concrete
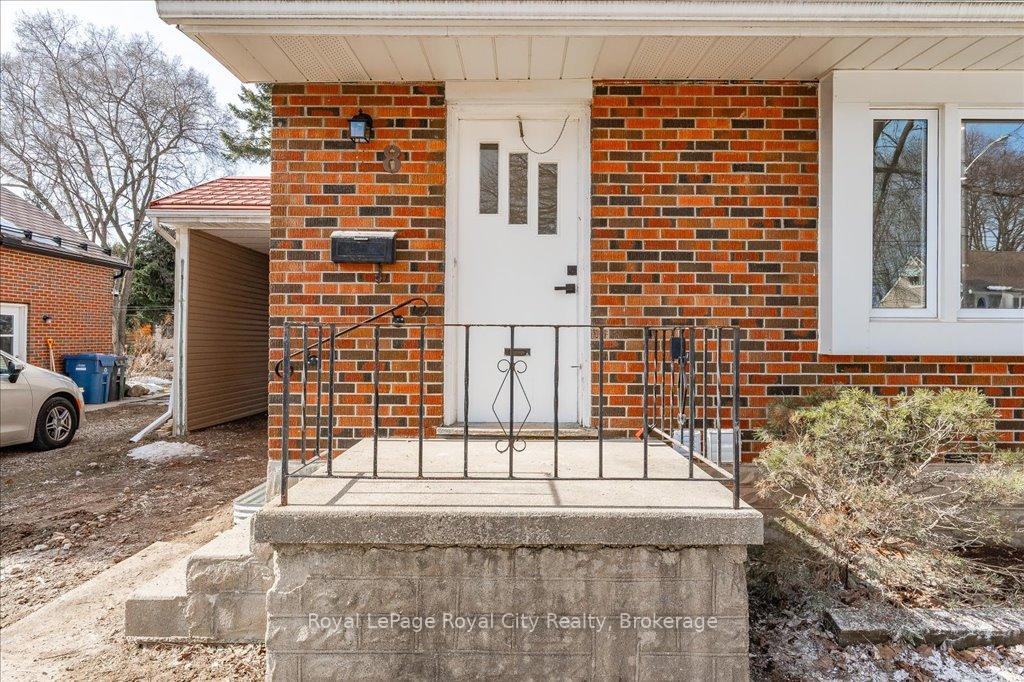
- Exterior: Brick
- Roof: Asphalt shingle
- Foundation: Poured concrete
- Size: 50 × 135 ft
- Zoning: RL.1
Parking4 Parking, Private, covered
- Spaces: 4 Parking
- Driveway: Private, covered
Heating, water and powerForced air, gas, Central air, Municipal water
- Heating: Forced air, gas
- Cooling: Central air
- Water: Municipal water
- Sewer: Municipal sewer
Costs and taxesTaxes $4,817 a year, HST included in the price, Hot water heater
- Taxes, 2024: $4,817 a year
- HST: HST included in the price
- Rental items: Hot water heater
Included in the sale1 fridge, 1 stove, 1 dishwasher, 1 microwave hood fan, 1 hood fan, 1 stackable washer/dryer unit
- Included: 1 fridge, 1 stove, 1 dishwasher, 1 microwave hood fan, 1 hood fan, 1 stackable washer/dryer unit
Listing detailsX12019204, Sold, Mar 14, 2025
- MLS® number: X12019204
- Status: Sold
- Listed on: Mar 14, 2025
- Days on market: 11
- Updated: Mar 25, 2025
- Possession: Flexible
- Occupied by: Vacant
- Listing brokerage: Royal LePage Royal City Realty
About this home
8 Vancouver Drive, Guelph (St. George's), ON N1E 2E8
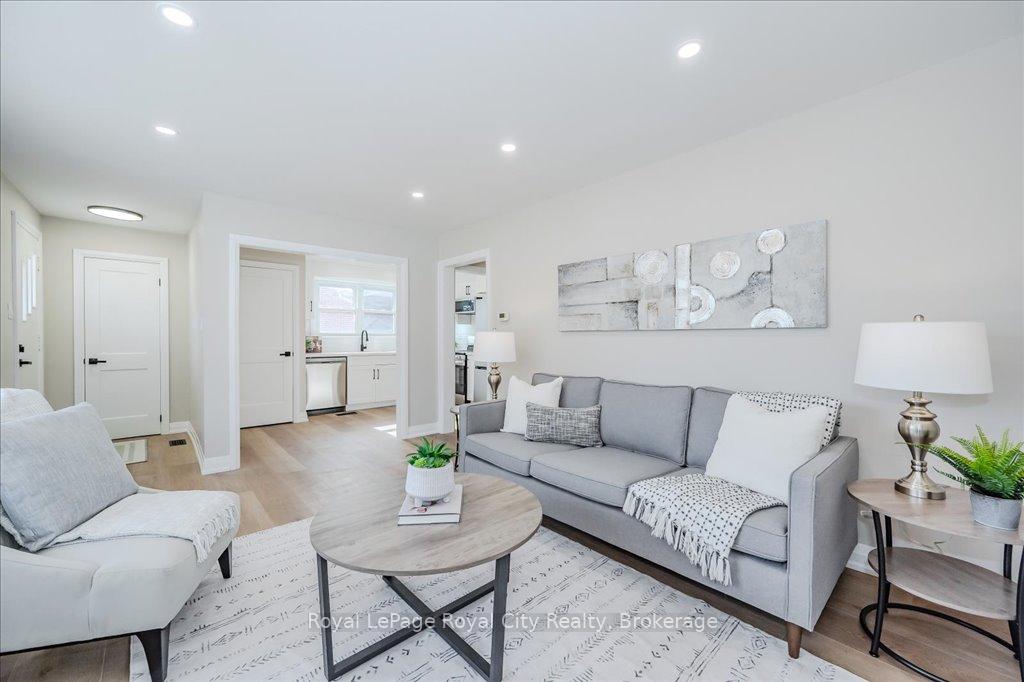
Welcome to 8 Vancouver Drive, a beautifully renovated home in a desirable Guelph neighborhood. This spacious and versatile property offers modern updates, ample living space, and a legal 2-bedroom basement apartment perfect for multi-generational living or rental income. The main home features three generous bedrooms on the second floor, including a primary bedroom with an ensuite bath, plus a full second-floor bathroom. The main floor boasts a brand-new kitchen, living room, and family room, alongside a full bathroom and a flexible office/bedroom. Enjoy outdoor living on the huge covered porch at the rear of the house, ideal for entertaining or relaxing. The newly renovated basement apartment has two bedrooms, a full kitchen, and a separate exterior entrance, providing privacy and additional income potential. Don't miss this incredible opportunity, schedule your viewing today!
Ask about this home
A HOMEH agent will answer your questions about this home.
Around this home
Daily convenience, out of 100, from the distances below
Schools nearby
School rating, out of 10.
Helpful calculators
Your HOMEH agent

"I would see it this week."