

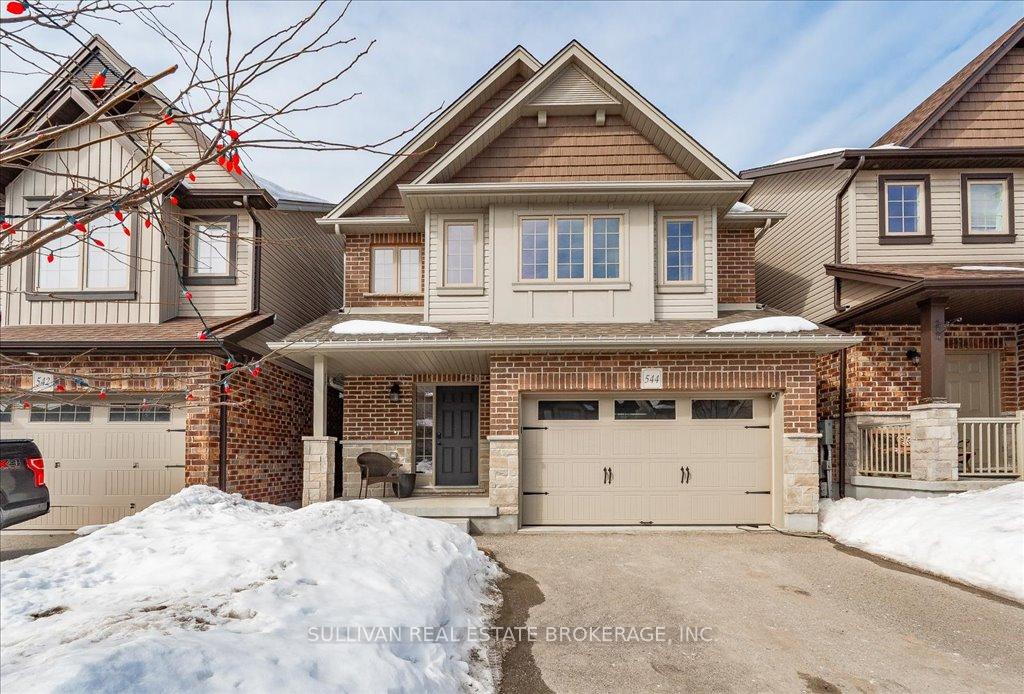
544 Starwood Drive
544 Starwood Drive
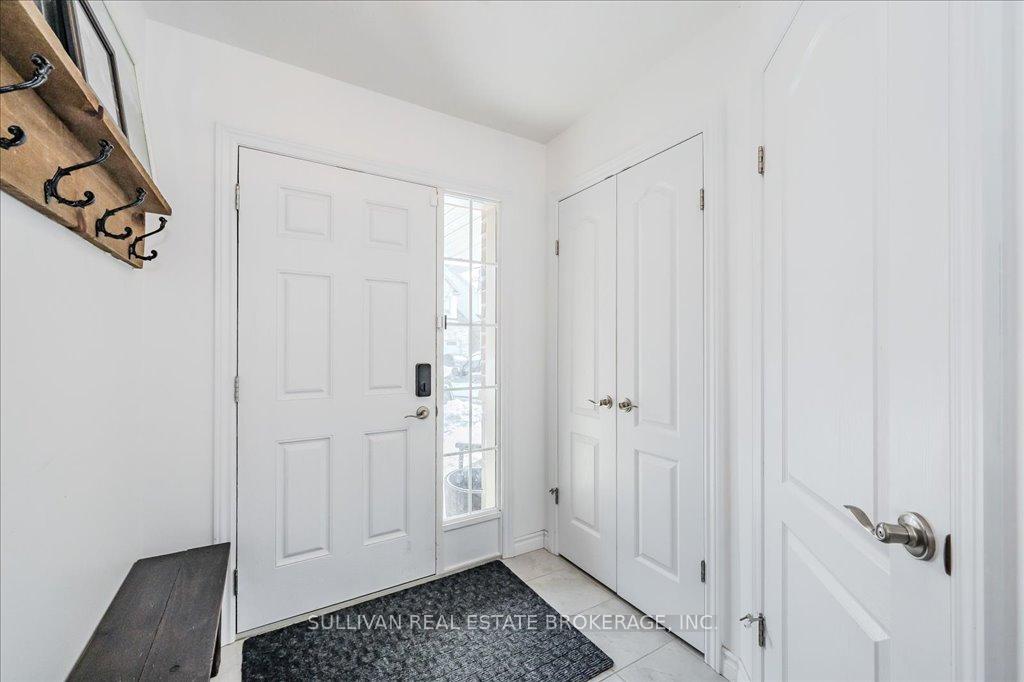 See all 45 photos
Property history
Facts and features
- BasementWalk-out
- Age of home6–15 years
- Water, sewerMunicipal
- Lot shapeRectangular
- Fireplace
- Central air
The homeDetached, 2-storey, Age 6–15 years
- Type: Detached
- Style: 2-storey
- Age: 6–15 years
- Living space: 2,000–2,500 sq ft
- Basement: Finished with walk-out, full
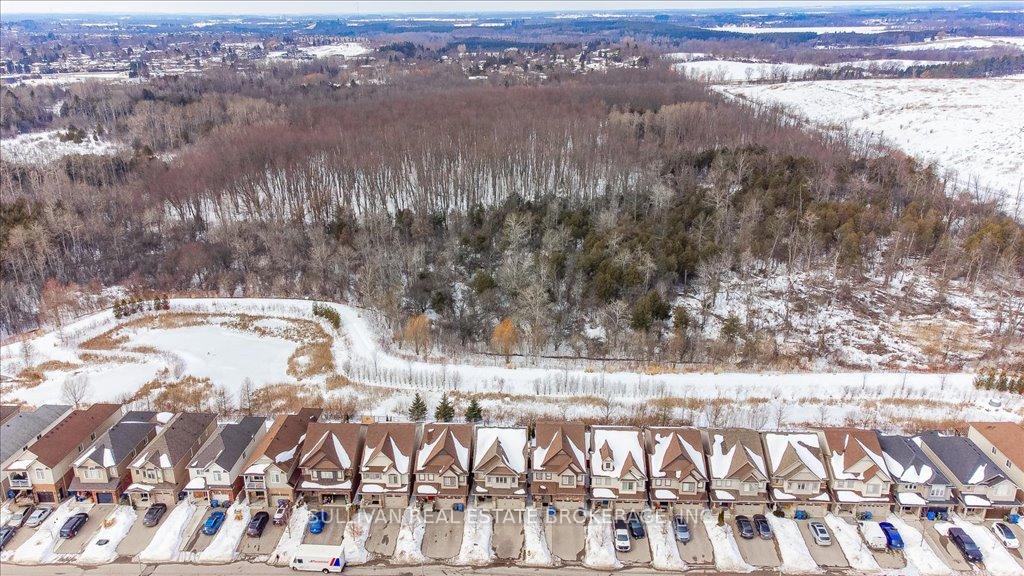
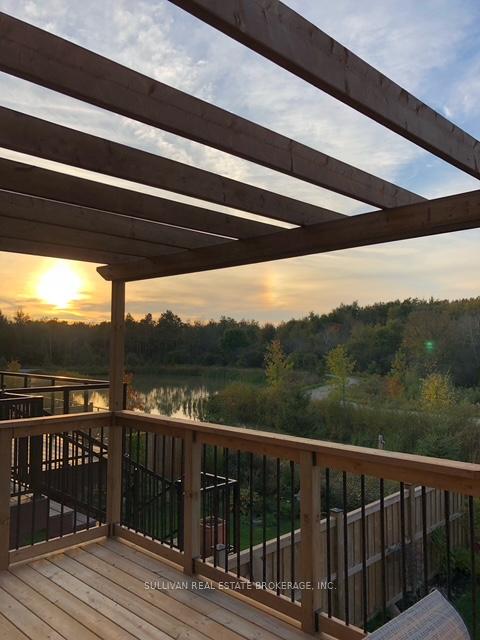
- View: Park/greenbelt, pond, trees/woods
InsideFireplace Yes, electric, Auto garage door remote, bar fridge, water purifier, water softener, Carbon monoxide detectors, smoke detector
- Fireplace: Yes, electric
- Features: Auto garage door remote, bar fridge, water purifier, water softener
- Security: Carbon monoxide detectors, smoke detector
- Rooms above ground: 8
- Rooms in the basement: 3
- Bedrooms: 3
- Bathrooms: 3
- Kitchens: 1
- Family room: Yes
Outside and lotBrick, vinyl siding, Asphalt shingle, Poured concrete
- Exterior: Brick, vinyl siding
- Roof: Asphalt shingle
- Foundation: Poured concrete
- Features: Backs on green belt, deck, hot tub, patio, privacy
- Size: 29.79 × 111.61 ft
- Shape: Rectangular
- Zoning: R1D
Parking2 Garage, Attached, Private double
- Spaces: 2 Garage
- Garage: Attached
- Driveway: Private double
Heating, water and powerForced air, gas, Central air, Municipal water
- Heating: Forced air, gas
- Cooling: Central air
- Water: Municipal water
- Sewer: Municipal sewer
Costs and taxesTaxes $6,031 a year, HST included in the price, Hot water tank
- Taxes, 2025: $6,031 a year
- HST: HST included in the price
- Rental items: Hot water tank
- Under contract: Hot water tank-gas
Included in the saleFridge, stove, overhead microwave, dishwasher, washer and dryer, hvac system, projection system with screen, water softener, elfs, gdo with remote(s), hot tub with accessories, electric fireplace, electric vehicle charger, aquarium (can be removed if required), brand new schulter shower kit with in-floor heating system and brand new toilet in the basement.
- Included: Fridge, stove, overhead microwave, dishwasher, washer and dryer, hvac system, projection system with screen, water softener, elfs, gdo with remote(s), hot tub with accessories, electric fireplace, electric vehicle charger, aquarium (can be removed if required), brand new schulter shower kit with in-floor heating system and brand new toilet in the basement.
NearbyElectric car charger, greenbelt/conservation, lake/pond, park, public transit, school
- Close to: Electric car charger, greenbelt/conservation, lake/pond, park, public transit, school
Listing detailsX11999633, Sold, Mar 4, 2025
- MLS® number: X11999633
- Status: Sold
- Listed on: Mar 4, 2025
- Days on market: 22
- Updated: Mar 26, 2025
- Possession: 2025-05-20 / 60-89 days
- Occupied by: Owner
- Listing brokerage: SULLIVAN REAL ESTATE BROKERAGE, INC.
About this home
544 Starwood Drive, Guelph (Grange Road), ON N1E 0L8
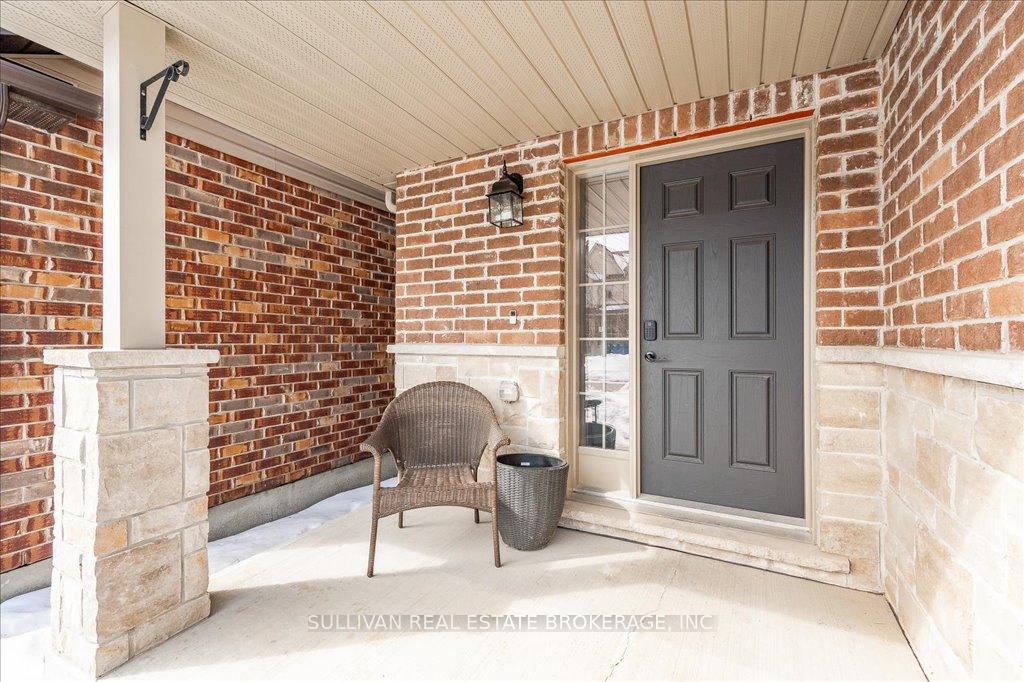
Welcome to 544 Starwood Drive in Guelph where pride of ownership is clearly on display. Located in a safe and quiet family friendly neighbourhood and is close to amenities, trails, schools, and the fun filled Pollinators Park with sports fields, splash pad, disc golf course and more trails to enjoy. This 2 story gem offers a little over 2400 total square feet of modern and practical living space. As you enter the front door you are greeted to a spacious foyer that leads to a large open concept offering an abundance of natural light. The gorgeous kitchen offers loads of cupboard space, a pantry, stainless steel appliances, quartz tops and breakfast bar that overlooks a beautiful living room with custom bult cabinetry with shelving, inset TV nook and an impressively wide electric fire place. The dining area offers the perfect setting with elegant lighting and walkout to a large raised deck with walk-down stairs that overlooks a pond and nature at its very best - what a perfect setting for nature enthusiast or entertaining. The second floor of this home features 3 nice sized bedrooms, the primary boasts a 3 piece ensuite and large walk-in closet. Central to the second floor is a nice sized loft - a perfect play area for the kids or an office. The finished basement features a large rec room with a wide screen projection tv, wet bar and a walkout out to a private fully fenced yard with covered patio and hot tub. 3 piece bath although is not fully completed, a full Schlulter shower kit with in-floor heating system and toilet are brand new and still in their boxes, plus the electrical and plumbing were completed and most of the basement bathroom is also already drywalled.Want more, the basement also features a beautiful aquarium and a den currently used as a bedroom. Check out the Virtual Tour!
Ask about this home
A HOMEH agent will answer your questions about this home.
Around this home
Daily convenience, out of 100, from the distances below
Schools nearby
School rating, out of 10.
Helpful calculators
Your HOMEH agent

"I would see it this week."