

6 Sparling Court
6 Sparling Court
 See all 49 photos
Property history
Facts and features
- BasementWalk-out
- Water, sewerMunicipal
- Lot shapeIrregular
- HeatingForced air
- Fireplace
- Central air
The homeDetached, Bungalow, 1,100–1,500 sq ft
- Type: Detached
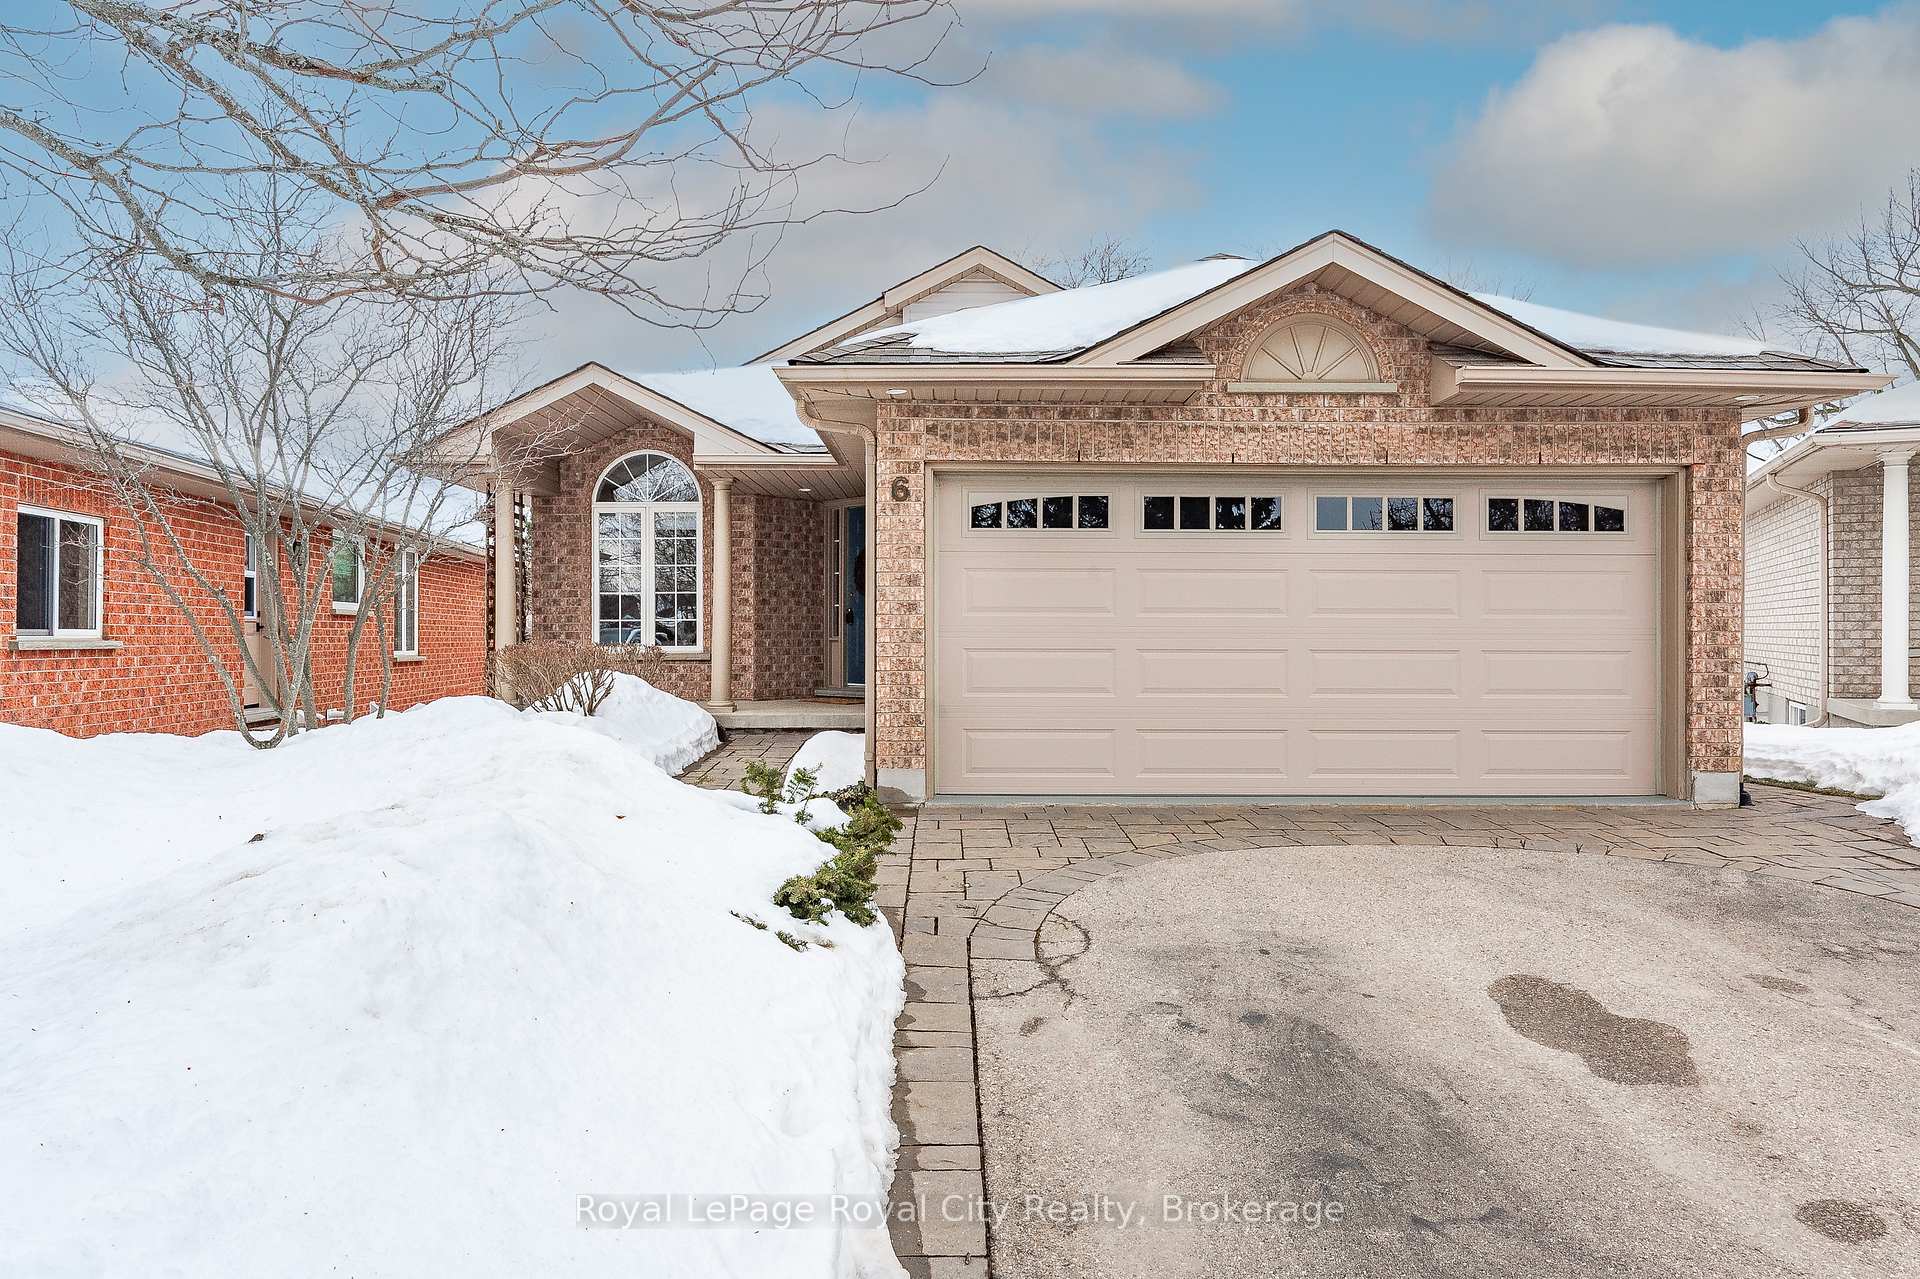
- Style: Bungalow
- Living space: 1,100–1,500 sq ft
- Basement: Finished with walk-out, full
InsideFireplace Yes, living room, Lower level, Auto garage door remote, in-law capability, primary bedroom - main floor
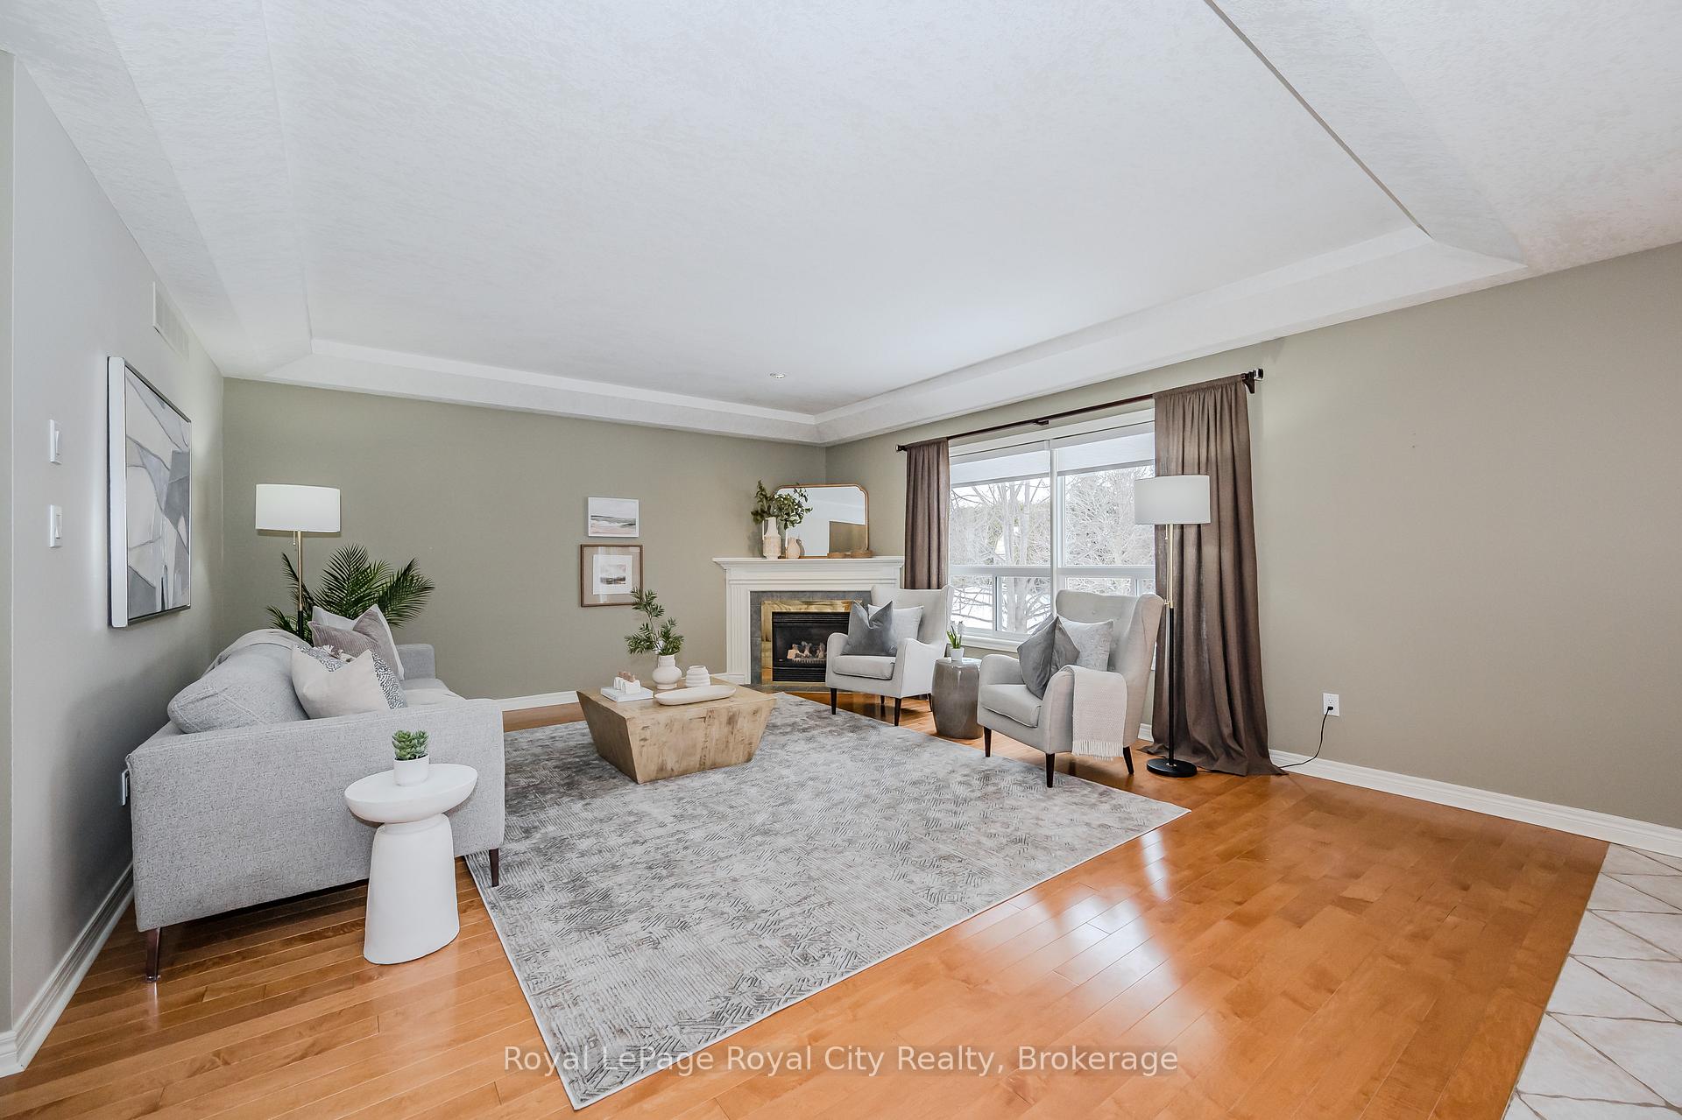
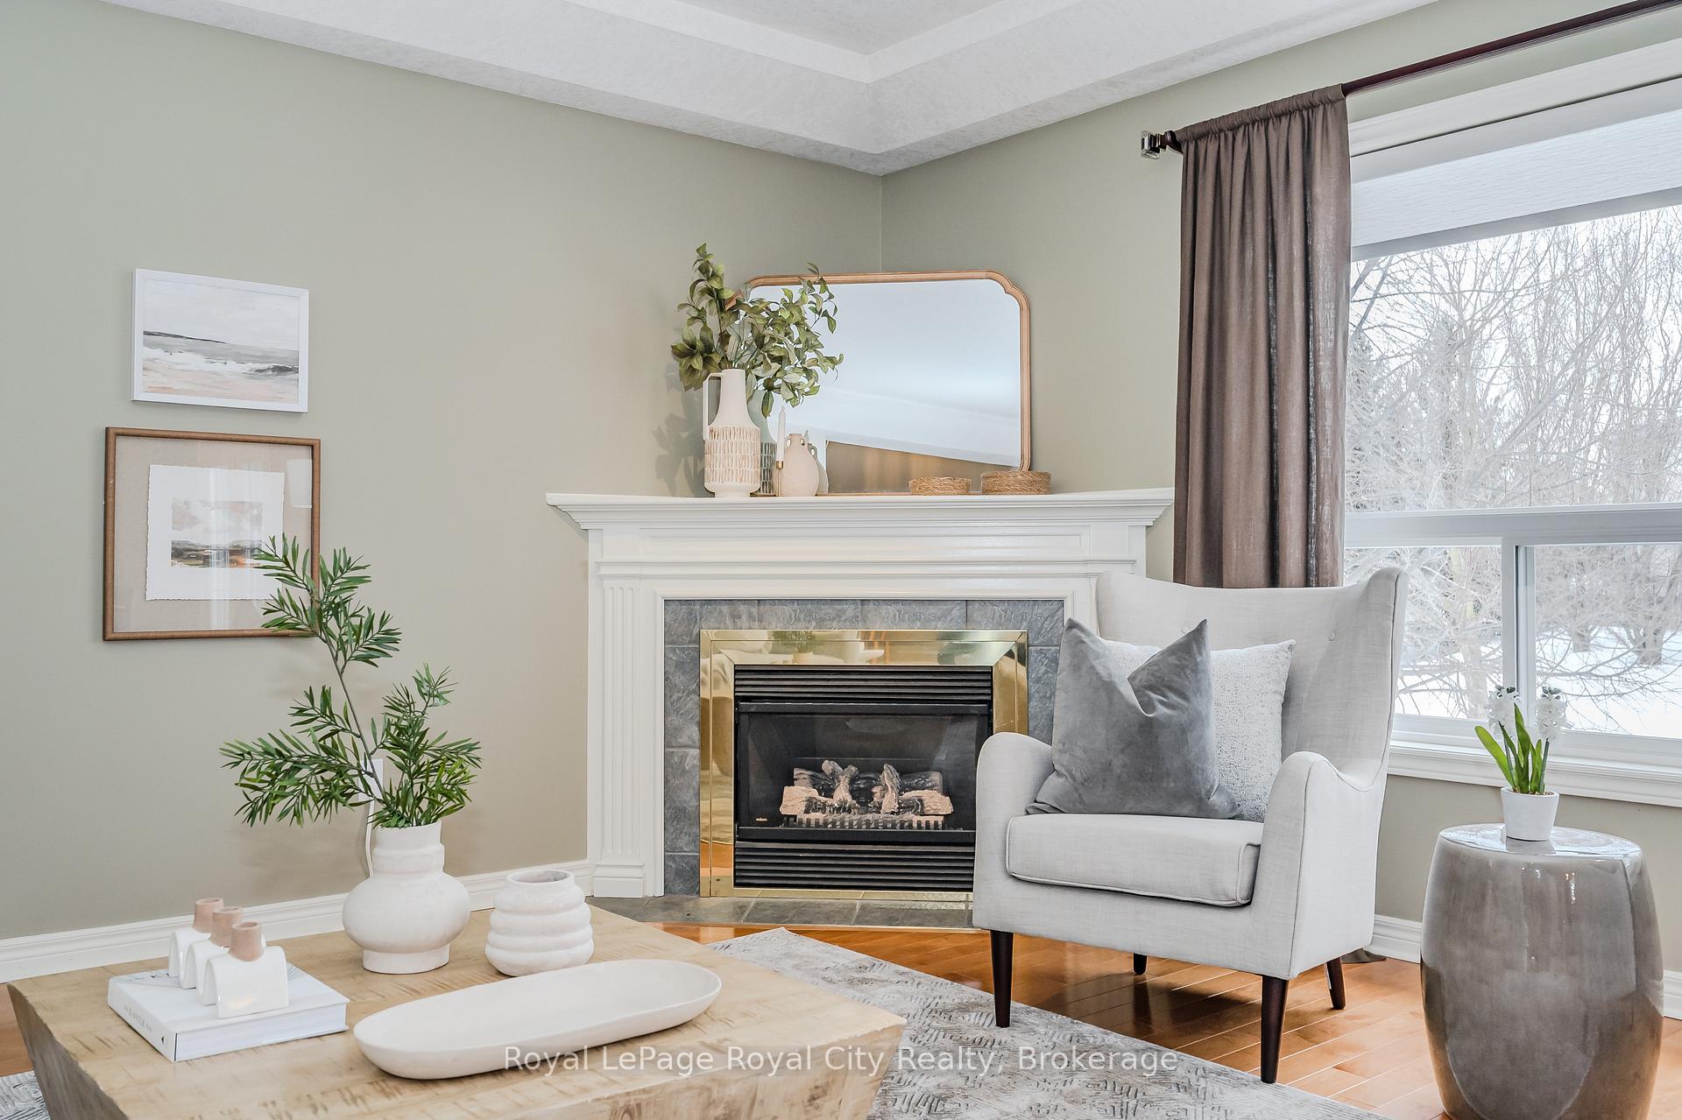
- Fireplace: Yes, living room
- Laundry: Lower level
- Features: Auto garage door remote, in-law capability, primary bedroom - main floor
- Rooms above ground: 8
- Rooms in the basement: 4
- Bedrooms: 1 + 2 in the basement
- Bathrooms: 3
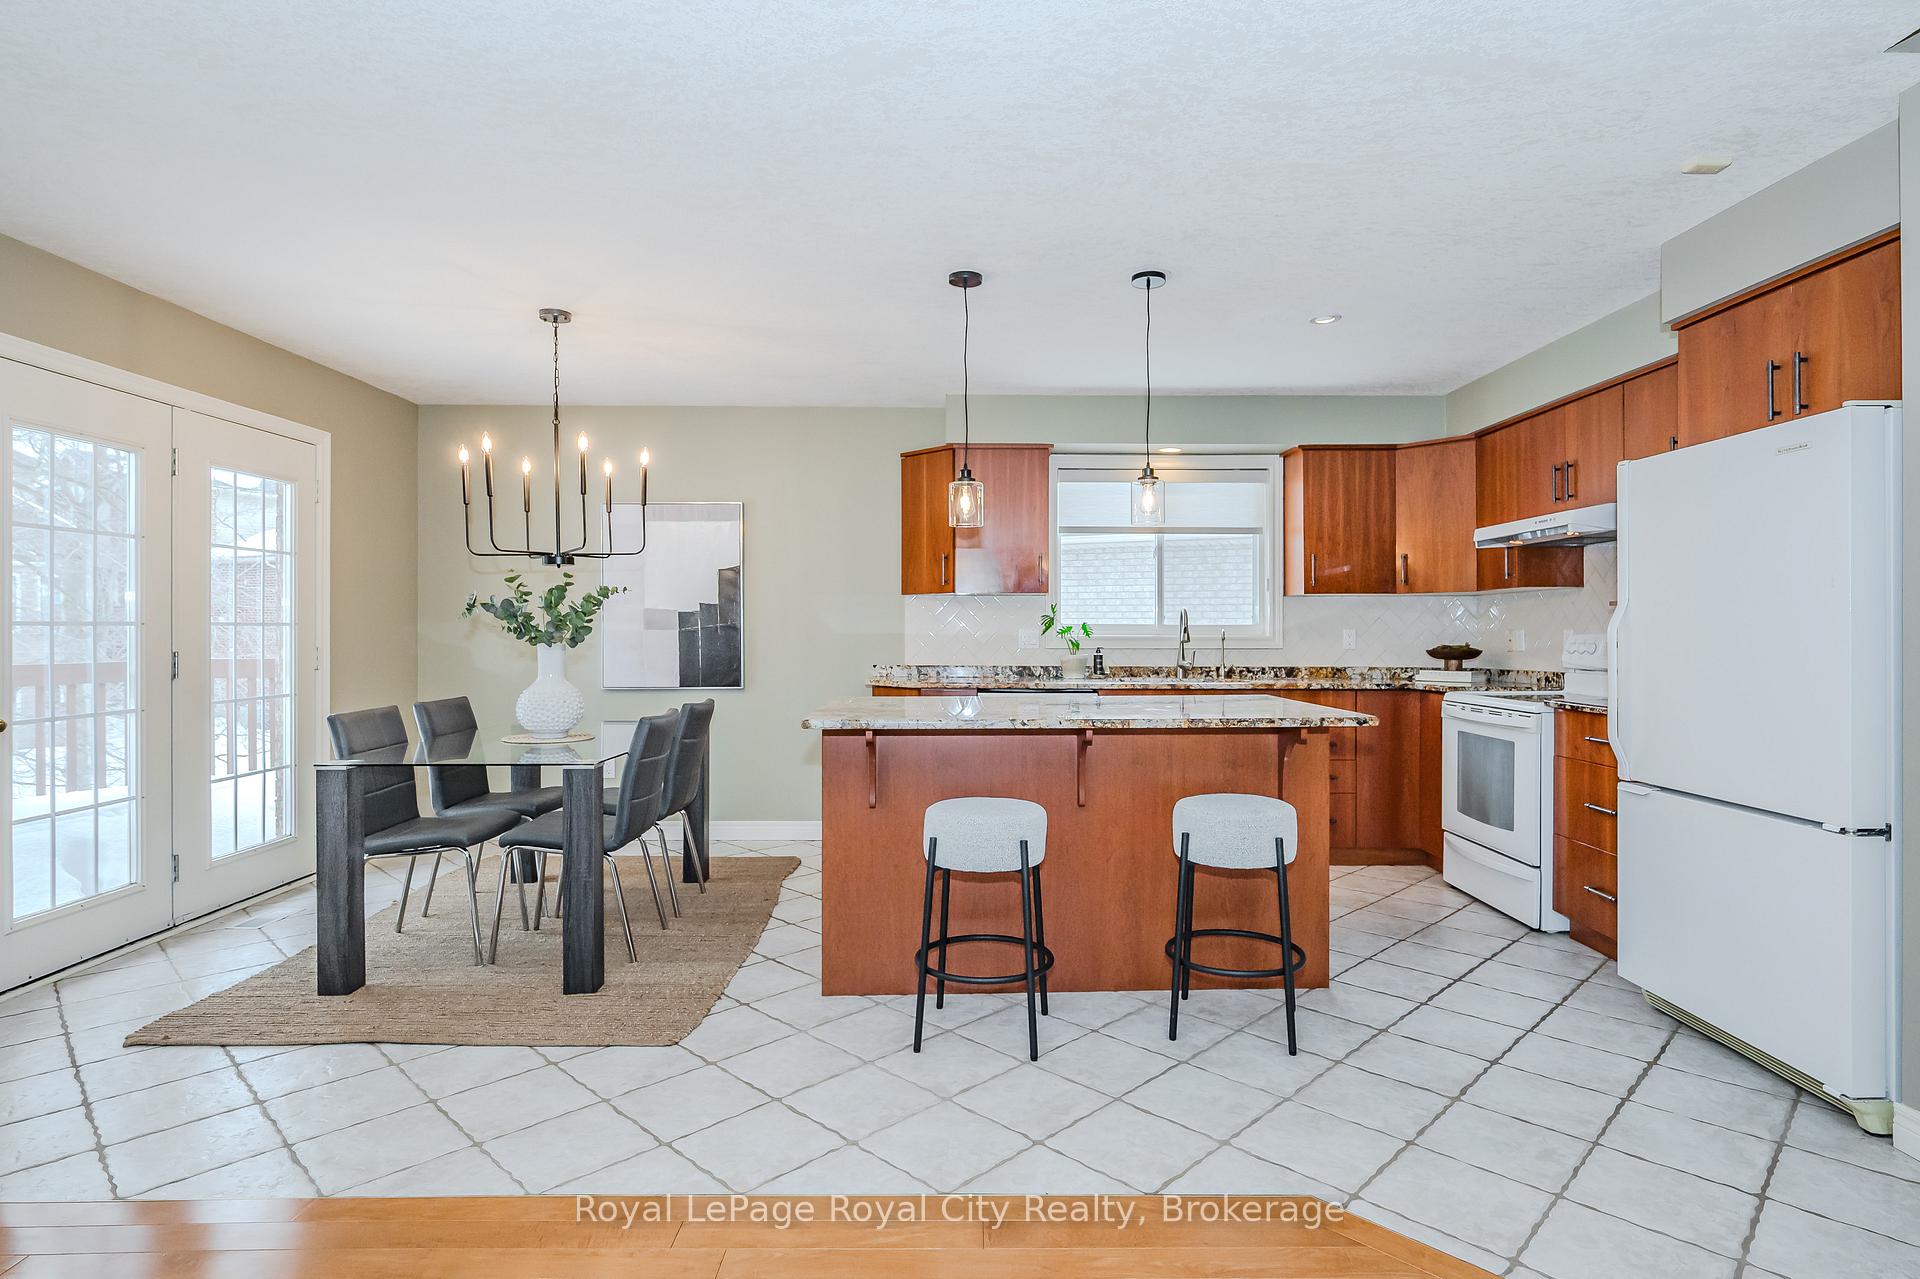
- Kitchens: 1
- Family room: Yes
Outside and lotBrick, vinyl siding, Asphalt shingle, Wood frame
- Exterior: Brick, vinyl siding
- Roof: Asphalt shingle
- Foundation: Wood frame
- Size: 32.24 × 183 ft
- Shape: Irregular
Parking2 Garage, Attached
- Spaces: 2 Garage
- Garage: Attached
Heating, water and powerForced air, gas, Central air, Municipal water
- Heating: Forced air, gas
- Cooling: Central air
- Water: Municipal water
- Sewer: Municipal sewer
Costs and taxesTaxes $6,730 a year, HST included in the price, Hot water heater
- Taxes, 2024: $6,730 a year
- HST: HST included in the price
- Under contract: Hot water heater
NearbyPark, public transit, school bus route, school, cul de sac/dead end
- Close to: Park, public transit, school bus route, school, cul de sac/dead end
Listing detailsX11990329, Sold, Feb 26, 2025
- MLS® number: X11990329
- Status: Sold
- Listed on: Feb 26, 2025
- Days on market: 27
- Updated: Mar 25, 2025
- Possession: Flexible
- Occupied by: Owner
- Listing brokerage: Royal LePage Royal City Realty
About this home
6 Sparling Court, Guelph (Kortright East), ON N1L 1H6
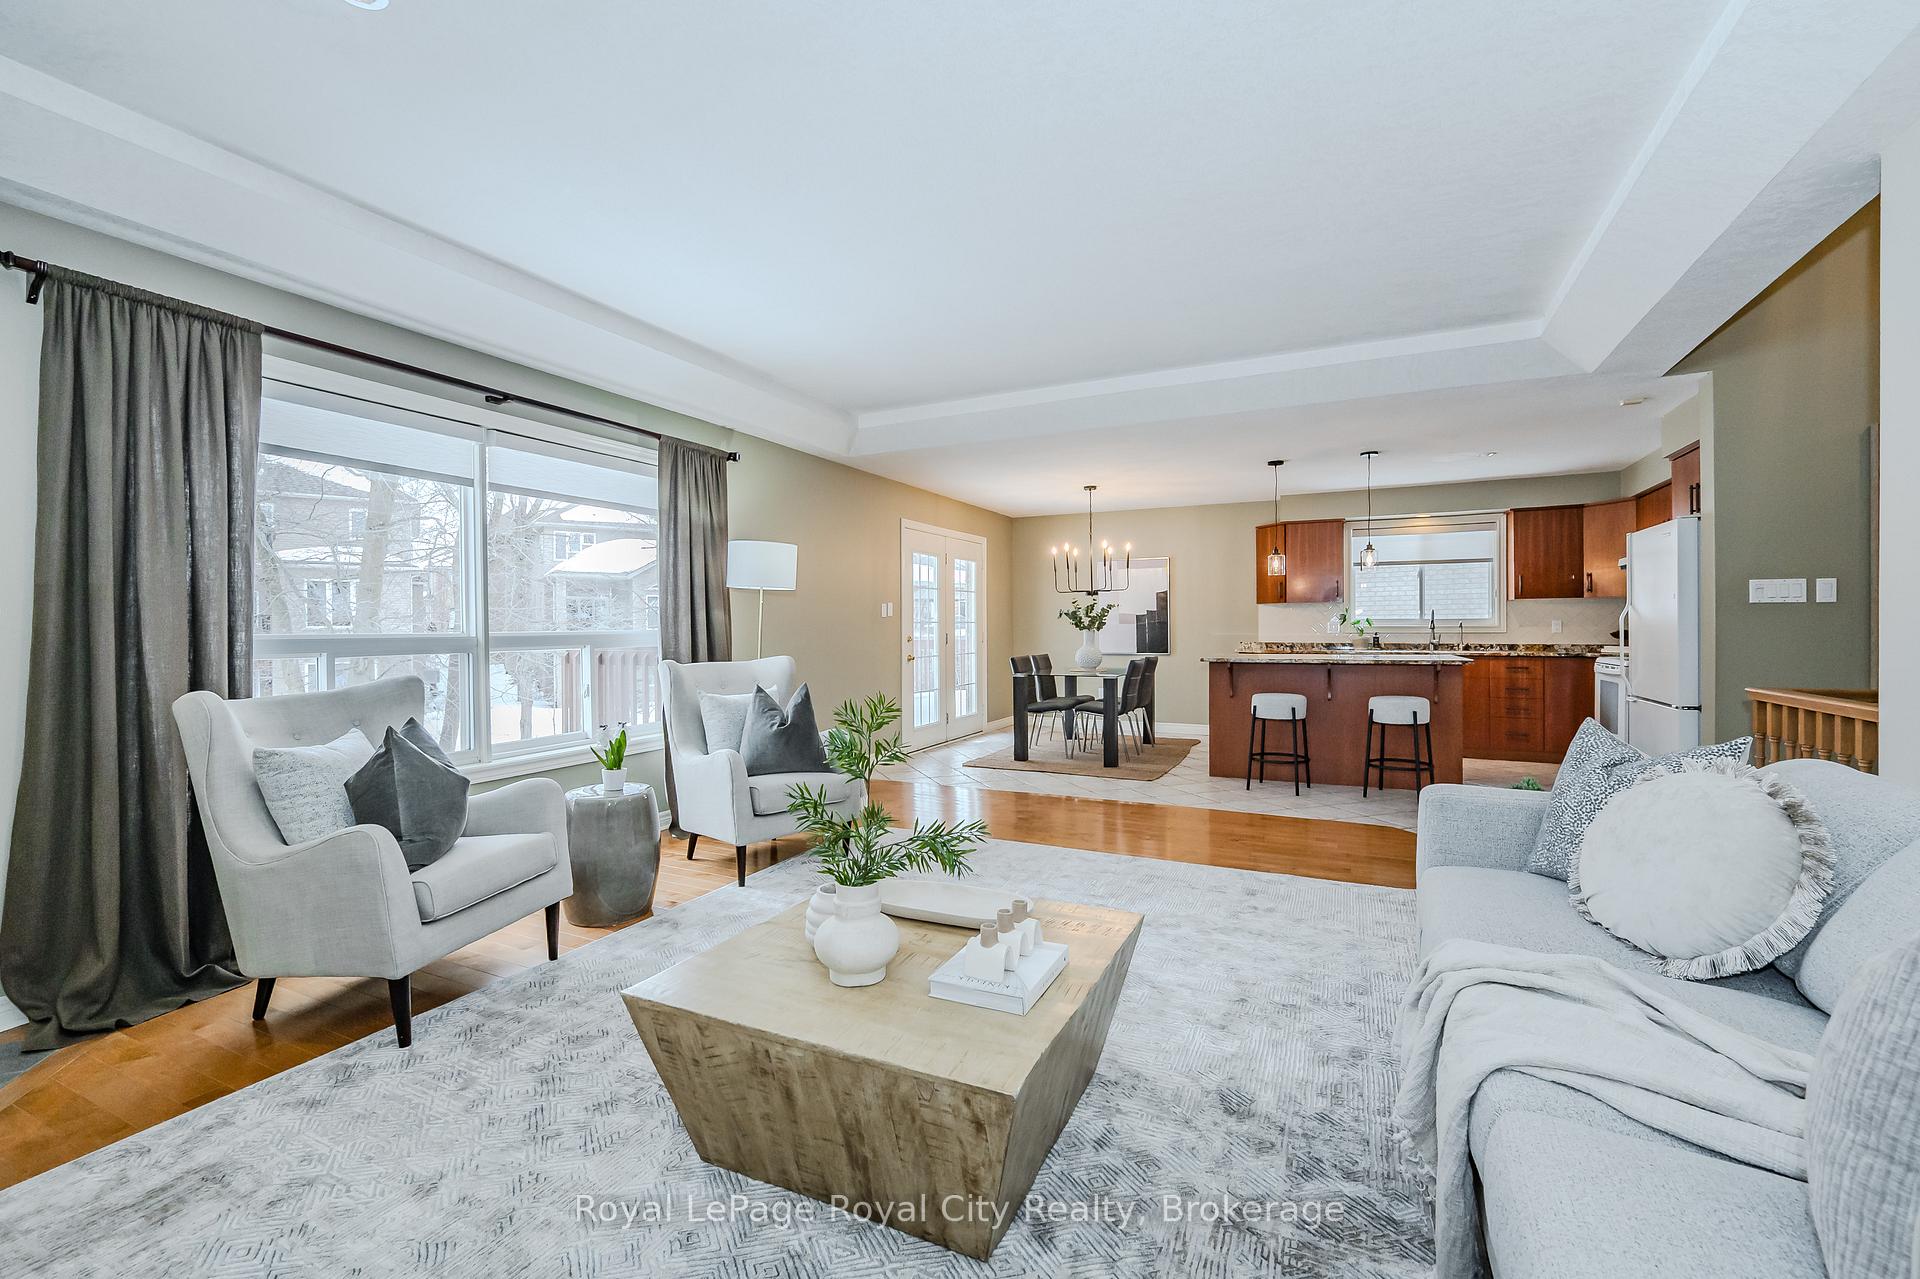
Tucked in on a peaceful cul-de-sac in Guelphs sought-after south end, this charming bungalow offers an exceptional opportunity to enjoy quiet, community-focused living. Designed for easy everyday living, the bright and airy main floor features vaulted ceilings, rich natural light, and a seamless flow between spaces. The thoughtfully designed layout includes a spacious primary suite with an ensuite, a dedicated office, and an open-concept kitchen, dining, and living area-perfect for both relaxing and entertaining. French doors lead to a private deck, a serene spot to start your day with morning coffee.Downstairs, the finished lower level extends the living space with a cozy rec room, custom-built wall unit, and walkout access to a beautifully landscaped backyard with a stone patio. Two additional bedrooms, a full bathroom, a well-equipped laundry area, and a cold cellar with built-in shelving provide ample space and functionality.Surrounded by mature trees and lush gardens, this home offers a true retreat while being just minutes from top-rated schools, the University of Guelph, the Arboretum, Jubilee Park, shopping, and scenic trails. With quick access to the GTA, this rare find blends tranquility with convenience in one of Guelphs most desirable neighbourhoods.
Ask about this home
A HOMEH agent will answer your questions about this home.
Around this home
Daily convenience, out of 100, from the distances below
Schools nearby
School rating, out of 10.
Helpful calculators
Your HOMEH agent

"I would see it this week."