

Unit 30, 383 Edinburgh Road S
Unit 30, 383 Edinburgh Road S
 See all 24 photos
Included in condo fee: Water, Parking, Cable TV, Building Insurance, Common Elements
Property history
- $520,000ExpiredList: 2026-05-14|End: 2026-07-13|60 daysX13132454
- $545,500ExpiredList: 2026-02-09|End: 2026-05-10|90 daysX12770730
- $573,000ExpiredList: 2025-11-12|End: 2026-02-01|81 daysX12544248
Facts and features
- BasementUnfinished
- Age of home31–50 years
- ExposureSouth
- LaundryIn basement
- Central air
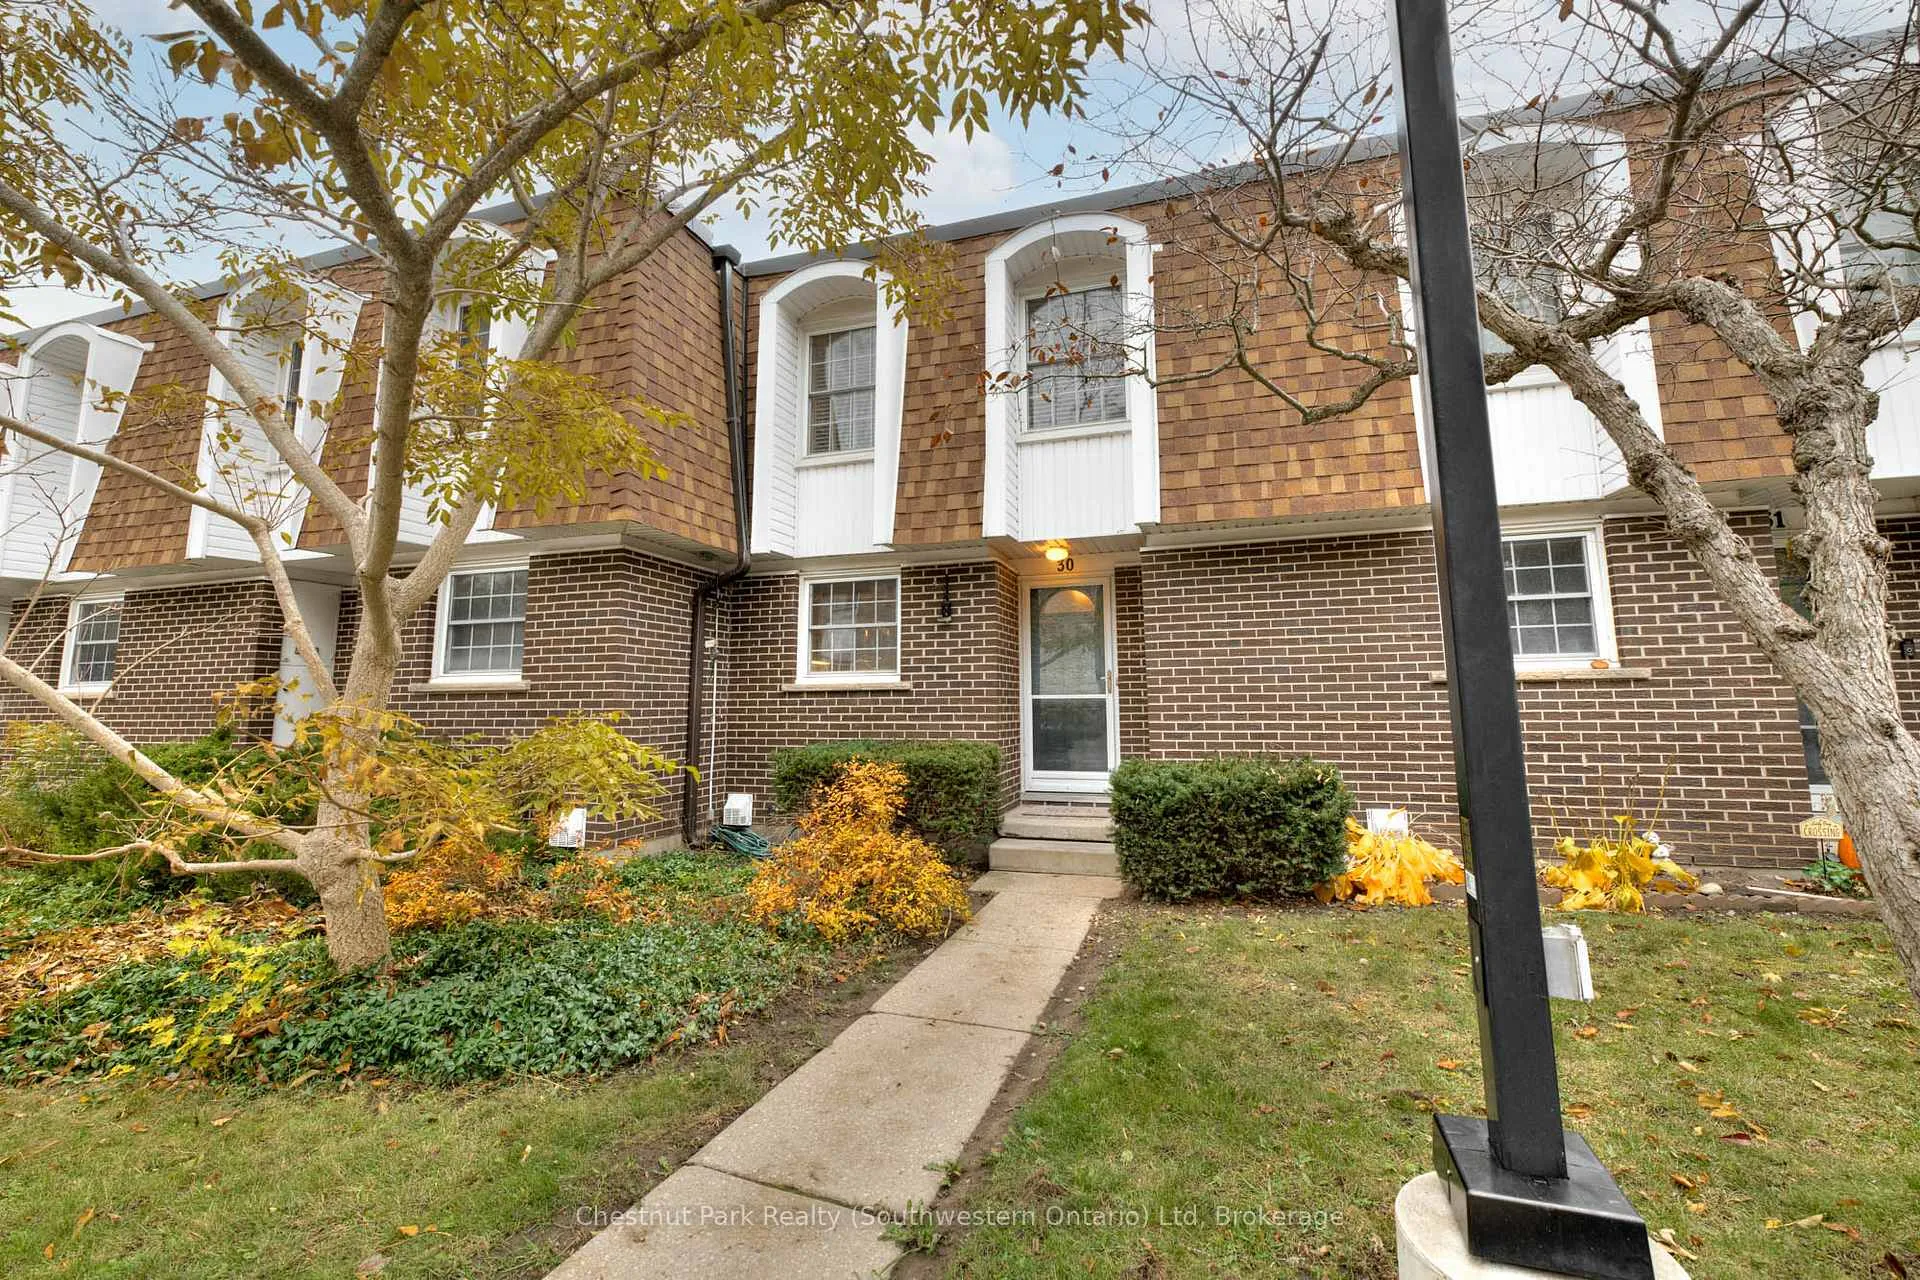
The homeCondo Townhouse, 2-storey, Age 31–50 years
- TypeCondo Townhouse
- Style2-storey
- Age31–50 years
- Living space1,000–1,199 sq ft
- BasementFull, unfinished
- ExposureSouth
- WaterfrontNone
InsideIn basement, lower level, Water softener, Smoke detector
- LaundryIn basement, lower level
- FeaturesWater softener
- SecuritySmoke detector
- Rooms above ground8
- Rooms in the basement2
- Bedrooms3
- Bathrooms2
- Kitchens1
OutsideConcrete, brick, Asphalt shingle, Poured concrete
- ExteriorConcrete, brick
- RoofAsphalt shingle
- FoundationPoured concrete
- BalconyNone
- FeaturesLighting, landscaped, patio
Parking and locker1 Parking, Parking type Owned, Other, reserved/assigned, mutual
- Spaces1 Parking
- Parking typeOwned
- DrivewayOther, reserved/assigned, mutual
- LockerNone
BuildingEdinburgh place, Condo corporation 19, Visitor parking
- NameEdinburgh place
- Condo corporation19
- AmenitiesVisitor parking
- PetsAllowed
Heating, water and powerForced air, gas, Central air
- HeatingForced air, gas
- CoolingCentral air
Costs and taxesTaxes $3,299 a year, Condo fee $564 a month, Cable tv included, building insurance included, common elements included, water included, parking included
- Taxes, 2025$3,299 a year
- Condo fee$564 a month
- Fee includesCable tv included, building insurance included, common elements included, water included, parking included
- HSTHST included in the price
- Rental itemsHot water tank
- Under contractHot water tank-gas
Included in the saleFridge, stove, dishwasher, washer/dryer, Basement freezer, furniture, lamp, decor
- IncludedFridge, stove, dishwasher, washer/dryer
- Not includedBasement freezer, furniture, lamp, decor
NearbyPublic transit, school, school bus route
- Close toPublic transit, school, school bus route
Listing detailsX13132454, Expired, May 14, 2026
- MLS® numberX13132454
- StatusExpired
- Listed onMay 14, 2026
- Days on market60
- UpdatedJul 13, 2026
- PossessionImmediate
- Occupied byPartial
- Listing brokerageChestnut Park Realty (Southwestern Ontario) Ltd
About this home
Unit 30, 383 Edinburgh Road S, Guelph (Dovercliffe Park/Old University), ON N1G 2K7
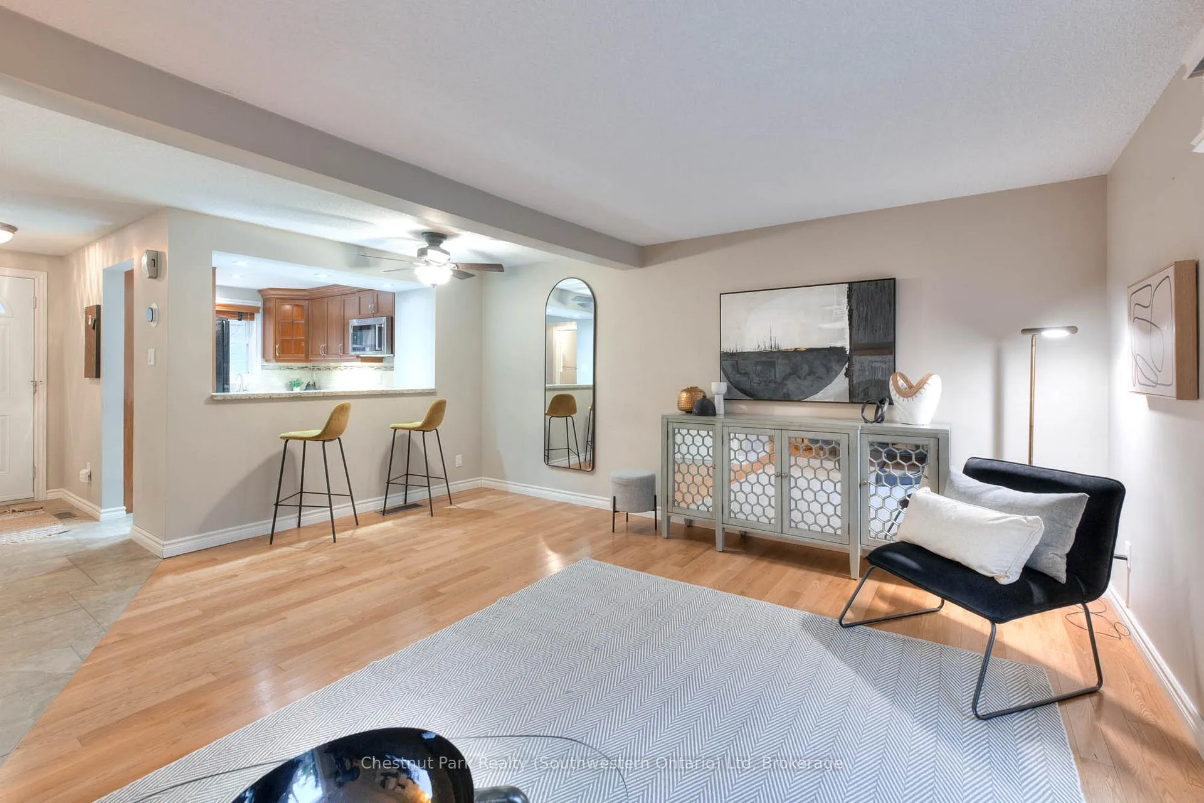
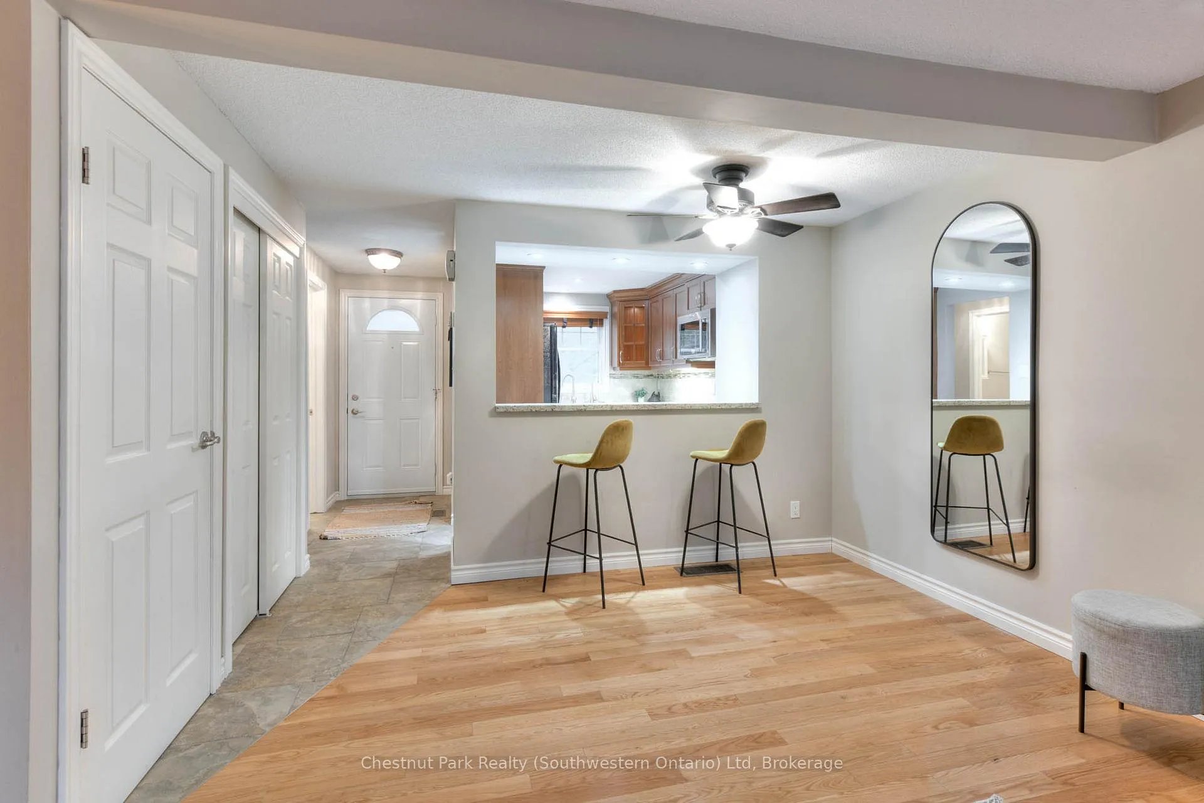
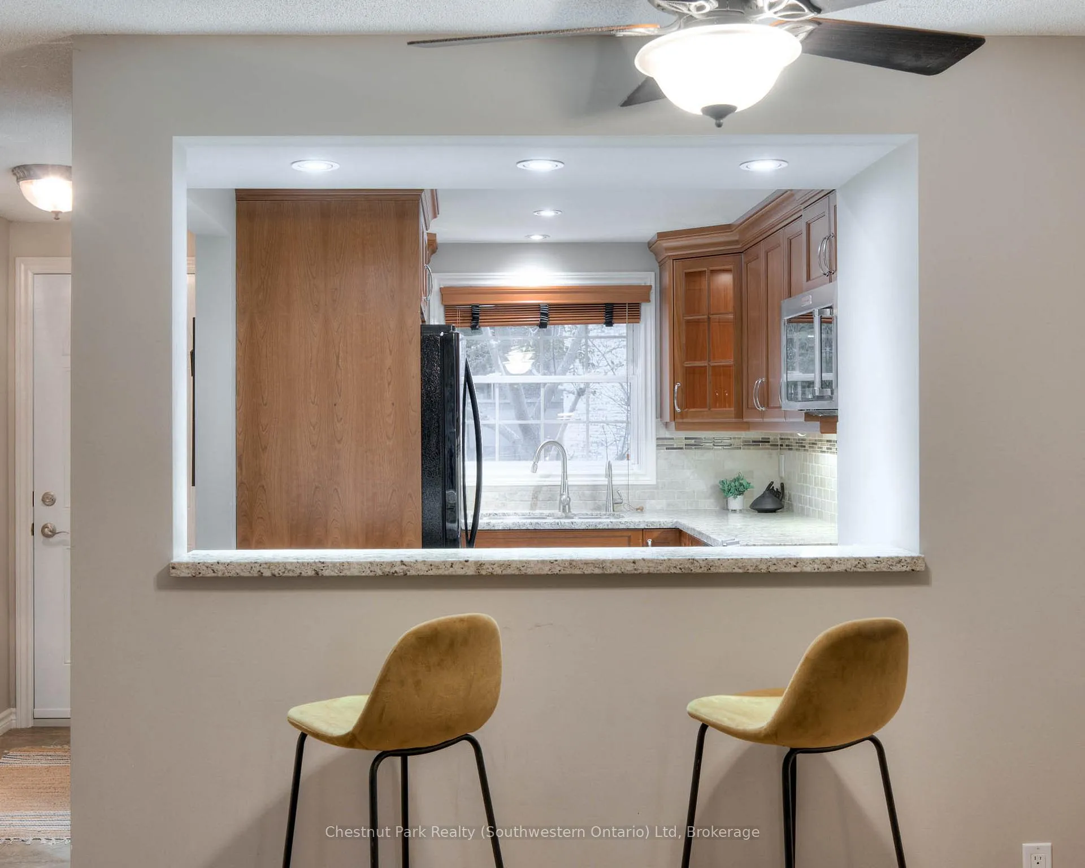
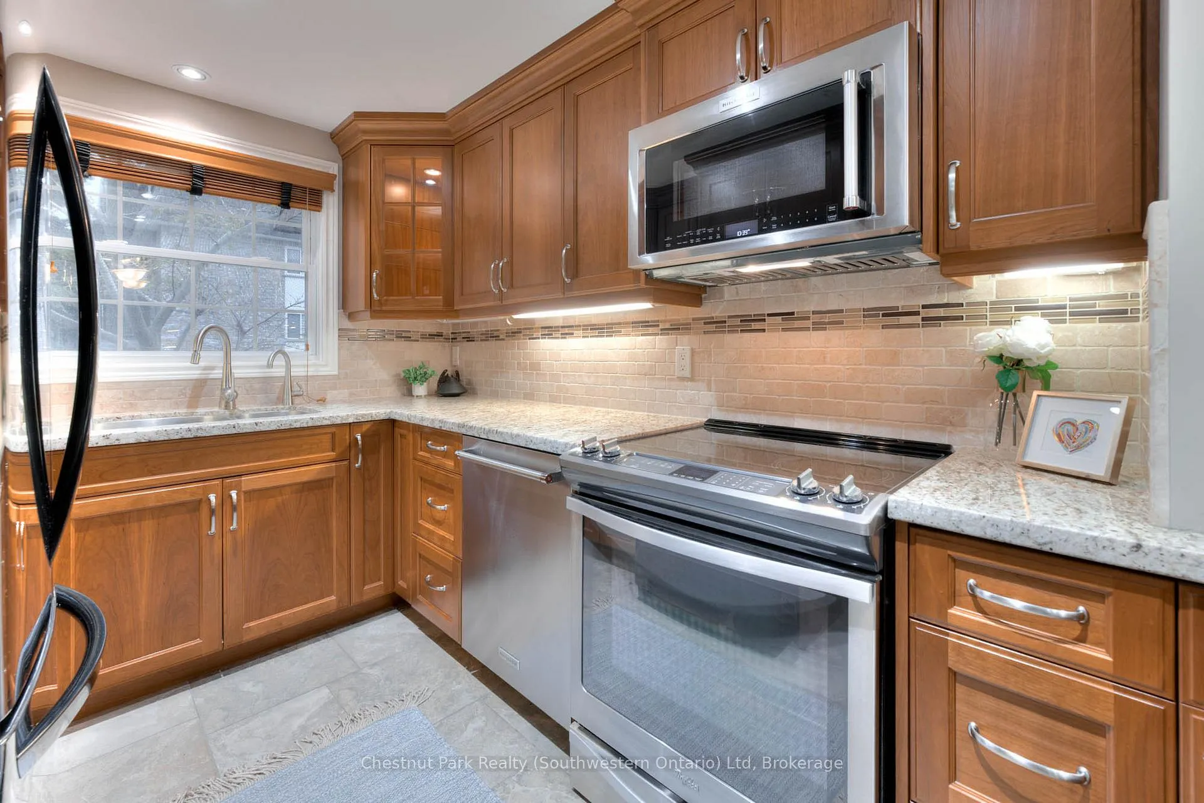
Welcome to 30-383 Edinburgh Road South, a thoughtfully updated townhome in the well-maintained Edinburgh Place Condos-where comfort, style, and central convenience come together.central convenience come together. Perfect for first-time buyers, downsizers, or savvy investors, this 3-bedroom, move-in-ready home offers an easy lifestyle in one of Guelph's most connected locations, just minutes to University of Guelph, Stone Road Mall, transit, parks, and everyday amenities. The main floor is bright and welcoming, designed for both everyday living and effortless entertaining. The updated kitchen features granite countertops, sleek cabinetry, and a high-end stainless steel appliance package, flowing seamlessly into the dining and living areas. A convenient powder room and walkout to your private, fully fenced and landscaped backyard complete the space-perfect for summer evenings, morning coffee, or hosting friends. (The summer photos really capture the vibe.) Upstairs, you'll find three generously sized bedrooms and a stylishly updated three-piece bathroom, offering flexibility for families, roommates, or a dedicated home office. The basement adds even more value with a clean slate to finish with your preferred layout, laundry area, and ample storage-ready for your personal touch. Enjoy true peace of mind with a professionally managed condo complex where the monthly fees include water, cable, high-speed internet, and exterior maintenance. Recent updates such as a new roof, insulation, and newer windows and doors further enhance long-term comfort and efficiency. Whether you're stepping into homeownership, simplifying your lifestyle, or adding a strong rental to your portfolio, this centrally located townhome delivers exceptional value without compromise. A smart move in the heart of Guelph-this is one you'll want to see in person.
Ask about this home
A HOMEH agent will answer your questions about this home.
Know more about 383 Edinburgh Road S

Condo building · 383 Edinburgh Road S
383 Edinburgh Road S is a condo. No units are on the market here right now.
- $480/sq ft
No similar units for sale in 383 Edinburgh Road S right now.
Around this home
Daily convenience, out of 100, from the distances below
Schools nearby
School rating, out of 10.
Helpful calculators
Your HOMEH agent

"Priced 7% over the Hestimate. I would see it this week."