
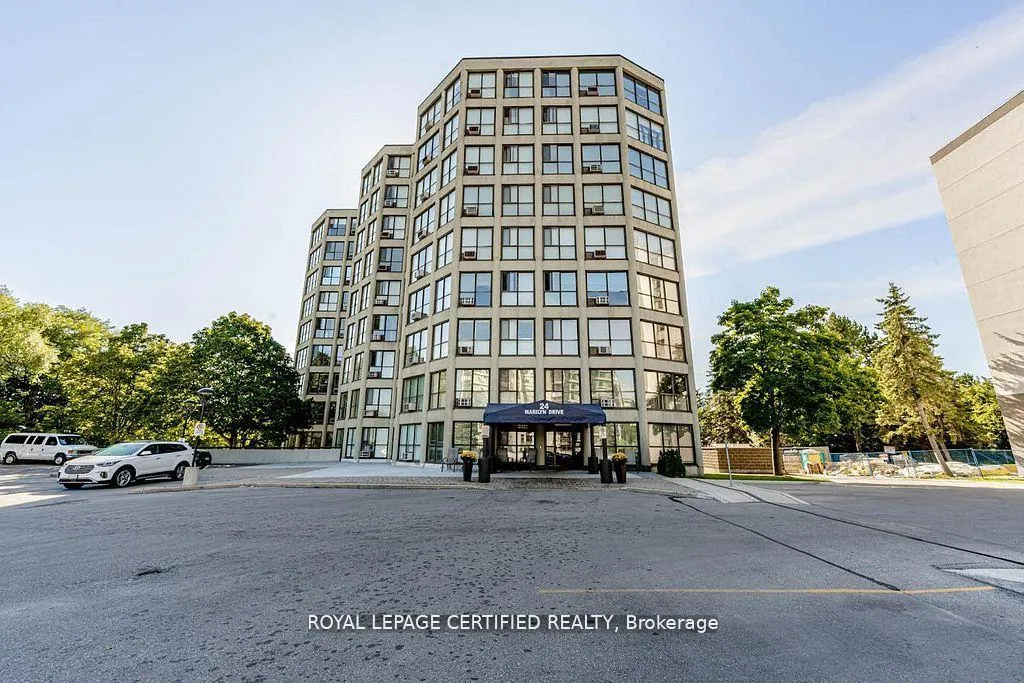
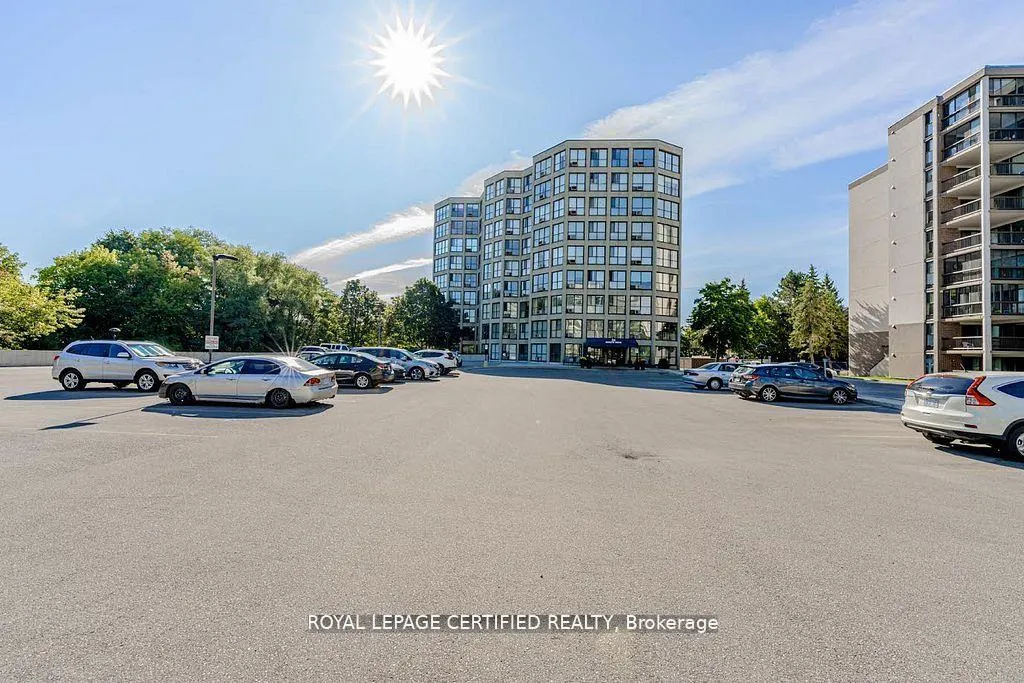
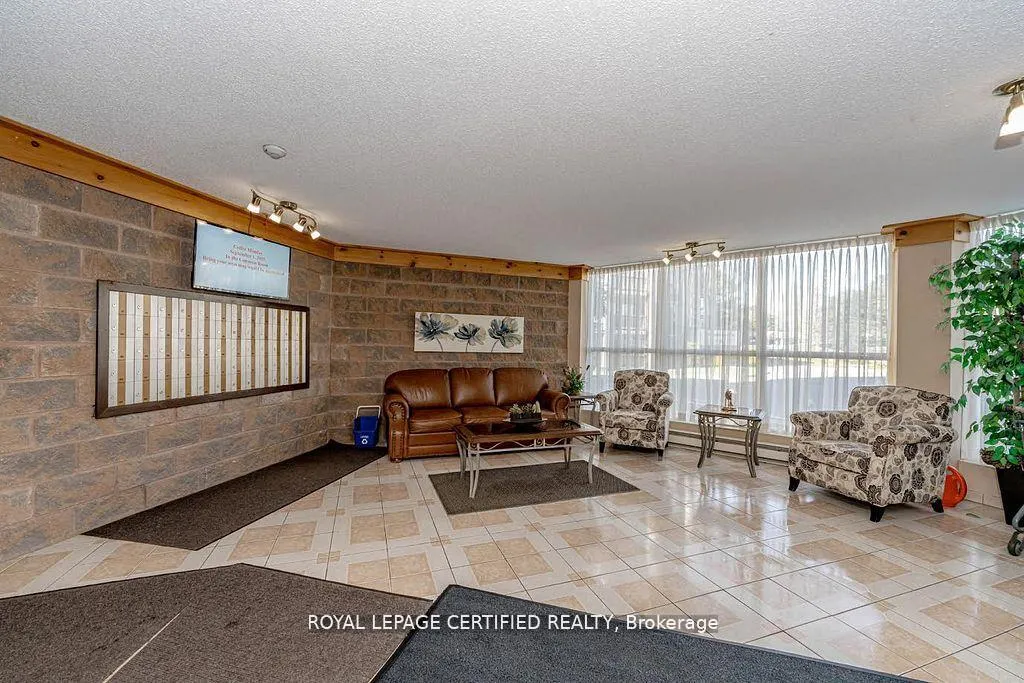
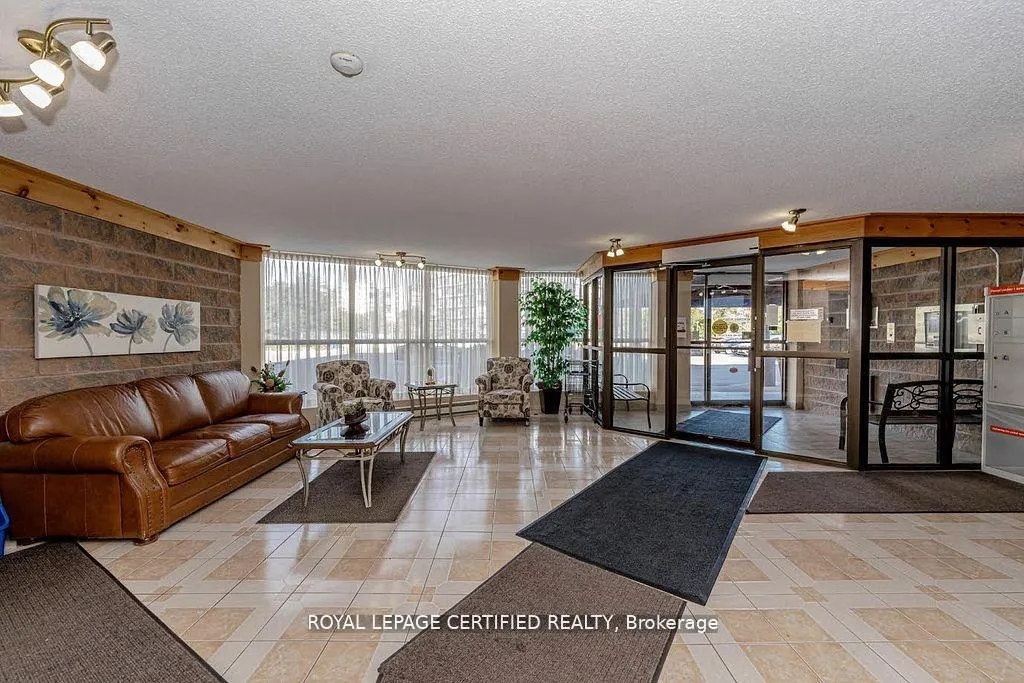

Unit 505, 24 Marilyn Drive
Guelph (Riverside Park), ON N1H 8E9
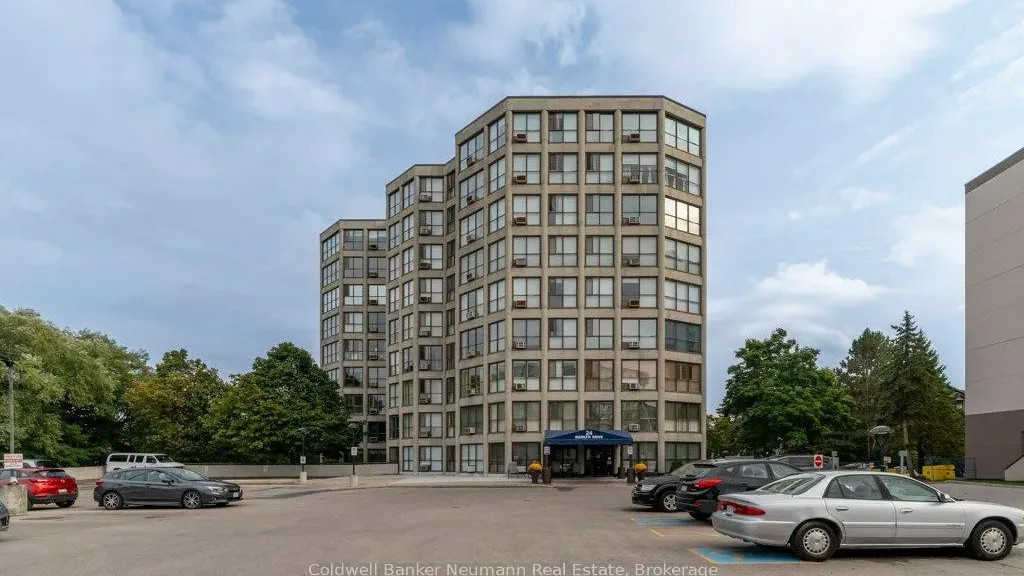 24 Marilyn DrSee every listing here
- 2Bedrooms
- 2Bathrooms
- 1Parking
- 1200–1399Sq Ft
- $3,215Tax
- $745/moCondo Fee
 Free EstimateSee Free Estimate Report

Property not available for sale or for rent.
HOMEH One: full-service selling for a 1% listing fee. The buyer's agent commission is separate.
Free Home EvaluationHow Much Is My Home Worth?Homes for Sale NearbySale & Price History for Unit 505, 24 Marilyn Drive, Guelph, Riverside Park
| Start Date | End Date | Price | Event | MLS# |
|---|---|---|---|---|
| 2026-05-15 | 2026-07-07 | Login to See Prices | Terminated | x13132650 |
| 2026-03-06 | 2026-05-11 | Login to See Prices | Expired | x12854414 |
| 2025-09-29 | 2026-01-01 | Login to See Prices | Expired | x12432839 |
| 2025-09-03 | 2025-09-29 | Login to See Prices | Terminated | x12377362 |
| 2025-07-15 | 2025-09-02 | Login to See Prices | Terminated | x12285456 |
| 2025-02-04 | 2025-05-30 | Login to See Prices | Expired | x11954628 |
Real estate boards require you to or to see the full details of this property.
*Sold prices and complete sale & price history are regulated data. Under the Trust in Real Estate Services Act, 2002 (TRESA) and the rules of the Real Estate Council of Ontario (RECO), and pursuant to the Multiple Listing Service® rules of the Canadian Real Estate Association (CREA) and the Toronto Regional Real Estate Board (TRREB), this information may be shown only to registered users who have agreed to the applicable terms of use (a Virtual Office Website, or "VOW," arrangement). HOMEH Inc., Brokerage therefore provides it to signed-in members only. Creating an account is free and takes under a minute.
About Unit 505, 24 Marilyn Drive, Guelph, Riverside Park
Summarized Description
- Spacious 2-bedroom executive condo
- Open concept living with scenic views
- Recently updated kitchen with ample storage
- Lower condo fees than 3-bedroom units
- Move-in ready with fresh paint and cleaned carpets
- Centrally located near parks and amenities
- Extra parking available for convenience
- Community activities foster friendly environment
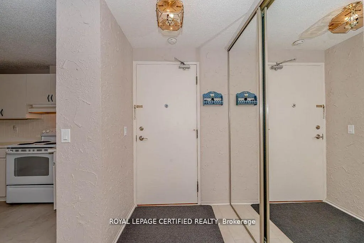
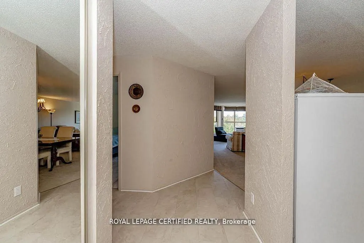
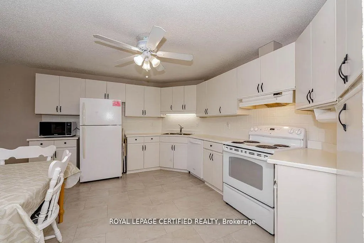
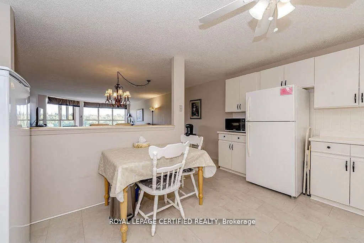
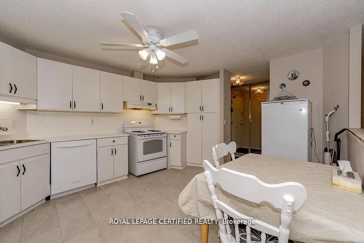
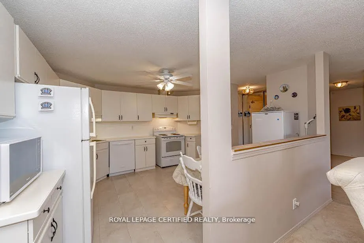
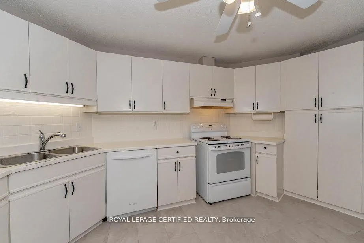
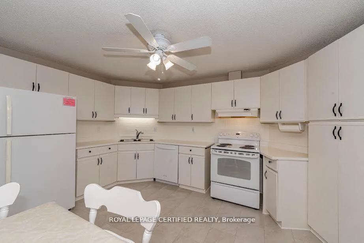
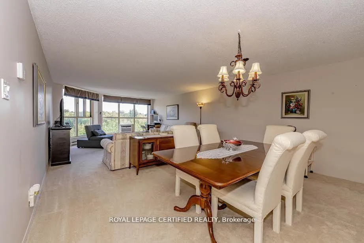
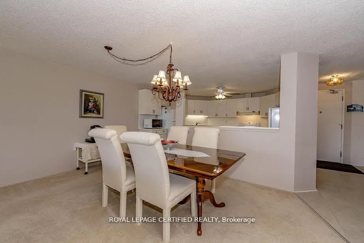
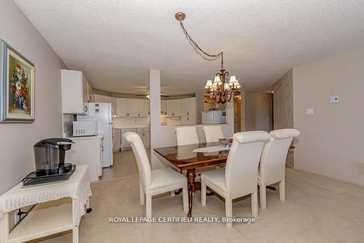
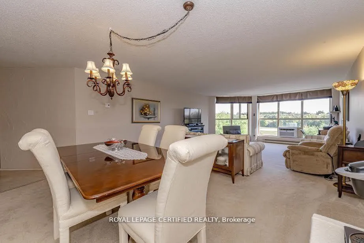
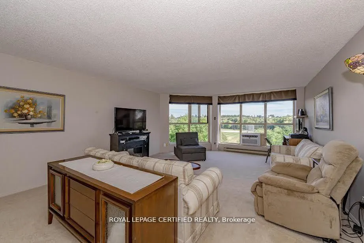
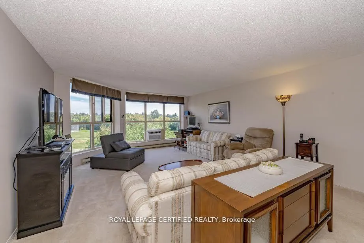
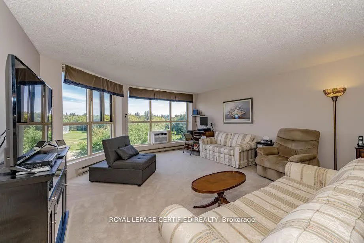
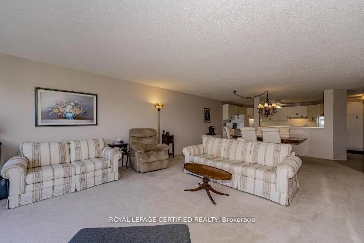
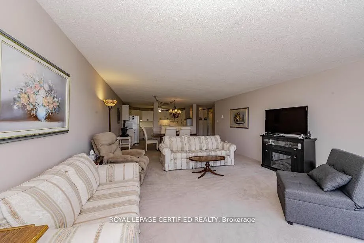
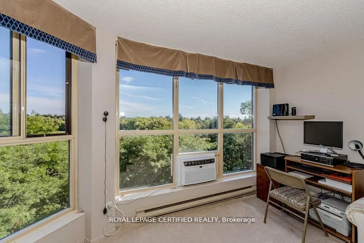
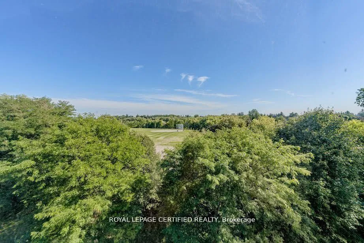
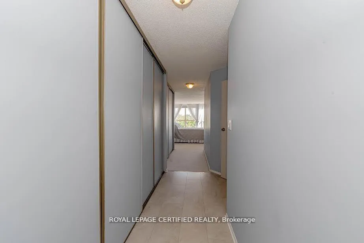
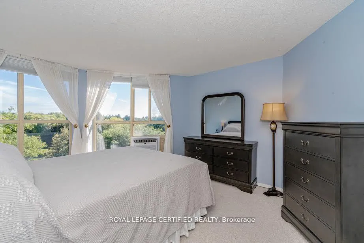
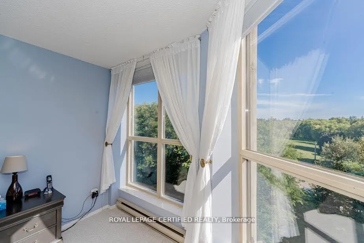
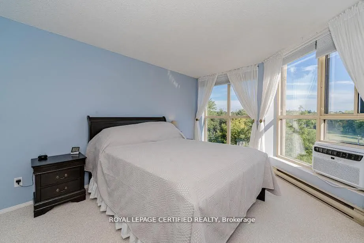
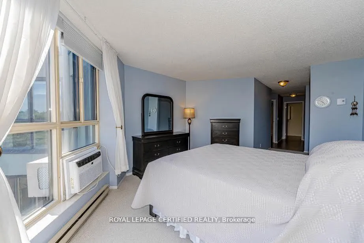
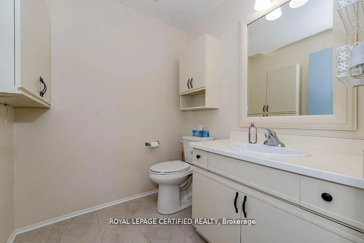
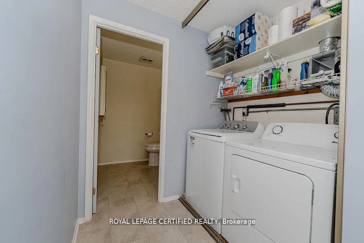
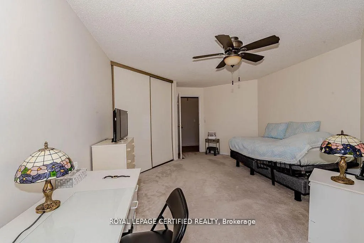
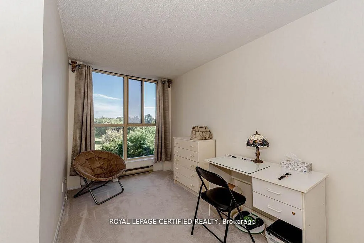
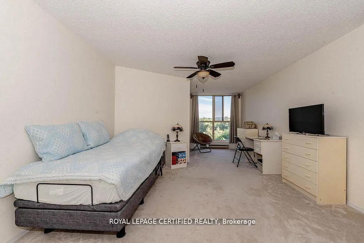
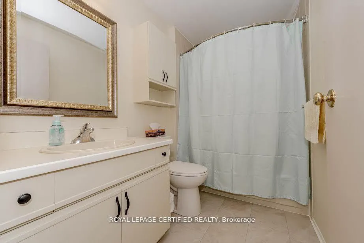
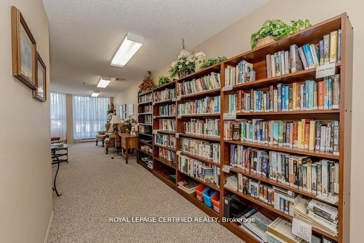
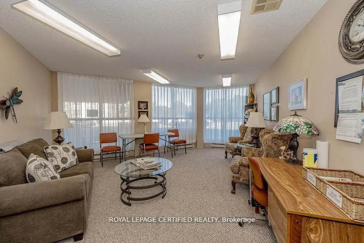
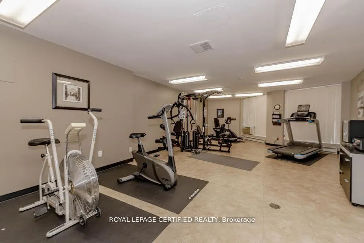
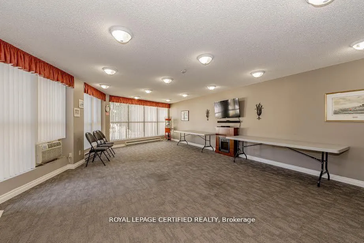
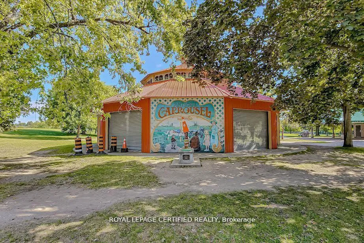
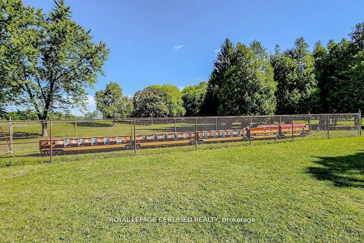
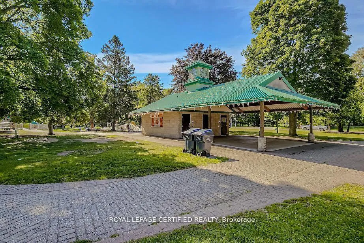
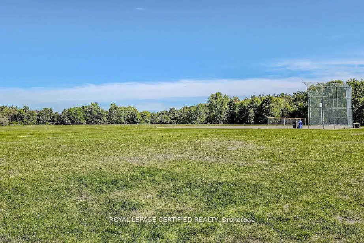
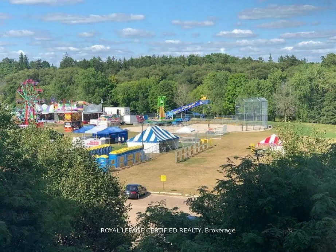
Motivated Seller!! Welcome to this Spacious 2-Bedroom Executive Condo Designed For Both Comfortable Family Living And Friendly Entertaining. This unit is Large and filled with natural light. The bright open concept living/dining room are an entertainers dream that offers scenic unobstructed views from the floor to ceiling windows allowing you to watch the park fireworks and park events as they occur. The recently updated kitchen offers lots of cupboards and storage that is open to the dining area. The Primary bedroom is a comfortable haven. The washer and dryer are well hidden in the closet space as you walk towards the Primary bath. The second bedroom is a great large space that offers great storage. Beautiful views from every window in this unit, and much lower condo fees & lower property taxes than a 3bdrm unit in the complex. Newer ac units, cordless blinds, kitchen/bath/hall flooring 2023, washing machine 2023. The building has a water softener system and they offers many social activities: Bingo, Euchre, pot luck events, coffee socials, group chair exercise, fully stocked library/games room....etc. Extra parking is available. Centrally located and walking distance to Riverside Park (which also has electric car chargers), Senior Ctr and bistro, Community Swimming pool, Easy access to all major roadways, close to Hospital, great amount of shopping and restaurants within a five minute drive. Updated cabinetry, freshly painted, carpets have just been steam cleaned, so this unit is ready for your personal touches. Motivated Seller!
Key Facts & Features
Property Costs
- Annual Property Tax Amount
- $3,215
- Land Transfer Tax Fee
- $5,075
Condo/Maintenance Fee
- Maintenance Fee
- $745 /month
Included In Maintenance Fee
- Common Elements Included
- Building Insurance Included
- Water Included
- Parking Included
Rental Items
- Rental Equipment
- none
- Basement Type
- None
Interior Features
- Pets Permitted
- No
- Laundry Features
- In-Suite Laundry
- Laundry Level
- Main Level
- Interior Extras
- Auto Garage Door Remote, Separate Heating Controls, Separate Hydro Meter, Water Heater
- View
- Clear, Garden, Meadow, Park/Greenbelt, Trees/Woods
- Security Features
- Security System, Smoke Detector
- Fireplace/Stove
- No
- Elevator
- Yes
Exterior Features
- Balcony
- None
- Exterior Extras
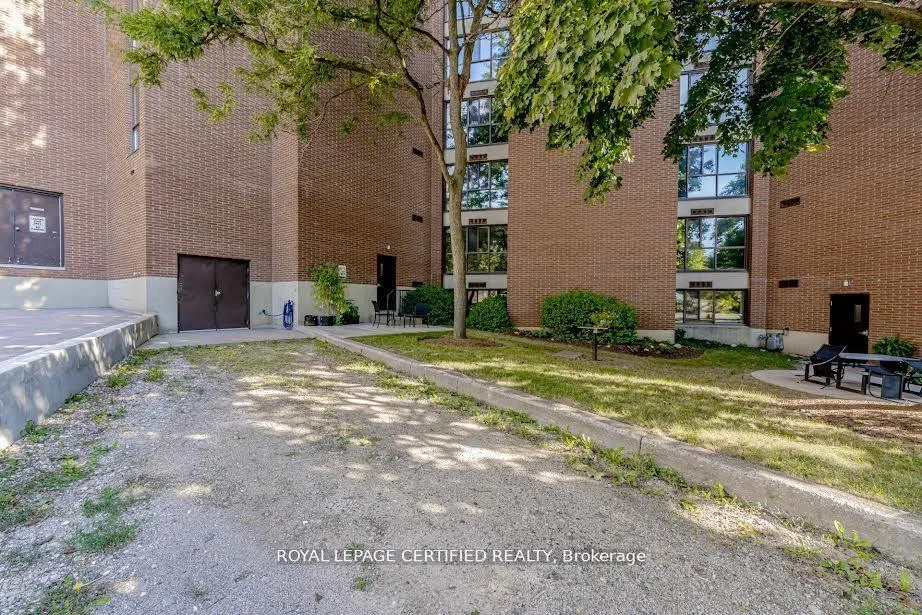
- Controlled Entry, Landscaped, Privacy, Recreational Area
- Accessibility Features
- Bath Grab Bars, Hallway Width 42 Inches or More, Level Entrance, None
Building
- Building Type
- Condo Apartment
- Building Style
- Apartment
- Building Name
- 24 Marilyn Dr
- Approx Age
- 31-50
- Condo Corp Number
- 61
Construction
- Exposure
- East
- Exterior Finish
- Concrete
- Special Designation
- Unknown
Exclusions
- Exclusions
- none
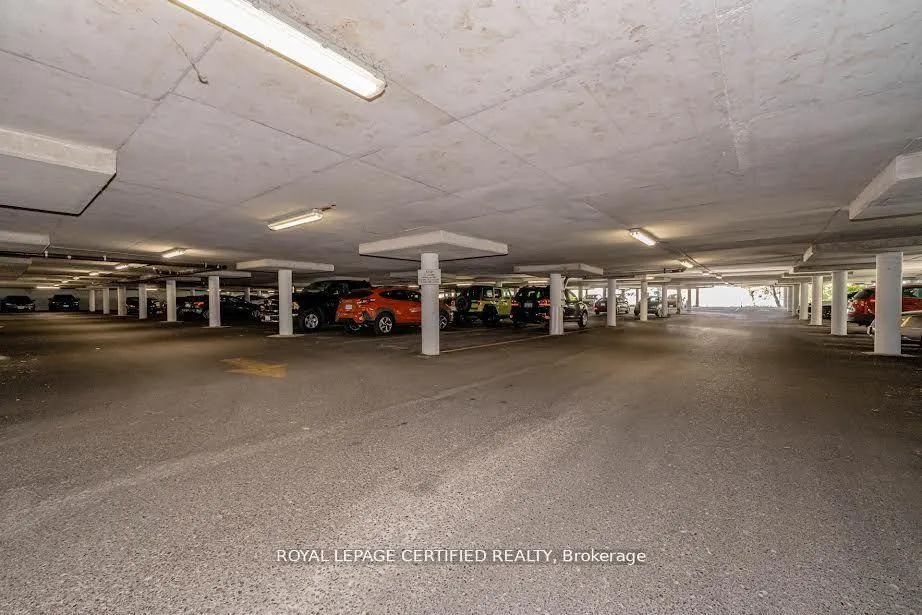
Parking & Garages
- Garage Type
- Underground
- Garage Spaces
- 1
- Parking Type
- Exclusive
- Parking Spaces
- 1
- Total Garage And Parking Spaces
- 1
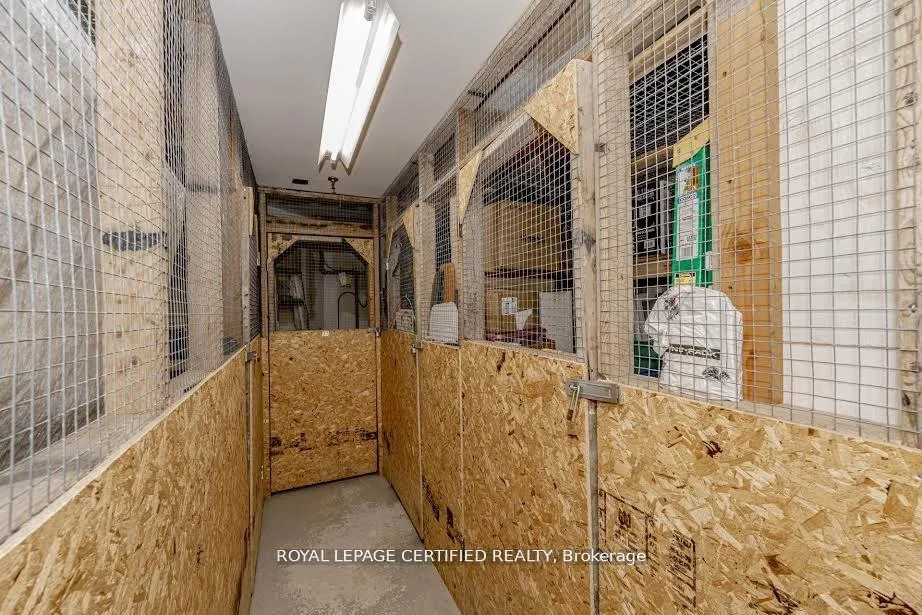
Lockers
- Locker Type
- Exclusive
- Locker Number
- 9
- Locker Level
- main
Heating & Cooling
- Heat Source
- Electric
- Heat Type
- Baseboard
- Air Conditioning
- Window Unit(s)
- Bedrooms
- 2
- Washrooms
- 2
- Kitchens
- 1
Room sizes
- Living Room—Main level
- Dining Room—Main level
- Kitchen—Main level
- Primary Bedroom—Main level
- Bedroom 2—Main level
- Laundry—Main level
Washrooms
- 4-piece, Main
- 2-piece, Main
- Municipality
- Guelph
- Neighbourhood
- Riverside Park
- Main cross streets
- Woolwich and Marilyn
- Directions
- Map
- Waterfront
- None
- MLS® number
- X13132650
- Data source
- Toronto Regional Real Estate Board
- Status change
- 2026-07-07
- Listed on
- 2026-05-15
- Days on market
- 53 days
- Possession type
- Immediate
- Co-op commission
- 2.5% + HST
- Seller
- Listed by
- ROYAL LEPAGE CERTIFIED REALTY
Home Market Value
Current home valuation for Unit 505, 24 Marilyn Drive, Guelph, Riverside Park, Guelph, ON. Listed for $430,000
HOMEH Estimate
—
Estimated Sales Range
—
HOMEH Estimate for Unit 505, 24 Marilyn Drive, Guelph, Riverside Park
Calculated with a real agent's CMA method — 45+ years of experience, codified. Not an AI guess.
For the owner
Is this your home? Track its value.
Get this home's HOMEH Estimate by email once a month, with how many homes are for sale around you.
Mortgage Payment Calculator
Compare up to 4 down payment scenarios
5% of purchase price for homes $500K or less
$21,500
| Scenario 1 | Scenario 2 | Scenario 3 | Scenario 4 | |
|---|---|---|---|---|
−Down payment | % $ | % $ | % $ | % $ |
+CMHC insurance | $16,340 | $11,997 | $10,234 | $0 |
=Total mortgage | $424,840 | $398,997 | $375,734 | $344,000 |
Amortization | ||||
Mortgage rate | % | % | % | % |
| Payment frequency | ||||
=Mortgage payment | $2,074monthly | $1,948monthly | $1,835monthly | $1,680monthly |
Land Transfer Tax
$5,075
$5,075
Around this home
Data provided by OpenStreetMap & Fraser Institute School Rankings
Ask HOMEH
New!Hi there!
👋Text or call (416) 301-9001
Recommended for you
Based on homes you've looked at.
No recommended properties found.
Nearby similar homes
No nearby properties found.
More real estate resources
Other homes nearby
Explore this area
Nearby neighbourhoods
No nearby listings available.