
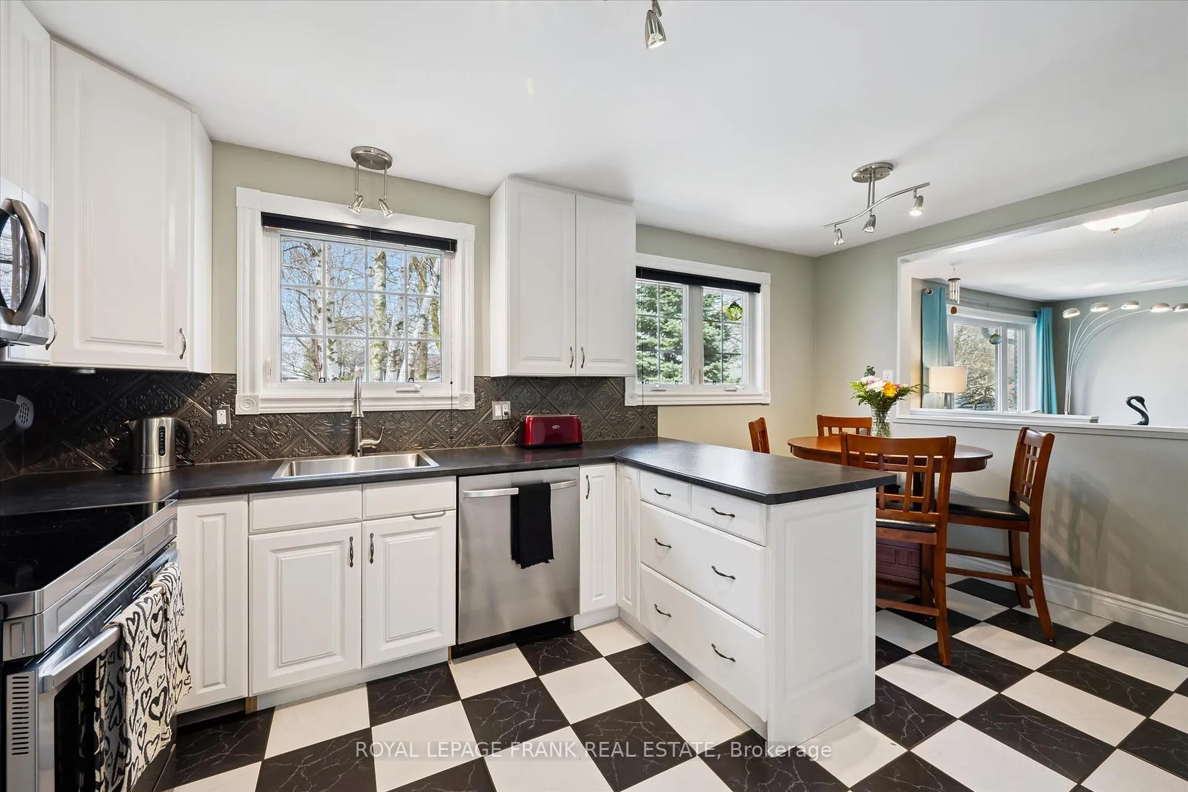
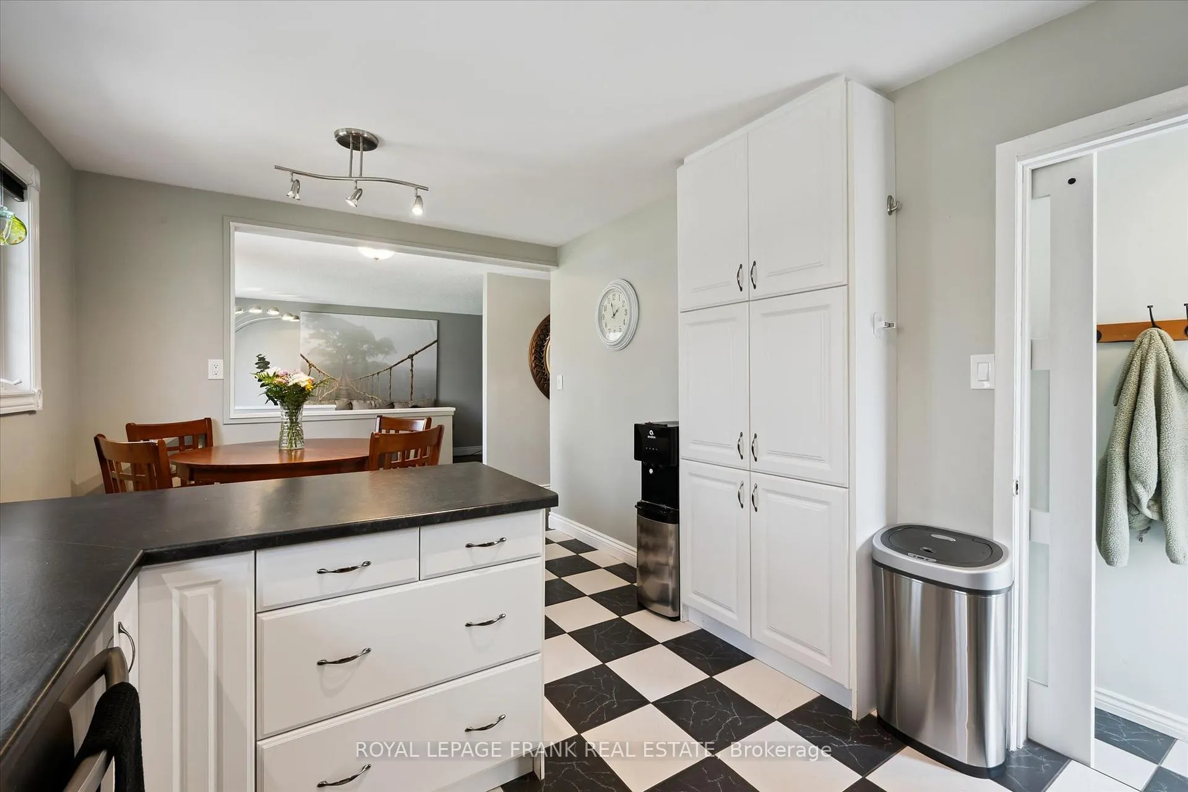
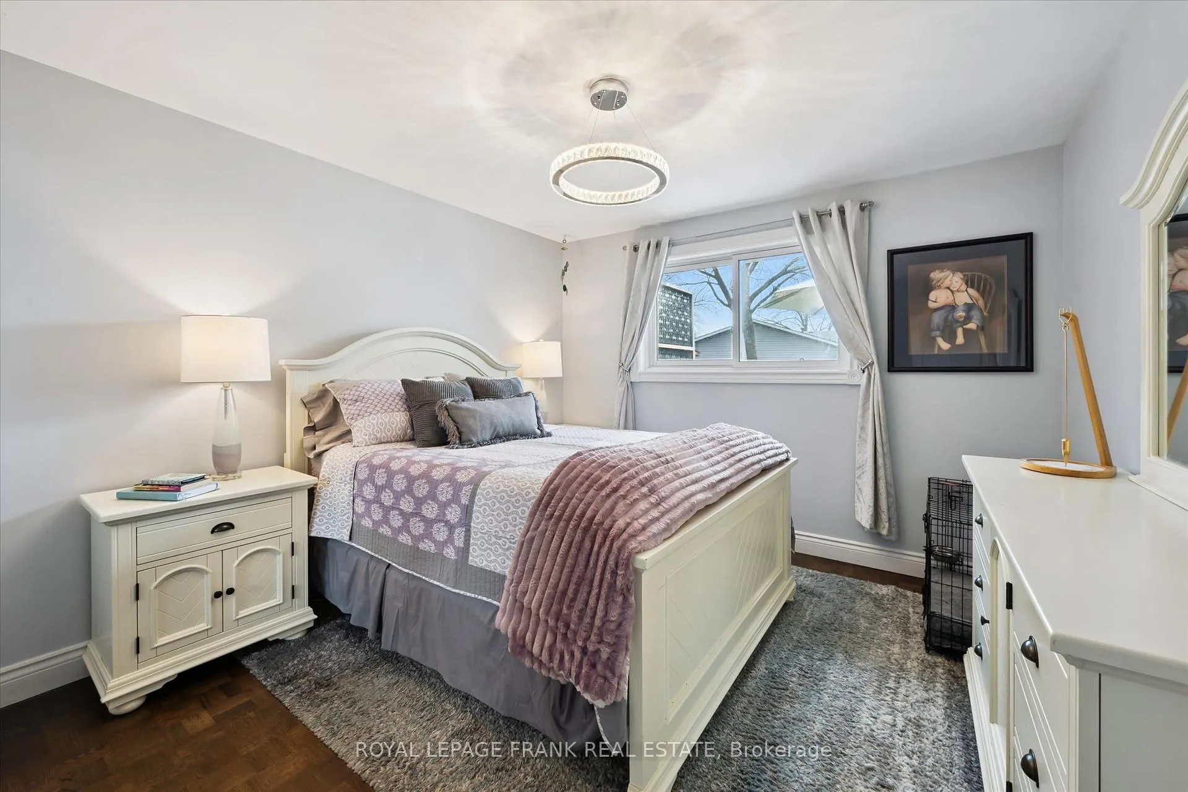
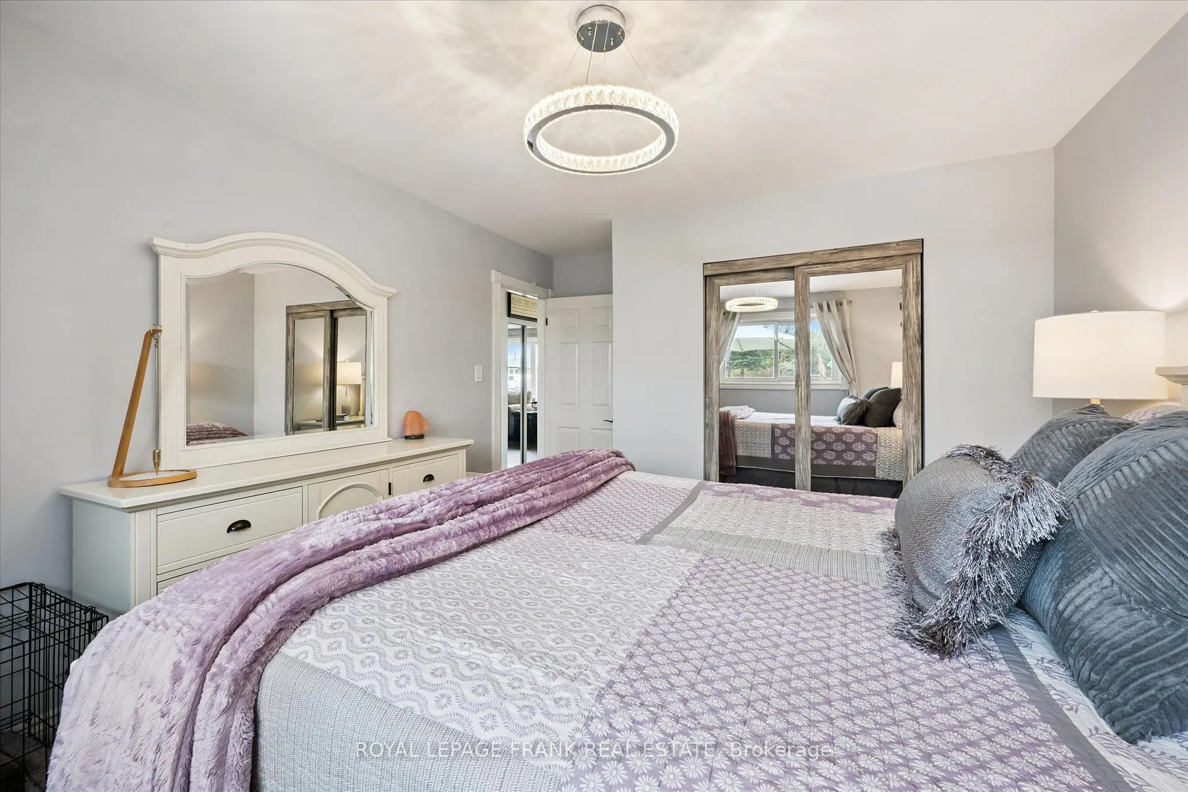
11 Argyle Drive
Guelph (Dovercliffe Park/Old University), ON N1G 2P1
- 3+3Bedrooms
- 2Bathrooms
- 0Garage
- 700–1100Sq Ft
- $4,696Tax
- 51×121 ftLot Size
 Estimated Value:$769,500See Free Estimate Report

Property not available for sale or for rent.
HOMEH One: full-service selling for a 1% listing fee. The buyer's agent commission is separate.
Free Home EvaluationHow Much Is My Home Worth?Homes for Sale NearbySale & Price History for 11 Argyle Drive, Guelph, Dovercliffe Park/Old University
Real estate boards require you to or to see the full details of this property.
*Sold prices and complete sale & price history are regulated data. Under the Trust in Real Estate Services Act, 2002 (TRESA) and the rules of the Real Estate Council of Ontario (RECO), and pursuant to the Multiple Listing Service® rules of the Canadian Real Estate Association (CREA) and the Toronto Regional Real Estate Board (TRREB), this information may be shown only to registered users who have agreed to the applicable terms of use (a Virtual Office Website, or "VOW," arrangement). HOMEH Inc., Brokerage therefore provides it to signed-in members only. Creating an account is free and takes under a minute.
About 11 Argyle Drive, Guelph, Dovercliffe Park/Old University
Summarized Description
- Legal 3 + 3 bedroom home with accessory apartment
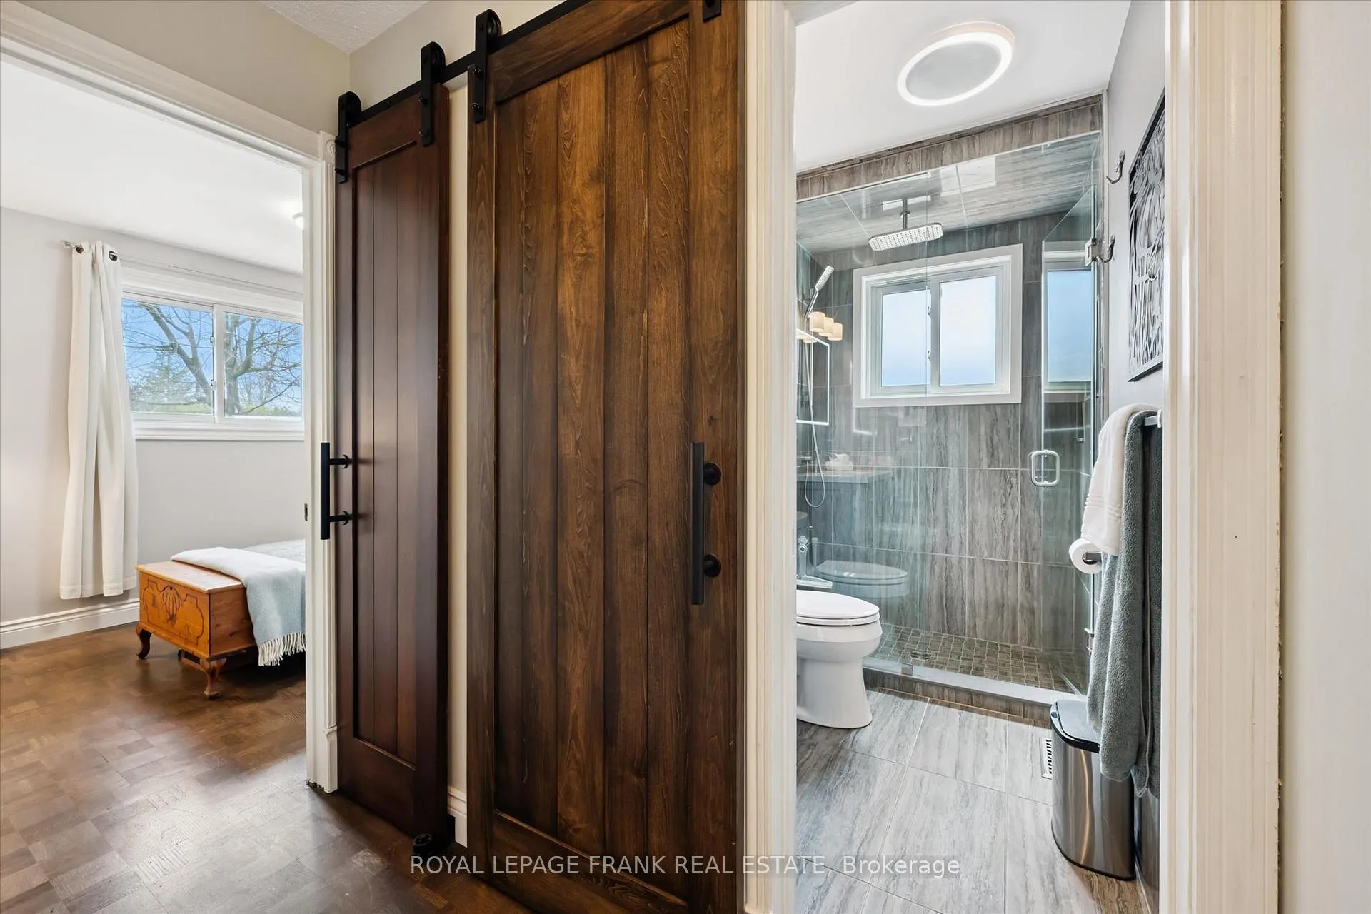
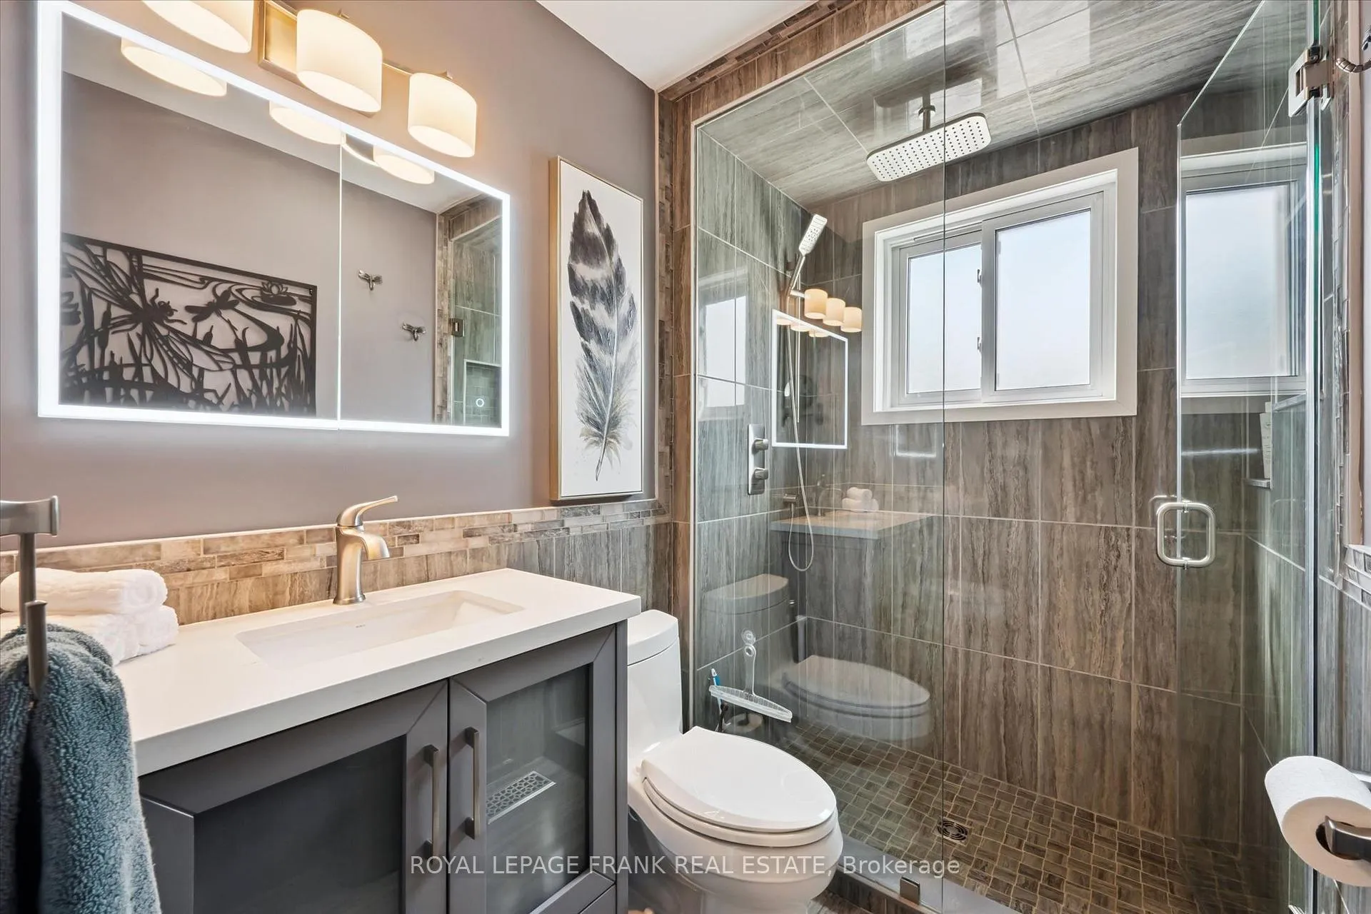
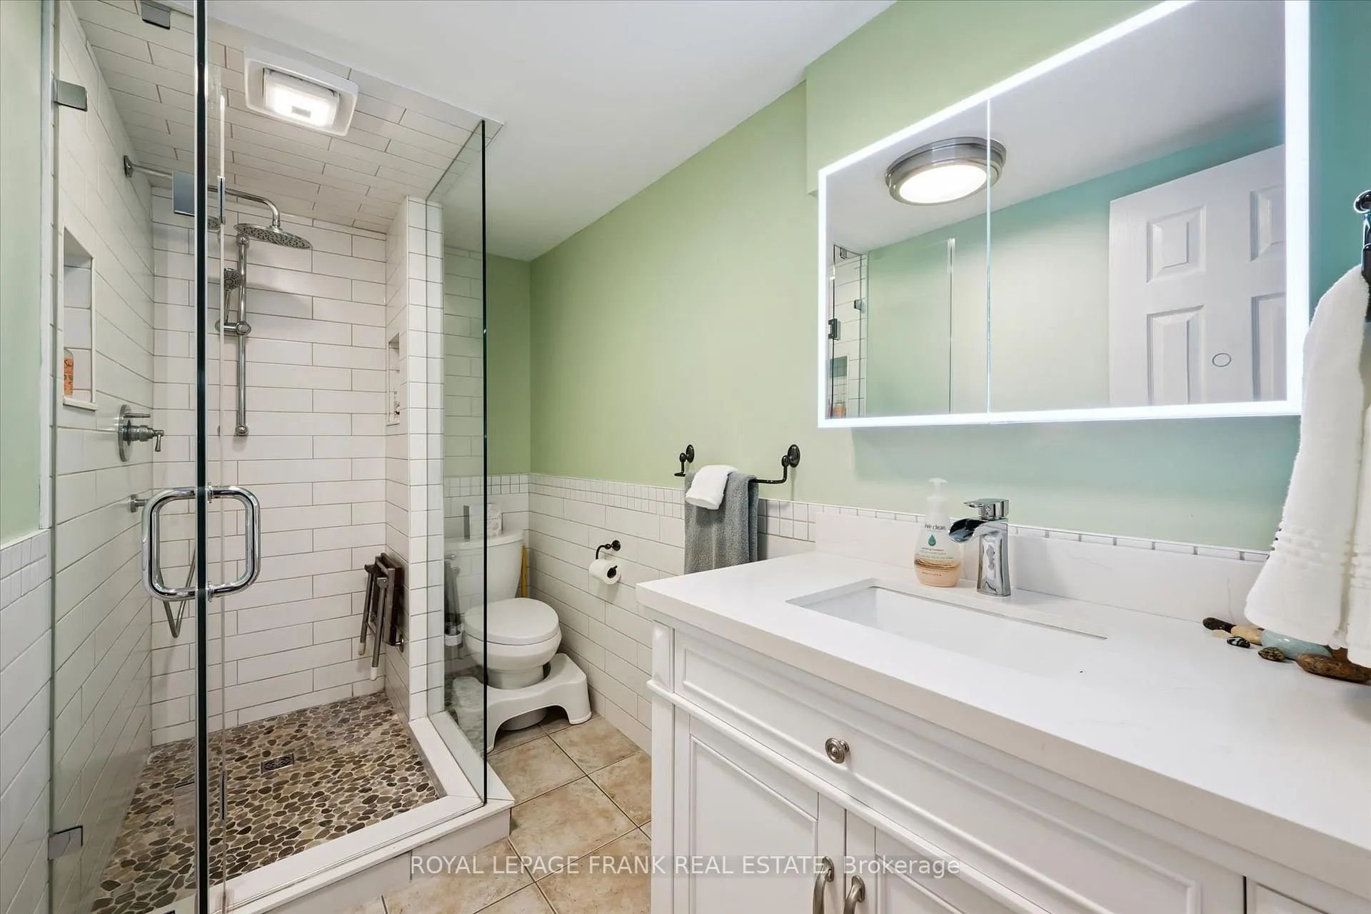
- Newly renovated bathrooms and updated fixtures
- Located near University of Guelph for student rentals
- Quiet street surrounded by mature trees
- Major updates include new furnace and AC
- Close to parks and everyday amenities
- Flexible layout ideal for families or investors
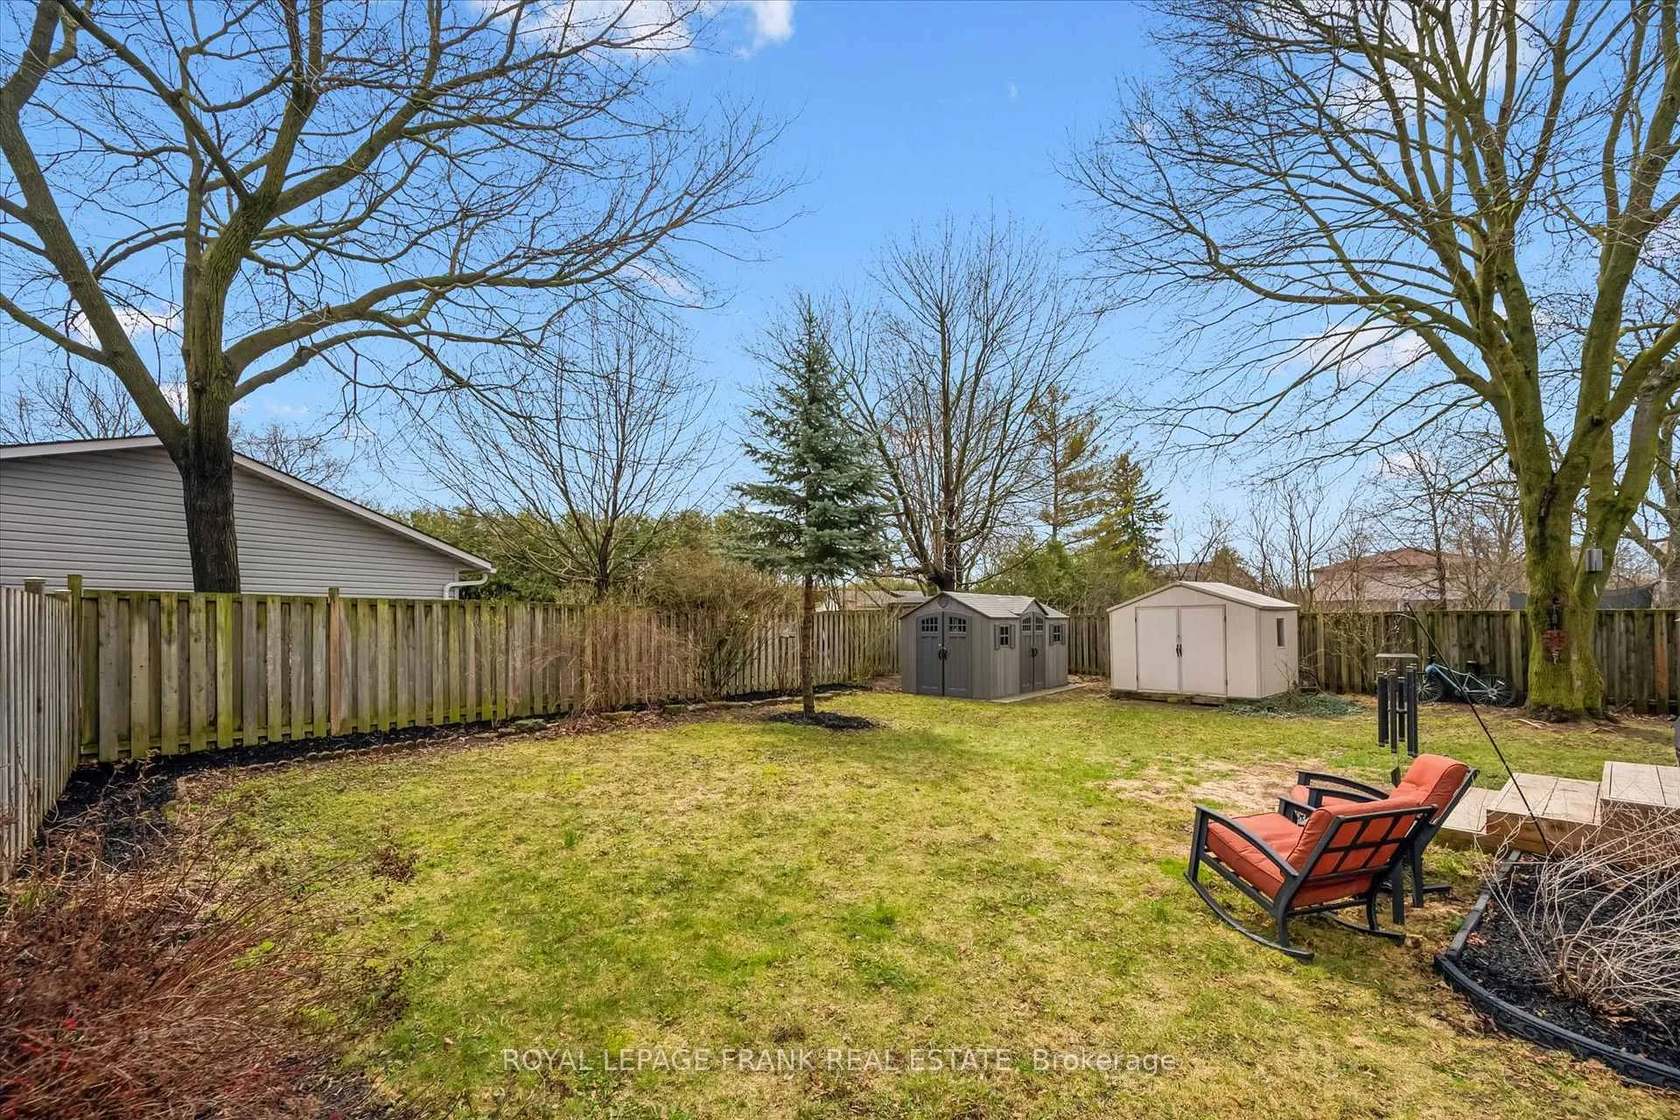
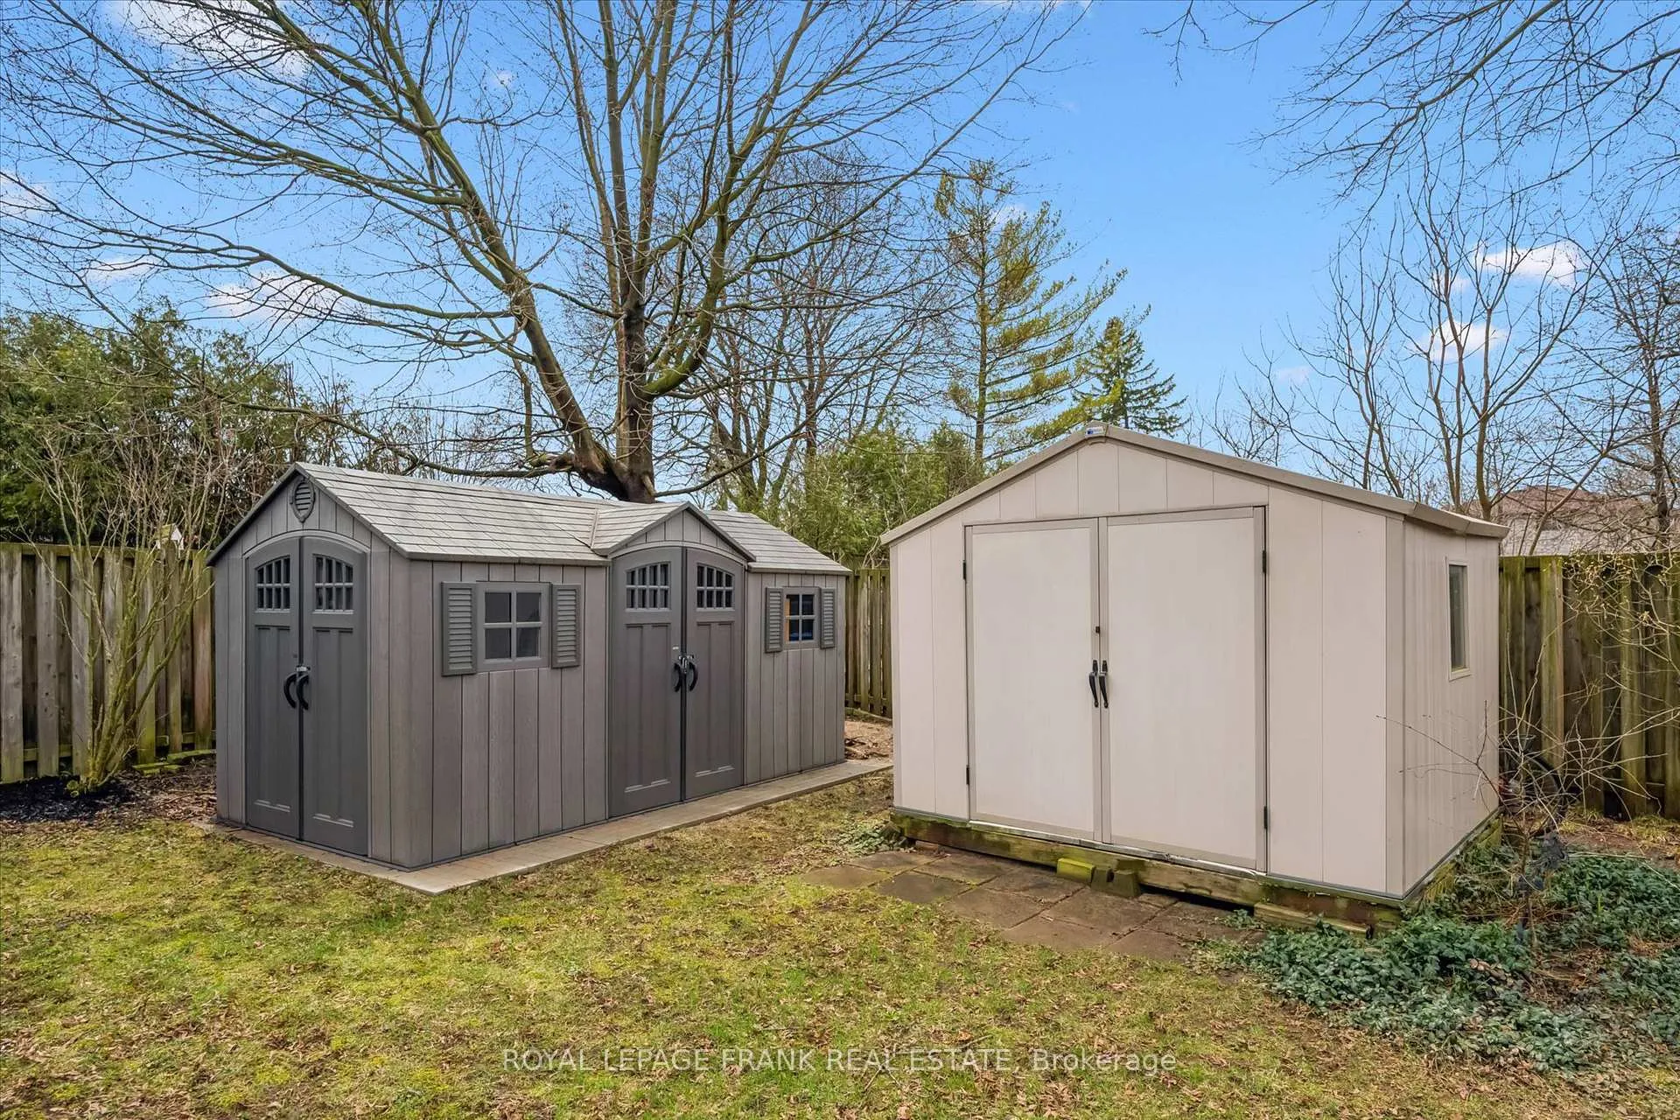
- Abundant storage with three outdoor sheds
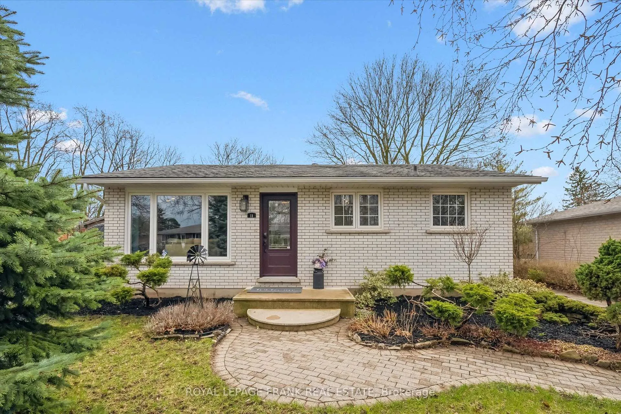
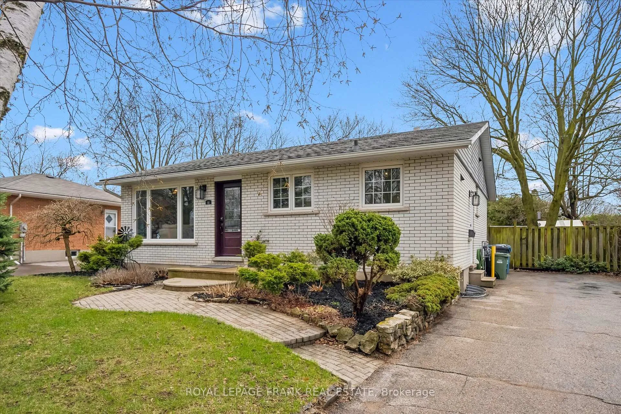
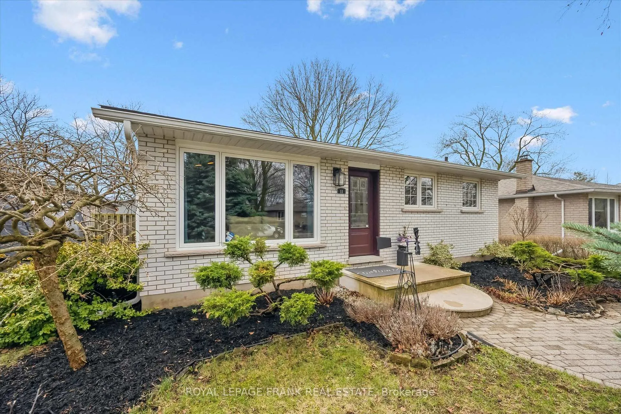
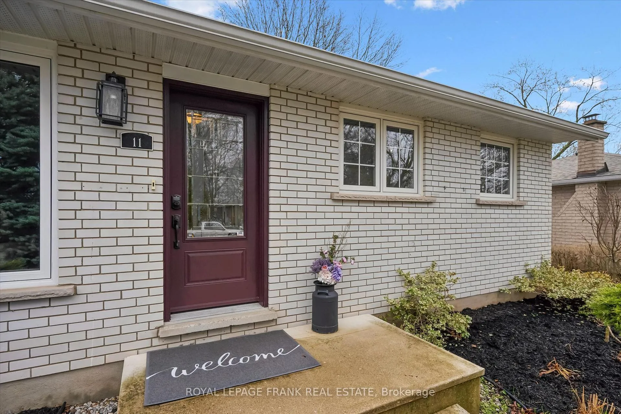
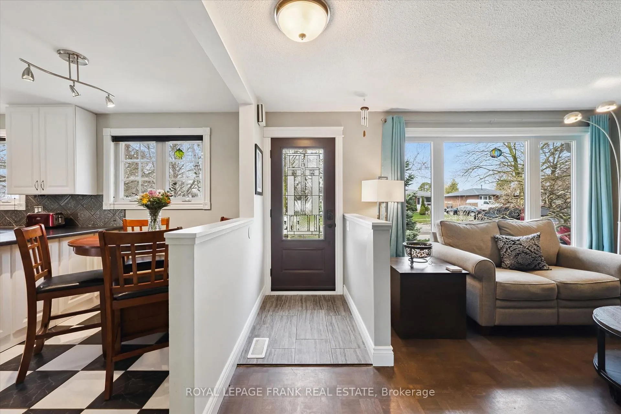
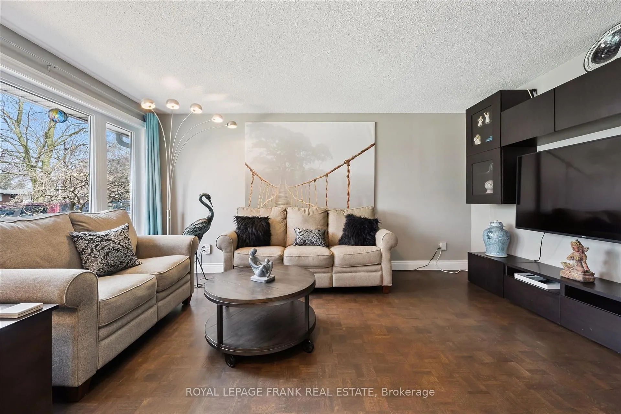
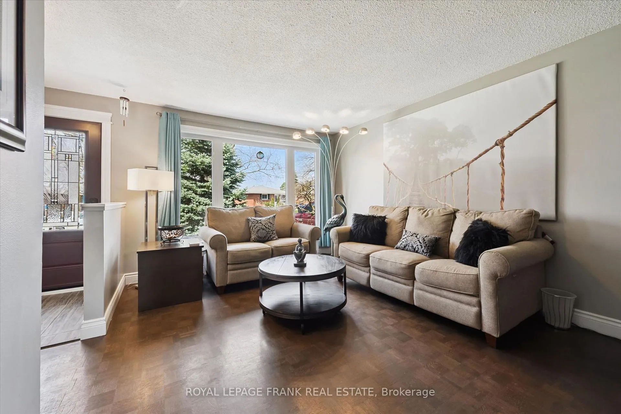
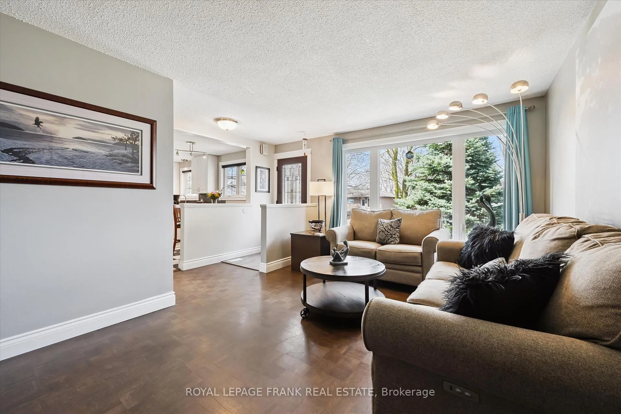
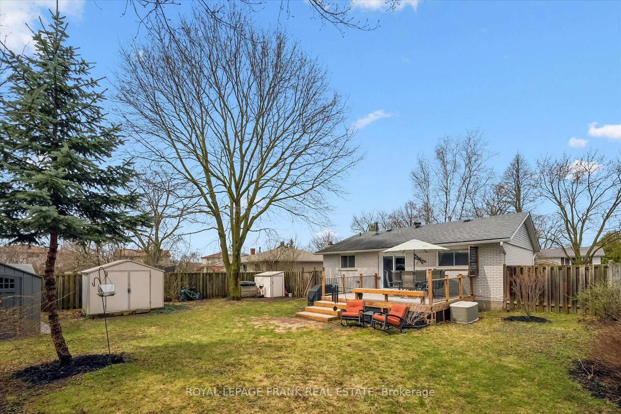
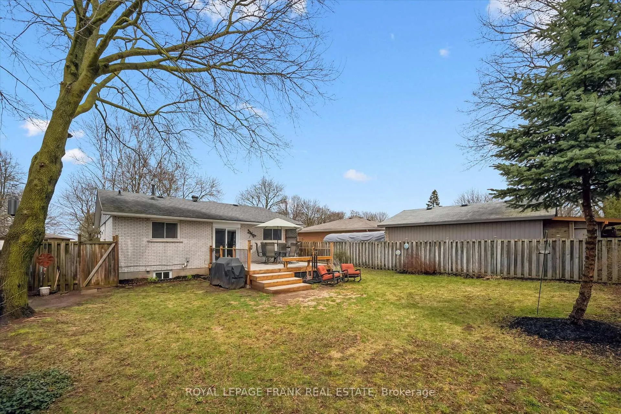
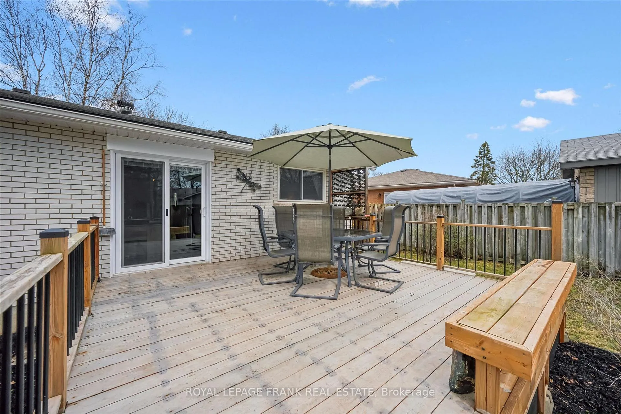
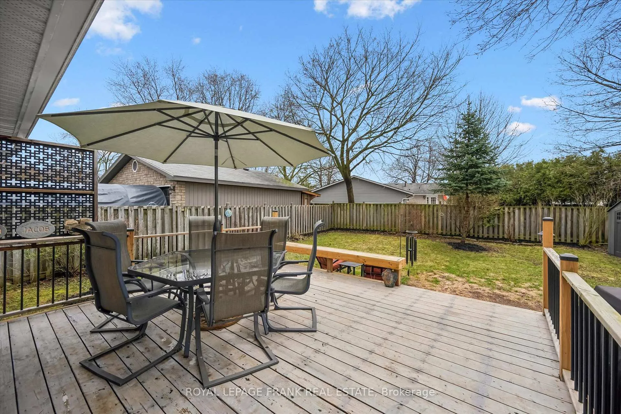
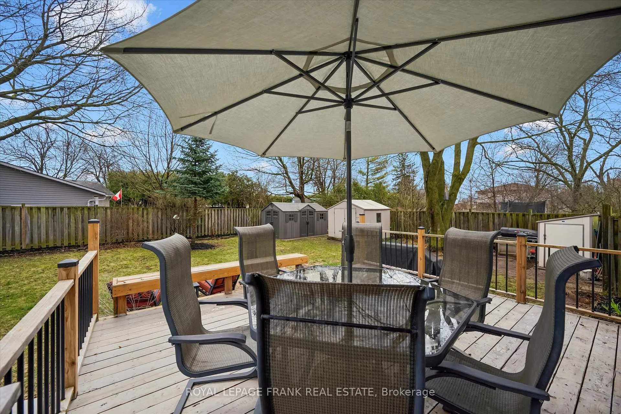
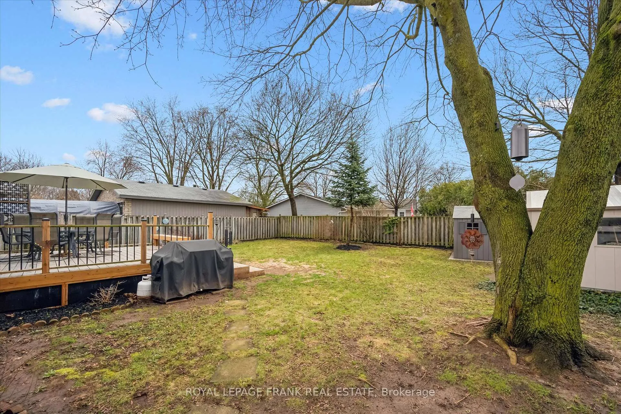
Welcome to this legal 3 + 3 bedroom home with a fully permitted accessory apartment, perfectly situated in one of Guelph's most desirable family neighbourhoods. This property offers exceptional versatility for investors, multi-generational living, or families with teens or in-laws who need their own space. Just a 1-minute walk to a direct bus to the University of Guelph, the location is ideal for student rentals or young adults commuting to campus. Set on a quiet, family-friendly street, the home is surrounded by mature trees and the gentle soundtrack of morning birdsong-an inviting backdrop for enjoying your morning beverage on the back deck. Outdoor enthusiasts will love nearby Crane Park, where forested trails and riverside paths offer a peaceful retreat. The newly rejuvenated Dovercliffe Park provides a perfect spot for family time, while Stone Road Mall, the YMCA, and everyday amenities are all close at hand. Commuters will appreciate quick access to the 401 via the Hanlon. Inside, the home has been lovingly renovated, featuring newer bathrooms, updated fixtures, and modern appliances on the main floor. Updated, contemporary entry doors. Three outdoor sheds provide abundant storage. Major mechanical updates include a new furnace and AC installed in May 2025, offering comfort and peace of mind for years to come. A rare opportunity to own a flexible, well-maintained home in a prime location-supporting every stage of life, from investing to family living.
Key Facts & Features
Property Costs
- Annual Property Tax Amount
- $4,696
- Land Transfer Tax Fee
- $13,255
Rental Items
- Rental Equipment
- Hot Water Tank (Rental)
- Basement Type
- Apartment, Separate Entrance, Full
Interior Features
- Laundry Level
- Lower Level
- Interior Extras
- Accessory Apartment, Primary Bedroom - Main Floor, Storage, Water Softener
- Fireplace/Stove
- No
- Elevator
- No
Exterior Features
- Exterior Extras
- Deck
- Pool
- None
- Property Features
- Fenced Yard, Park, Place Of Worship, Public Transit, Ravine, Rec./Commun.Centre
- Other Structures
- Fence - Full, Garden Shed, Shed
Building
- Building Type
- Detached
- Building Style
- Bungalow
Construction
- Exterior Finish
- Brick
- Roof
- Asphalt Shingle
- Foundation Details
- Concrete
- Special Designation
- Unknown
Lot
- Lot Front
- 51.31 ft
- Lot Depth
- 121.05 ft
- Lot Shape
- Irregular
Inclusions
- Inclusions
- 2 Fridges, 2 Stoves (Upper Floor Stove is a Higher End Samsung with an Airfryer & Dehydrator Capability), B/I DW, B/I Microwave, Washer, Dryer, Upright Freezer, Water Softener, All Electric Light Fixtures, All Rods & Blinds (exclude curtains), Wall Unit in Living Room, Closet Organizer in Primary Bdrm, B/I Bookshelves in Bsmt, Armoire in 3rd Bdrm Basement, White Pantry & Shelf in Bsmt Kitchen, Gas Burner & Equipment, CAC, 3 Sheds
Parking & Garages
- Garage Type
- None
- Garage Spaces
- 0
- Parking Spaces
- 3
- Total Garage And Parking Spaces
- 3
Heating & Cooling
- Heat Source
- Gas
- Heat Type
- Forced Air
- Air Conditioning
- Central Air
- Water
- Municipal
- Sewers
- Sewer
- Bedrooms
- 3 + 3
- Washrooms
- 2
- Kitchens
- 2
Room sizes
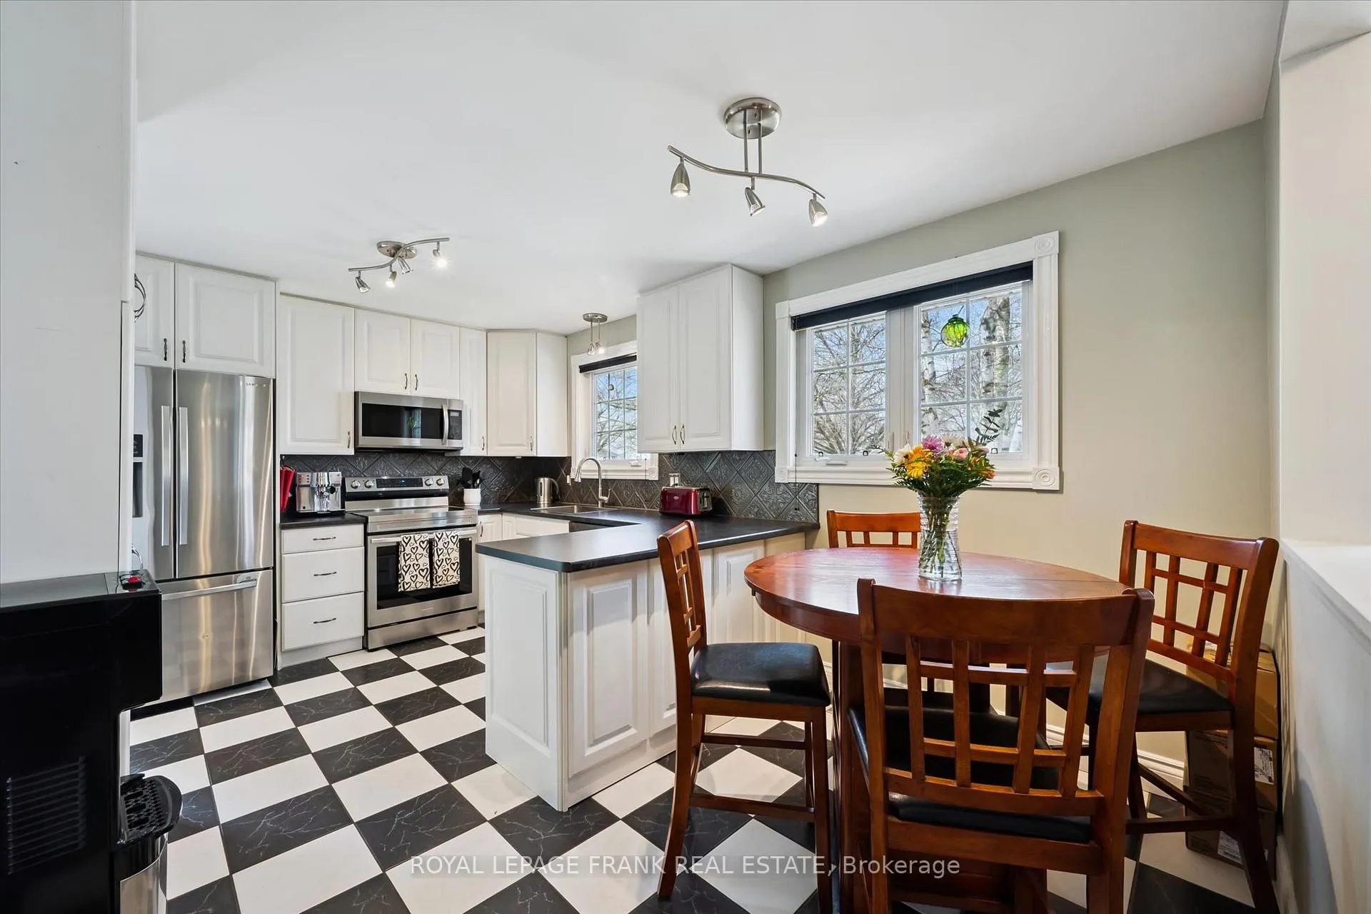
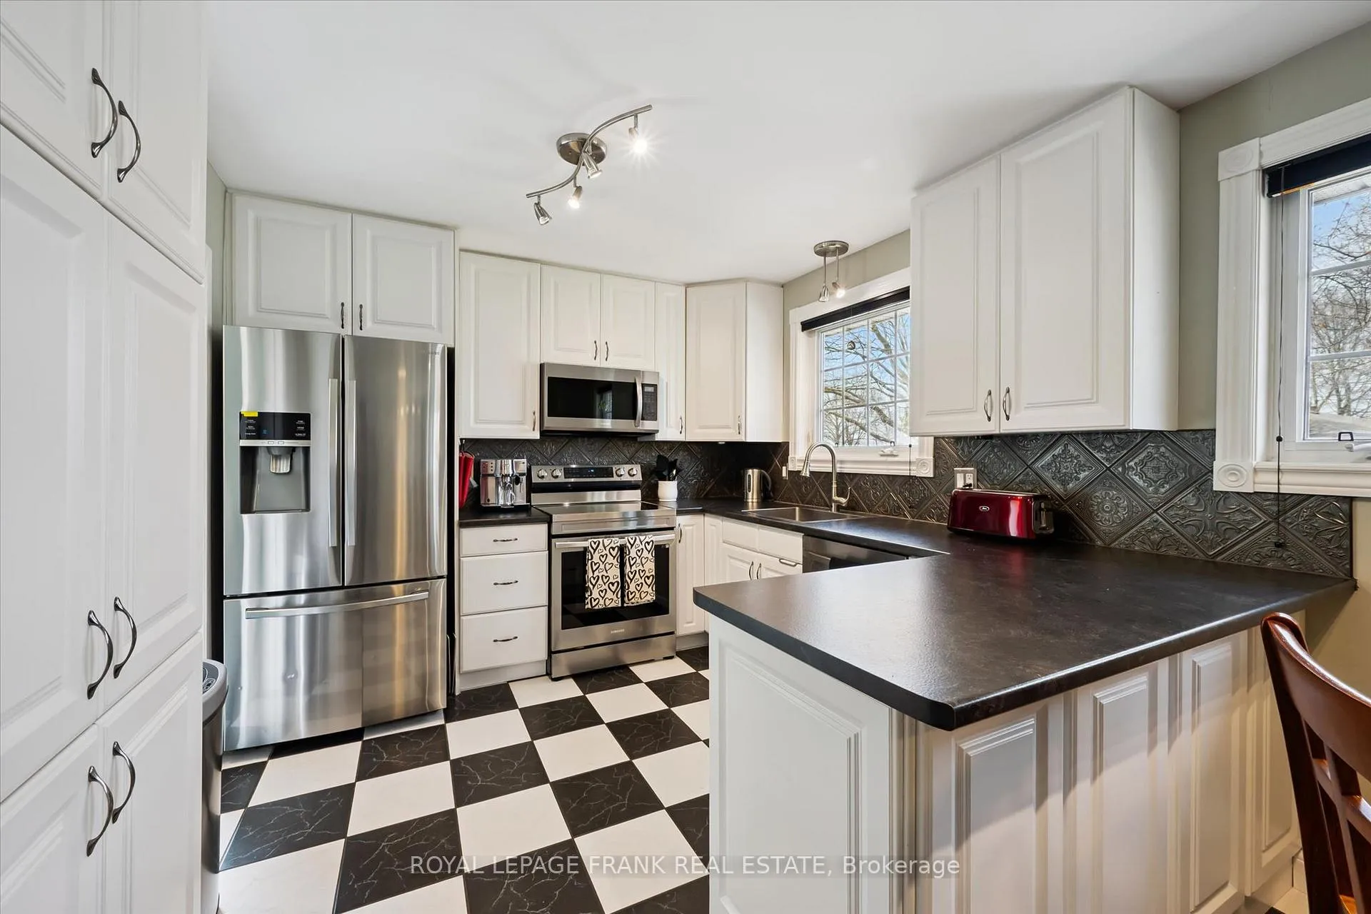
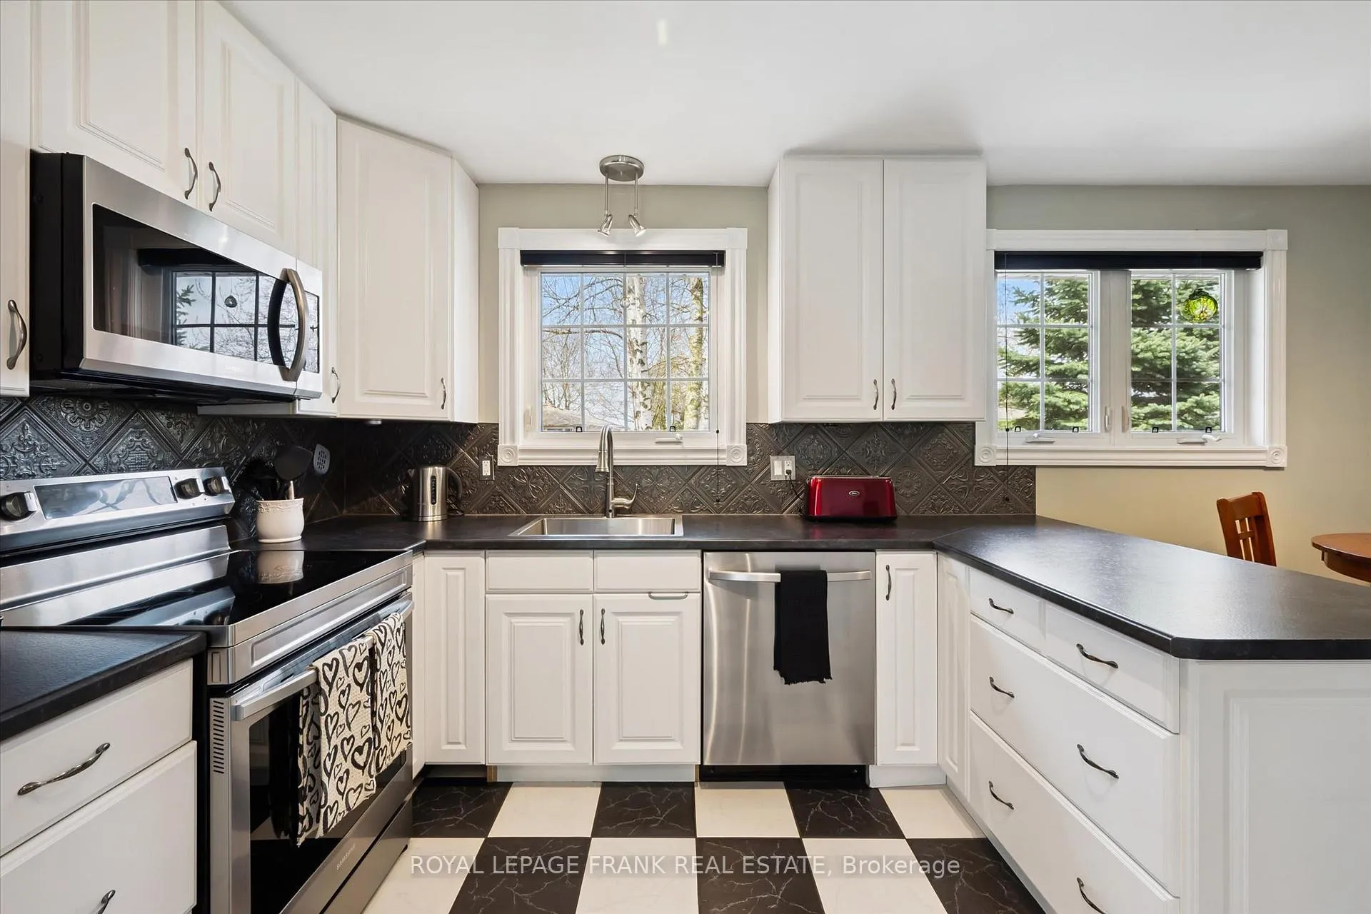
- Kitchen—Main level, Stainless Steel Appl, B/I Microwave, B/I Dishwasher
- Breakfast—Main level, Ceramic Floor, Large Window, Track Lighting
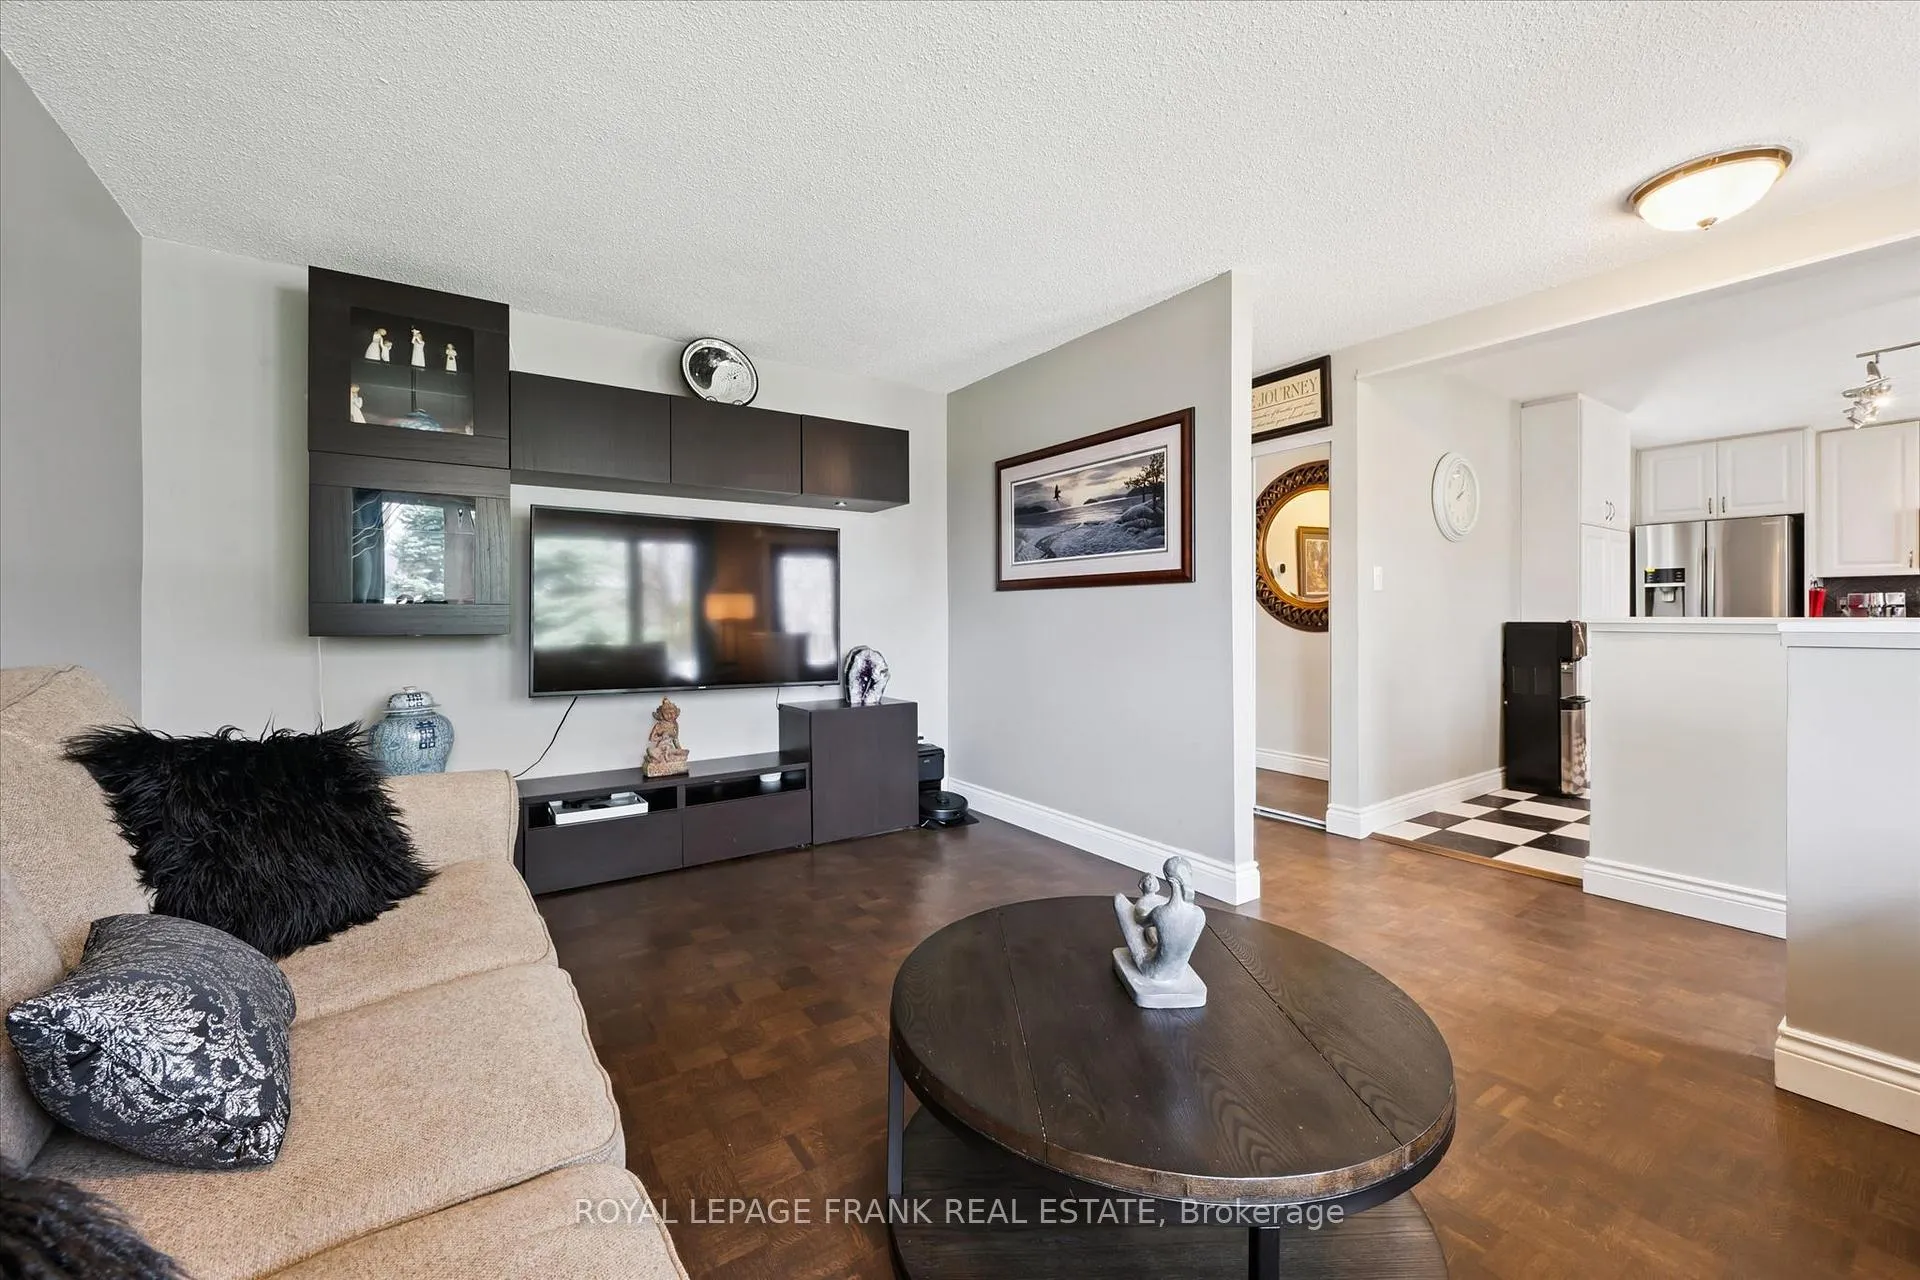
- Living Room—Main level, Picture Window, B/I Shelves, Parquet
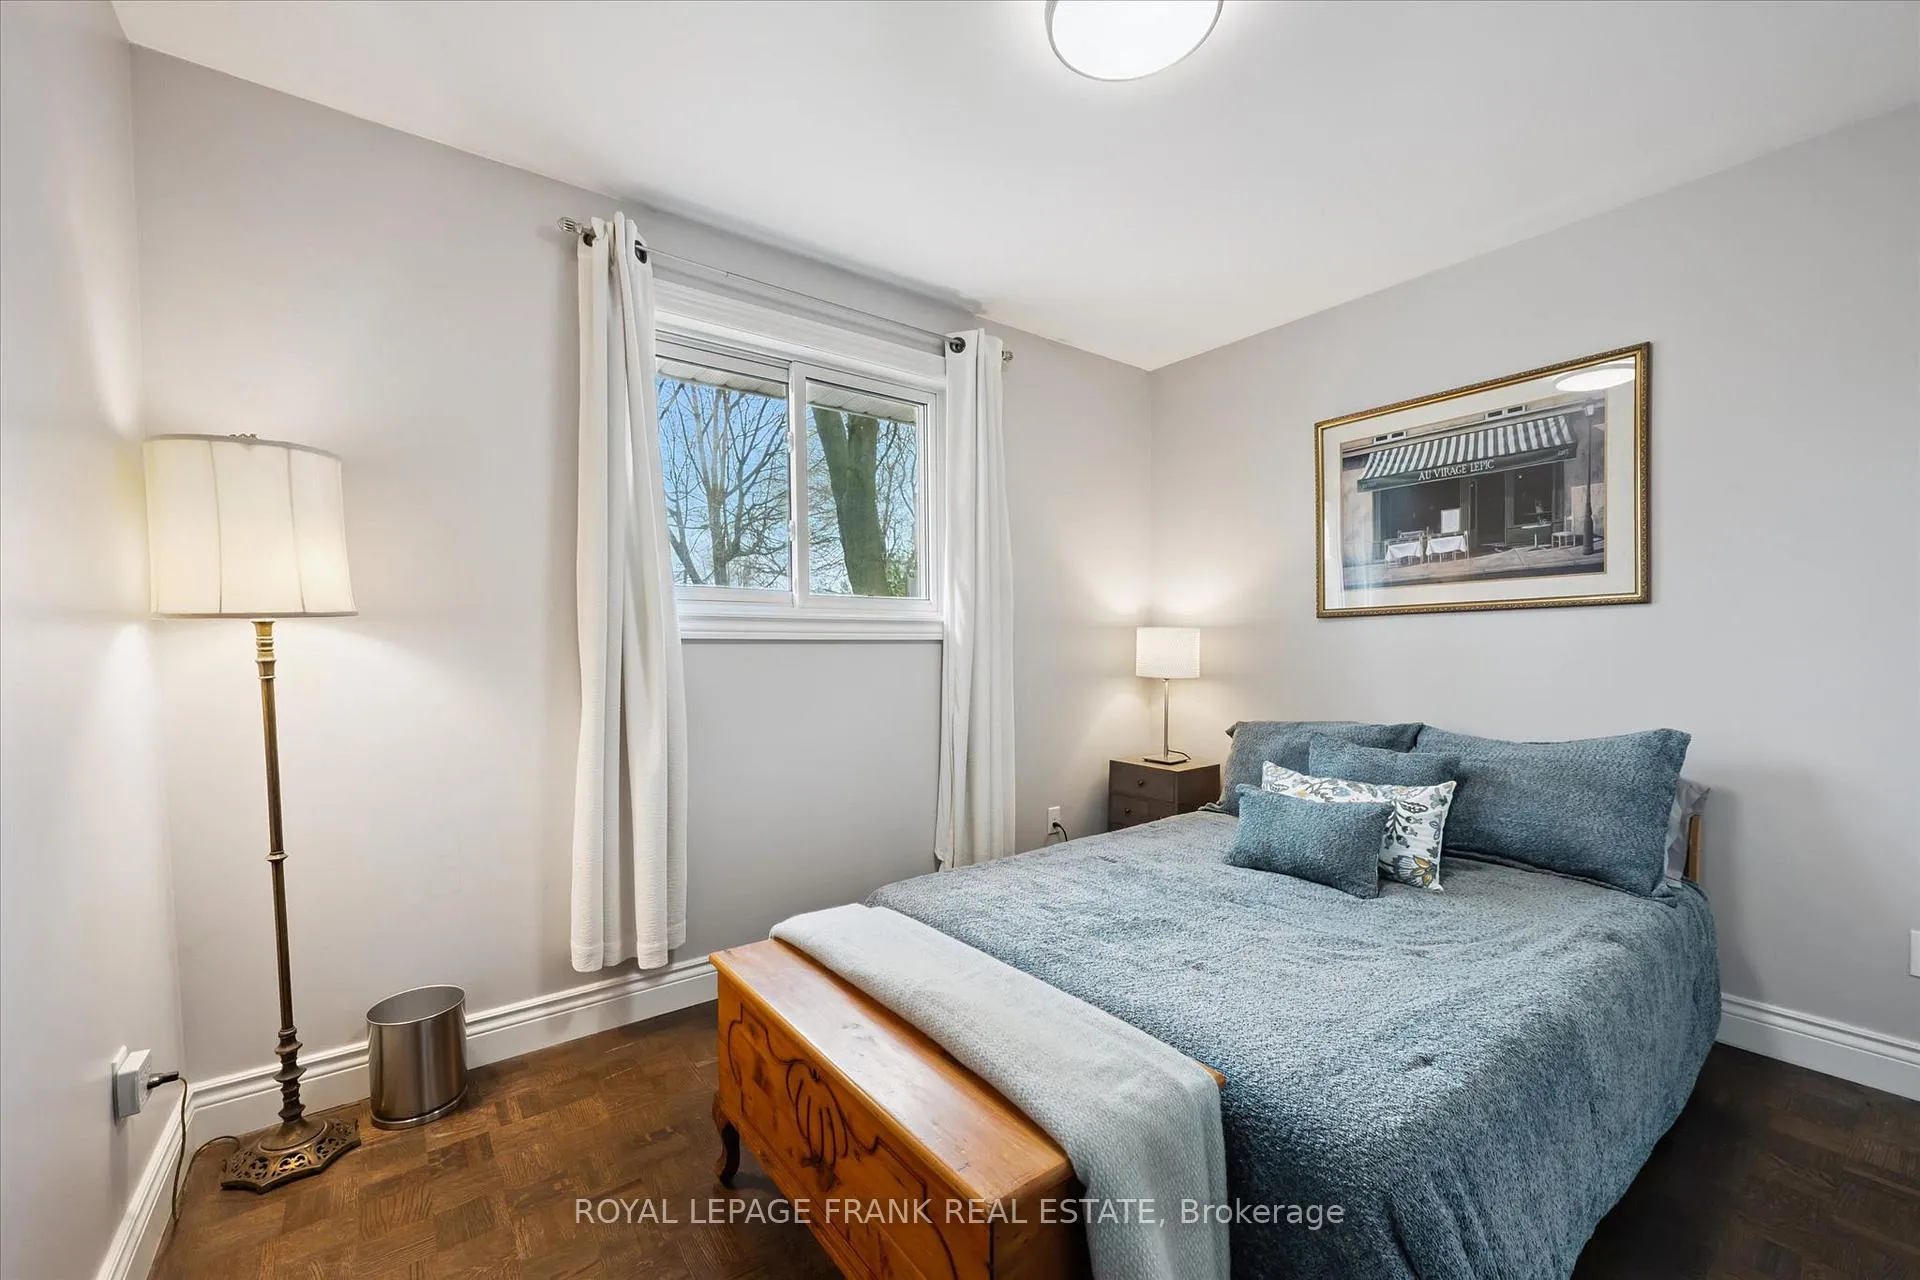
- Primary Bedroom—Main level, Mirrored Closet, Closet Organizers, Parquet
- Bedroom 2—Main level, Double Closet, Overlooks Backyard, Parquet
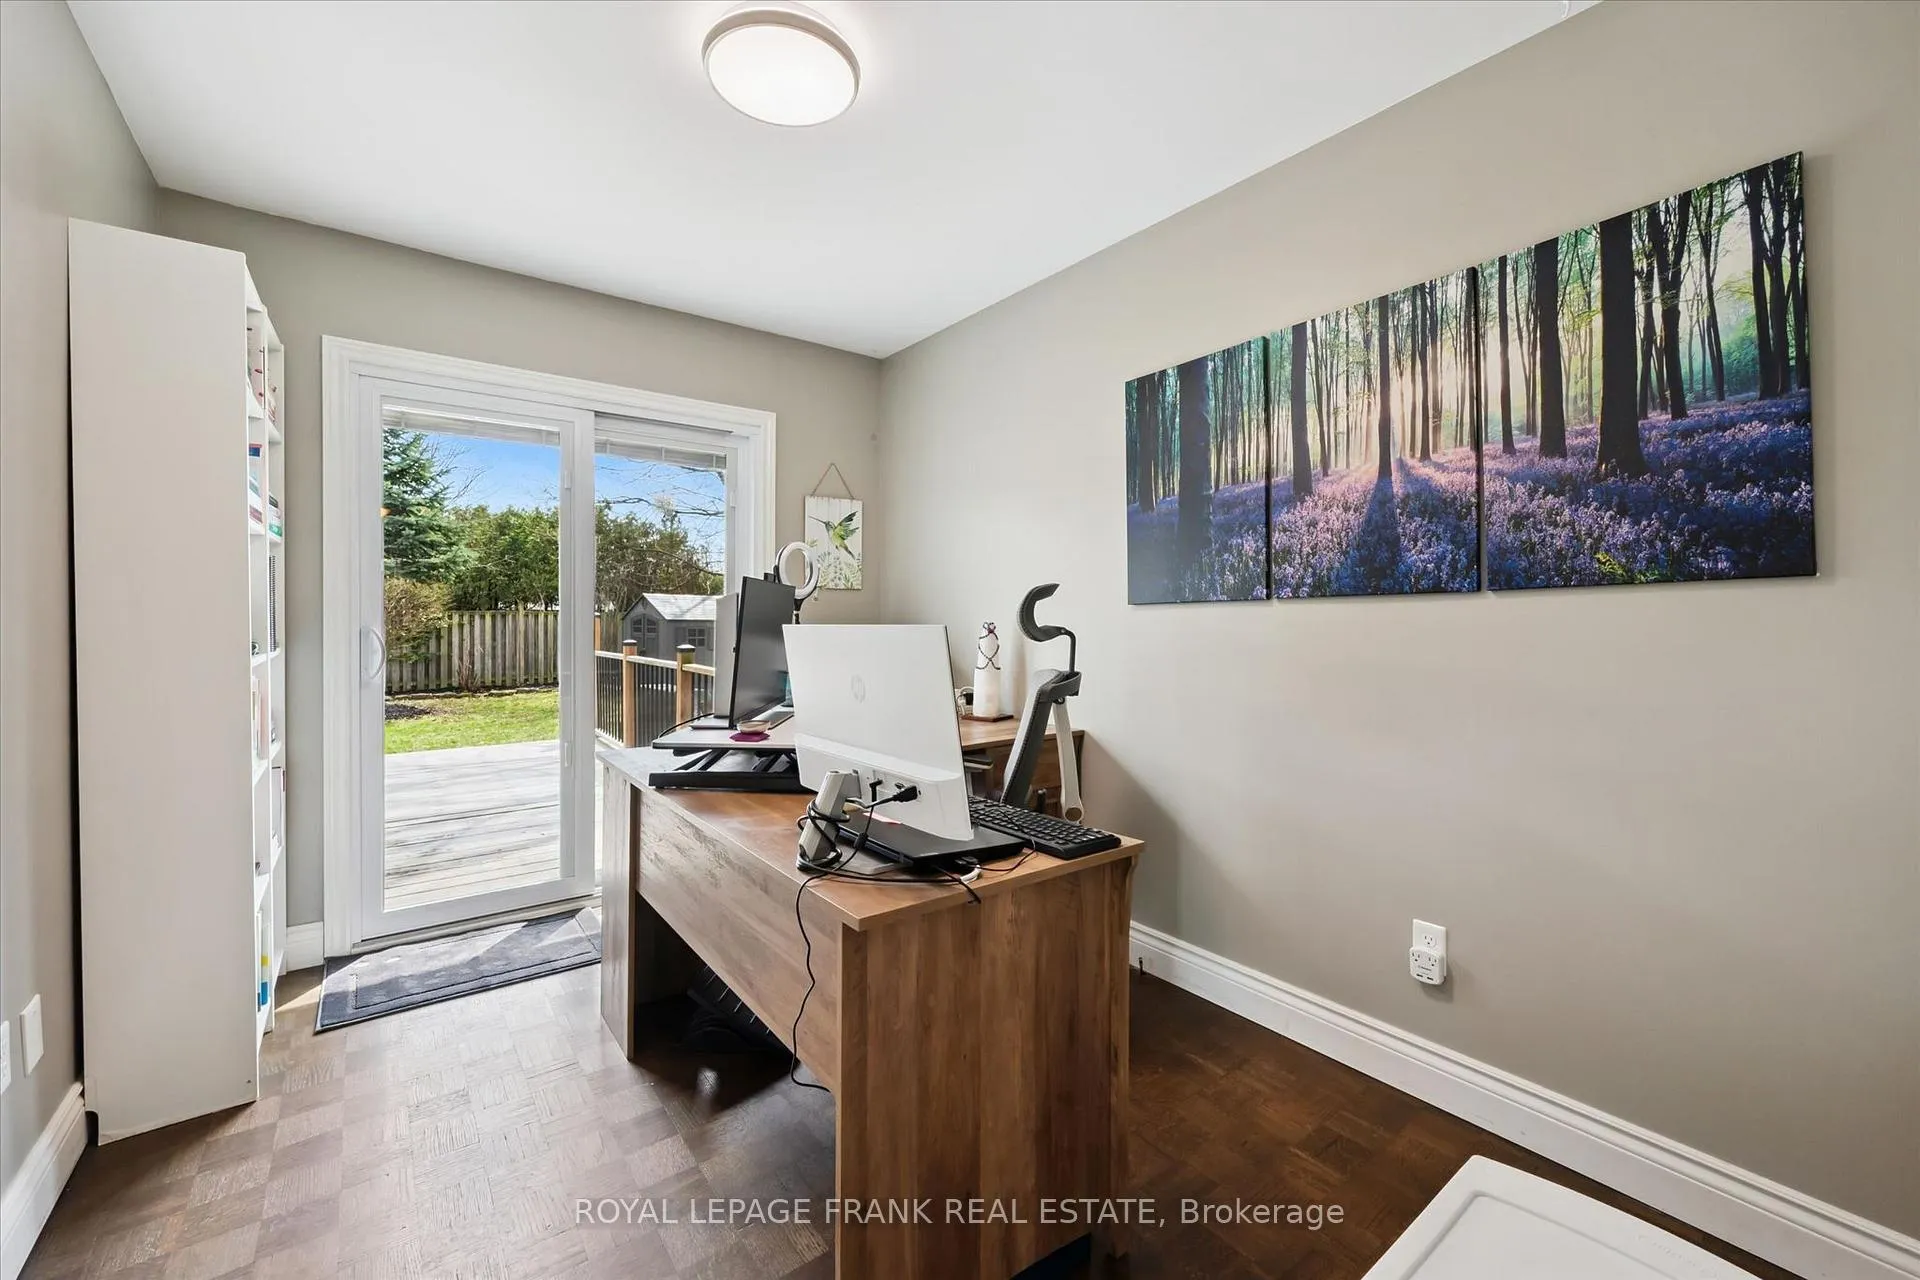
- Bedroom 3—Main level, W/O To Deck, Overlooks Backyard, Parquet
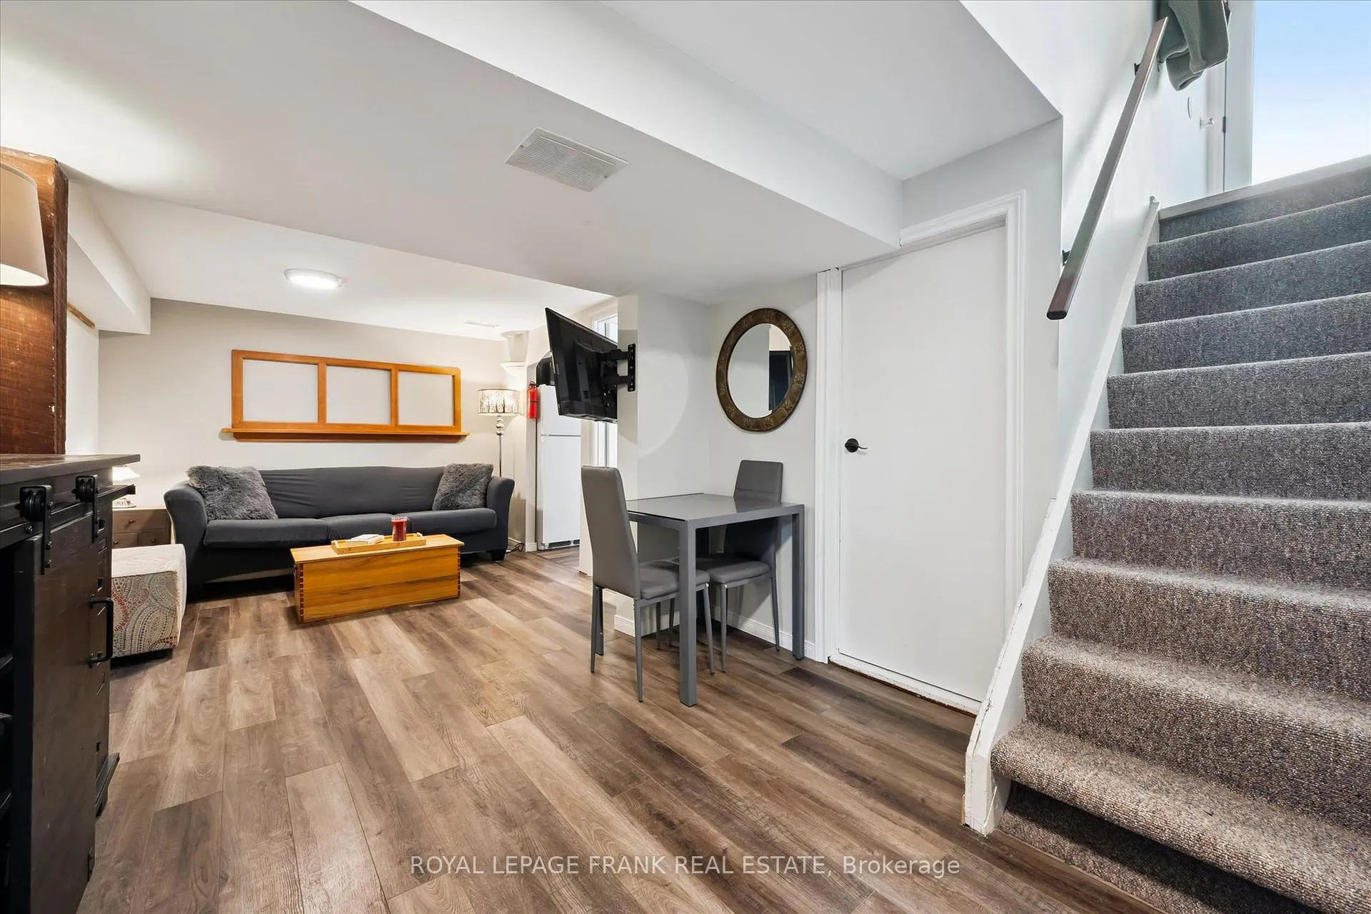
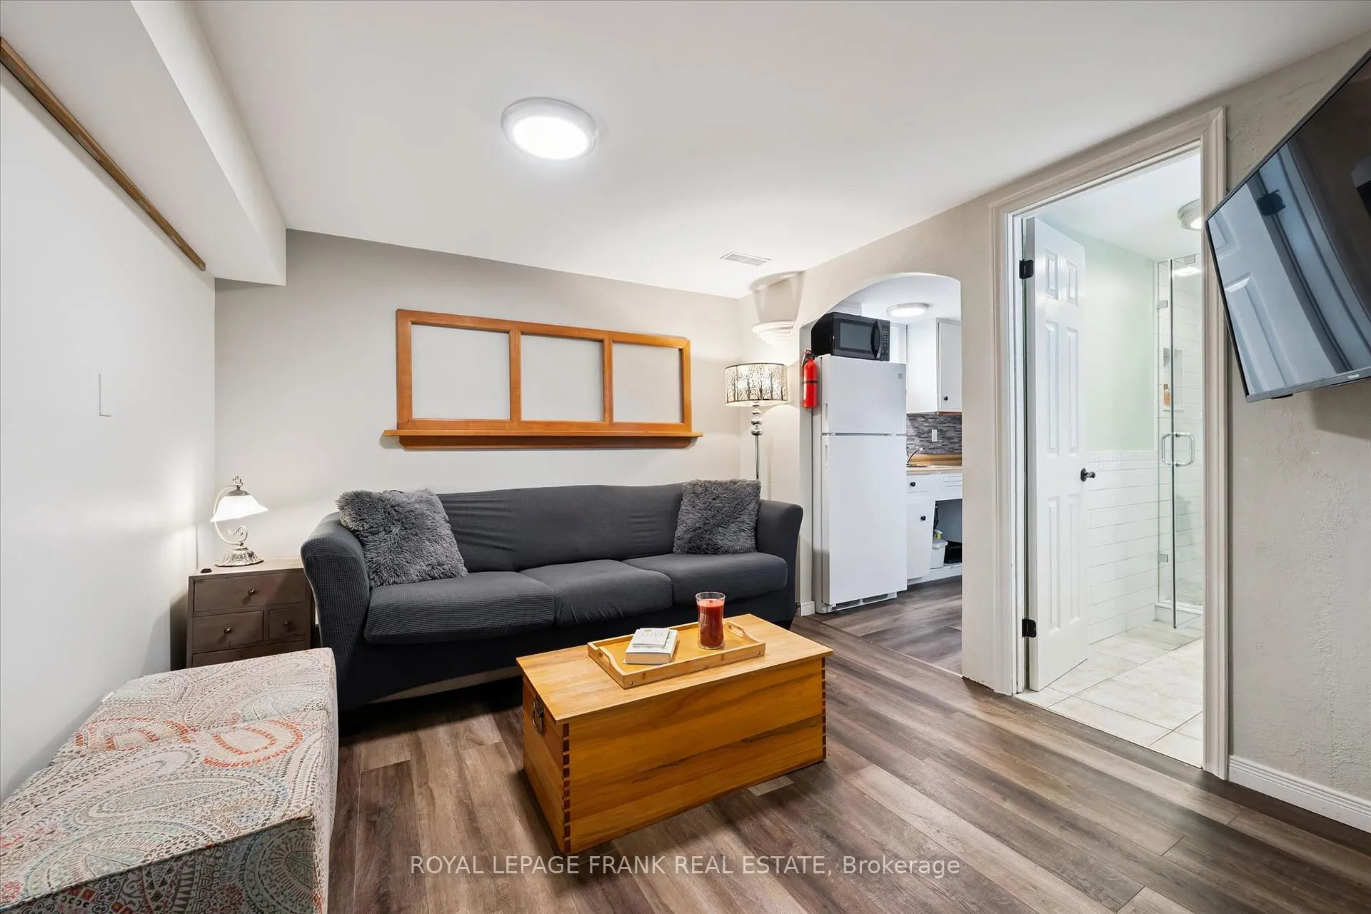
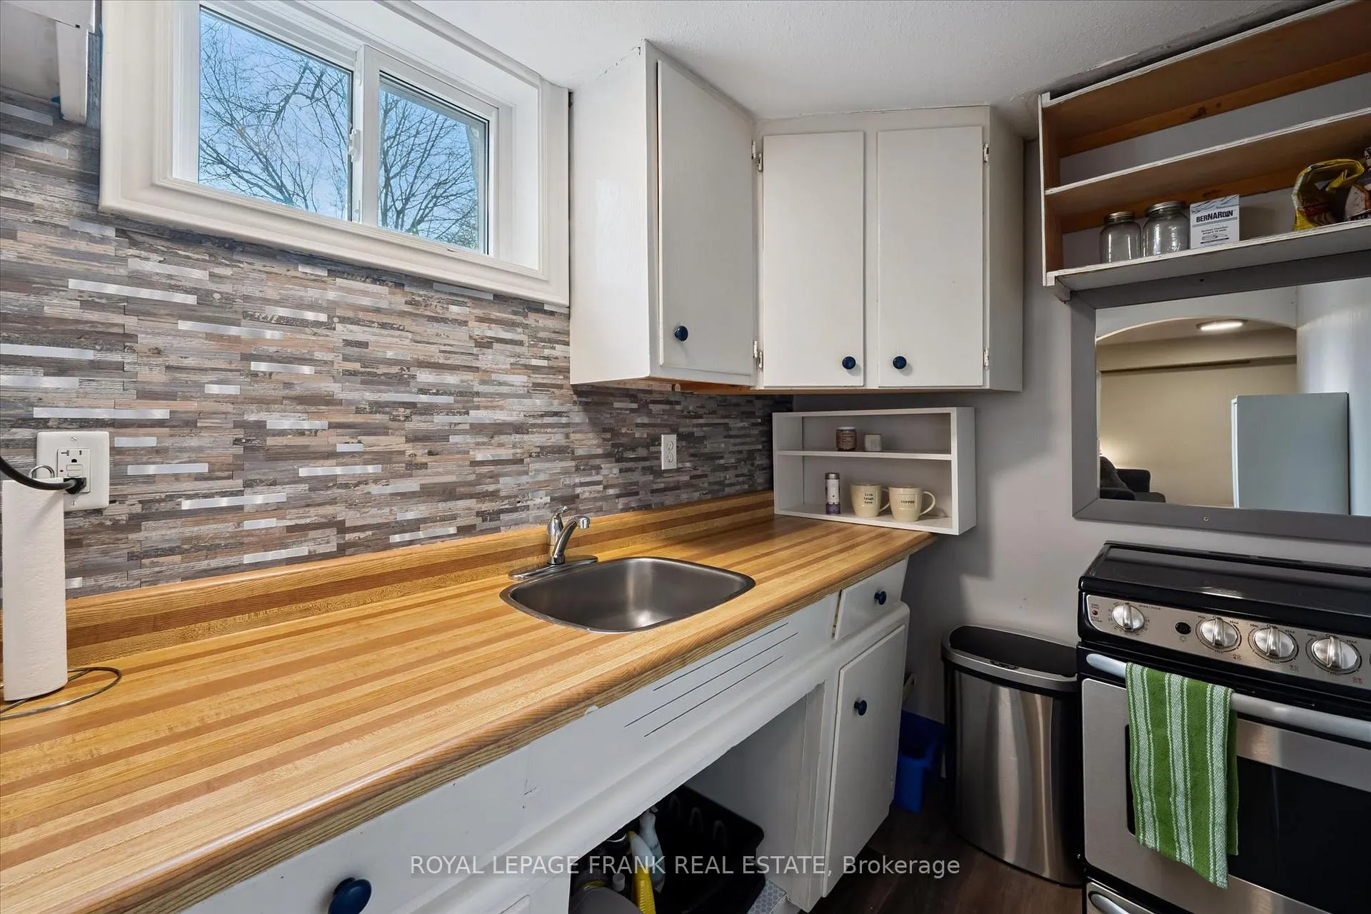
- Kitchen—Lower level, Vinyl Floor, Window
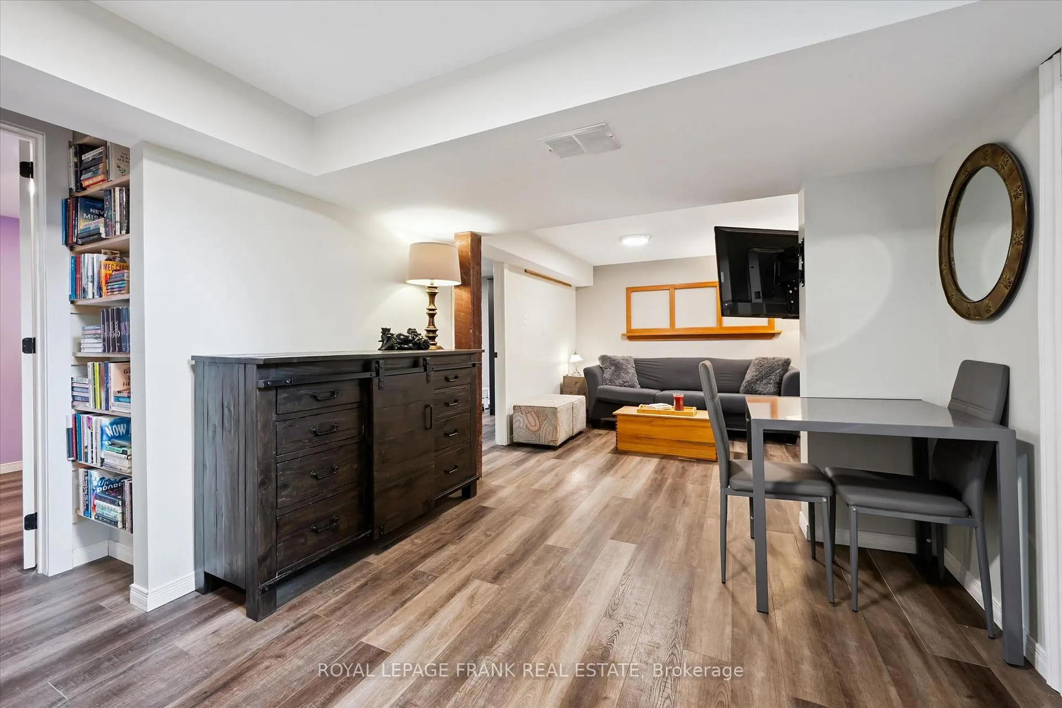
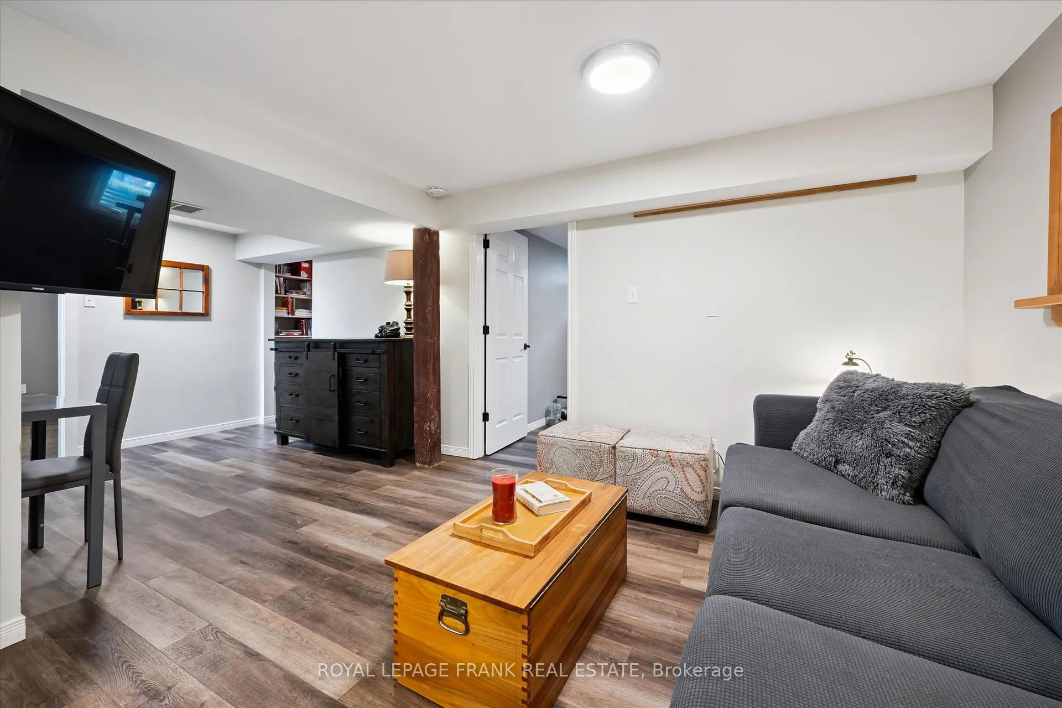
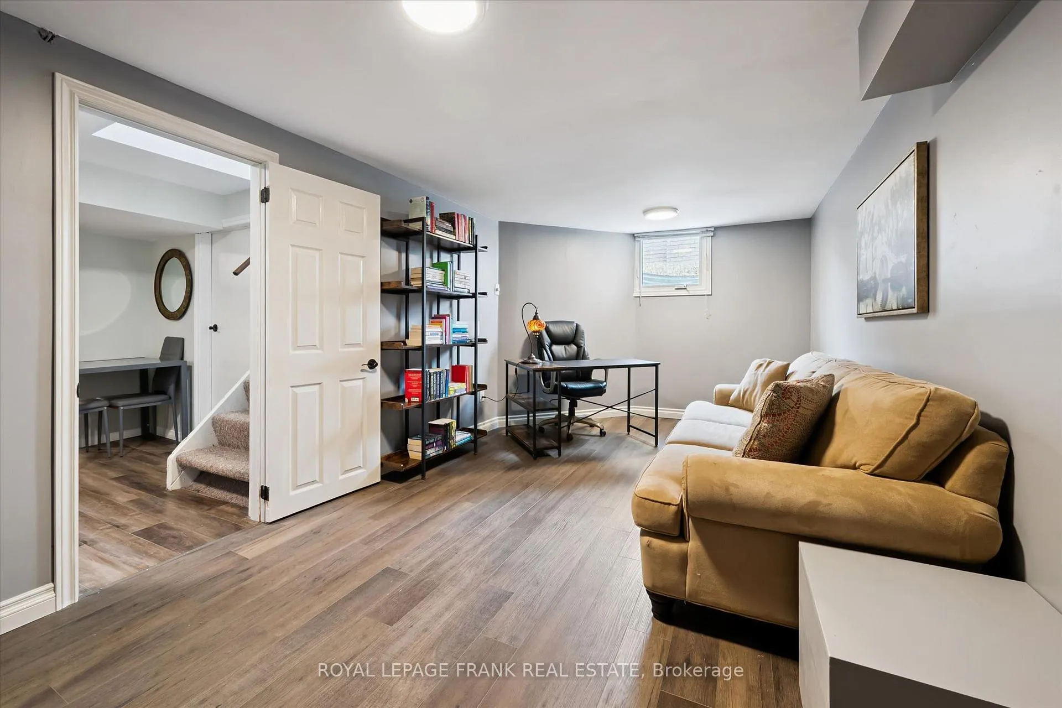
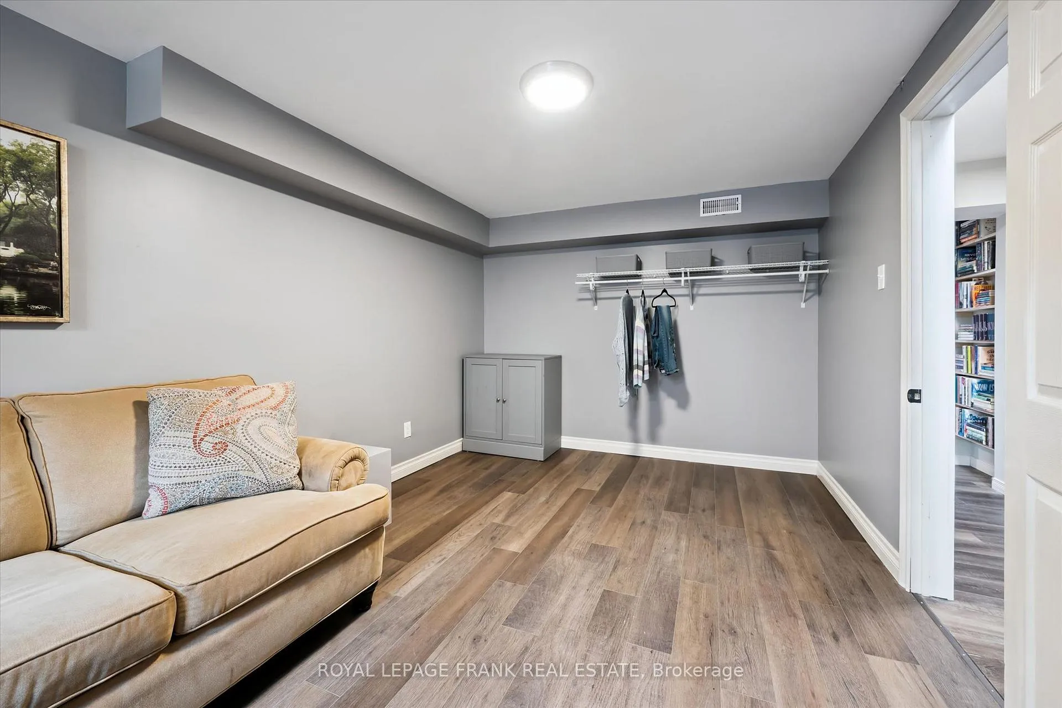
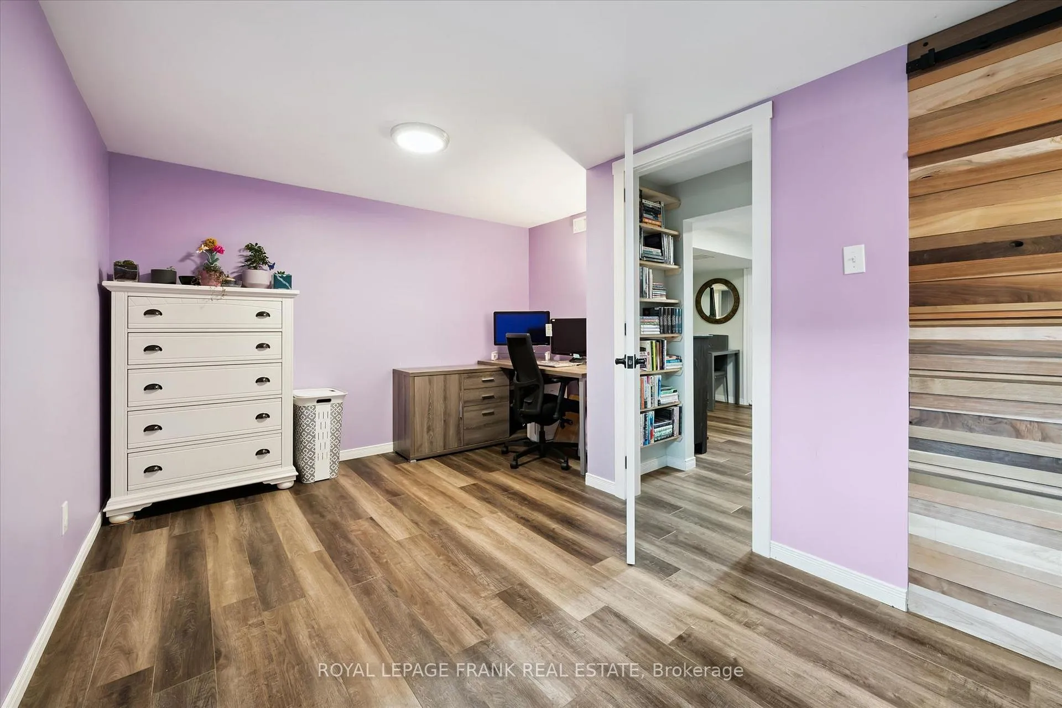
- Recreation—Lower level, Vinyl Floor, Combined w/Br, Open Concept
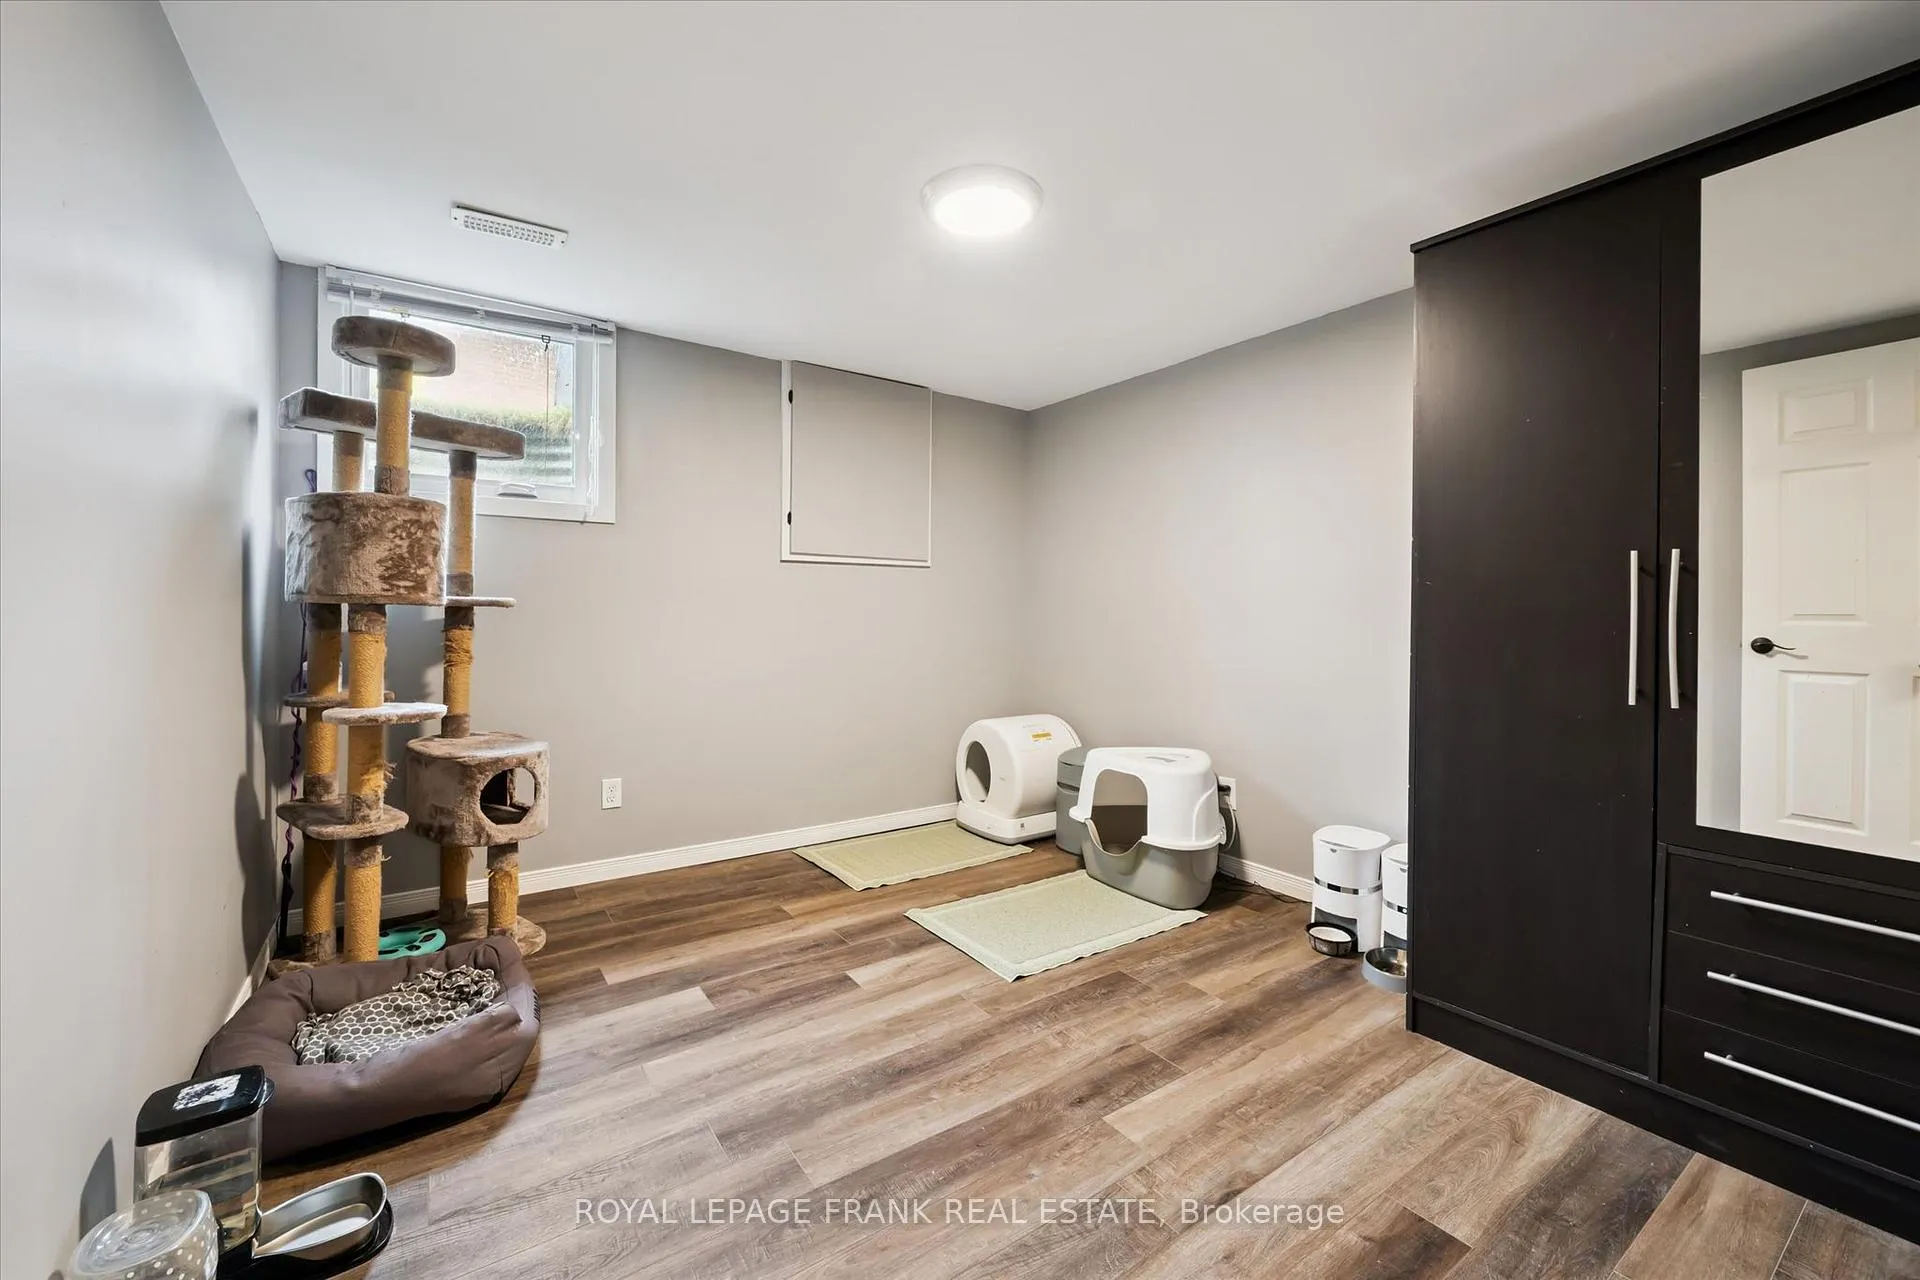
- Primary Bedroom—Lower level, Vinyl Floor, Irregular Room, Mirrored Closet
- Bedroom 2—Lower level, Vinyl Floor, B/I Shelves, Window
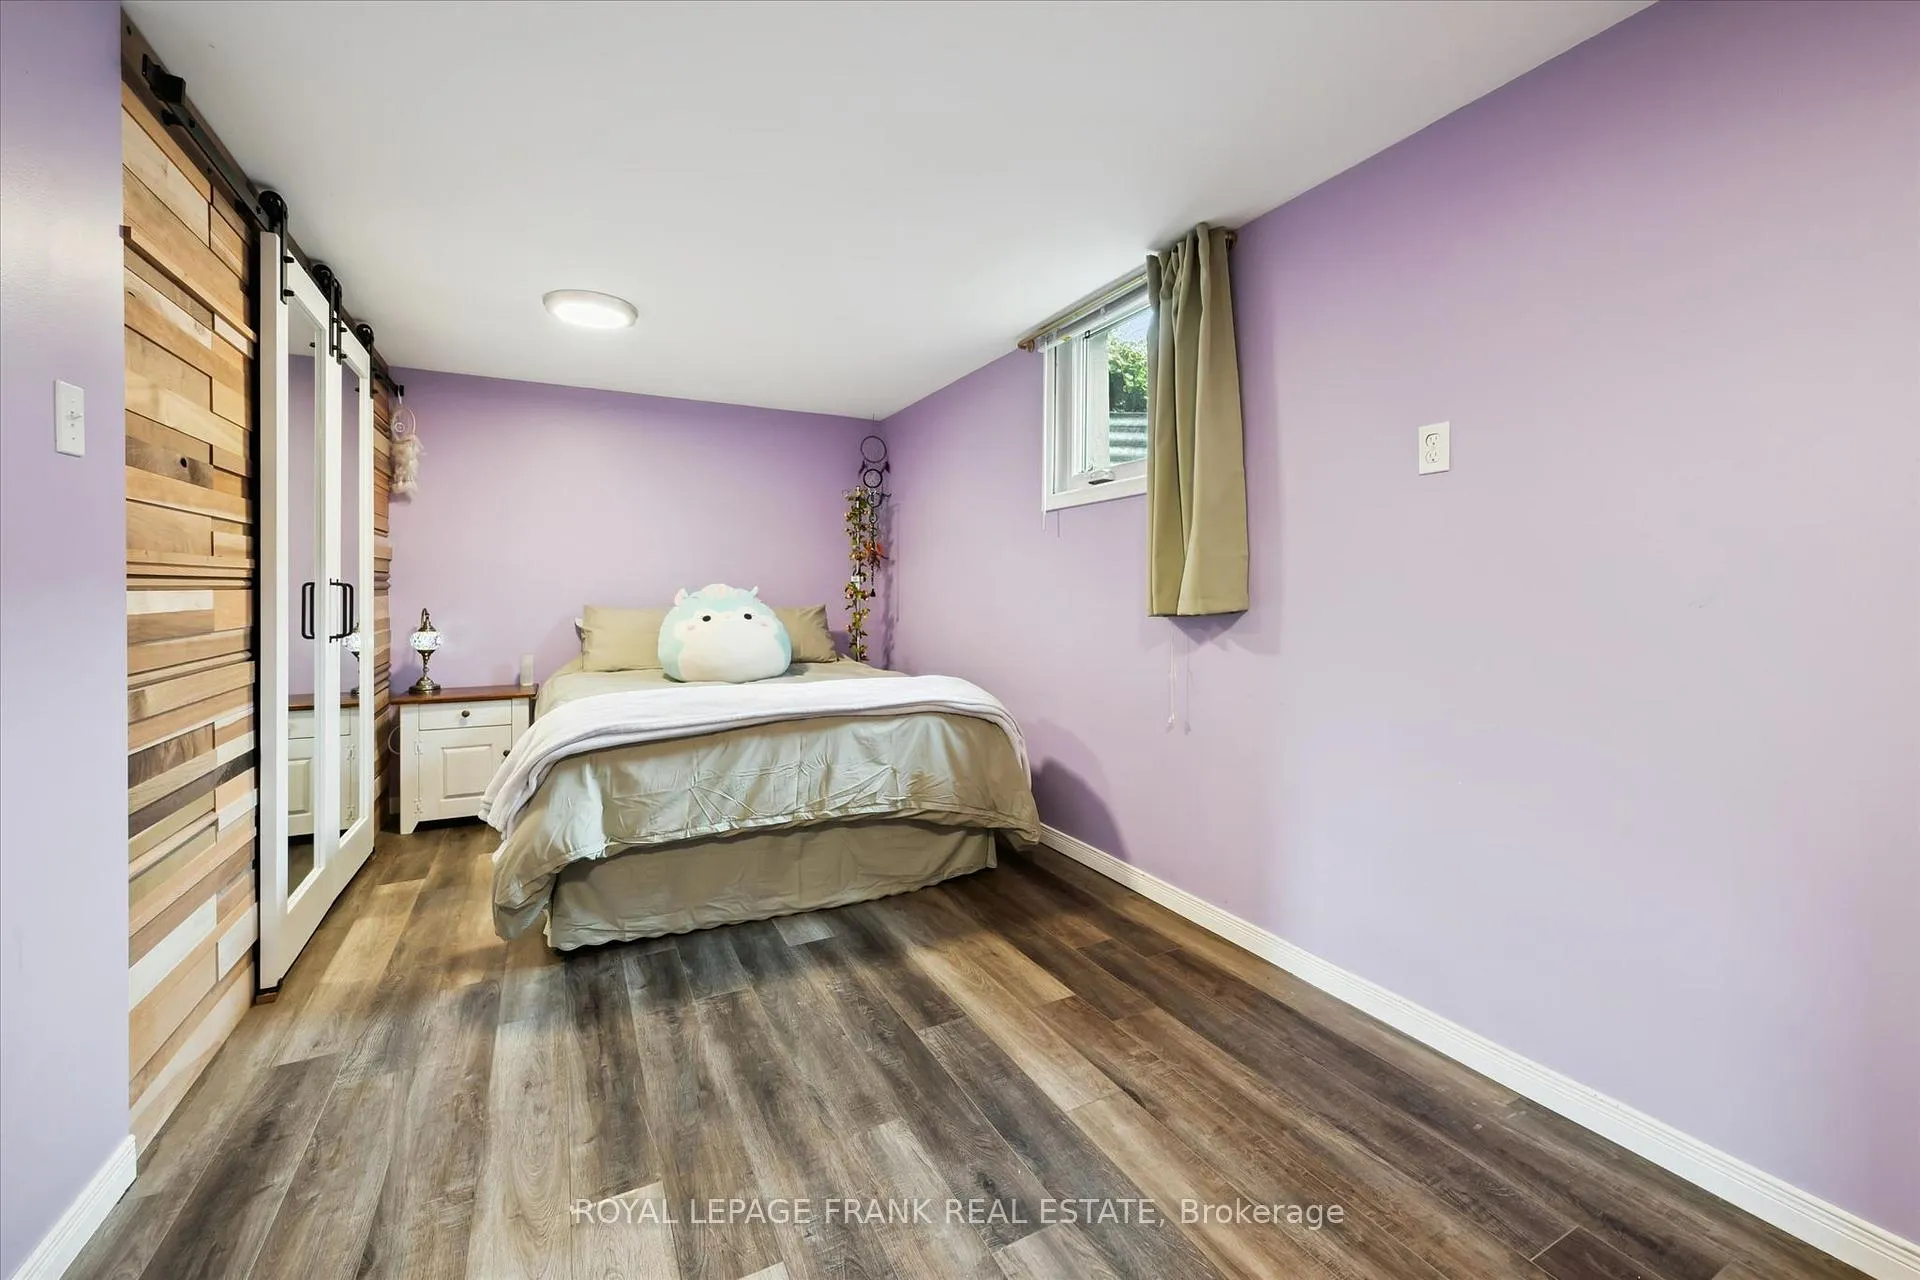
- Bedroom 3—Lower level, Vinyl Floor, Window
Washrooms
- 3-piece, Main
- 3-piece, Basement
- Municipality
- Guelph
- Neighbourhood
- Dovercliffe Park/Old University
- Main cross streets
- College Ave. W. / Argyle Dr.
- Directions
- College Ave. W. / Argyle Dr.
- MLS® number
- X13135132
- Data source
- Toronto Regional Real Estate Board
- Status change
- 2026-06-08
- Listed on
- 2026-05-15
- Days on market
- 24 days
- Possession type
- 60-89 days
- Co-op commission
- 2.5 with Thanks
- Seller
- Listed by
- ROYAL LEPAGE FRANK REAL ESTATE
Home Market Value
Current home valuation for 11 Argyle Drive, Guelph, Dovercliffe Park/Old University, Guelph, ON. Listed for $839,000
HOMEH Estimate
$769,500
Estimated Sales Range
$607,905 - $931,095
HOMEH Estimate for 11 Argyle Drive, Guelph, Dovercliffe Park/Old University
Calculated with a real agent's CMA method — 45+ years of experience, codified. Not an AI guess.
For the owner
Is this your home? Track its value.
Get this home's HOMEH Estimate by email once a month, with how many homes are for sale around you.
Mortgage Payment Calculator
Compare up to 4 down payment scenarios
5% on first $500K + 10% on $339,000 over $500K
$58,900
| Scenario 1 | Scenario 2 | Scenario 3 | Scenario 4 | |
|---|---|---|---|---|
−Down payment | % $ | % $ | % $ | % $ |
+CMHC insurance | $31,177 | $23,408 | $19,968 | $0 |
=Total mortgage | $810,608 | $778,508 | $733,118 | $671,200 |
Amortization | ||||
Mortgage rate | % | % | % | % |
| Payment frequency | ||||
=Mortgage payment | $3,958monthly | $3,801monthly | $3,579monthly | $3,277monthly |
Land Transfer Tax
$13,255
$13,255
Around this home
Data provided by OpenStreetMap & Fraser Institute School Rankings
Ask HOMEH
New!Hi there!
👋Text or call (416) 301-9001
Recommended for you
Based on homes you've looked at.
No recommended properties found.
Nearby similar homes
No nearby properties found.
More real estate resources
Other homes nearby
Explore this area
Nearby neighbourhoods
No nearby listings available.