

47 Westgate Drive
47 Westgate Drive
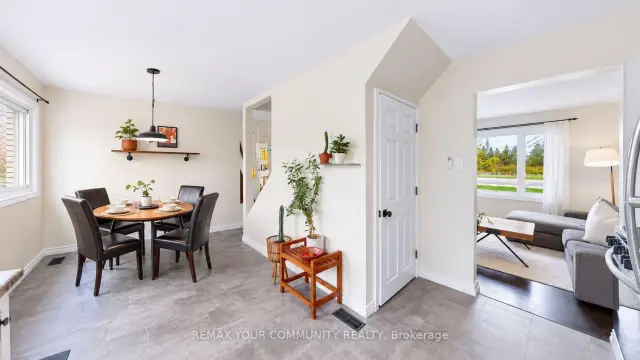 See all 23 photos
Facts and features
- BasementFinished
- Age of home51–99 years
- Price per sq ft~$699
- Water, sewerMunicipal
- Hardwood floors
- Fireplace
- Central air
The homeSemi-Detached, 2-storey, Age 51–99 years
- TypeSemi-Detached
- Style2-storey
- Age51–99 years
- Living space700–1,100 sq ft
- BasementFinished
InsideFireplace Yes, Hardwood, Ceramic, Tile, Carpet free, water heater
- FireplaceYes
- FlooringHardwood, Ceramic, Tile
- FeaturesCarpet free, water heater
- Rooms above ground6
- Rooms in the basement3
- Bedrooms3
- Bathrooms2
- Kitchens1
- Family roomYes
Outside and lotBrick, vinyl siding, Asphalt shingle, Concrete
- ExteriorBrick, vinyl siding
- RoofAsphalt shingle
- FoundationConcrete
- FeaturesDeck, privacy
- Other structuresShed
- Size32.59 × 88.8 ft
Parking2 Parking, Private
- Spaces2 Parking
- DrivewayPrivate
Heating, water and powerForced air, gas, Central air, Municipal water
- HeatingForced air, gas
- CoolingCentral air
- WaterMunicipal water
- SewerMunicipal sewer
- HydroYes
Costs and taxesTaxes $3,527 a year, HST included in the price, Water softener rental , water heater rental
- Taxes, 2026$3,527 a year
- HSTHST included in the price
- Rental itemsWater softener rental , water heater rental
Included in the saleBlinds and rods, shed, refrigerator, stove, hood vent, dishwasher, washer, dryer.
- IncludedBlinds and rods, shed, refrigerator, stove, hood vent, dishwasher, washer, dryer.
NearbyPublic transit, park
- Close toPublic transit, park
Listing detailsX14181540, For Sale, Nov 14, 2026
- MLS® numberX14181540
- StatusFor Sale
- Listed onNov 14, 2026
- Days on market6
- UpdatedNov 17, 2026
- PossessionFlexible
- Occupied byOwner
- Listing brokerageREMAX YOUR COMMUNITY REALTY
About this home
47 Westgate Drive, Guelph (Riverside Park), ON N1H 5N6
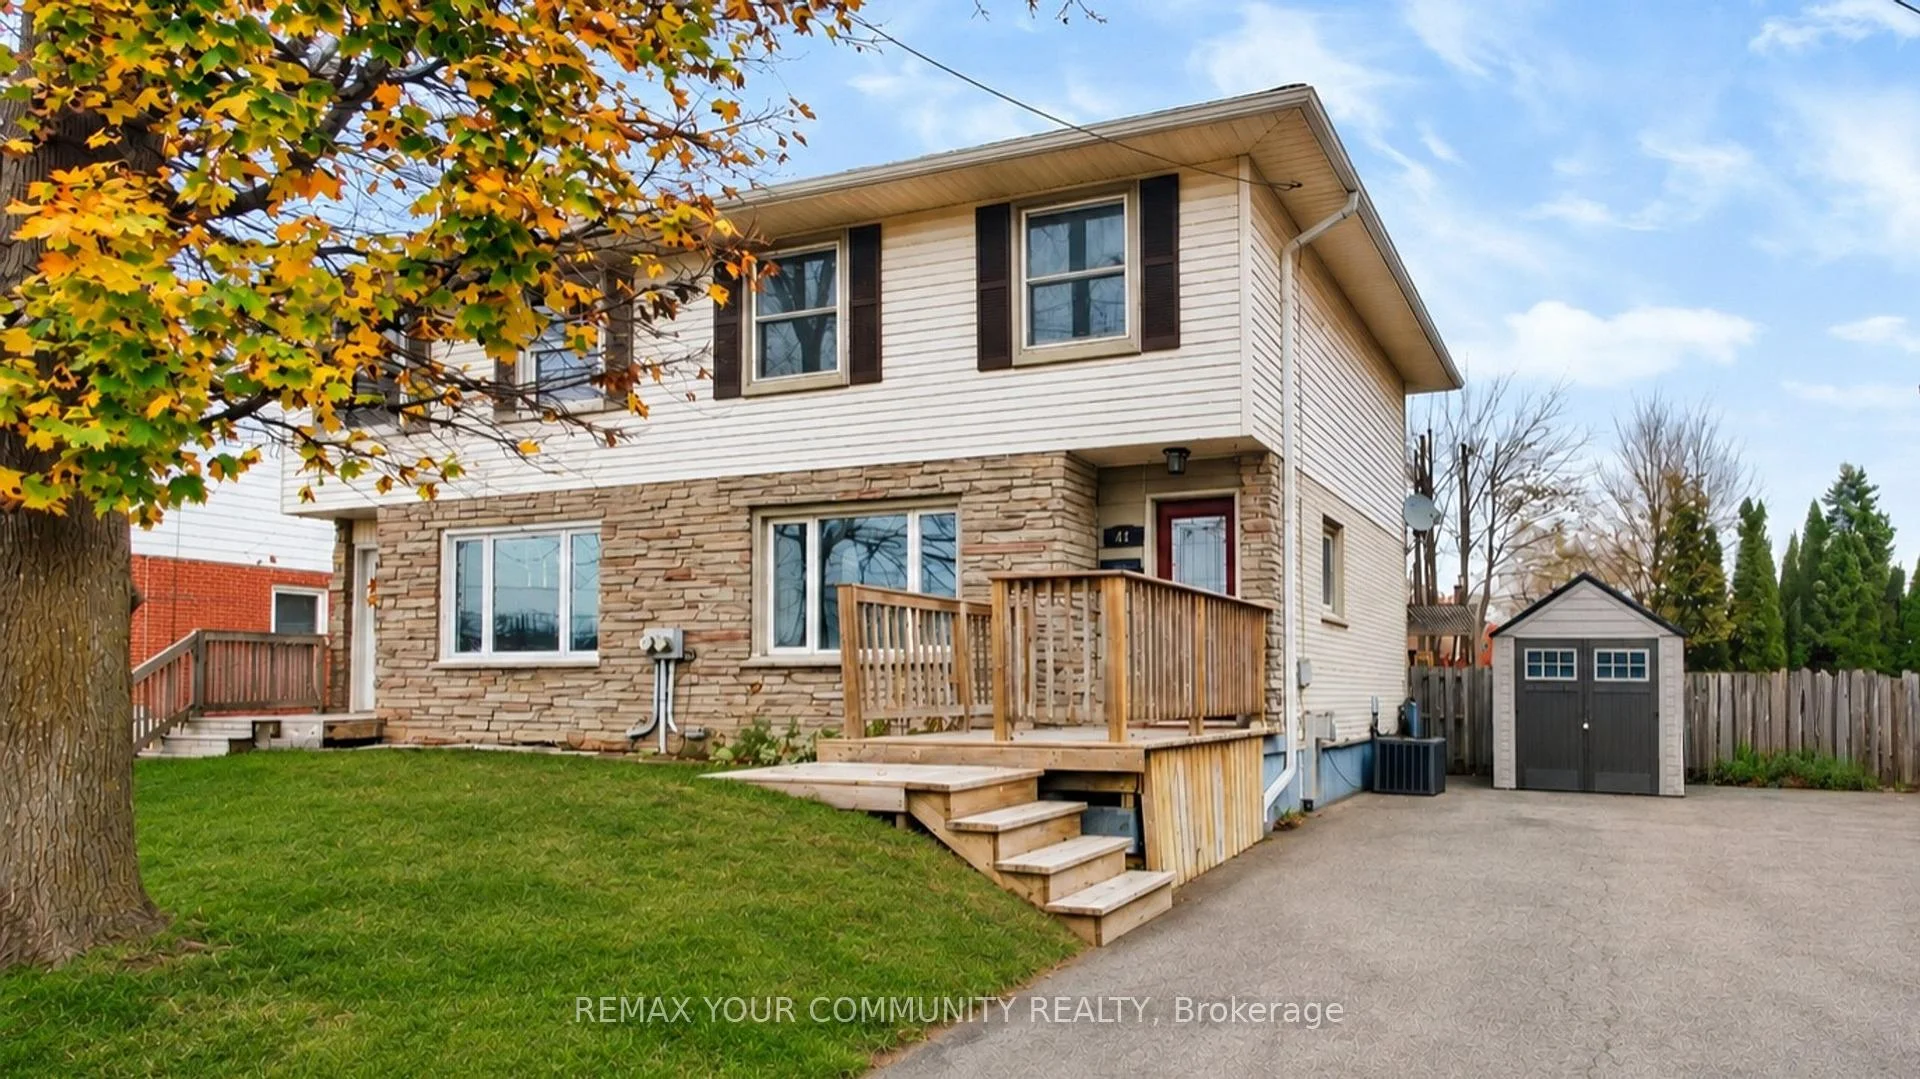
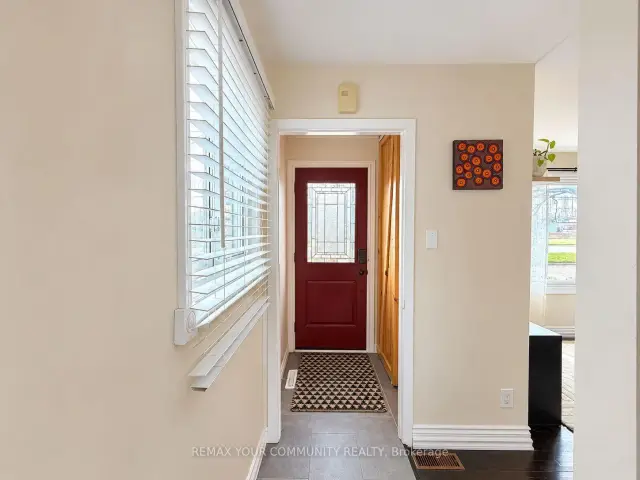
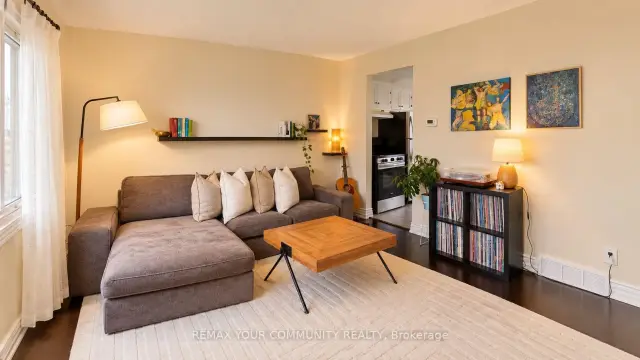
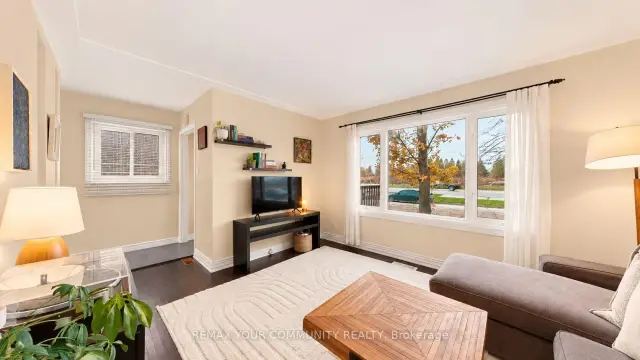
Welcome to this beautifully maintained 3-bedroom, 2-bathroom semi-detached home in an established, family-friendly North Guelph neighbourhood! Ideally located near Riverside Park,this home is surrounded by mature trees and offers the charm of a well-established community. Featuring a functional layout, carpet-free flooring throughout, and bright, inviting living spaces, this home is perfect for comfortable everyday living. The spacious eat-in kitchen is the perfect place to gather with family, offering lovely views of the private backyard and convenient direct access to the outdoors. Step outside to a generous deck and an expansive green space, creating a wonderful setting for summer barbecues, entertaining family and friends, or simply unwinding and enjoying the peaceful surroundings. The generous family room provides an inviting space for movie nights and family gatherings, while the large finished basement offers additional living space with endless possibilities, whether used as a home office, recreation room, or home theatre. This owner-occupied home has been meticulously maintained throughout the years, showcasing pride of ownership and featuring recent upgrades, including a new roof (2026) and upgraded new furnace (2025), offering added comfort and peace of mind for the next owner to enjoy. Enjoy the added convenience of public transit right at your doorstep,with nearby parks, schools, shopping, restaurants, and everyday amenities just around the corner. An excellent opportunity for first-time buyers, young families, or anyone looking to enjoy the comfort, convenience, and sense of community that North Guelph has to offer!
Book a viewing
Around this home
Daily convenience, out of 100, from the distances below
Schools nearby
School rating, out of 10.
Helpful calculators

Your HOMEH agent
"Priced 3% over the Hestimate. I would see it this week."