

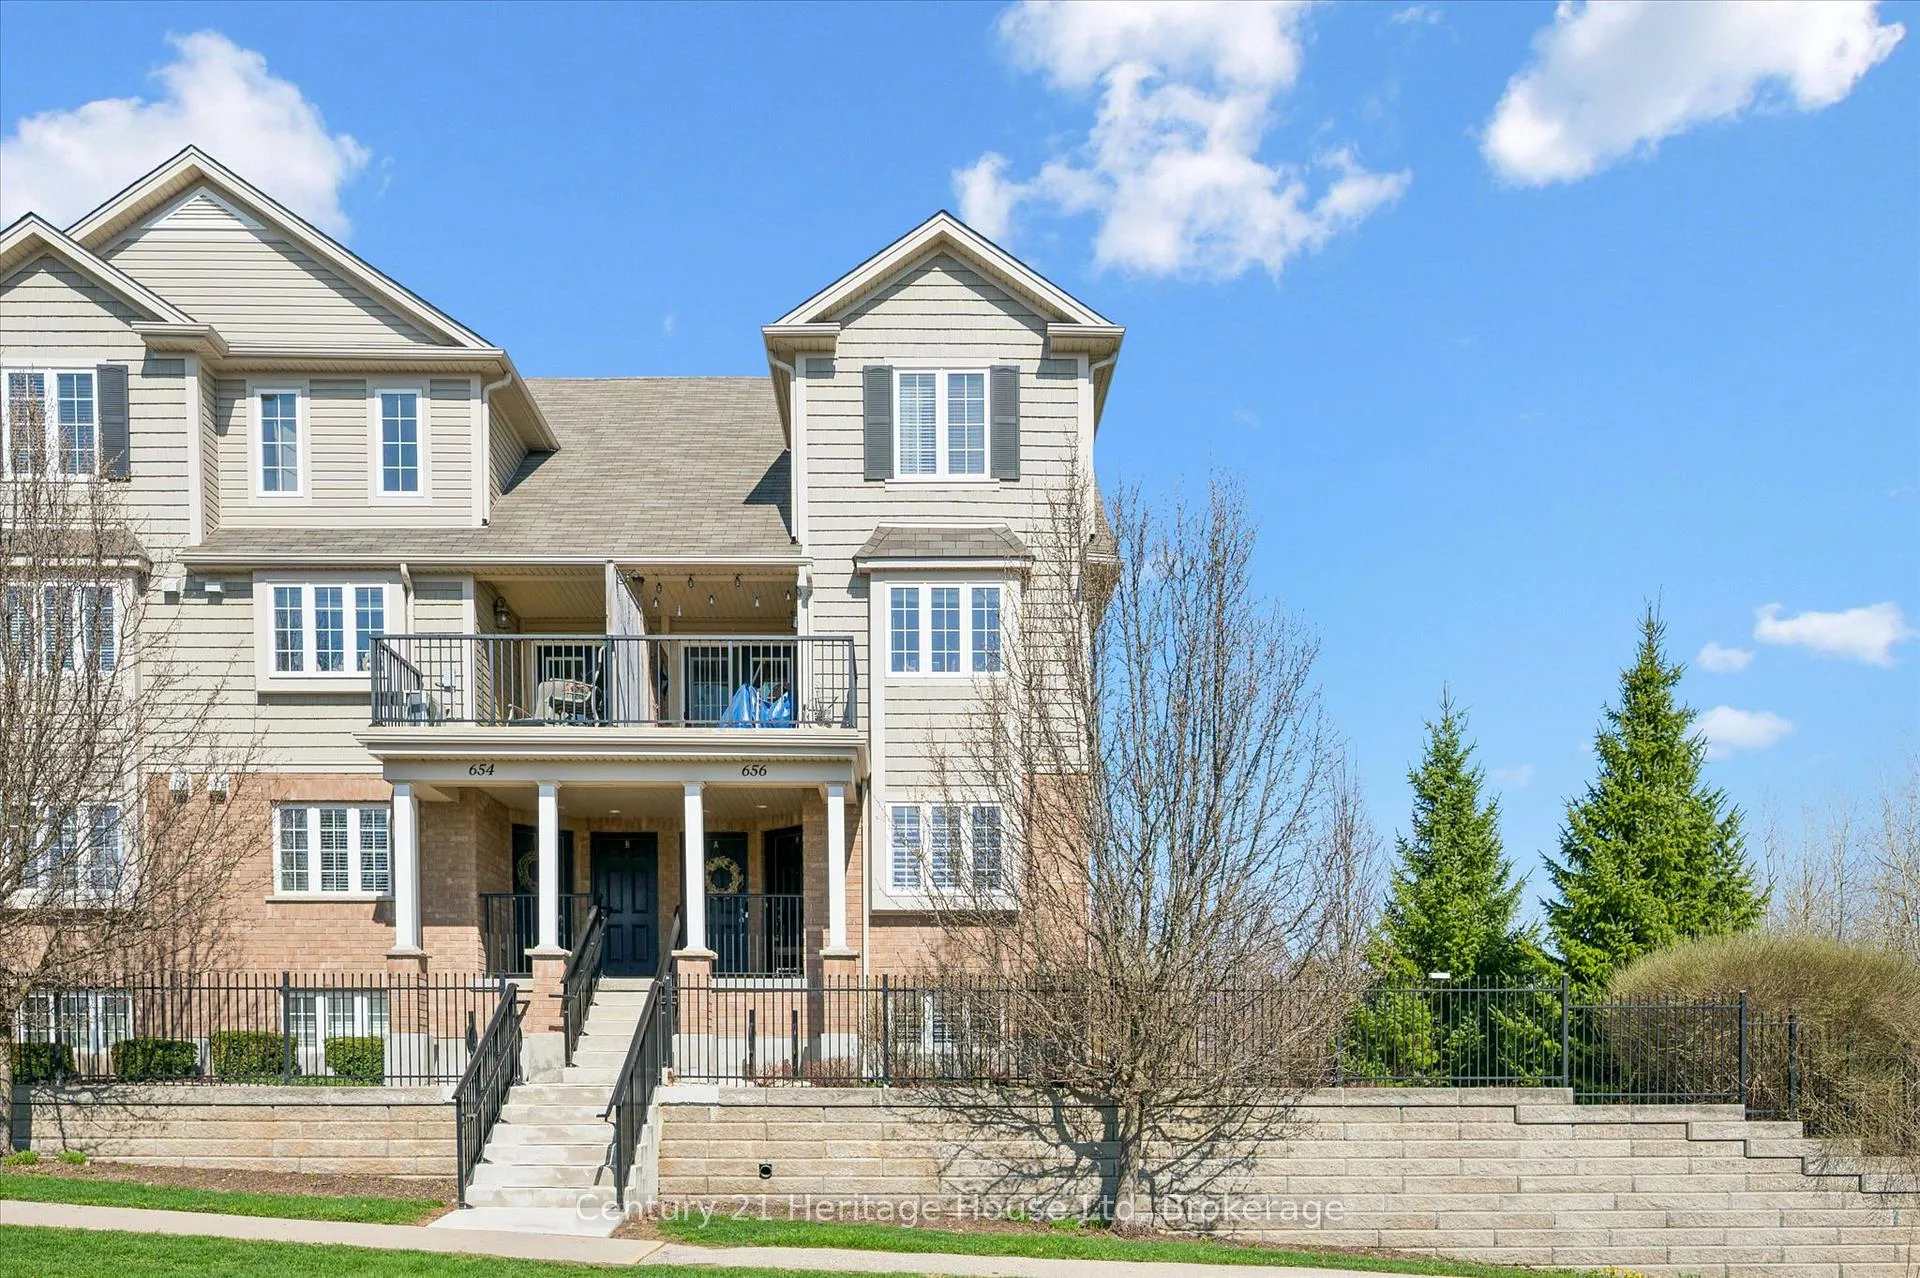
Unit B, 656 Woodlawn Road E
Unit B, 656 Woodlawn Road E
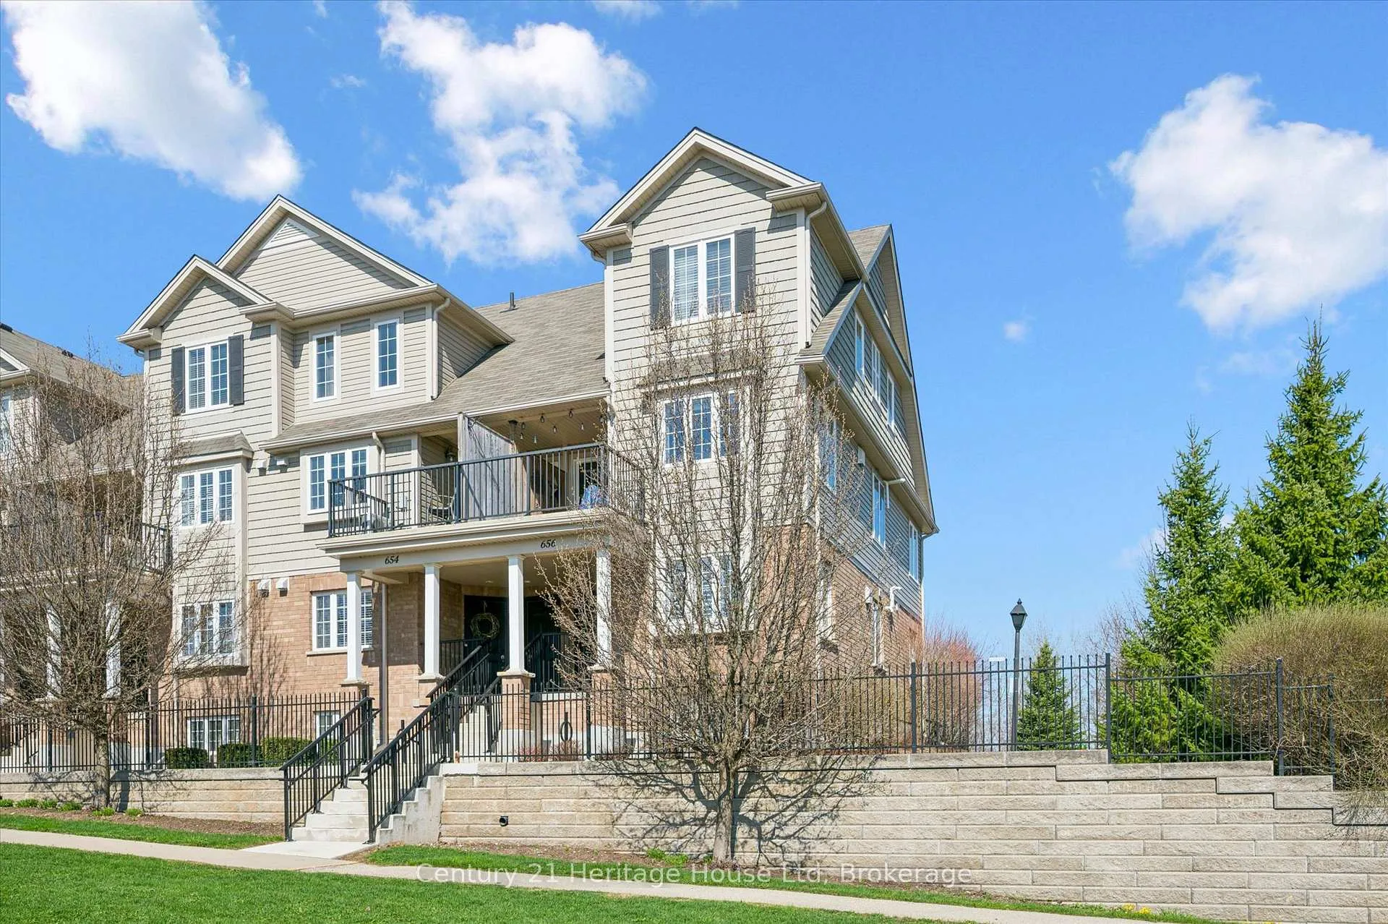
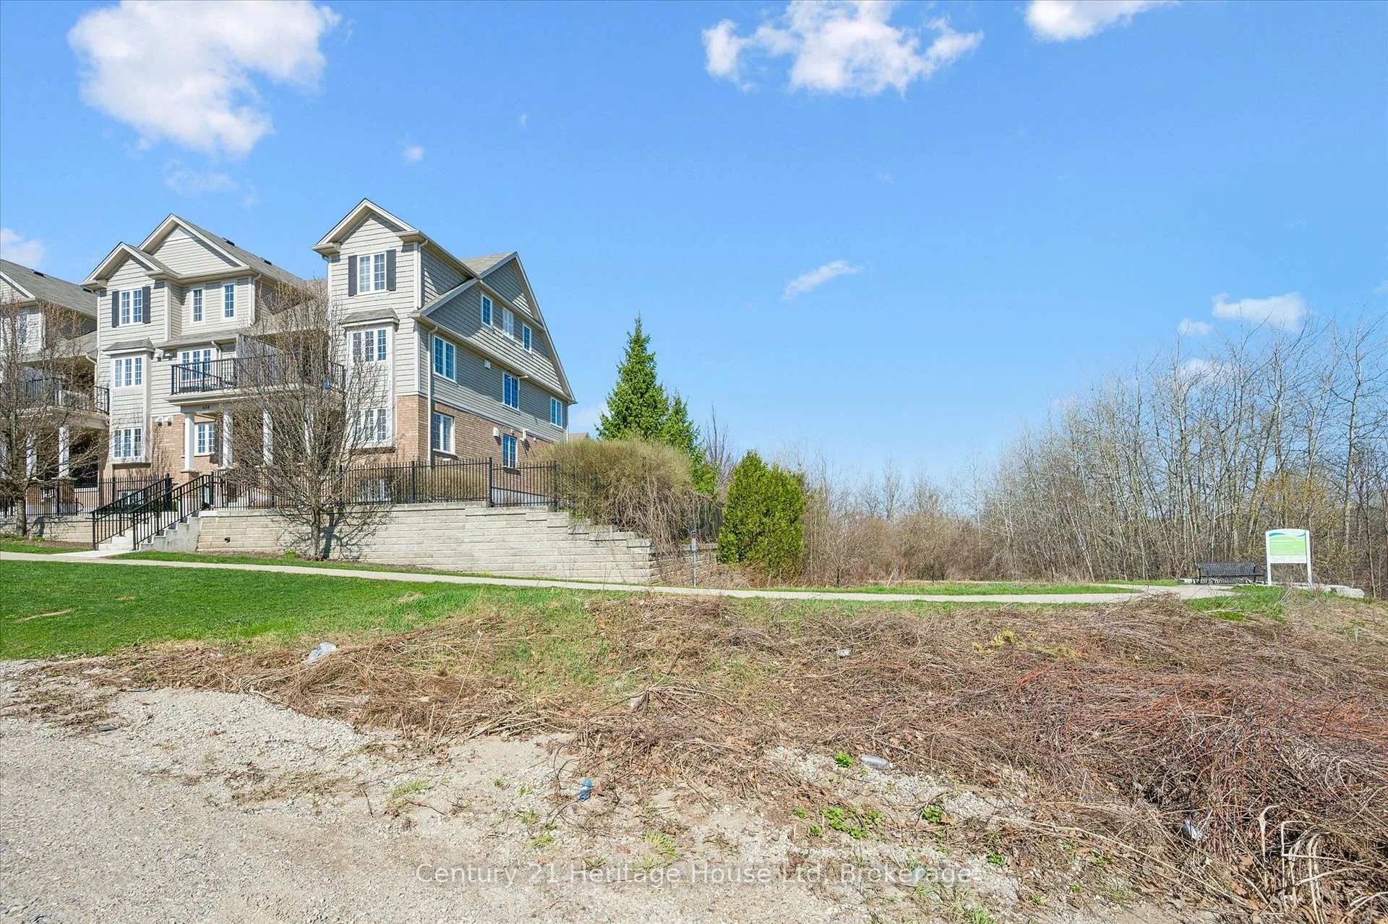
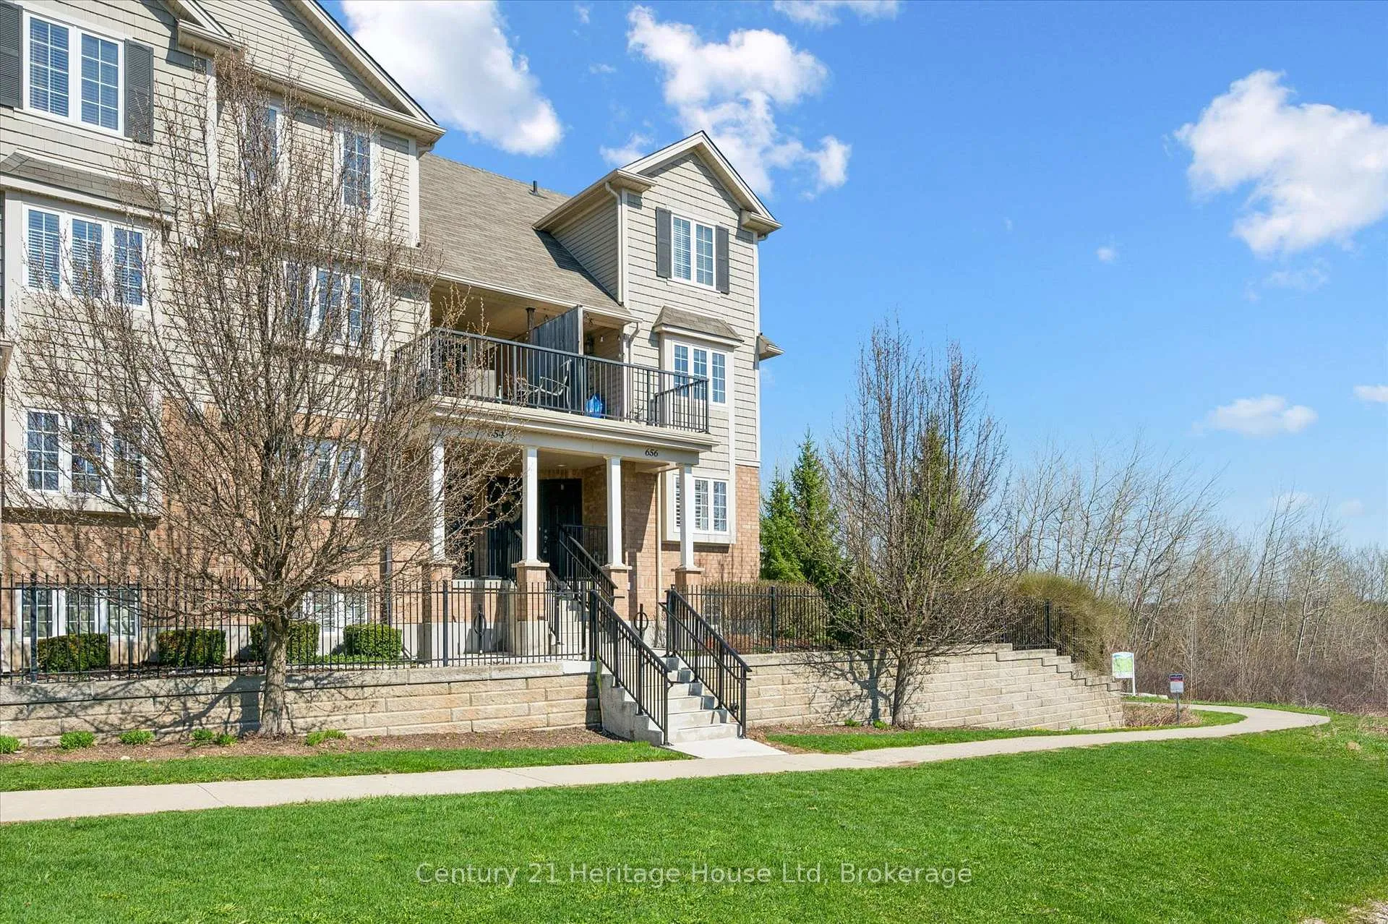
 See all 40 photos
Property history
Facts and features
- BasementFinished
- Age of home11–15 years
- ExposureSouth east
- LaundryIn basement, closet
- Central air
The homeCondo Townhouse, Stacked townhouse, Age 11–15 years
- Type: Condo Townhouse
- Style: Stacked townhouse
- Age: 11–15 years
- Living space: 600–699 sq ft
- Basement: Finished
- Exposure: South East
- View: Park/greenbelt
- Waterfront: None
InsideIn basement, laundry closet, lower level, Air exchanger, primary bedroom - main floor, ventilation system, water heater, water meter, water softener, Carbon monoxide detectors, smoke detector
- Laundry: In basement, laundry closet, lower level
- Features: Air exchanger, primary bedroom - main floor, ventilation system, water heater, water meter, water softener
- Security: Carbon monoxide detectors, smoke detector
- Rooms above ground: 5
- Bedrooms: 0 + 2 in the basement
- Bathrooms: 2
- Kitchens: 1
- Family room: Yes
OutsideBrick, vinyl siding, Asphalt shingle, Poured concrete
- Exterior: Brick, vinyl siding
- Roof: Asphalt shingle
- Foundation: Poured concrete
- Balcony: None
- Features: Porch, deck, backs on green belt
- Accessibility: None, open floor plan
Parking and locker1 Parking, Exclusive, Reserved/assigned, surface
- Spaces: 1 Parking
- Parking type: Exclusive
- Driveway: Reserved/assigned, surface
- Locker: None
BuildingLakeview place, Storeys 2, Units 118
- Name: Lakeview place
- Storeys: 2
- Units: 118
- Condo corporation: 195
- Amenities: Bbqs allowed
- Pets: Allowed
Heating, water and powerForced air, gas, Central air
- Heating: Forced air, gas
- Cooling: Central air
Costs and taxesTaxes $3,299 a year, Condo fee $401 a month, Building insurance included, common elements included, parking included
- Taxes, 2026: $3,299 a year
- Condo fee: $401 a month
- Fee includes: Building insurance included, common elements included, parking included
- HST: HST included in the price
- Rental items: Hot water heater
- Under contract: Hot water tank-gas
Included in the saleRefrigerator, stove, microwave, microwave hood fan, dishwasher, gas water heater, smoke detector, stacked clothes washer and dryer, water softener, window coverings, electric light fixtures, Not included None
- Included: Refrigerator, stove, microwave, microwave hood fan, dishwasher, gas water heater, smoke detector, stacked clothes washer and dryer, water softener, window coverings, electric light fixtures
- Not included: None
NearbyGreenbelt/conservation, school, school bus route, park
- Close to: Greenbelt/conservation, school, school bus route, park
Listing detailsX13041022, Sold, Apr 24, 2026
- MLS® number: X13041022
- Status: Sold
- Listed on: Apr 24, 2026
- Days on market: 35
- Updated: May 29, 2026
- Possession: Flexible
- Occupied by: Owner
- Listing brokerage: Century 21 Heritage House LTD
About this home
Unit B, 656 Woodlawn Road E, Guelph (Victoria North), ON N1E 0K4
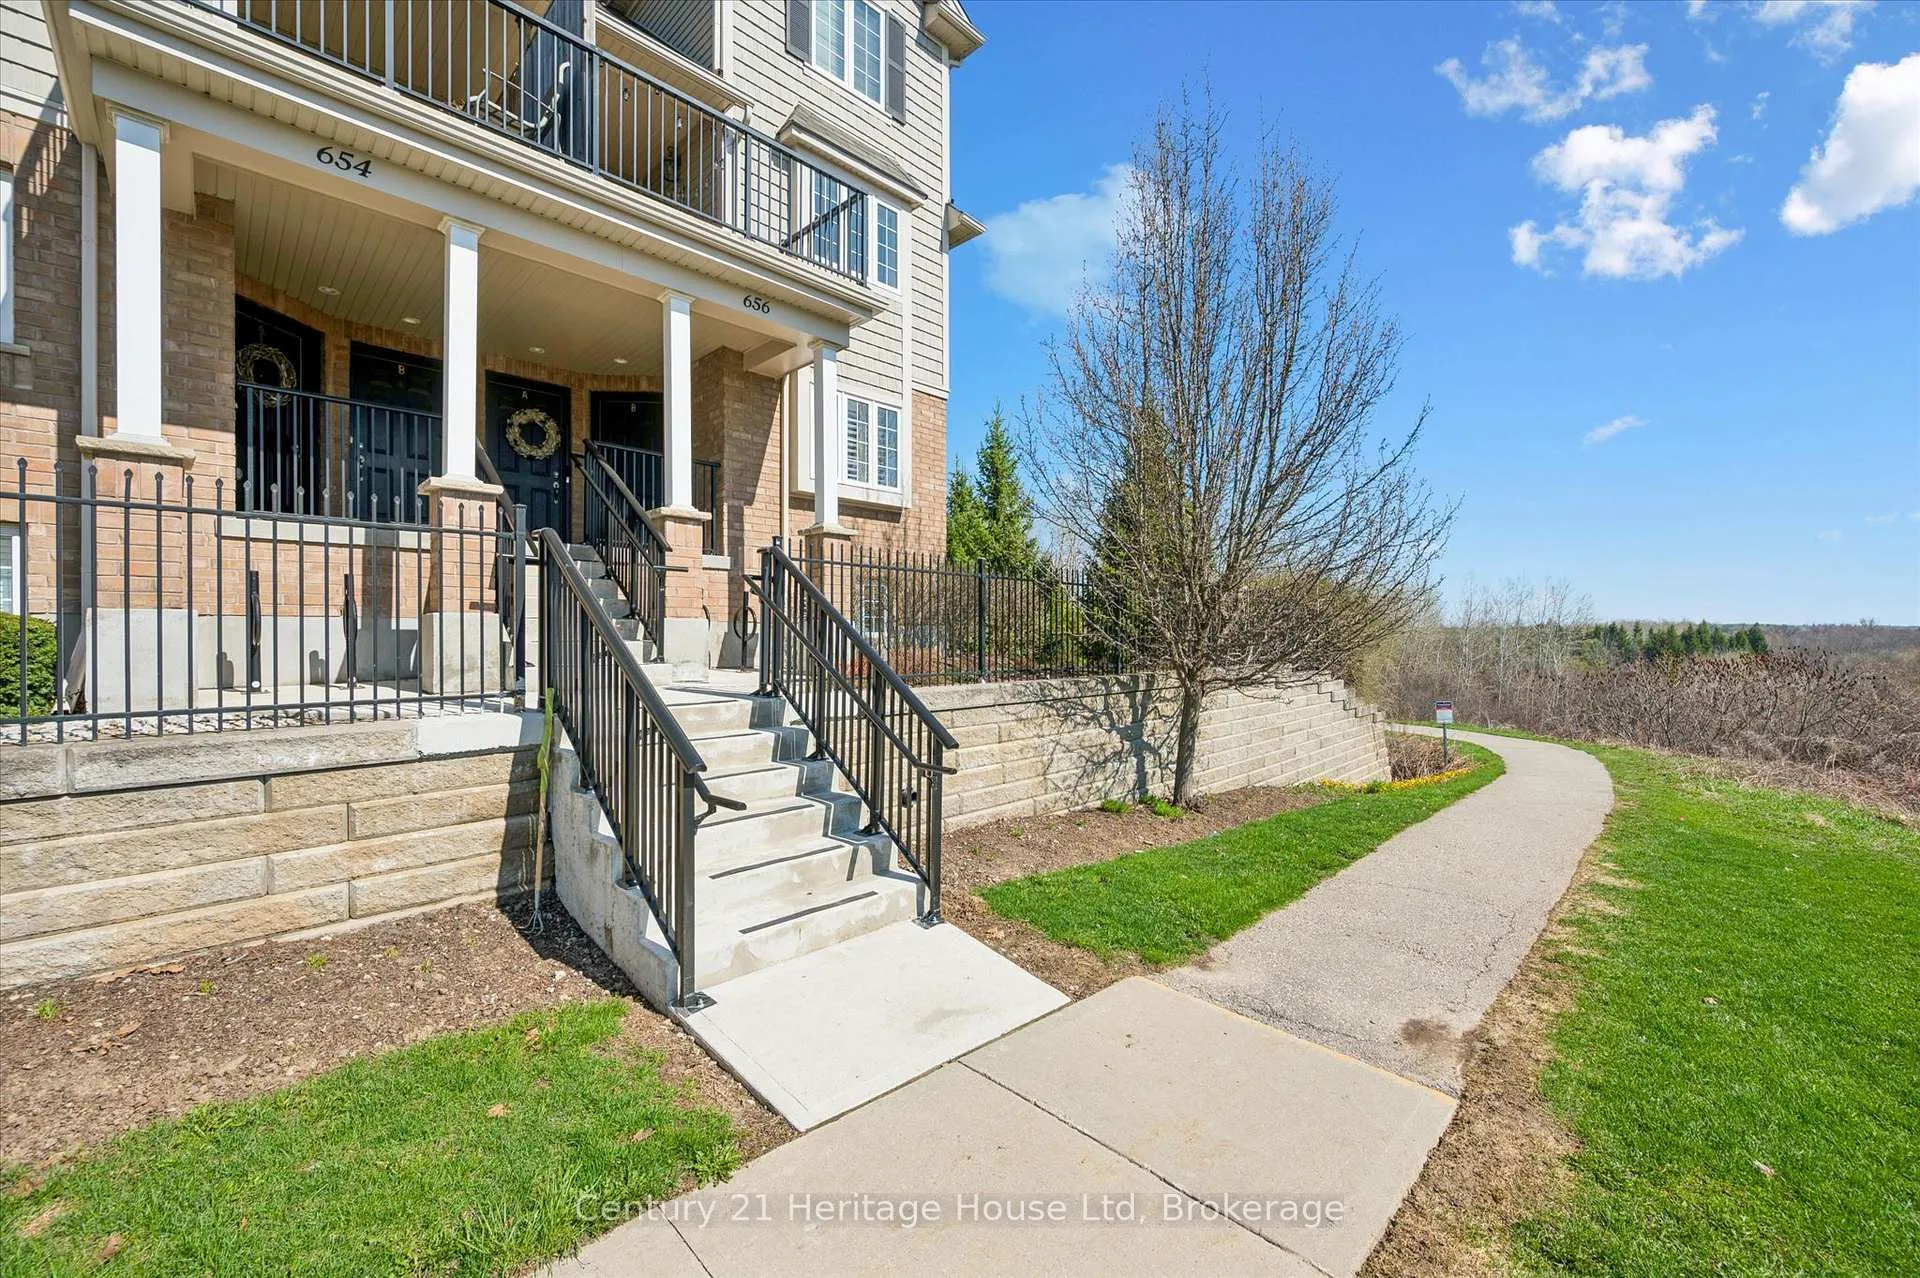
Welcome to 656 Woodlawn Road East, Unit B, an end-unit townhome that offers a rare sense of space, privacy, and connection to nature, backing directly onto the Guelph Lake Sports Fields and nearby trail system. With no immediate neighbour beside you on one side, this unit lives and feels more like a semi-detached or even detached home, with additional windows that fill the space with natural light and showcase the open green views beyond. It is easy to picture mornings starting with a walk or jog through the fields, or unwinding in the evening with peaceful views right outside your door. For dog lovers, this setup is especially appealing, with your own small yard to let the pup out and wide open space just steps away for longer walks and playtime. Inside, you will find updated vinyl flooring throughout and California shutter-style blinds on every window, along with a bright, open-concept kitchen and dining area featuring stainless steel appliances. Just off the kitchen, the cozy living room offers a more private space to relax, complete with a walkout to your own yard and deck, perfect for enjoying the outdoors or entertaining. The lower level includes two spacious bedrooms and a full 4-piece bath, creating a comfortable and functional layout. Parking is conveniently located directly behind the unit, with visitor parking close by. For those comparing options at this price point, this home offers a lifestyle that is hard to match in a typical apartment, giving you your own entrance, your own outdoor space, and direct access to nature. Whether you are a single professional, a couple seeking easy, worry-free living, or downsizers looking for comfort without the upkeep, this is a home where it is easy to picture yourself settling in and enjoying every day.
Ask about this home
A HOMEH agent will answer your questions about this home.
Know more about Lakeview Place
Condo building · 15 Carere Crescent
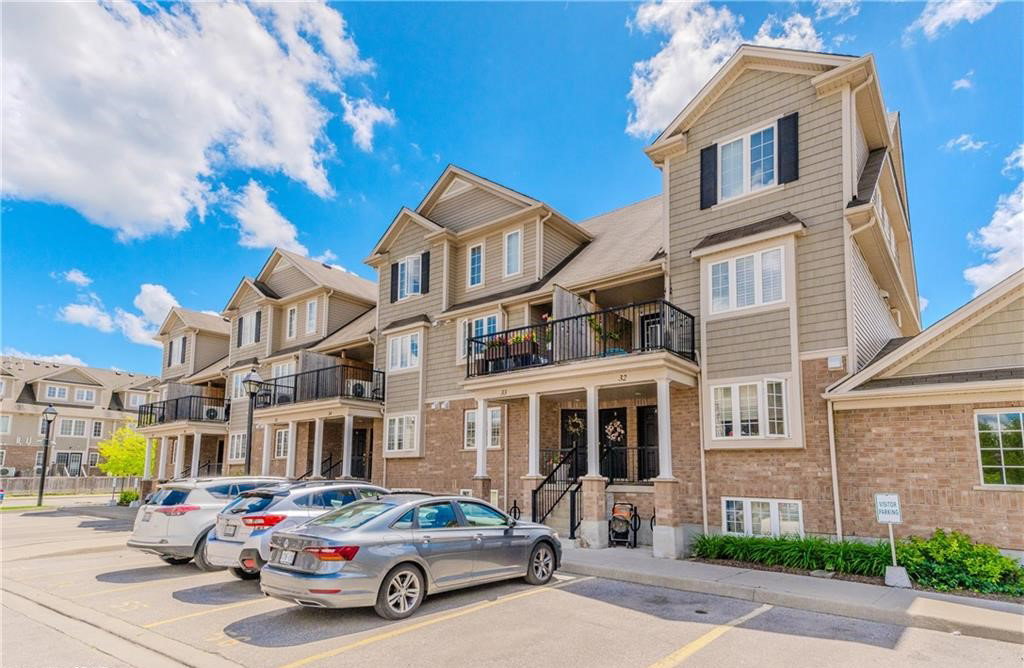
Lakeview Place is a 2-storey condo with 118 suites. No units are on the market here right now.
- 2storeys
- 118suites
- $395/sq ft
No similar units for sale in Lakeview Place right now.
Around this home
Daily convenience, out of 100, from the distances below
Schools nearby
School rating, out of 10.
Helpful calculators
Your HOMEH agent

"Priced 10% over the Hestimate. I would see it this week."