
102 Kortright Road E
Guelph (Kortright East), ON N1G 0A5
- 4+1Bedrooms
- 4Bathrooms
- 2Garage
- 2000–2500Sq Ft
- $8,498Tax
- 57×146 ftLot Size
 Estimated Value:$1,309,750See Free Estimate Report

Property not available for sale or for rent.
HOMEH One: full-service selling for a 1% listing fee. The buyer's agent commission is separate.
Free Home EvaluationHow Much Is My Home Worth?Homes for Sale NearbySale & Price History for 102 Kortright Road E, Guelph, Kortright East
| Start Date | End Date | Price | Event | MLS# |
|---|---|---|---|---|
| 2026-04-14 | 2026-05-23 | Login to See Prices | Sold | x12996208 |
Real estate boards require you to or to see the full details of this property.
*Sold prices and complete sale & price history are regulated data. Under the Trust in Real Estate Services Act, 2002 (TRESA) and the rules of the Real Estate Council of Ontario (RECO), and pursuant to the Multiple Listing Service® rules of the Canadian Real Estate Association (CREA) and the Toronto Regional Real Estate Board (TRREB), this information may be shown only to registered users who have agreed to the applicable terms of use (a Virtual Office Website, or "VOW," arrangement). HOMEH Inc., Brokerage therefore provides it to signed-in members only. Creating an account is free and takes under a minute.
About 102 Kortright Road E, Guelph, Kortright East
Summarized Description
- Stunning Bungaloft with 5 bedrooms and 4 bathrooms.
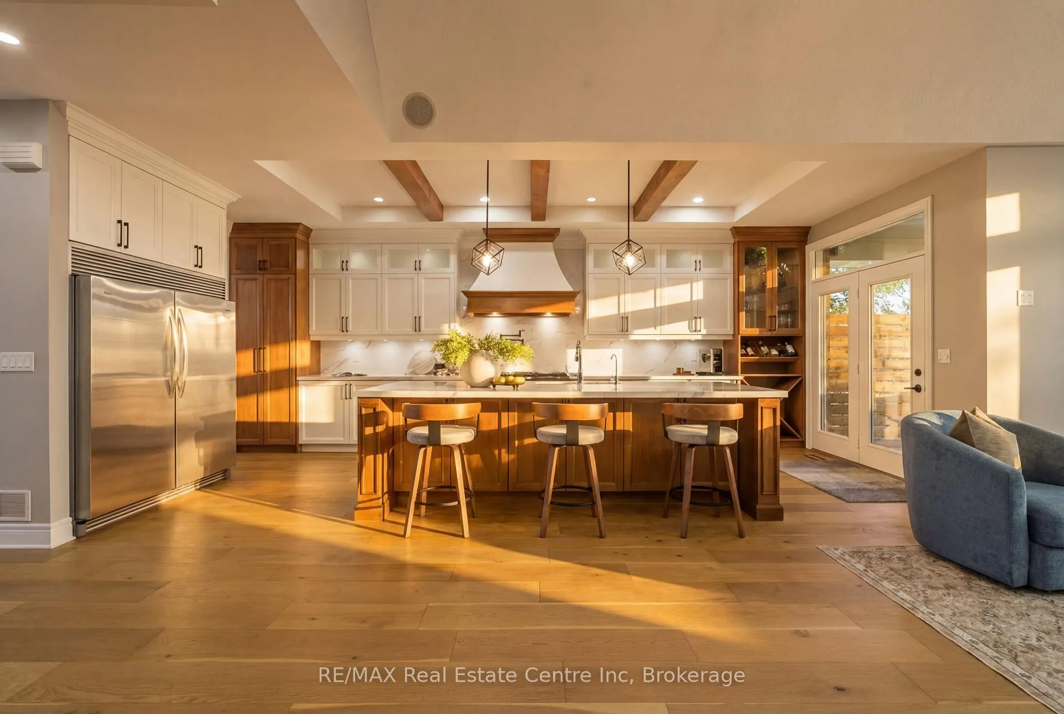
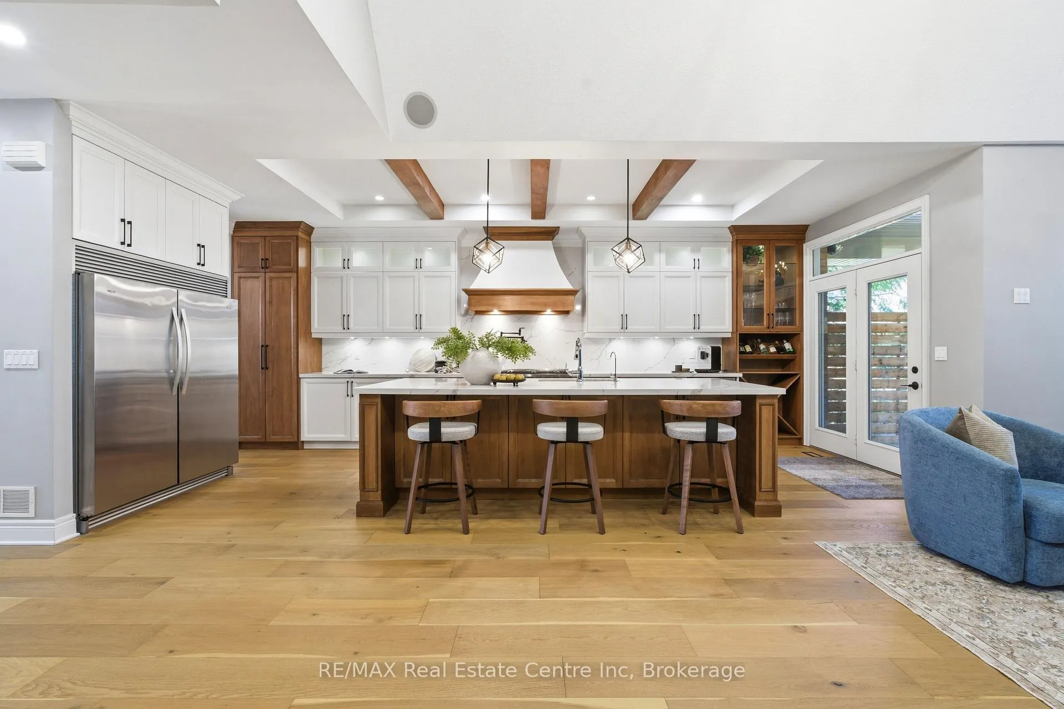
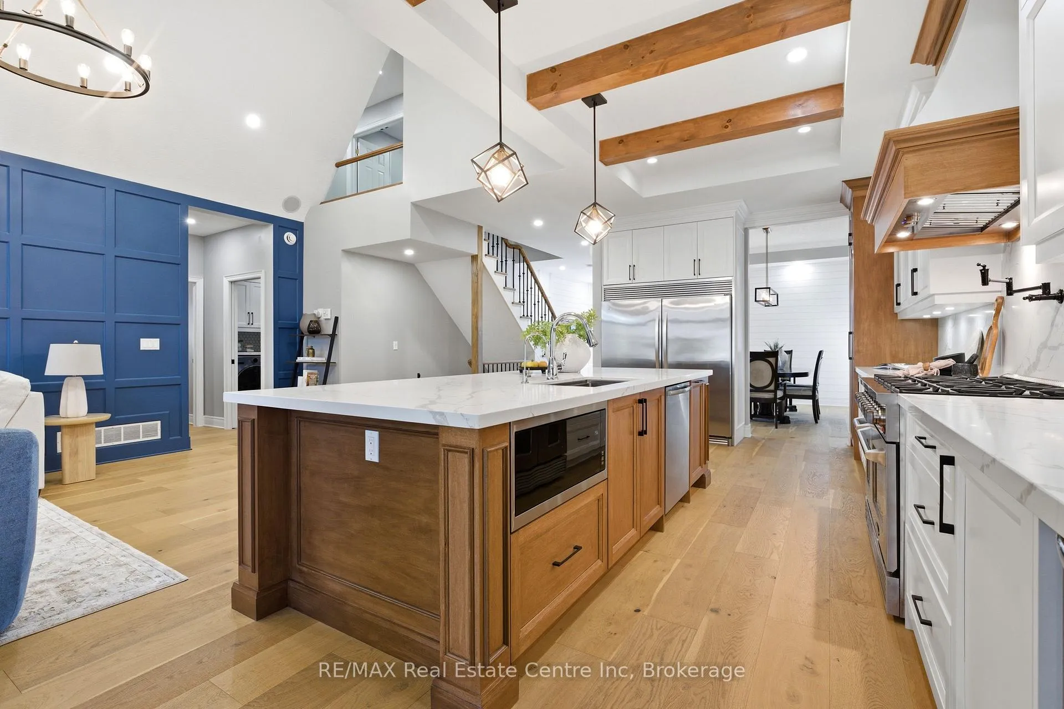
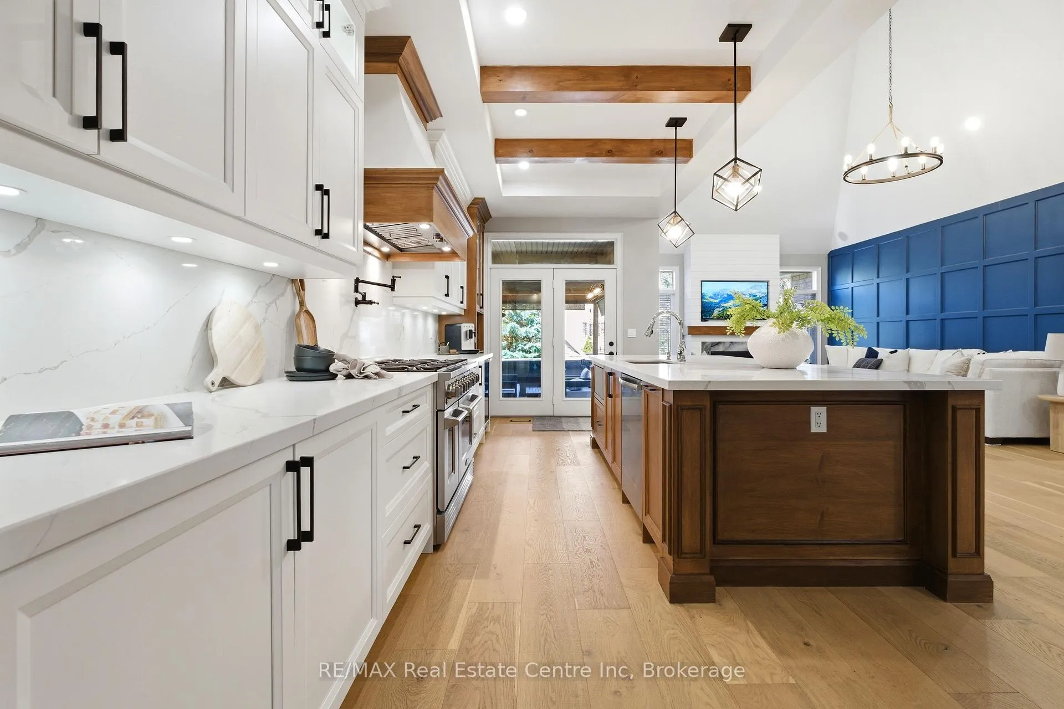
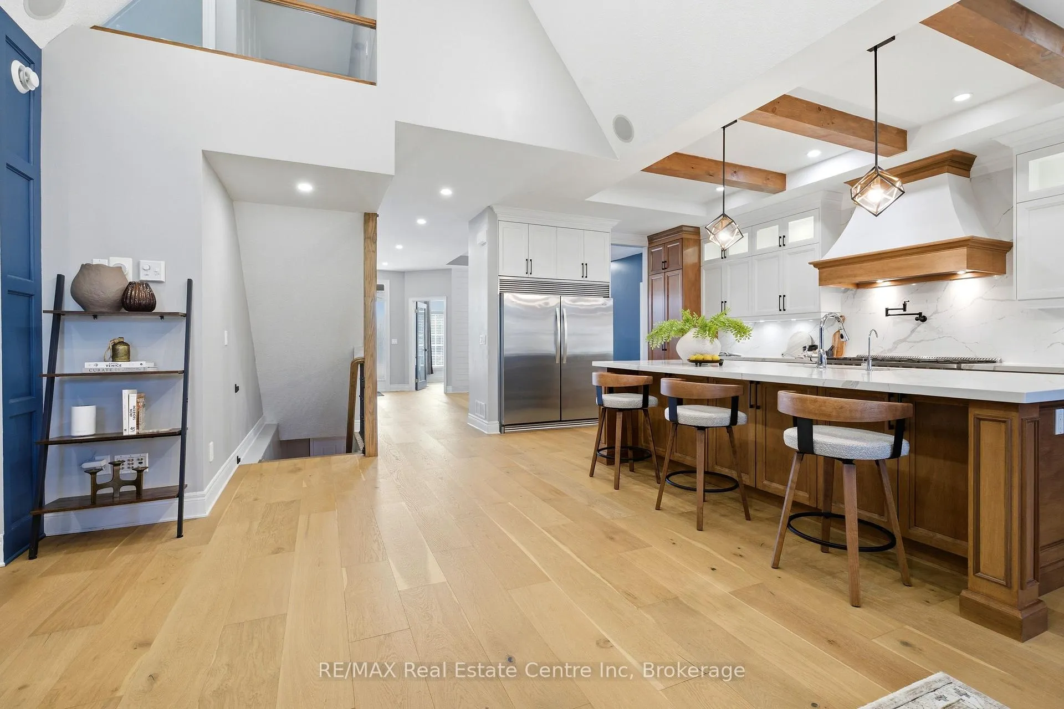
- Renovated kitchen featuring a 10-foot quartz island.
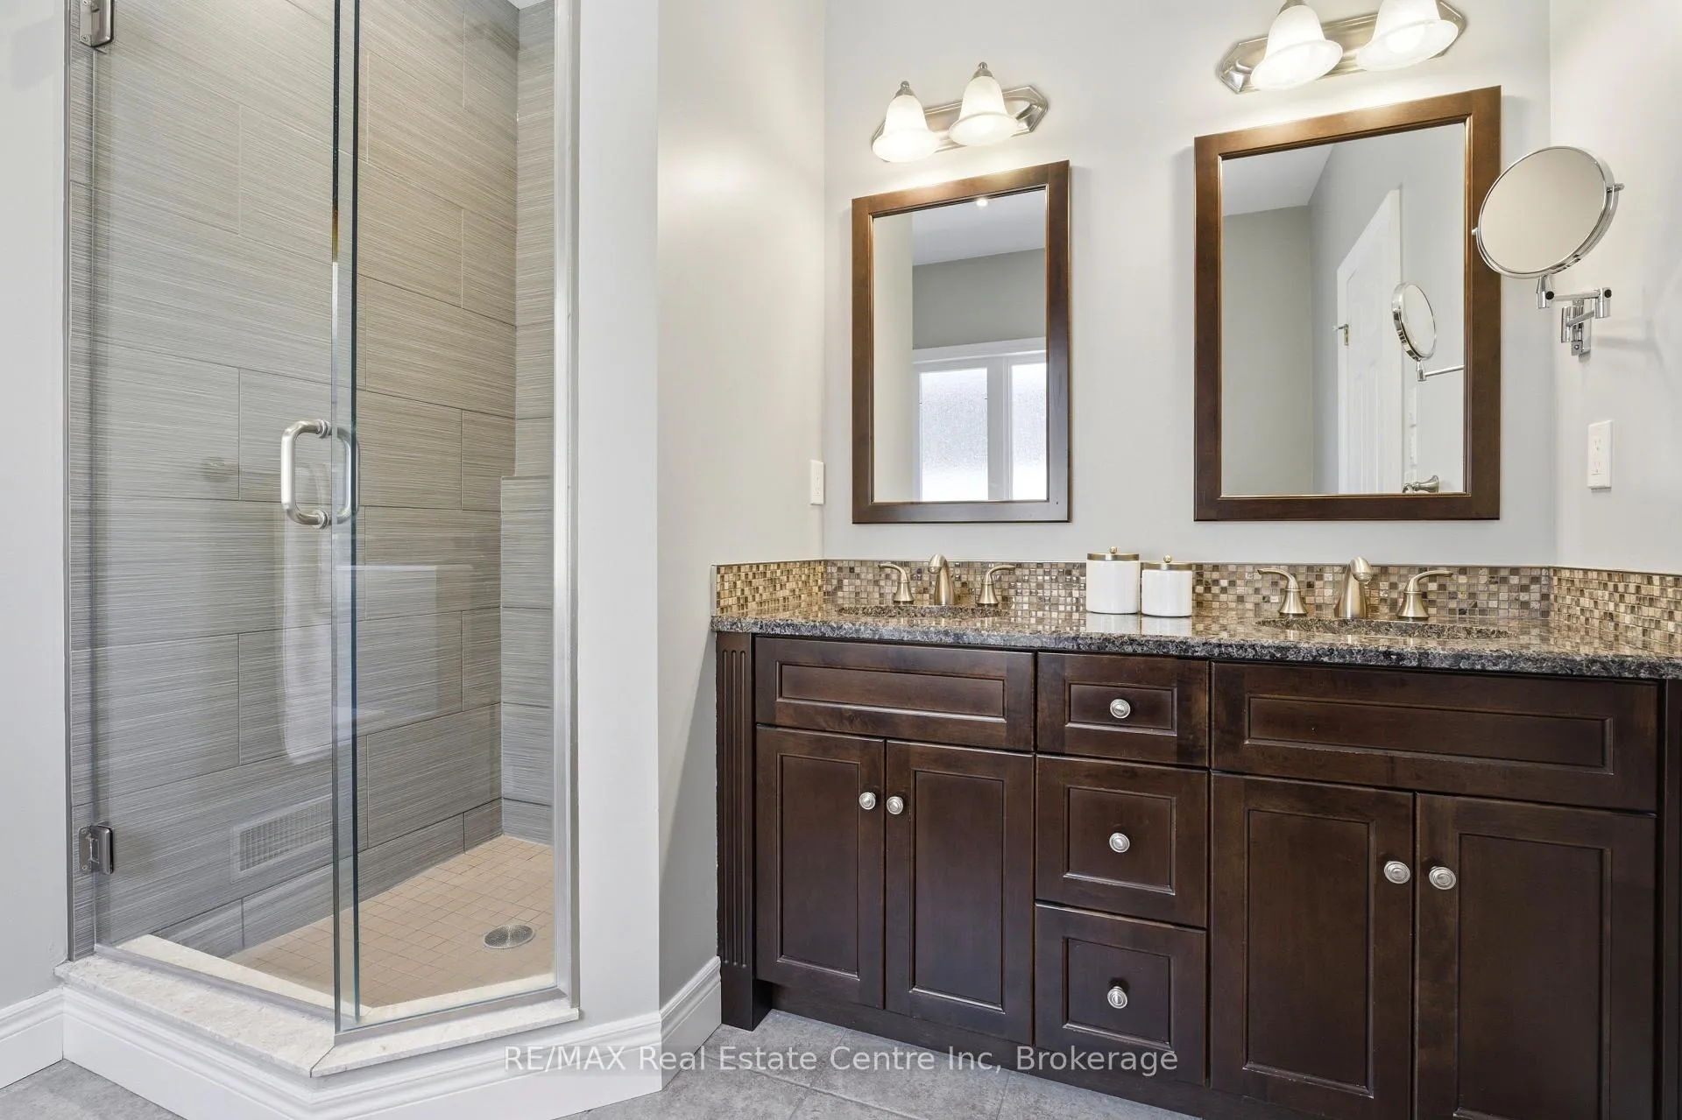
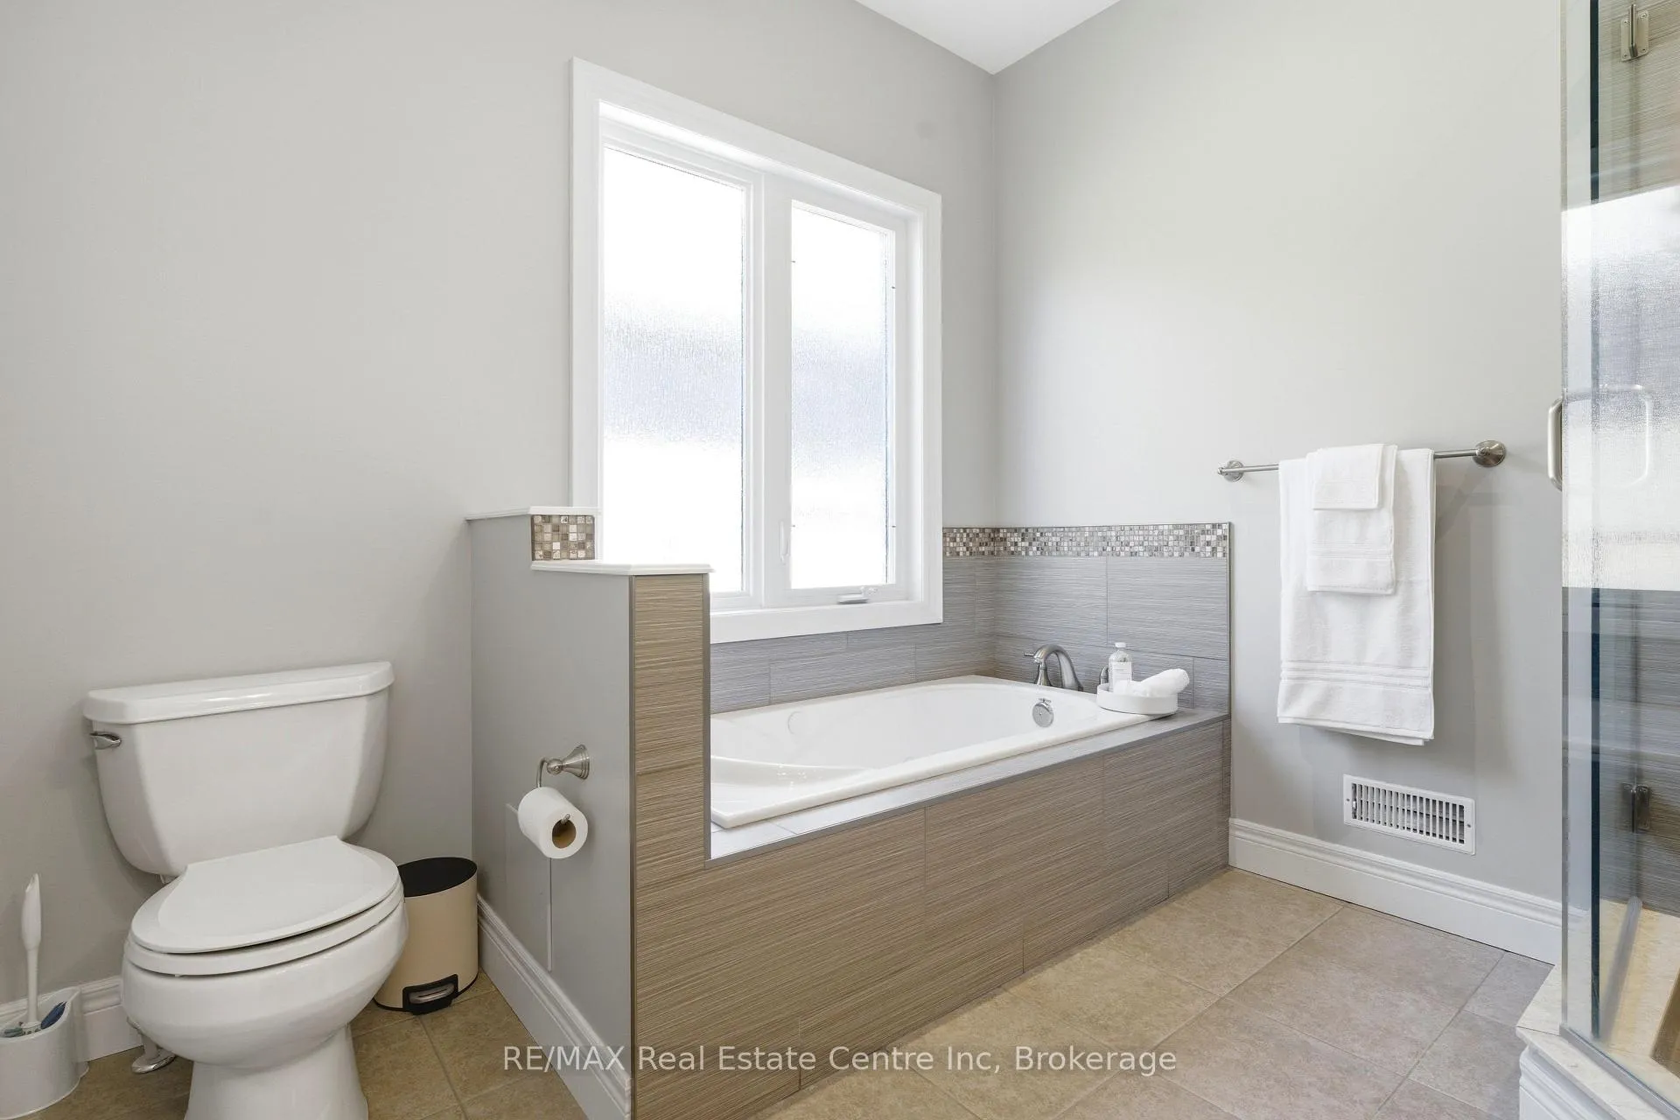
- Luxurious spa calibre ensuite with jacuzzi tub.
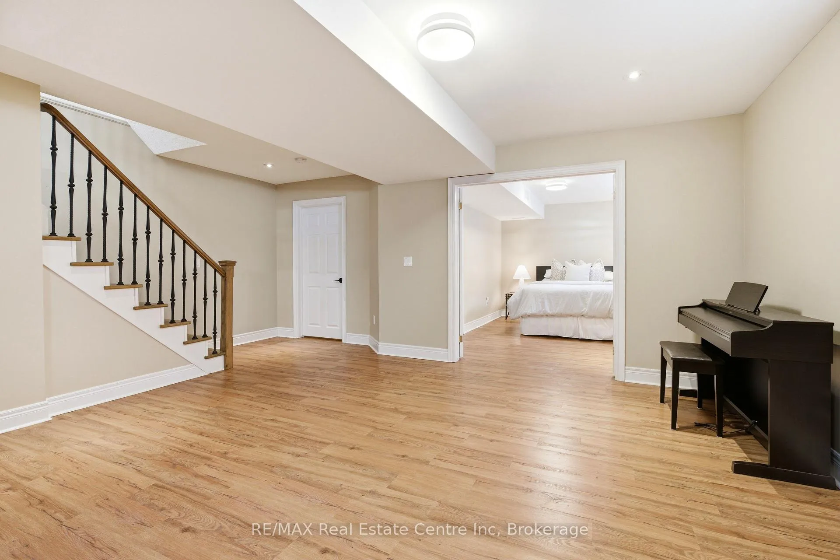
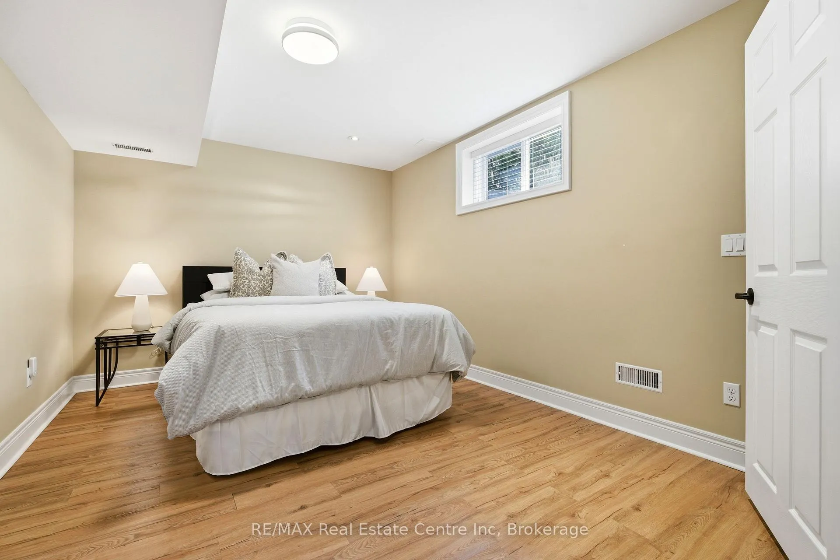
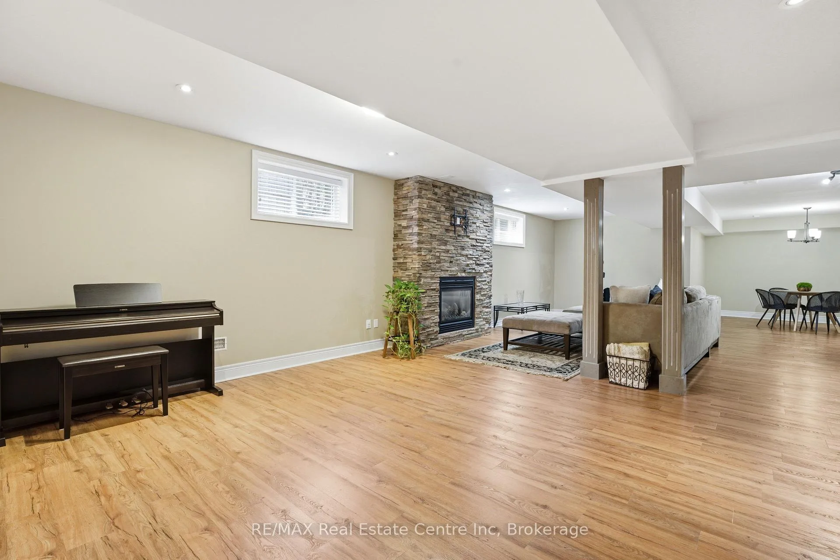
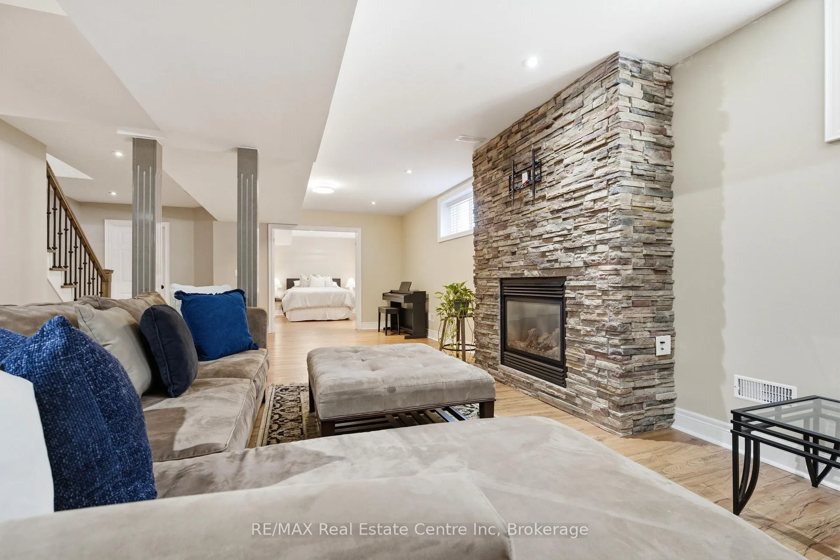
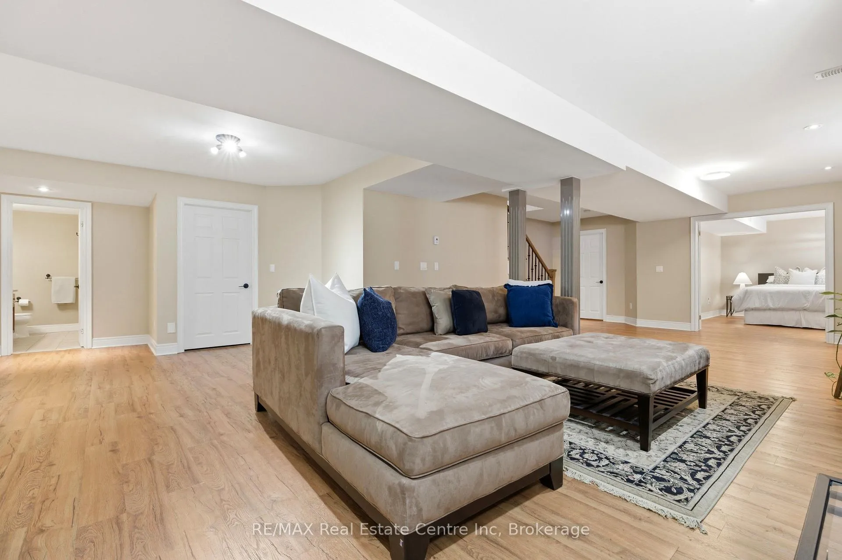
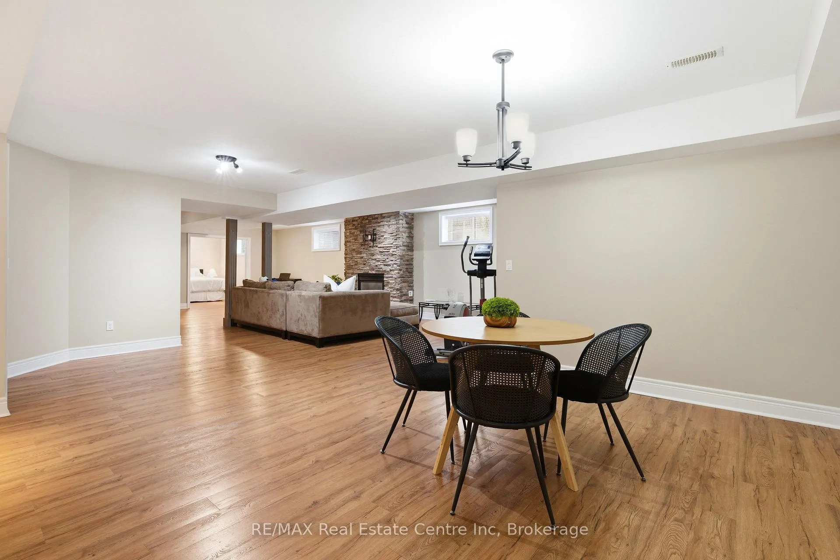
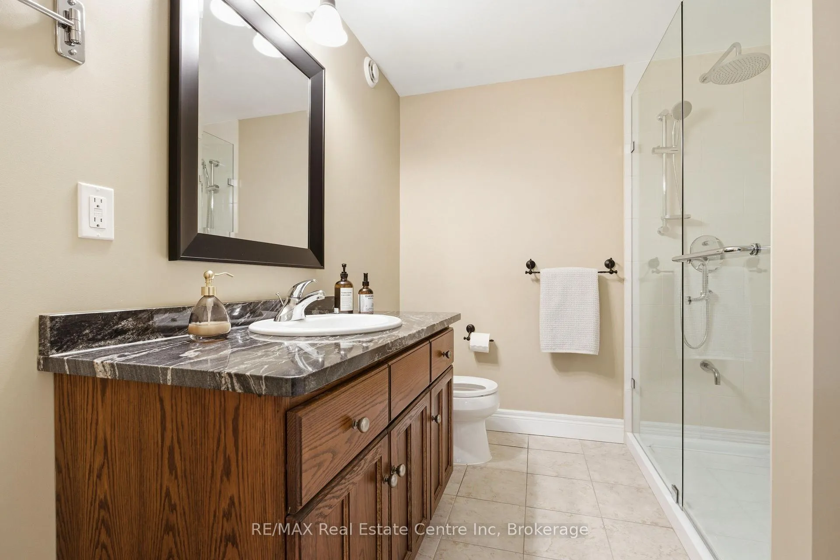
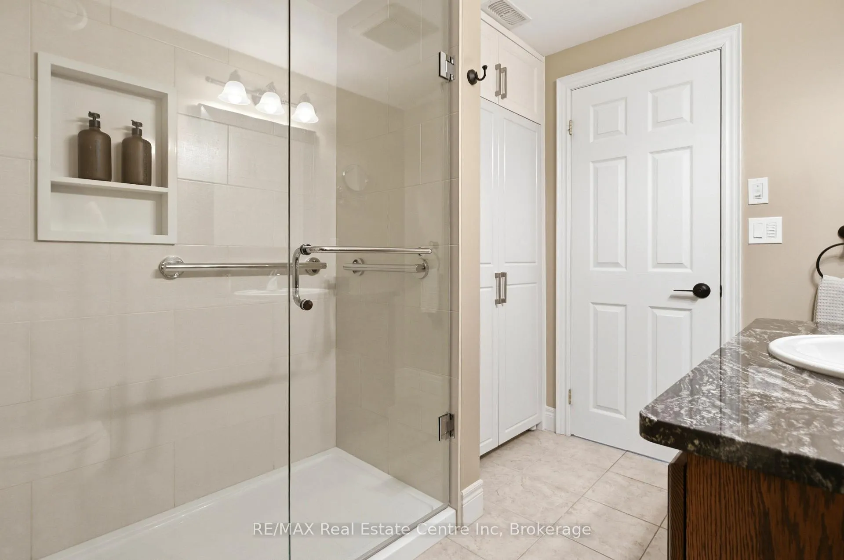
- Finished basement with separate entrance and full bath.
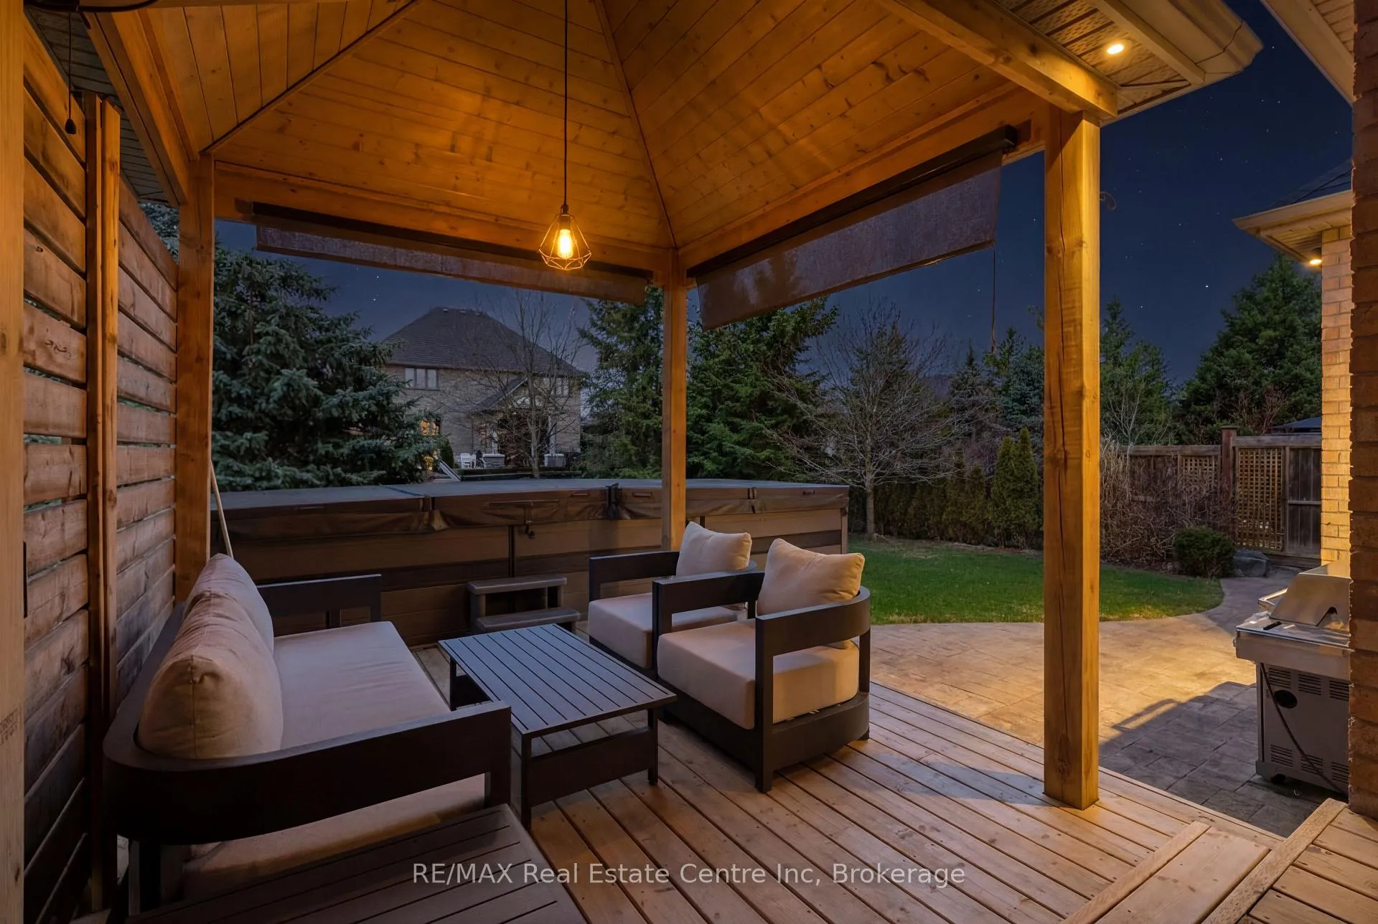
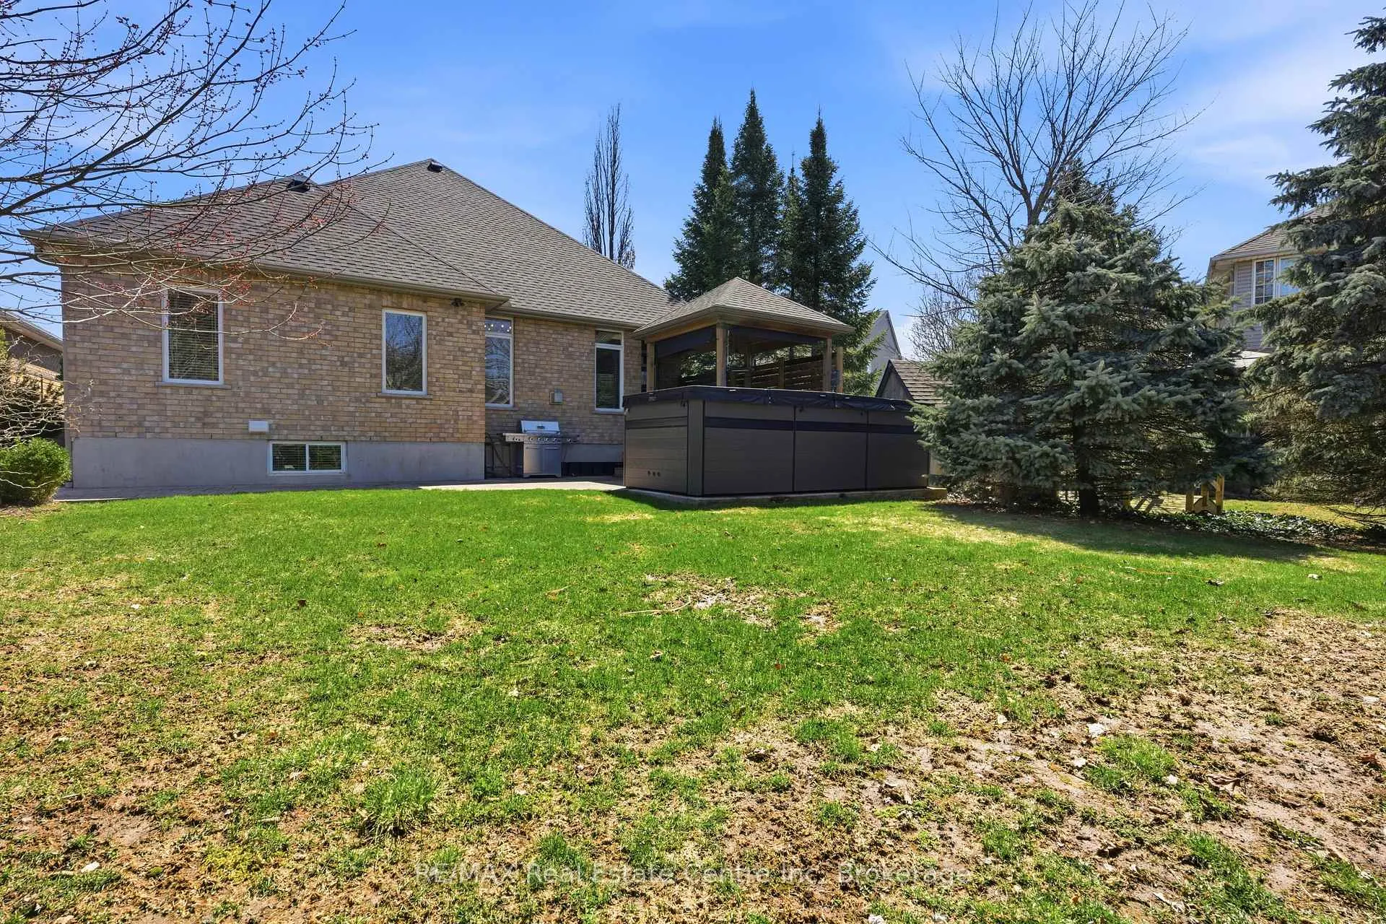
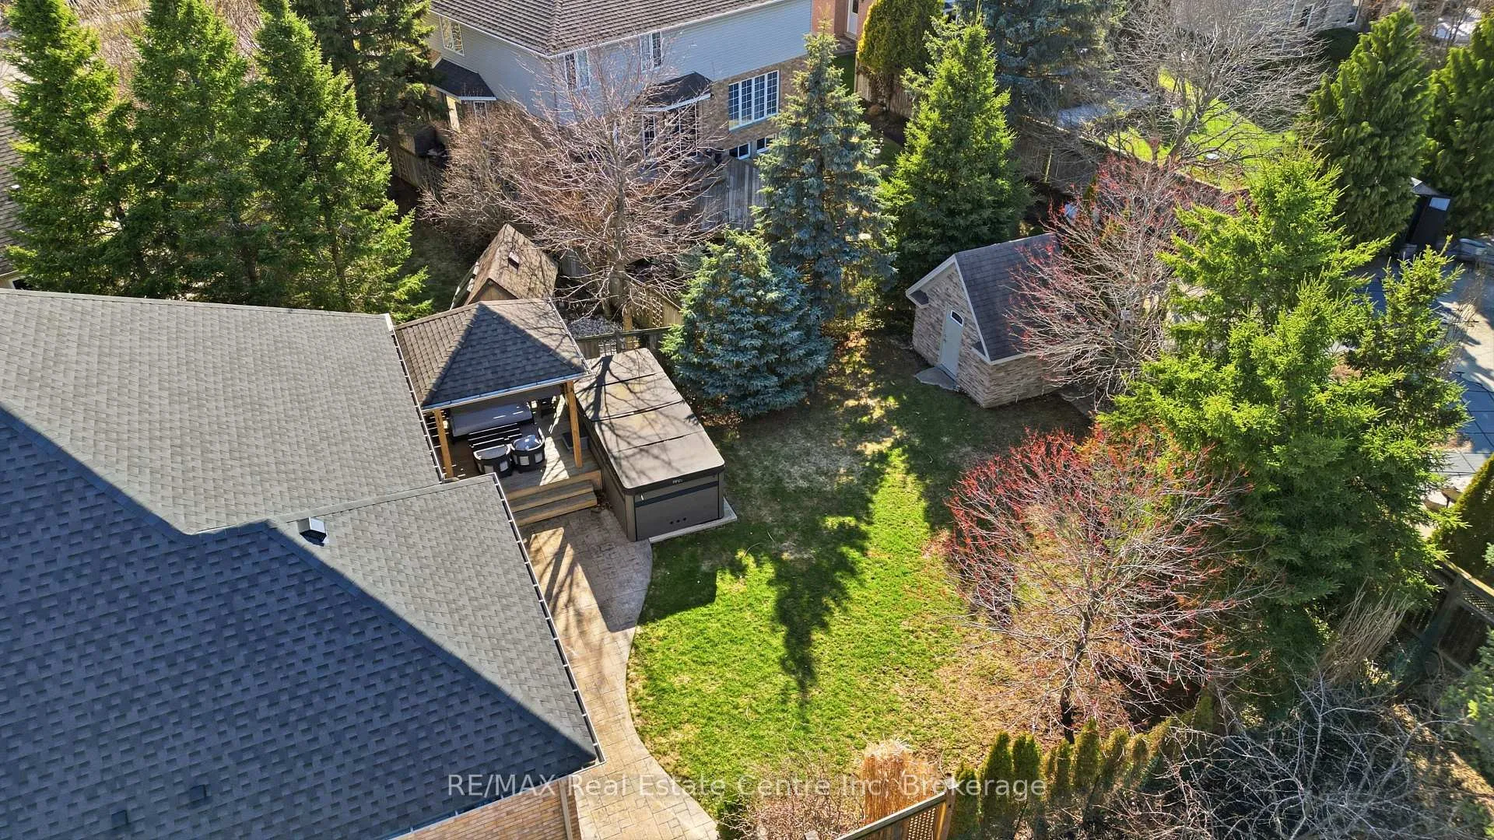
- Private backyard with swim spa and two-tiered deck.
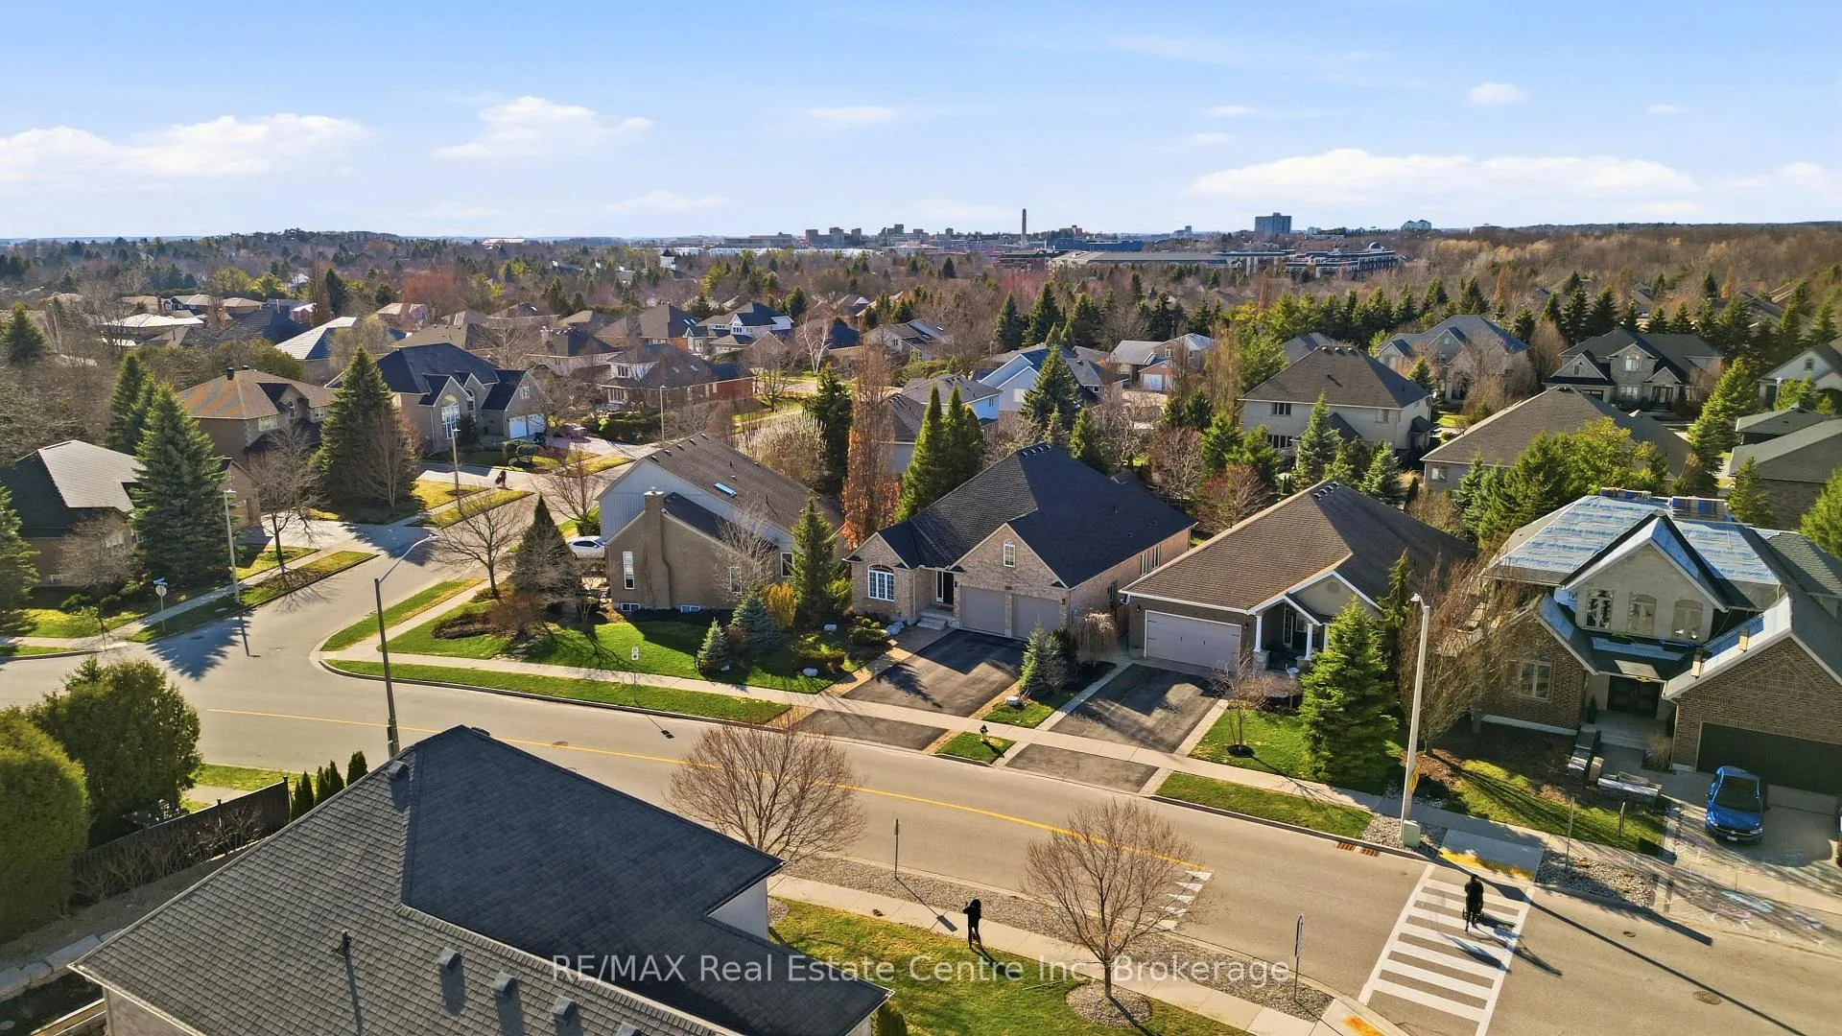
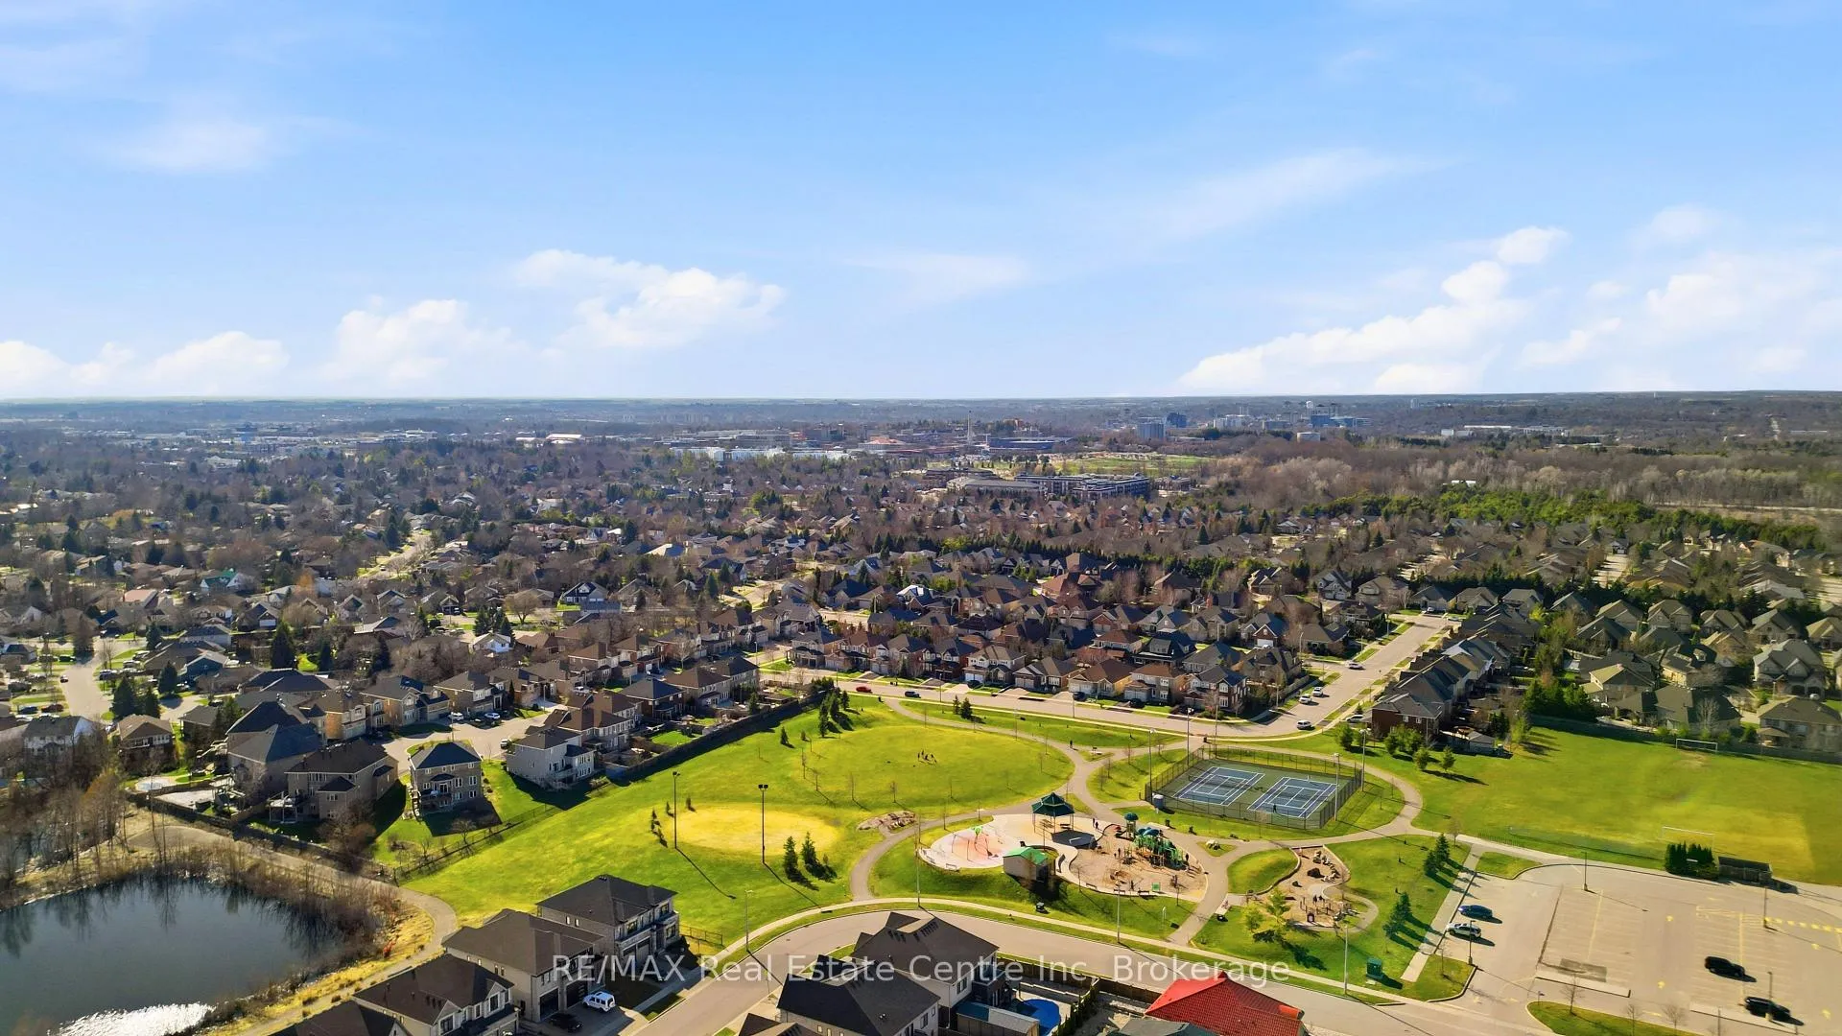
- Located in the desirable Kortright East neighborhood.
- Turnkey property with new roof and six parking spots.
- Vaulted ceilings and gas fireplace enhance living space.
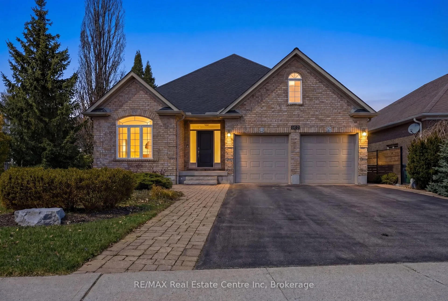
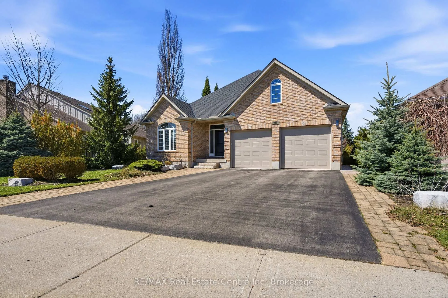
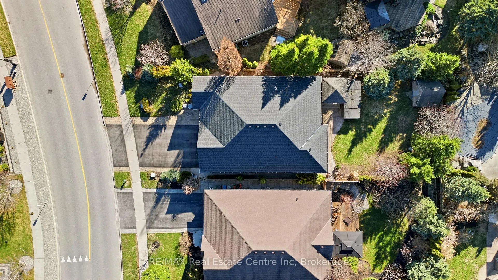
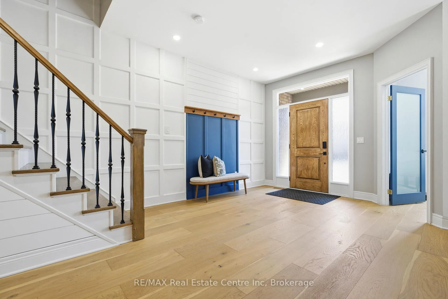
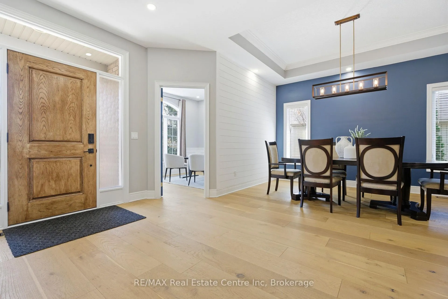
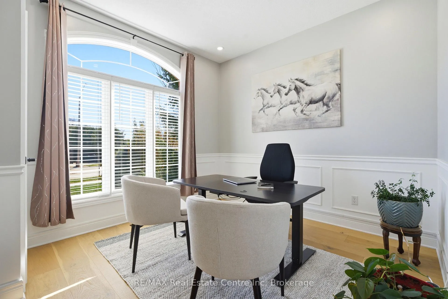
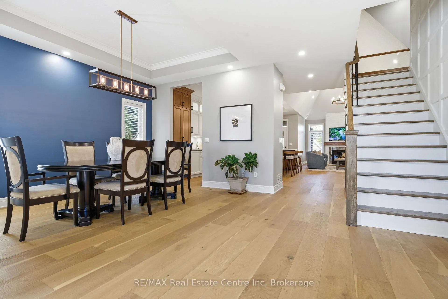
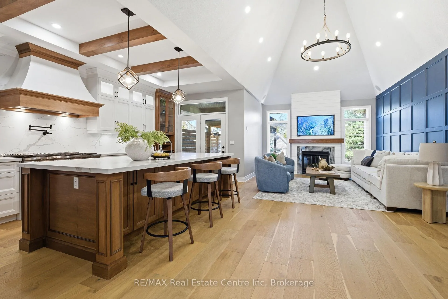
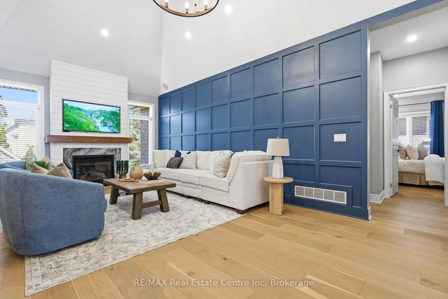
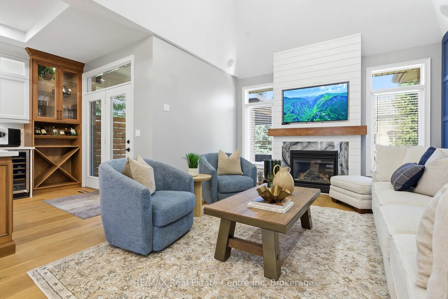
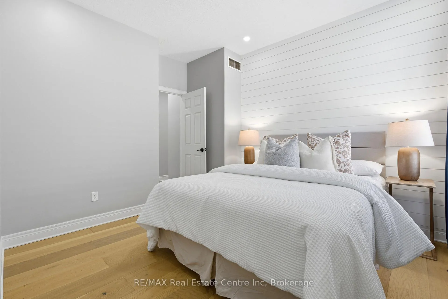
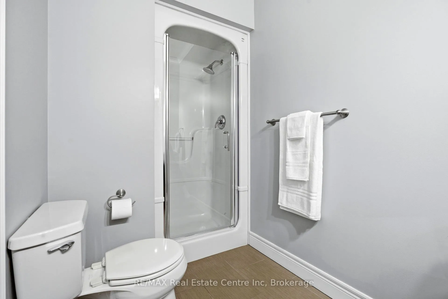
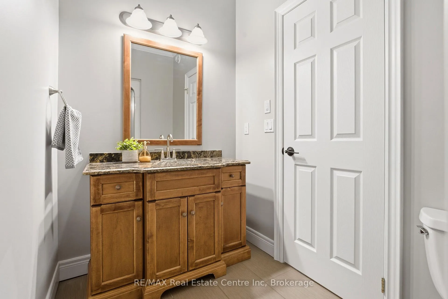
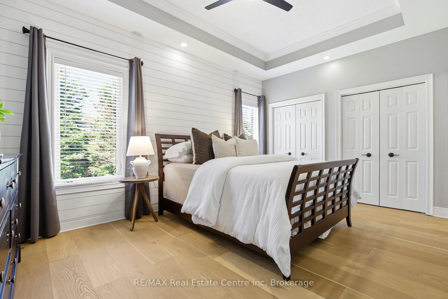
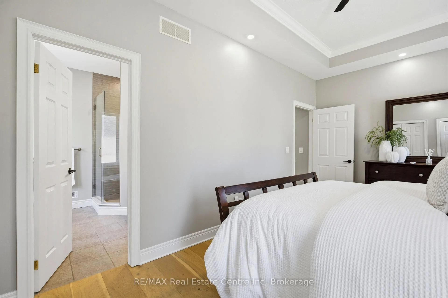
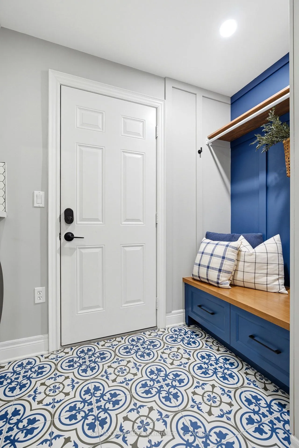
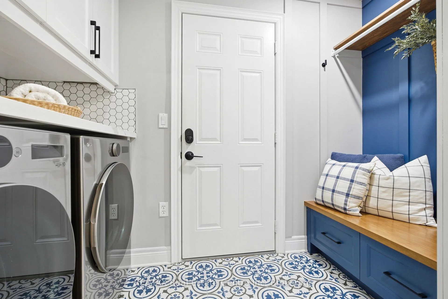
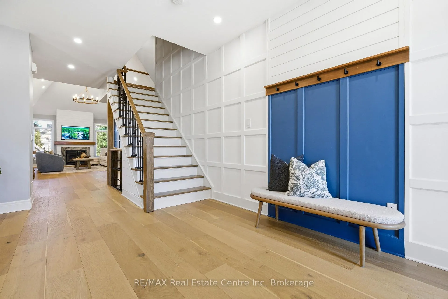
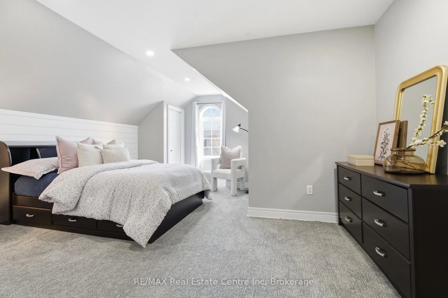
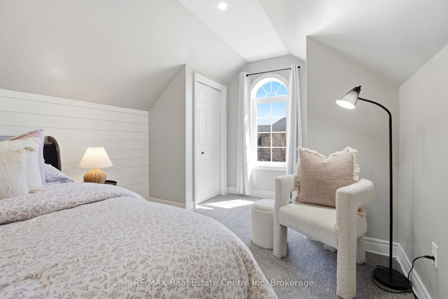
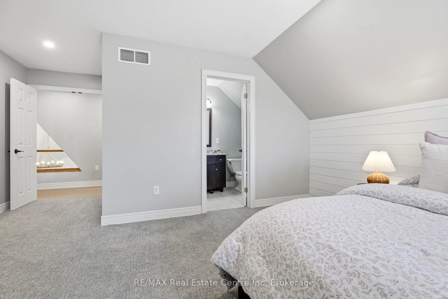
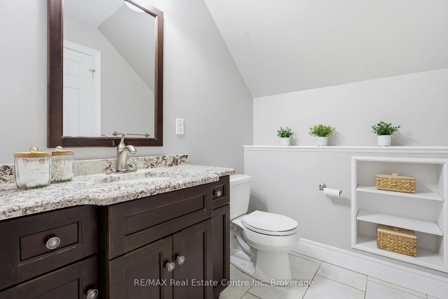
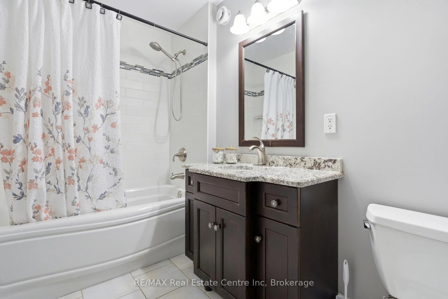
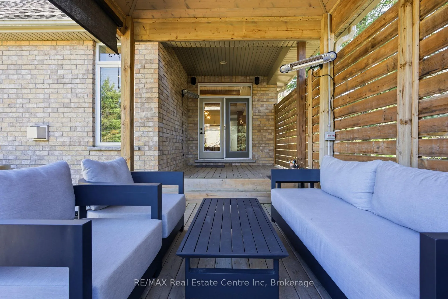
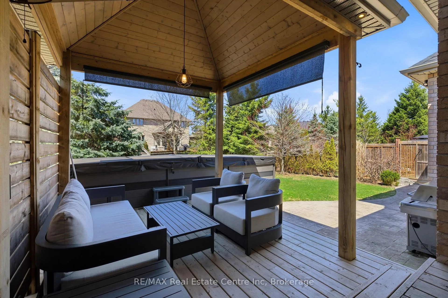
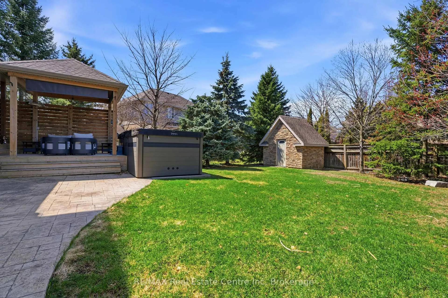
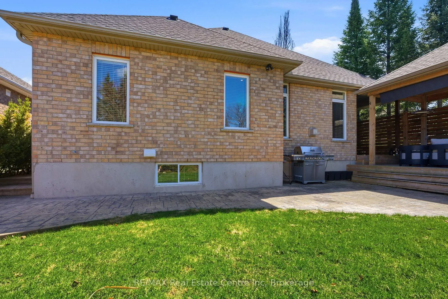
OPEN HOUSE SATURDAY APRIL 26th 1-3PM - There are houses that check boxes, and then there are homes that stop you in your tracks.102 Kortright Rd E is the latter. Tucked into one of Guelph's most treasured pockets, this 5-bedroom, 4-bathroom Bungaloft has been renovated with the kind of care that's immediately felt the moment you walk through the door. Wide-plank hardwood underfoot, vaulted ceilings overhead, and a gas fireplace anchoring the living room, it sets a tone that the rest of the home more than delivers on. Then there's the kitchen. A 10-foot quartz island. An 8-burner gas range. A commercial hood. Built-in double fridge and freezer, bar fridge, wine shelving, and a microwave tucked right into the island. This is the kind of kitchen that makes people want to cook, want to entertain, want to stay. It is, without question, the heart of this home. The primary suite offers main-floor living at its finest. A spa calibre 5-piece ensuite with a jet jacuzzi tub, glass shower, and double vanity. Up the stairs, the loft bedroom with its own 4-piece bath sits quietly apart from the rest of the home. Private, tucked away, ideal for a teenager, a guest, or anyone who values their own space. The finished basement with separate entrance, full bath, and rec room rounds out a layout that adapts to wherever life takes you. And the backyard. On a summer evening, with the swim spa warm, the heat lamps glowing, and the privacy shades drawn on the two-tiered deck, you're tucked away behind a wall of mature trees. Private, yes. But not isolated. You can still hear kids on bikes a few streets over, a neighbour laughing with company, maybe catch a whiff of someone's barbecue drifting through the air. It's that rare thing: your own world, inside a neighbourhood that still feels alive. Kortright East. 57 x 146 ft lot. Six parking spots. New roof. Turnkey in every sense of the word. Homes like this don't come around often. This one won't last.
Key Facts & Features
Property Costs
- Annual Property Tax Amount
- $8,498
- Land Transfer Tax Fee
- $25,473
Rental Items
- Rental Equipment
- Hot Water Tank.
- Under Contract
- Hot Water Heater
- Basement Type
- Separate Entrance, Finished
Interior Features
- Interior Extras
- Auto Garage Door Remote, Bar Fridge, Storage, Water Softener, Upgraded Insulation, Central Vacuum
- Fireplace/Stove
- Yes
- Fireplace Features
- Family Room, Natural Gas, Rec Room
- Elevator
- No
Exterior Features
- Pool
- None
Building
- Building Type
- Detached
- Building Style
- Bungaloft
Construction
- Exterior Finish
- Brick
- Roof
- Asphalt Shingle
- Foundation Details
- Poured Concrete
- Special Designation
- Unknown
Lot
- Lot Front
- 57.12 ft
- Lot Depth
- 145.51 ft
Inclusions
- Inclusions
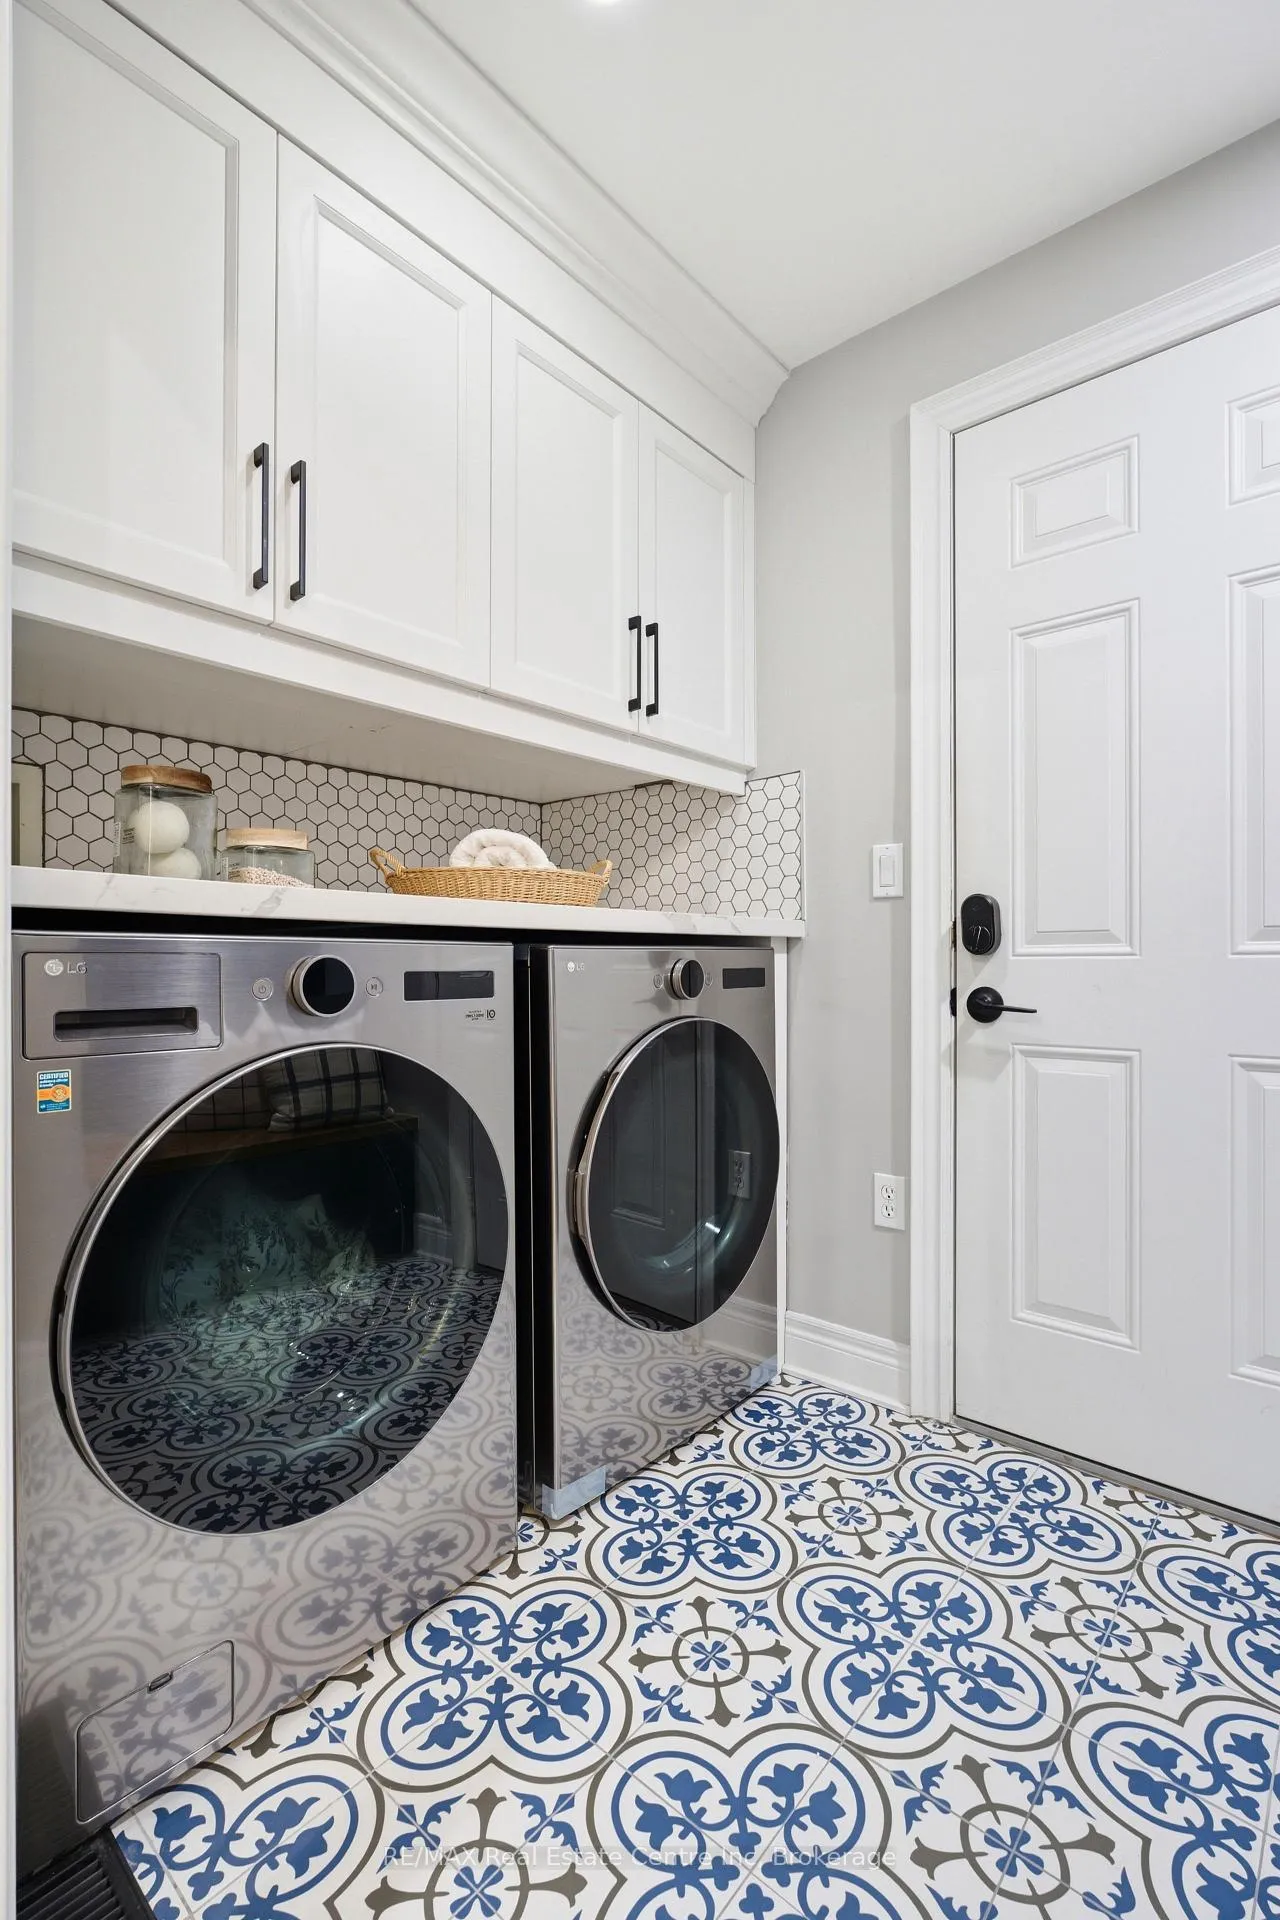
- Washer, Dryer, Fridge, Stove, Dishwasher, Bar Fridge, Water Softener, Swim Spa + Equipment.
Exclusions
- Exclusions
- Ring Door Bell.
Parking & Garages
- Garage Type
- Attached
- Garage Spaces
- 2
- Parking Spaces
- 4
- Total Garage And Parking Spaces
- 6
Heating & Cooling
- Heat Source
- Gas
- Heat Type
- Forced Air
- Air Conditioning
- Central Air
- Water
- Municipal
- Sewers
- Sewer
- Bedrooms
- 4 + 1
- Washrooms
- 4
- Kitchens
- 1
- Family / bonus room
- Yes
Room sizes
- Dining Room—Main level
- Kitchen—Main level
- Family Room—Main level
- Primary Bedroom—Main level, 5 Pc Ensuite
- Bedroom—Main level
- Bedroom—Main level
- Bedroom—Second level, 3 Pc Ensuite
- Bedroom—Basement level
- Recreation—Basement level
Washrooms
- 5-piece, Main
- 3-piece, Main
- 4-piece, Second
- 3-piece, Basement
- Municipality
- Guelph
- Neighbourhood
- Kortright East
- Main cross streets
- Gordon St // Kortright Rd E
- Directions
- Gordon St // Kortright Rd E
- MLS® number
- X12996208
- Data source
- Toronto Regional Real Estate Board
- Status change
- 2026-05-23
- Listed on
- 2026-04-14
- Days on market
- 39 days
- Possession type
- 90+ days
- Co-op commission
- 2%
- Seller
- Listed by
- RE/MAX Real Estate Centre Inc
Home Market Value
Current home valuation for 102 Kortright Road E, Guelph, Kortright East, Guelph, ON. Listed for $1,449,900
HOMEH Estimate
$1,309,750
Estimated Sales Range
$1,148,329 - $1,471,171
HOMEH Estimate for 102 Kortright Road E, Guelph, Kortright East
Calculated with a real agent's CMA method — 45+ years of experience, codified. Not an AI guess.
For the owner
Is this your home? Track its value.
Get this home's HOMEH Estimate by email once a month, with how many homes are for sale around you.
Mortgage Payment Calculator
Compare up to 4 down payment scenarios
5% on first $500K + 10% on $949,900 over $500K
$119,990
| Scenario 1 | Scenario 2 | Scenario 3 | Scenario 4 | |
|---|---|---|---|---|
−Down payment | % $ | % $ | % $ | % $ |
+CMHC insurance | $53,182 | $40,452 | $34,508 | $0 |
=Total mortgage | $1,382,740 | $1,345,362 | $1,266,923 | $1,159,920 |
Amortization | ||||
Mortgage rate | % | % | % | % |
| Payment frequency | ||||
=Mortgage payment | $6,751monthly | $6,569monthly | $6,186monthly | $5,663monthly |
Land Transfer Tax
$25,473
$25,473
Around this home
Data provided by OpenStreetMap & Fraser Institute School Rankings
Ask HOMEH
New!Hi there!
👋Text or call (416) 301-9001
Recommended for you
Based on homes you've looked at.
No recommended properties found.
Nearby similar homes
No nearby properties found.
More real estate resources
Other homes nearby
Explore this area
Nearby neighbourhoods
No nearby listings available.