

122 Kortright Road E
122 Kortright Road E
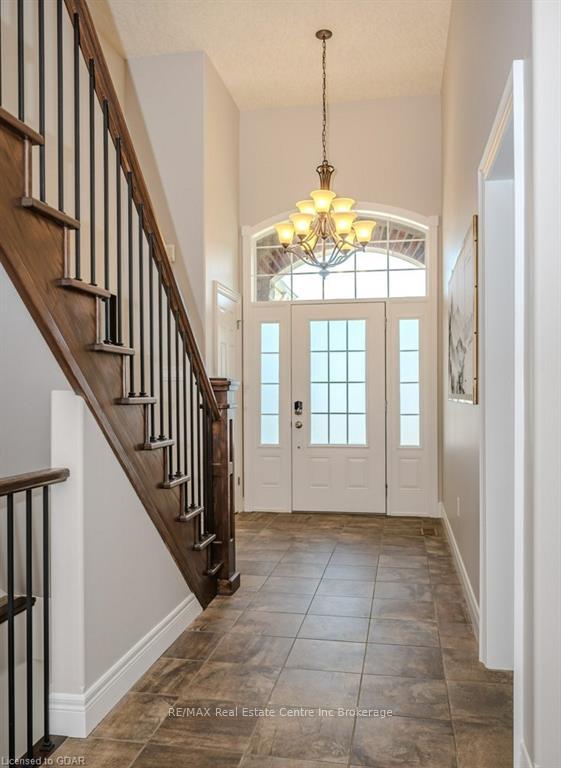 See all 46 photos
Property history
Facts and features
- BasementFinished
- Age of home16–30 years
- Water, sewerMunicipal
- LaundryEnsuite
- Separate entrance
- Fireplace
- Central air
The homeDetached, Bungaloft, Age 16–30 years
- Type: Detached
- Style: Bungaloft
- Age: 16–30 years
- Living space: 2,000–2,500 sq ft
- Basement: Separate entrance, finished
- Exposure: North
- Waterfront: None
InsideFireplace Yes, living room, Ensuite, Water softener, central vacuum
- Fireplace: Yes, living room
- Laundry: Ensuite
- Features: Water softener, central vacuum
- Rooms above ground: 9
- Rooms in the basement: 5
- Bedrooms: 3 + 2 in the basement
- Bathrooms: 3
- Kitchens: 1
Outside and lotStone, brick, Asphalt shingle, Poured concrete
- Exterior: Stone, brick
- Roof: Asphalt shingle
- Foundation: Poured concrete
- Size: 53.28 × 138.02 ft
- Zoning: R.1A
Parking2 Garage, Attached, Private double, other
- Spaces: 2 Garage
- Garage: Attached
- Driveway: Private double, other
Heating, water and powerForced air, gas, Central air, Municipal water
- Heating: Forced air, gas
- Cooling: Central air
- Water: Municipal water
- Sewer: Municipal sewer
Costs and taxesTaxes $9,158 a year, Hot water heater
- Taxes, 2024: $9,158 a year
- Under contract: Hot water heater
Included in the saleAll other workbenches, cabinets and shelves in basement and garage, light fixtures, water softener., dishwasher, dryer, microwave, refrigerator, stove, washer, Red work benches in basement.
- Included: All other workbenches, cabinets and shelves in basement and garage, light fixtures, water softener., dishwasher, dryer, microwave, refrigerator, stove, washer
- Not included: Red work benches in basement.
Listing detailsX10875966, Sold, Sep 26, 2024
- MLS® number: X10875966
- Status: Sold
- Listed on: Sep 26, 2024
- Days on market: 98
- Updated: Jan 2, 2025
- Possession: 30-59 days
- Occupied by: Owner
- Listing brokerage: RE/MAX Real Estate Centre Inc Brokerage
About this home
122 Kortright Road E, Guelph (Kortright East), ON N1G 0A6
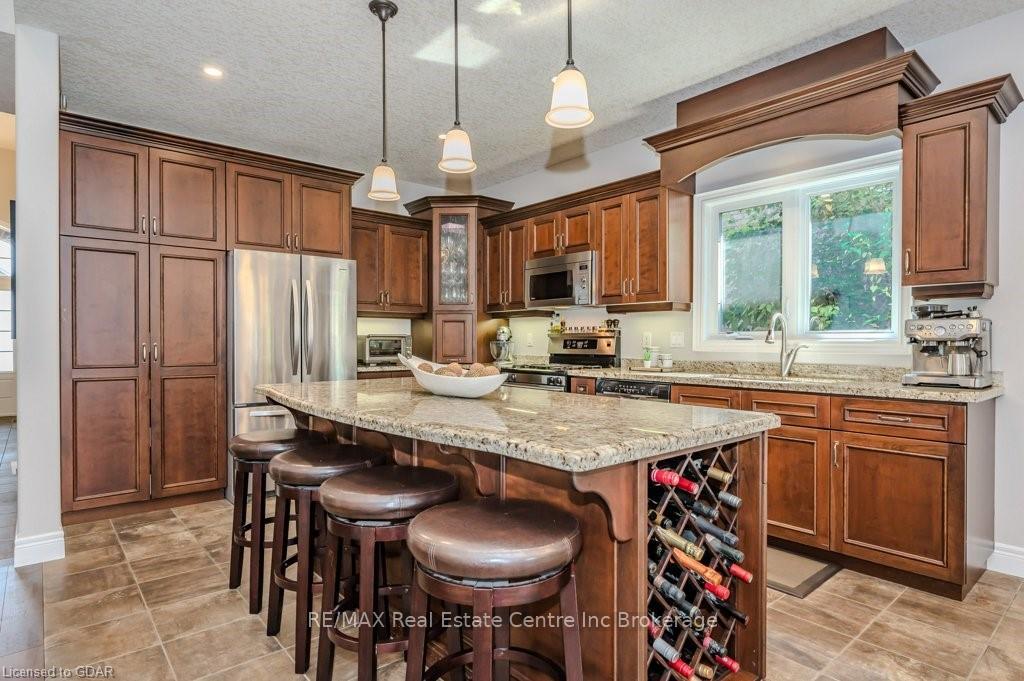
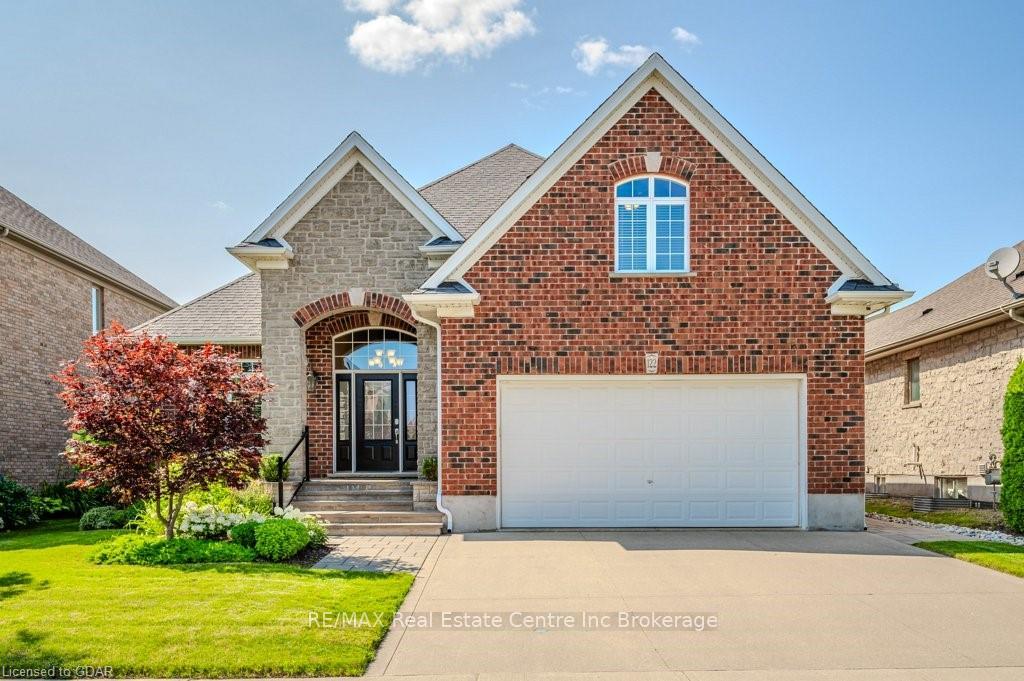
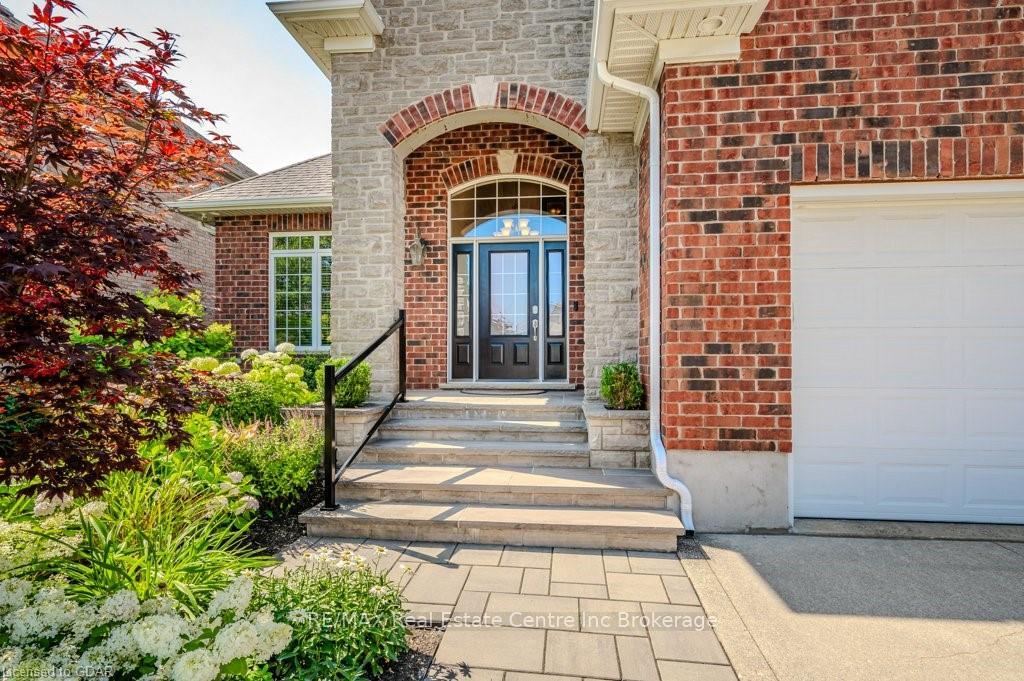
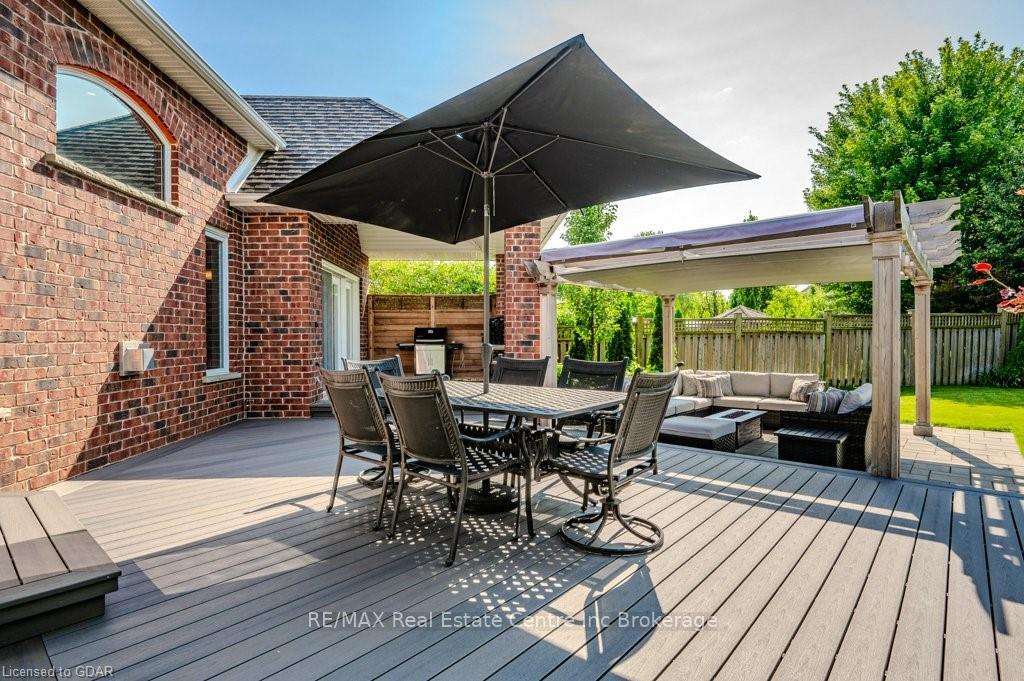
Stunning 5-bdrm bungaloft nestled in prestigious south-end neighbourhood of Kortright East! Built by Sloot known for superior craftsmanship & luxury finishes. Home is situated on quiet end of Kortright East W/little through traffic, this property offers tons of curb appeal W/brick exterior, stone 2-storey arched front porch W/new stone steps & path consistent from front to back. Open-concept layout creates spacious & welcoming atmosphere. Eat-in kitchen W/high-end Barzotti cherry cabinetry, S/S appliances & granite counters. Centre island with B/I wine rack serves as great hub for entertaining. Dining area offers garden doors leading to backyard. Great room W/13ft ceilings, hardwood & fireplace surrounded by windows. Main-floor primary bdrm with W/I closet & access to covered patio. Ensuite W/soaker tub, sep glass shower, wrap-around vanity W/dbl sinks & B/I makeup counter. Another large bdrm W/hardwood & large window, perfect for an office, completes this level along W/2pc bath & laundry. Ascend solid wood stairs W/iron railings to 2nd-floor loft where you’ll find bdrm W/arched window & 4pc ensuite, ideal for teenagers or private guest suite. There is room to set up an office or reading nook at top of the stairs. Prof. finished bsmt offers rec room, 2 bdrms & 4pc bath W/shower/tub providing lots of space for family & guests. Workshop W/high-end cabinets & shelving. Backyard has new shed, composite deck W/2 gas BBQ hookups & room for outdoor kitchen. Lower stone patio W/pergola allows you to enjoy yard rain or shine. Pergola is oversized with B/I shade canopy & awnings. Tall wood fence & trees provide privacy. Landscaping & hardscaping redone in 2019 & B/I sprinkler system. Oversized 2-car garage W/small workshop & W/U from bsmt. 30-yr warranty shingles, home automation dependent on wi-fi only & autonomous video security system. Walk to Jubilee Park & École Arbour Vista PS. Situated in family-friendly neighbourhood while being mins from amenities & access to 401
Ask about this home
A HOMEH agent will answer your questions about this home.
Around this home
Daily convenience, out of 100, from the distances below
Schools nearby
School rating, out of 10.
Helpful calculators
Your HOMEH agent

"I would see it this week."