

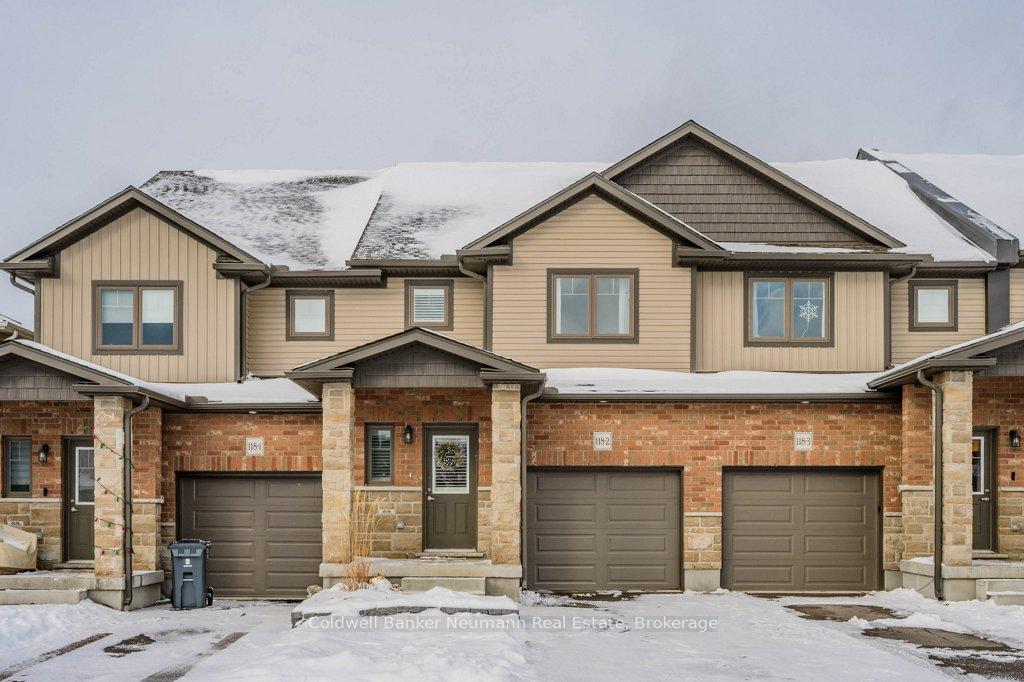
Unit 2, 118 Simmonds Drive
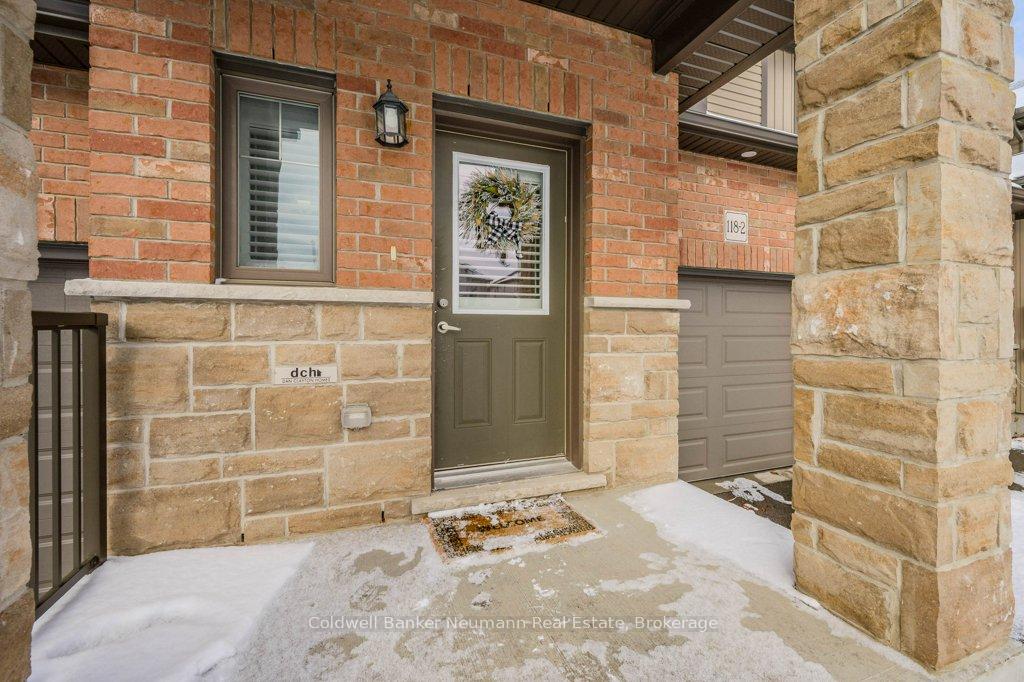
Unit 2, 118 Simmonds Drive
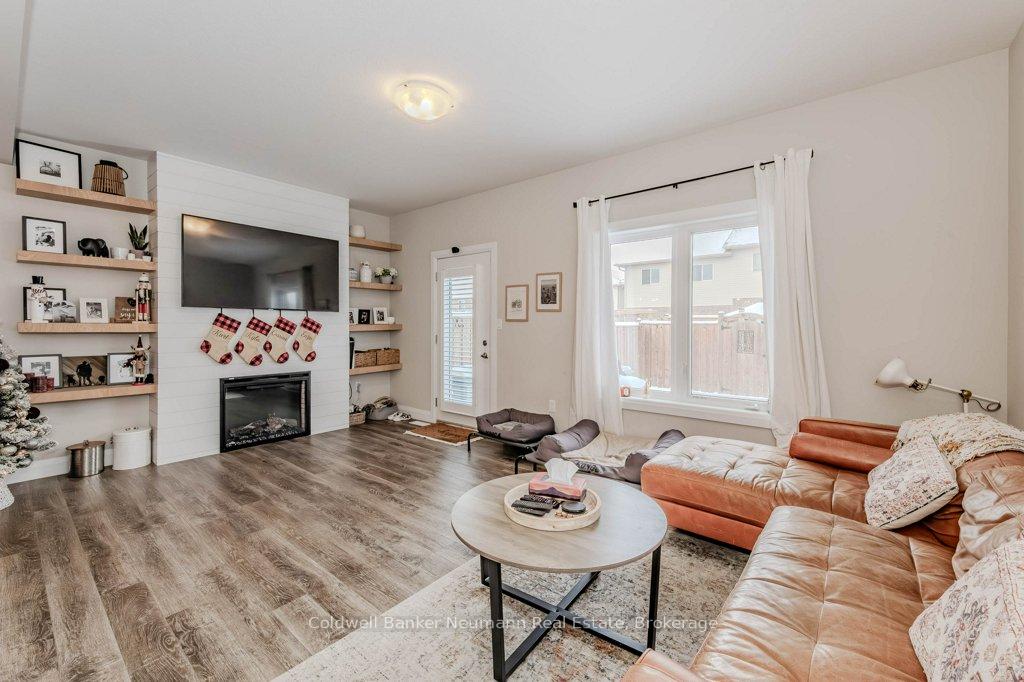 See all 37 photos
Property history
Facts and features
- BasementUnfinished
- Age of home0–5 years
- Water, sewerMunicipal
- HeatingForced air
- Fireplace
- Central air
The homeFreehold Townhouse, 2-storey, Age 0–5 years
- Type: Freehold Townhouse
- Style: 2-storey
- Age: 0–5 years
- Living space: 1,500–2,000 sq ft
- Basement: Full, unfinished
InsideFireplace Yes, electric, Upper level, Carpet free, water heater, water meter
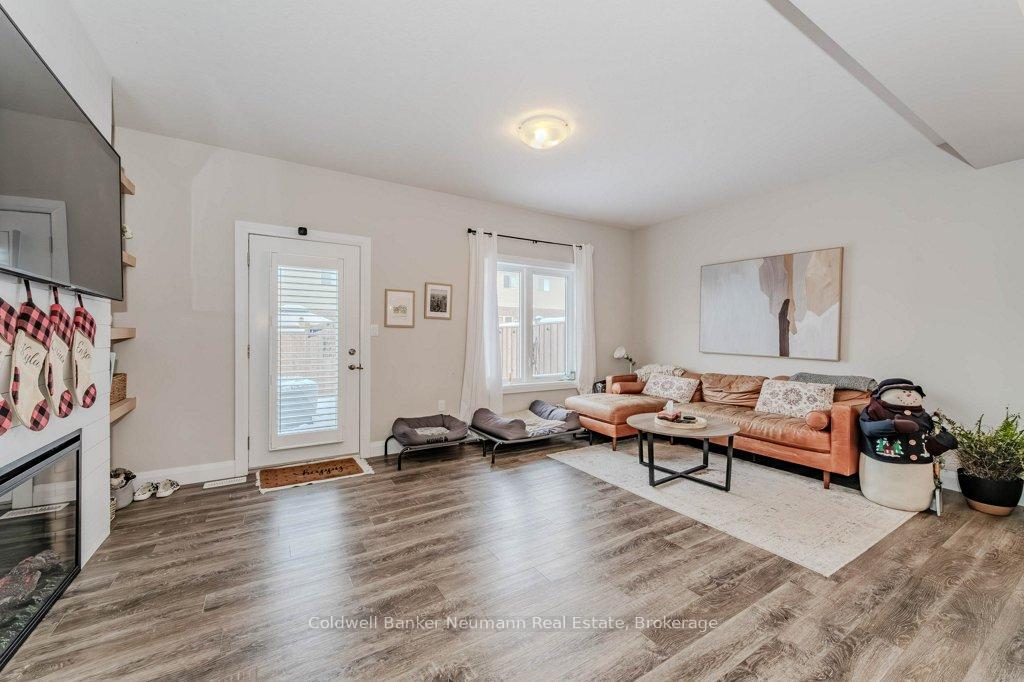
- Fireplace: Yes, electric
- Laundry: Upper level
- Features: Carpet free, water heater, water meter
- Rooms above ground: 7
- Bedrooms: 3
- Bathrooms: 3
- Kitchens: 1
- Family room: Yes
Outside and lotVinyl siding, stone, Asphalt shingle, Poured concrete
- Exterior: Vinyl siding, stone
- Roof: Asphalt shingle
- Foundation: Poured concrete
- Features: Deck, patio
- Size: 20 × 114 ft
Parking1 Garage, Attached, Private
- Spaces: 1 Garage
- Garage: Attached
- Driveway: Private
Heating, water and powerForced air, gas, Central air, Municipal water
- Heating: Forced air, gas
- Cooling: Central air
- Water: Municipal water
- Sewer: Municipal sewer
- Natural gas: Yes
- Hydro: Yes
- Cable: Available
- Telephone: Yes
Costs and taxesTaxes $4,866 a year, HST included in the price, Hot water tank, ro system, water softener, reliance $116.80 per month
- Taxes, 2024: $4,866 a year
- HST: HST included in the price
- Rental items: Hot water tank, ro system, water softener, reliance $116.80 per month
- Under contract: Hot water heater, water purifier, water softener
Included in the saleFridge, stove, washer, dryer, dishwasher, pax closet system, Soft top hot tub, all artwork, tv mounts and tv's, master bedroom mirrors, curtains and curtain rods, microwave and small appliances
- Included: Fridge, stove, washer, dryer, dishwasher, pax closet system
- Not included: Soft top hot tub, all artwork, tv mounts and tv's, master bedroom mirrors, curtains and curtain rods, microwave and small appliances
NearbyFenced yard
- Close to: Fenced yard
Listing detailsX11886133, Sold, Dec 9, 2024
- MLS® number: X11886133
- Status: Sold
- Listed on: Dec 9, 2024
- Days on market: 24
- Updated: Jan 2, 2025
- Possession: 2025-02-04 / February 4, 2025
- Occupied by: Owner
- Listing brokerage: Coldwell Banker Neumann Real Estate
About this home
Unit 2, 118 Simmonds Drive, Guelph (Victoria North), ON N1E 0S3
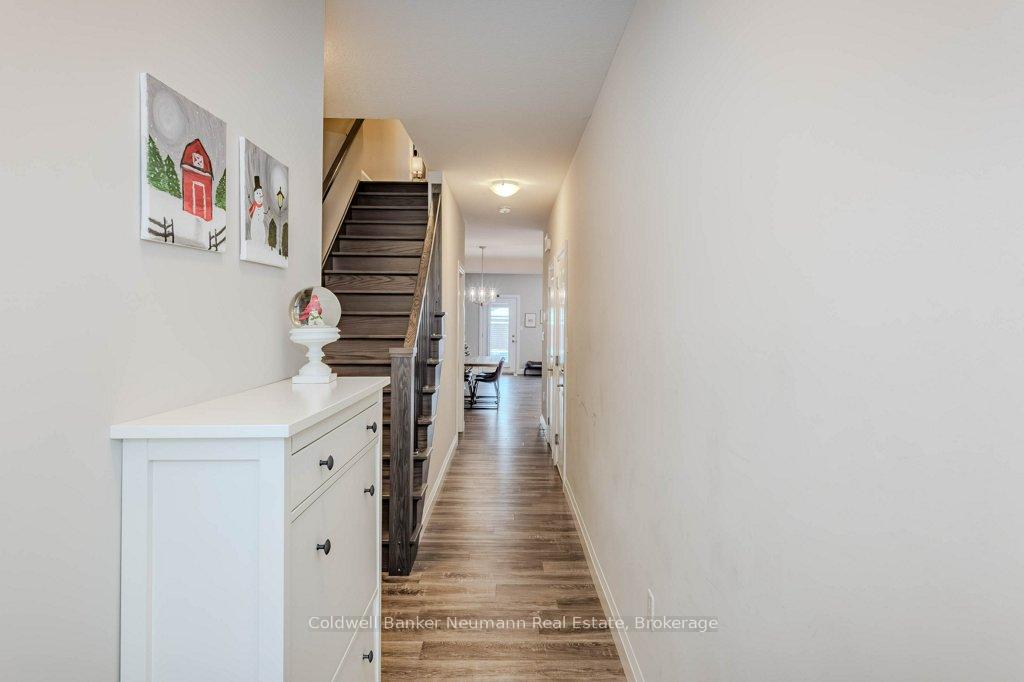
Discover 118-2 Simmonds, a stunning FREEHOLD townhome that exudes contemporary elegance and comfort. This residence combines style, practicality, and convenience into one exceptional package. Step inside to an inviting open-concept main floor, perfect for both everyday living and entertaining. The large living room features a beautiful fireplace and custom cabinetry while the kitchen features a walk-in pantry, ideal for creating a stylish coffee bar or additional storage. The home features 9-foot ceilings throughout, creating a bright and airy ambiance as natural sunlight enhances every beautifully crafted detail. The primary bedroom is a true retreat, complete with a spacious walk-in closet and a spa-like ensuite bathroom the perfect place to unwind at the end of the day. Two additional bedrooms offer versatility, whether for guests, a home office, or a cozy reading nook. A conveniently located second-floor laundry room adds ease to your daily routine. Best of all, the entire second floor is carpet-free!The lower level offers endless possibilities whether you envision a home gym, entertainment space, or an additional family room, this bright and spacious area can be tailored to your needs. Situated in Guelphs desirable North End, this home provides close access to the Guelph Lake Conservation Area. Outside, the property is just as impressive. The current owners have added a large back deck and pet-friendly turf, while the fully landscaped front yard eliminates the need for grass cutting, offering a low-maintenance lifestyle. Make this exceptional property yours book your showing today!
Ask about this home
A HOMEH agent will answer your questions about this home.
Around this home
Daily convenience, out of 100, from the distances below
Schools nearby
School rating, out of 10.
Helpful calculators
Your HOMEH agent

"I would see it this week."