

189 Country Club Drive
189 Country Club Drive
 See all 40 photos
Property history
Facts and features
- BasementApartment
- Water, sewerMunicipal
- HeatingForced air
- CoolingCentral air
- Second kitchen
- Central air
The homeDetached, Backsplit 4, 1,500–2,000 sq ft
- Type: Detached
- Style: Backsplit 4
- Living space: 1,500–2,000 sq ft
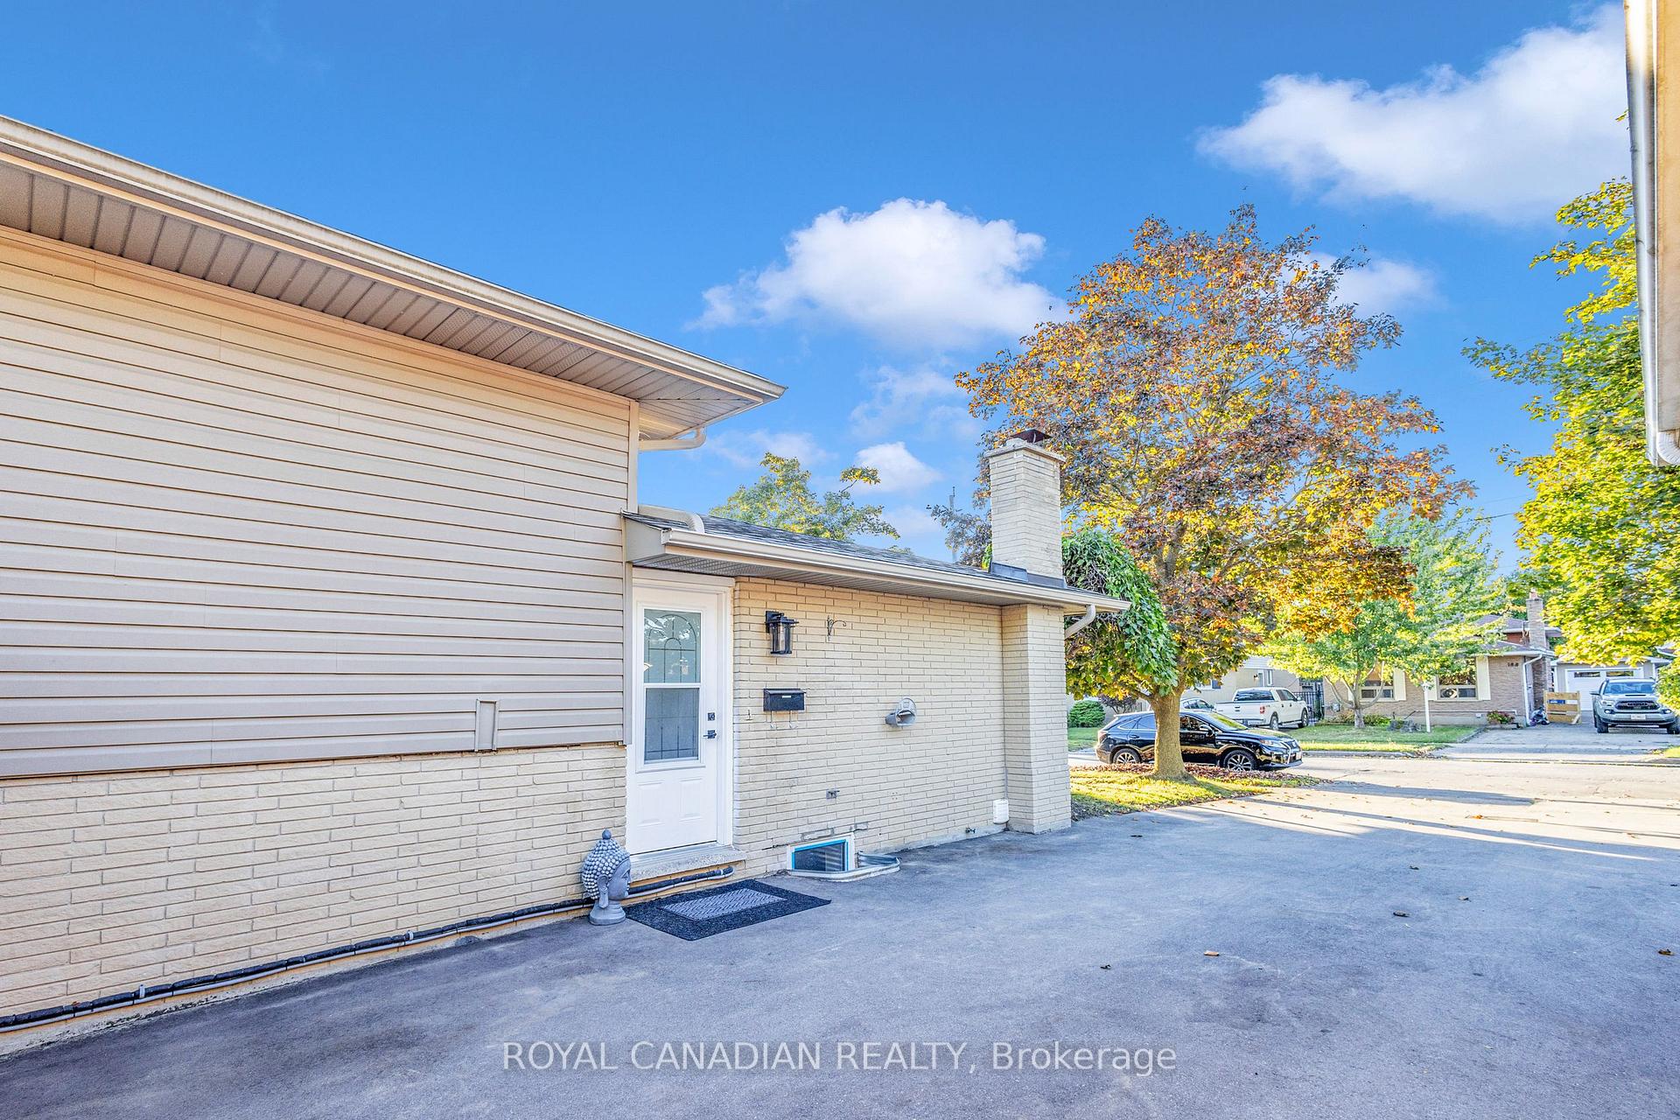
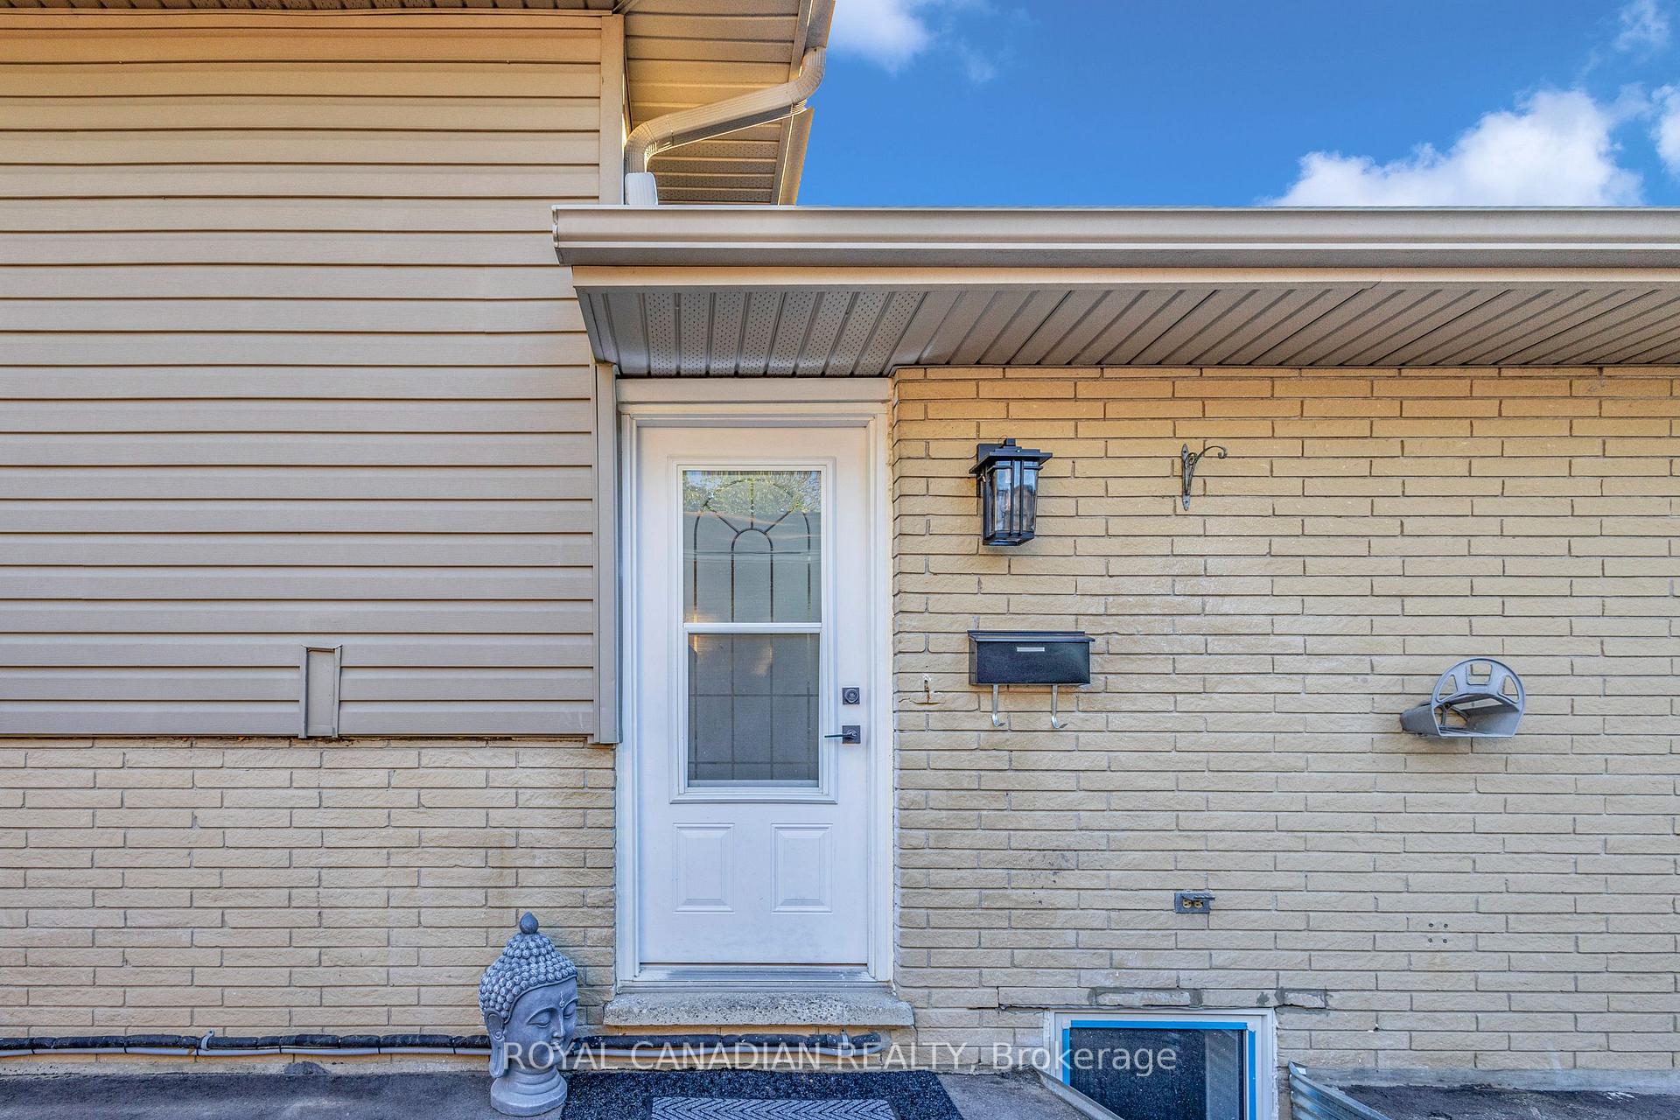
- Basement: Apartment, walk-up
- Waterfront: None
InsideVinyl, Tile, Other, Rooms above ground 5
- Flooring: Vinyl, Tile
- Features: Other
- Rooms above ground: 5
- Rooms in the basement: 4
- Bedrooms: 3 + 1 in the basement
- Bathrooms: 2
- Kitchens: 2
- Family room: Yes
Outside and lotBrick, vinyl siding, Roof Not applicable, Foundation Not applicable
- Exterior: Brick, vinyl siding
- Roof: Not applicable
- Foundation: Not applicable
- Other structures: Garden shed
- Size: 41 × 110 ft
- Zoning: R1B9
Parking6 Parking, Private double
- Spaces: 6 Parking
- Driveway: Private double
Heating, water and powerForced air, gas, Central air, Municipal water
- Heating: Forced air, gas
- Cooling: Central air
- Water: Municipal water
- Sewer: Municipal sewer
Costs and taxesTaxes $3,999 a year, HST included in the price, N/a
- Taxes, 2024: $3,999 a year
- HST: HST included in the price
- Rental items: N/a
Included in the saleDishwasher, 2- dryer, hot water tank owned, microwave, 2- range hood, 2- refrigerator, smoke detector, 2-stove, 2-washer, window coverings., N/a
- Included: Dishwasher, 2- dryer, hot water tank owned, microwave, 2- range hood, 2- refrigerator, smoke detector, 2-stove, 2-washer, window coverings.
- Not included: N/a
NearbyFenced yard, greenbelt/conservation, hospital, park, public transit, school
- Close to: Fenced yard, greenbelt/conservation, hospital, park, public transit, school
Listing detailsX10442520, Sold, Nov 22, 2024
- MLS® number: X10442520
- Status: Sold
- Listed on: Nov 22, 2024
- Days on market: 43
- Updated: Jan 5, 2025
- Possession: 60-90
- Occupied by: Tenant
- Listing brokerage: ROYAL CANADIAN REALTY
About this home
189 Country Club Drive, Guelph (Victoria North), ON N1E 3K8
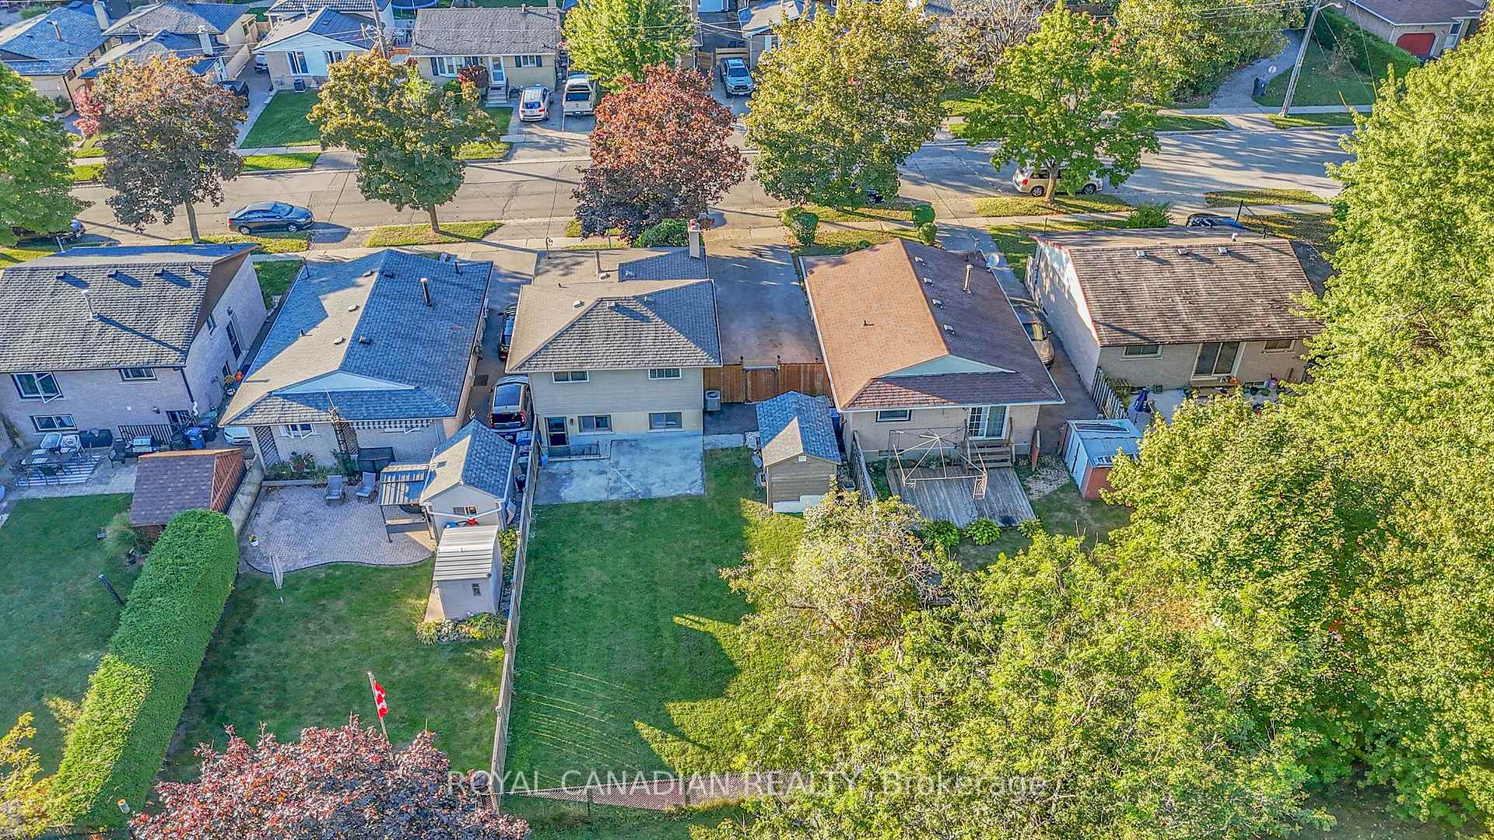
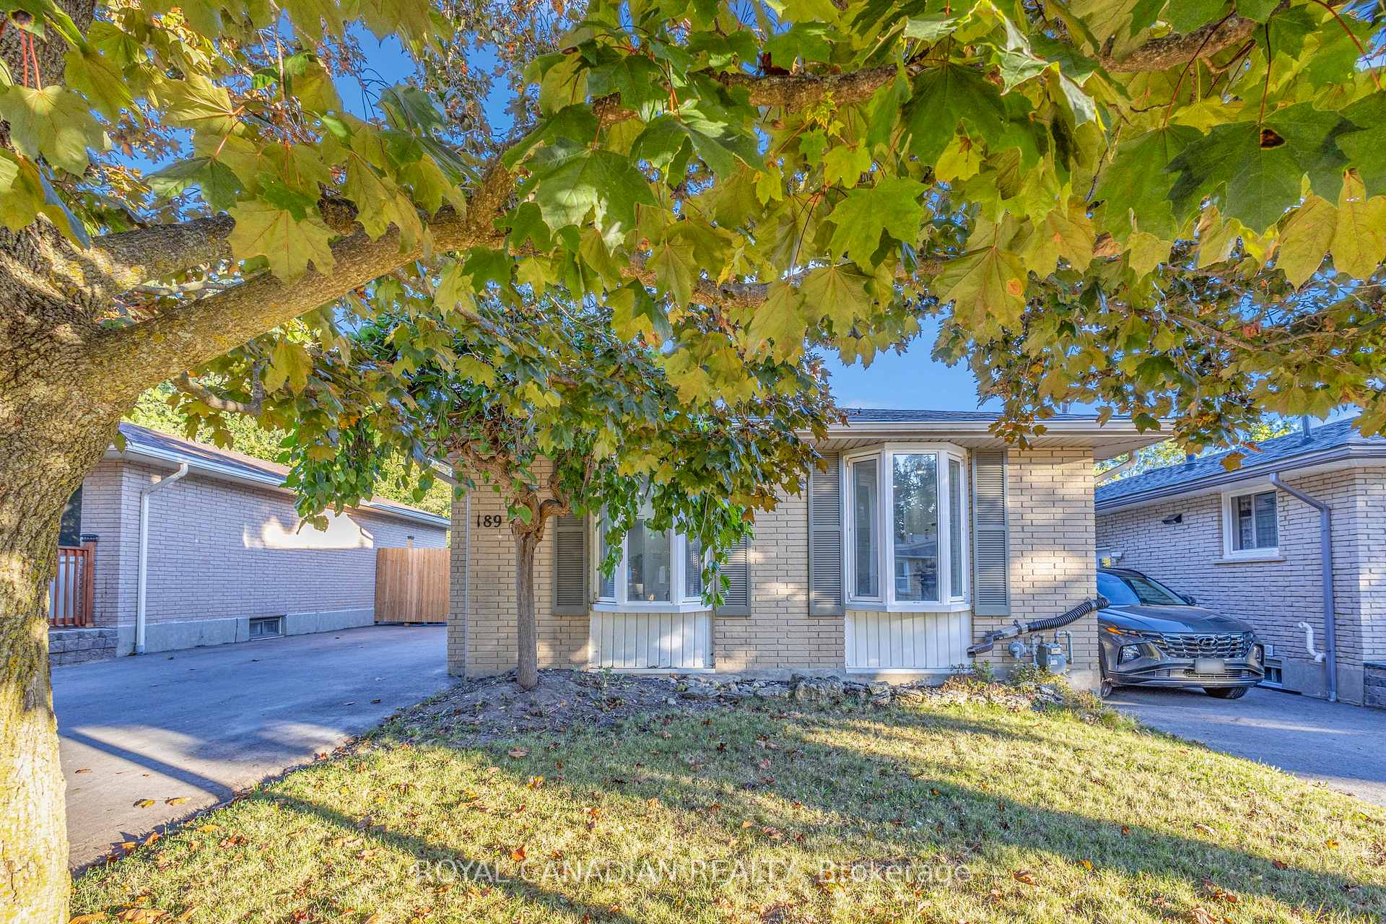
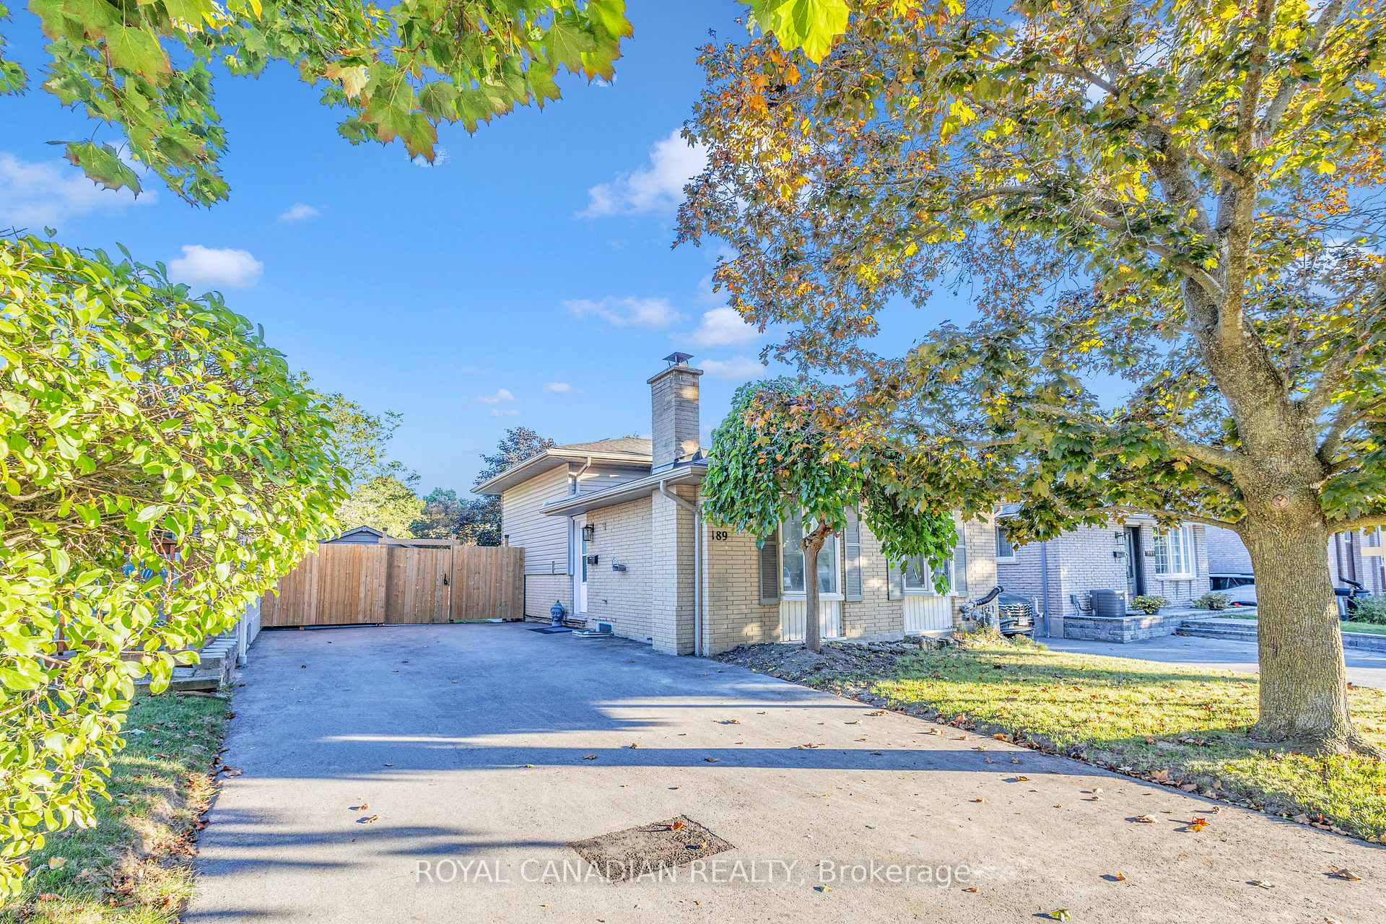
Welcome to your modernized LEGAL DUPLEX Detached House, which features an open-concept main level with new vinyl flooring, paint, doors, trims, baseboards, and locks. Brand New: Inviting White Kitchen with Custom Island, Quartz Countertops, and Backsplash. $$$,$$$ spent on Upgrades. The property features Dimable Pot Lights in all rooms. Both Bathrooms have been Redone with gorgeous Tiles, Standup Shower, Vanity, and Toilet. The house features a Legal Secondary Dwelling Unit with a separate entrance, laundry, and New Custom kitchen, and is a great Mortgage helper. That's not it, the property also had some Big Ticket Upgrades, a New Asphalt Driveway in 2022, a Privacy Fence in 2022, a New Furnace, Central A/C, and Tankless Water Heater (All Owned)in 2022, and a New Stainless Steel Appliances 2023, Brand New Upstairs Kitchen 2024. The House features a huge beautiful backyard backing onto a park. No Neighbours at the back. Access to the park from the backyard. Custom Shed in the Backyard.
Ask about this home
A HOMEH agent will answer your questions about this home.
Around this home
Daily convenience, out of 100, from the distances below
Schools nearby
School rating, out of 10.
Helpful calculators
Your HOMEH agent

"I would see it this week."