

115 Marlborough Road
115 Marlborough Road
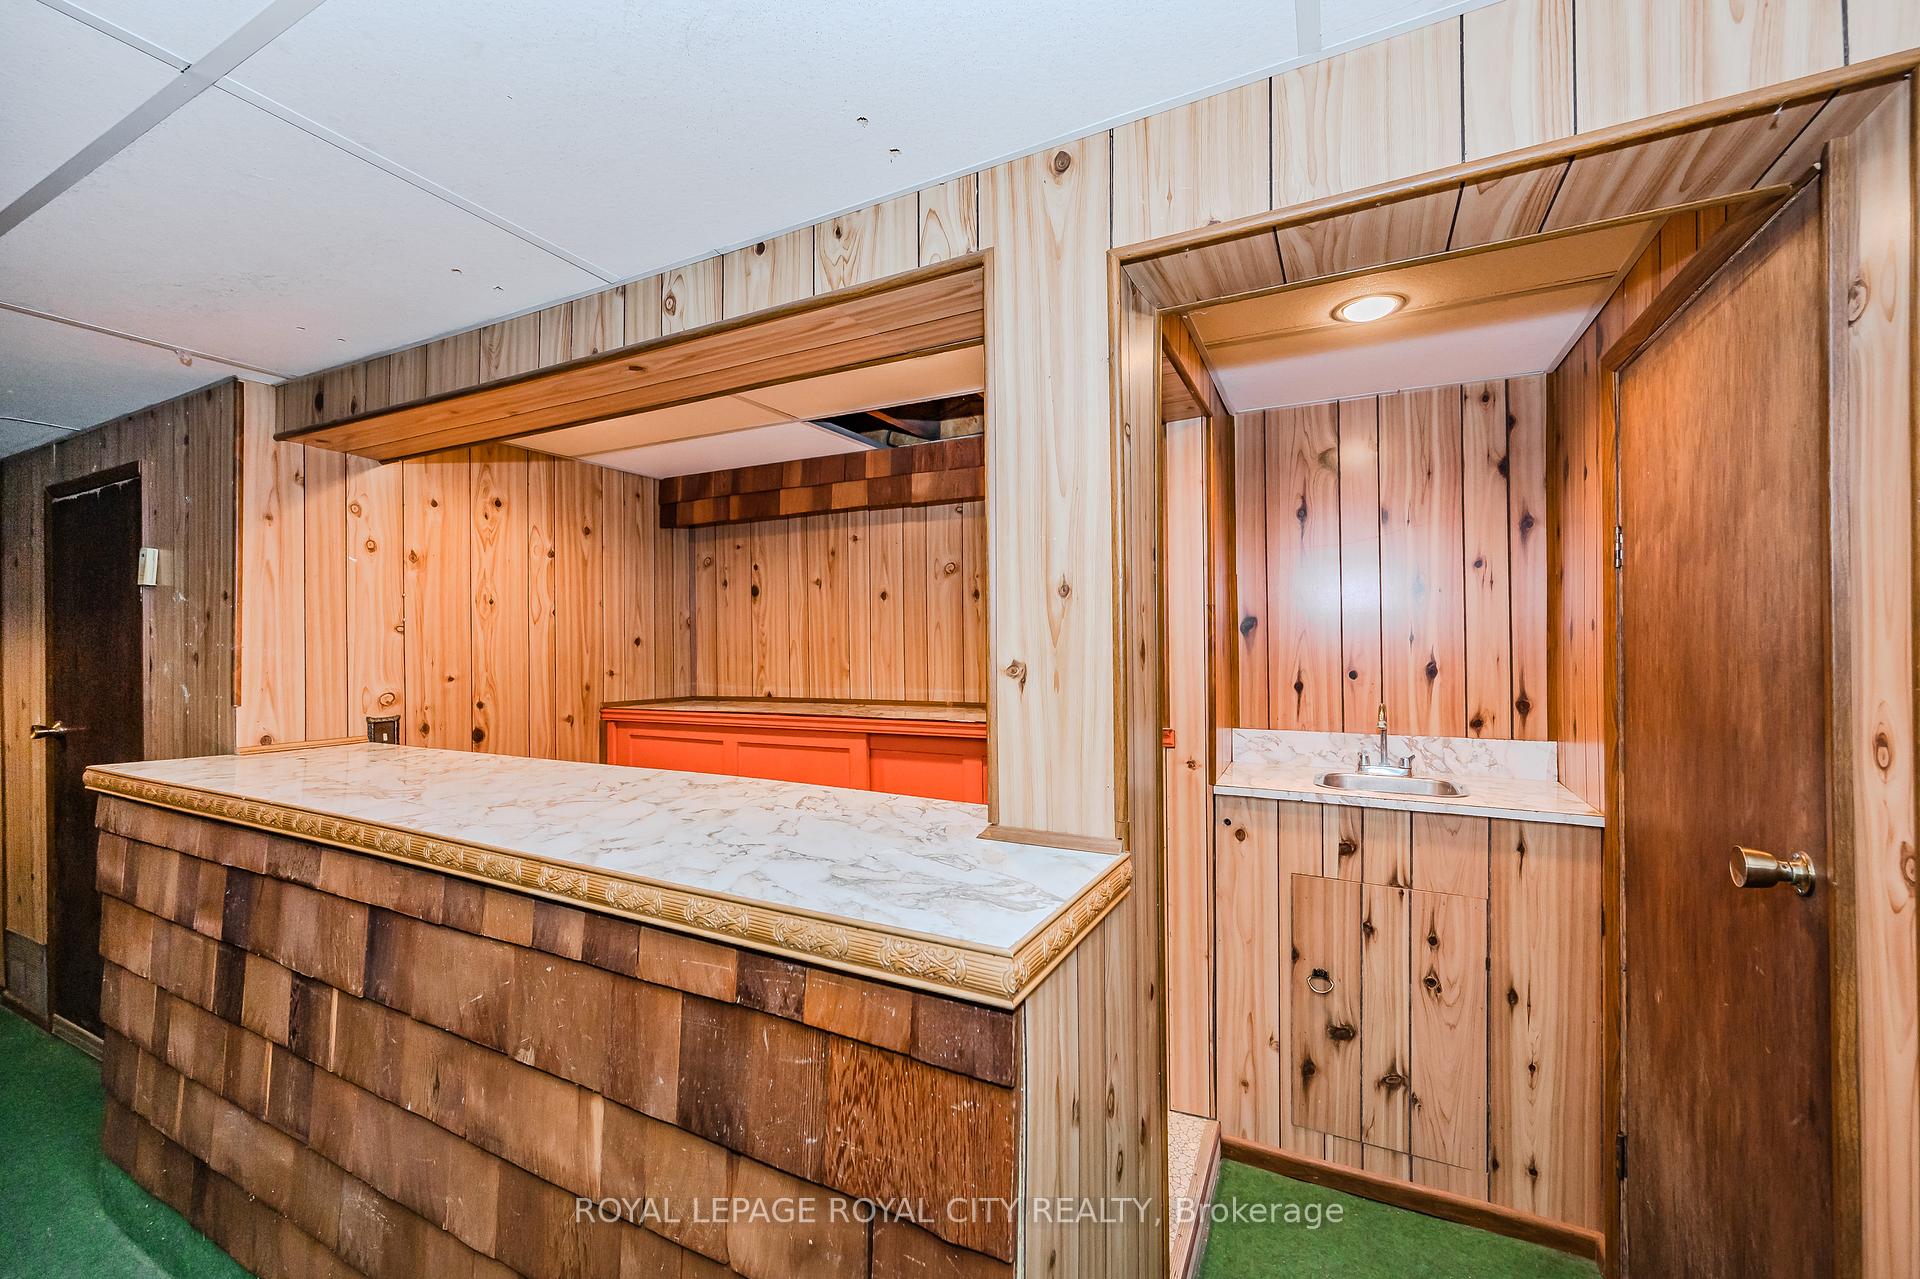 See all 8 photos
Property history
Facts and features
- BasementWalk-up
- Age of home51–99 years
- Water, sewerMunicipal
- HeatingForced air
- Fireplace
- Central air
The homeDetached, Bungalow, Age 51–99 years
- Type: Detached
- Style: Bungalow
- Age: 51–99 years
- Living space: 700–1,100 sq ft
- Basement: Walk-up, full
InsideFireplace Yes, wood, Lower level, Primary bedroom - main floor, workbench
- Fireplace: Yes, wood
- Laundry: Lower level
- Features: Primary bedroom - main floor, workbench
- Rooms above ground: 6
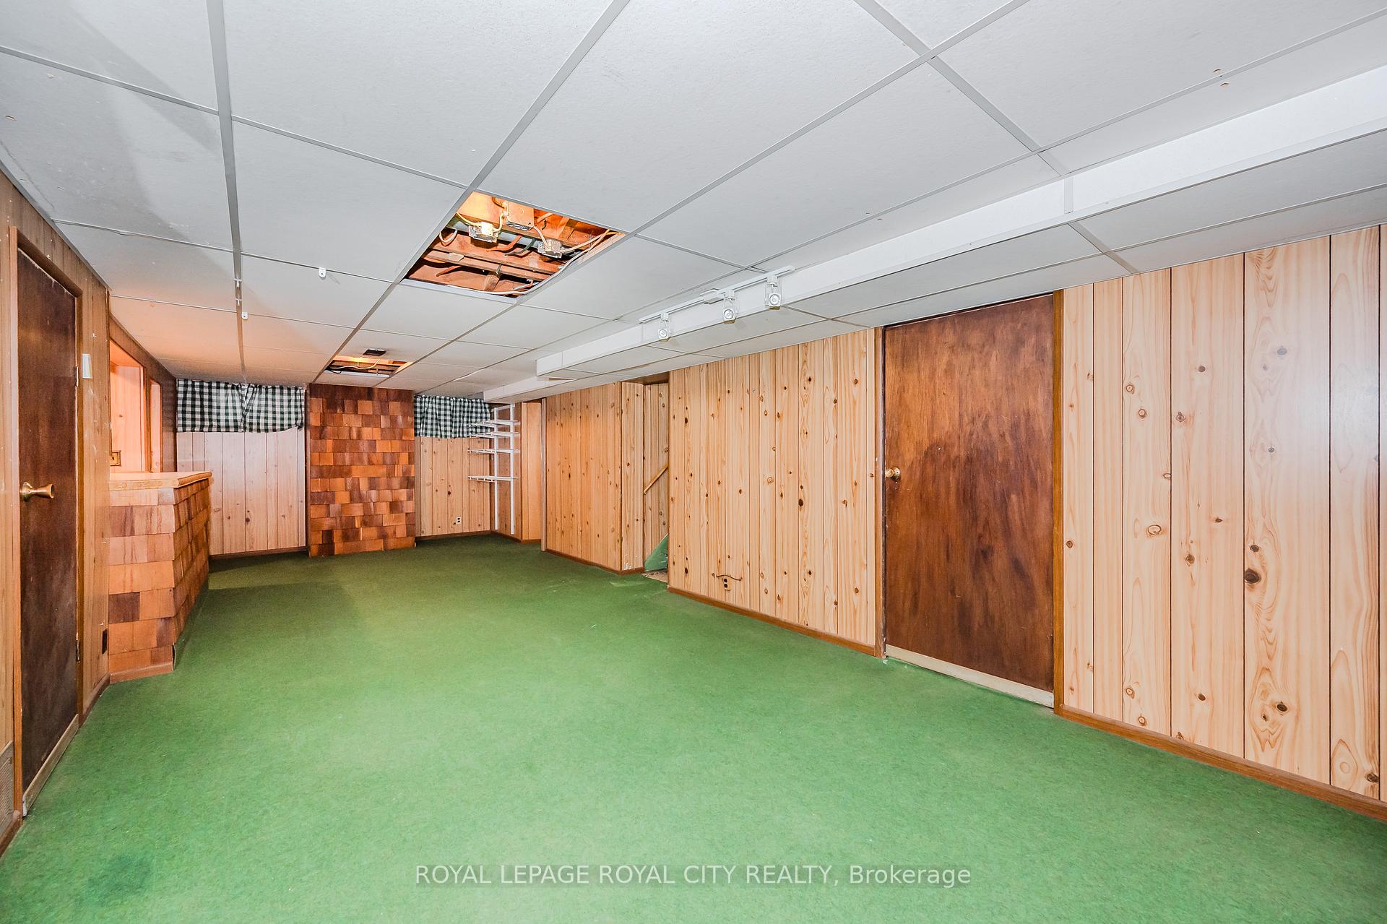
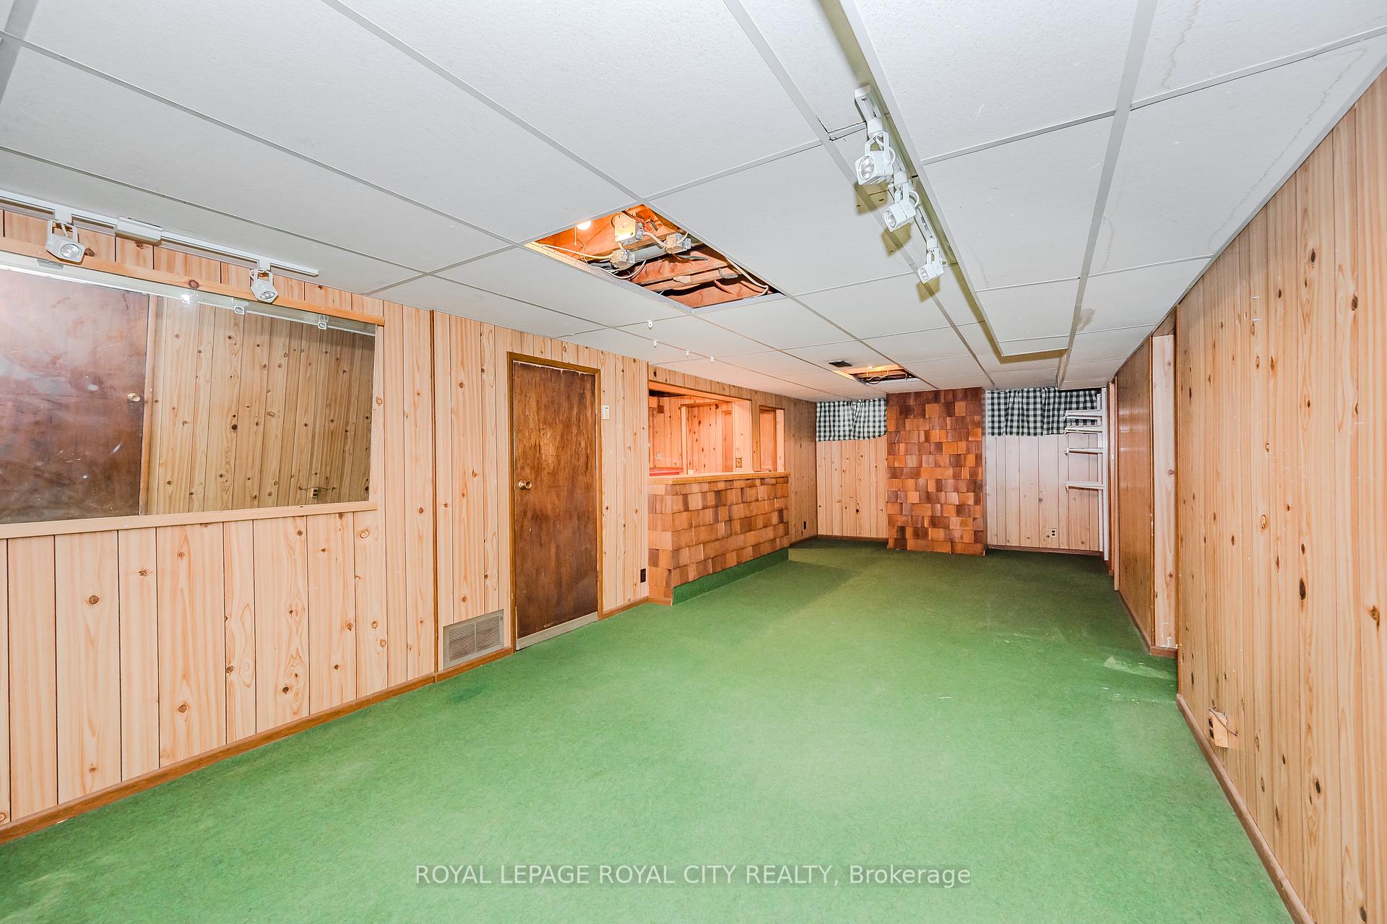
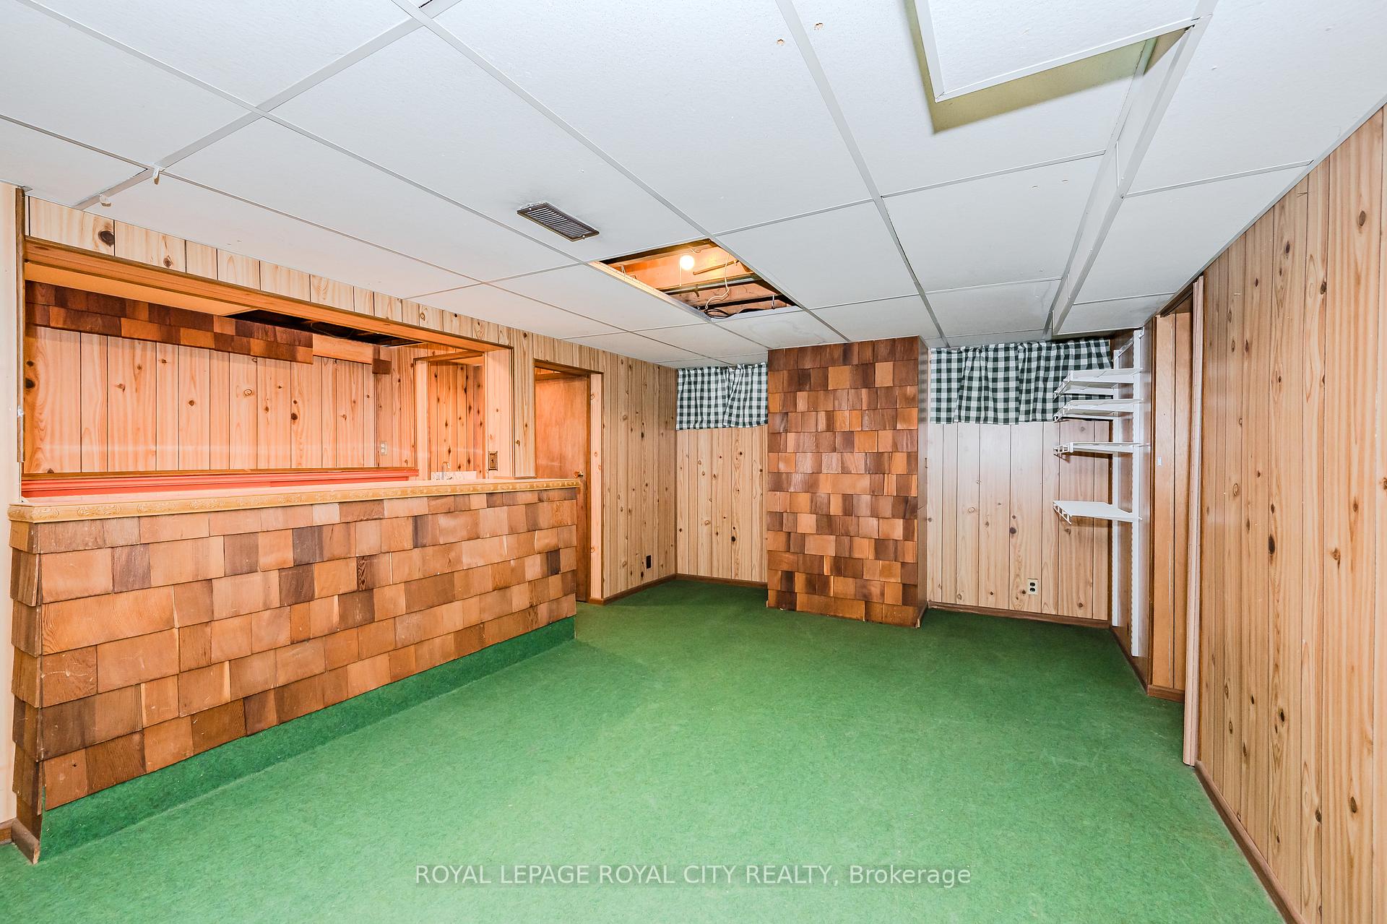
- Rooms in the basement: 4
- Bedrooms: 2 + 1 in the basement
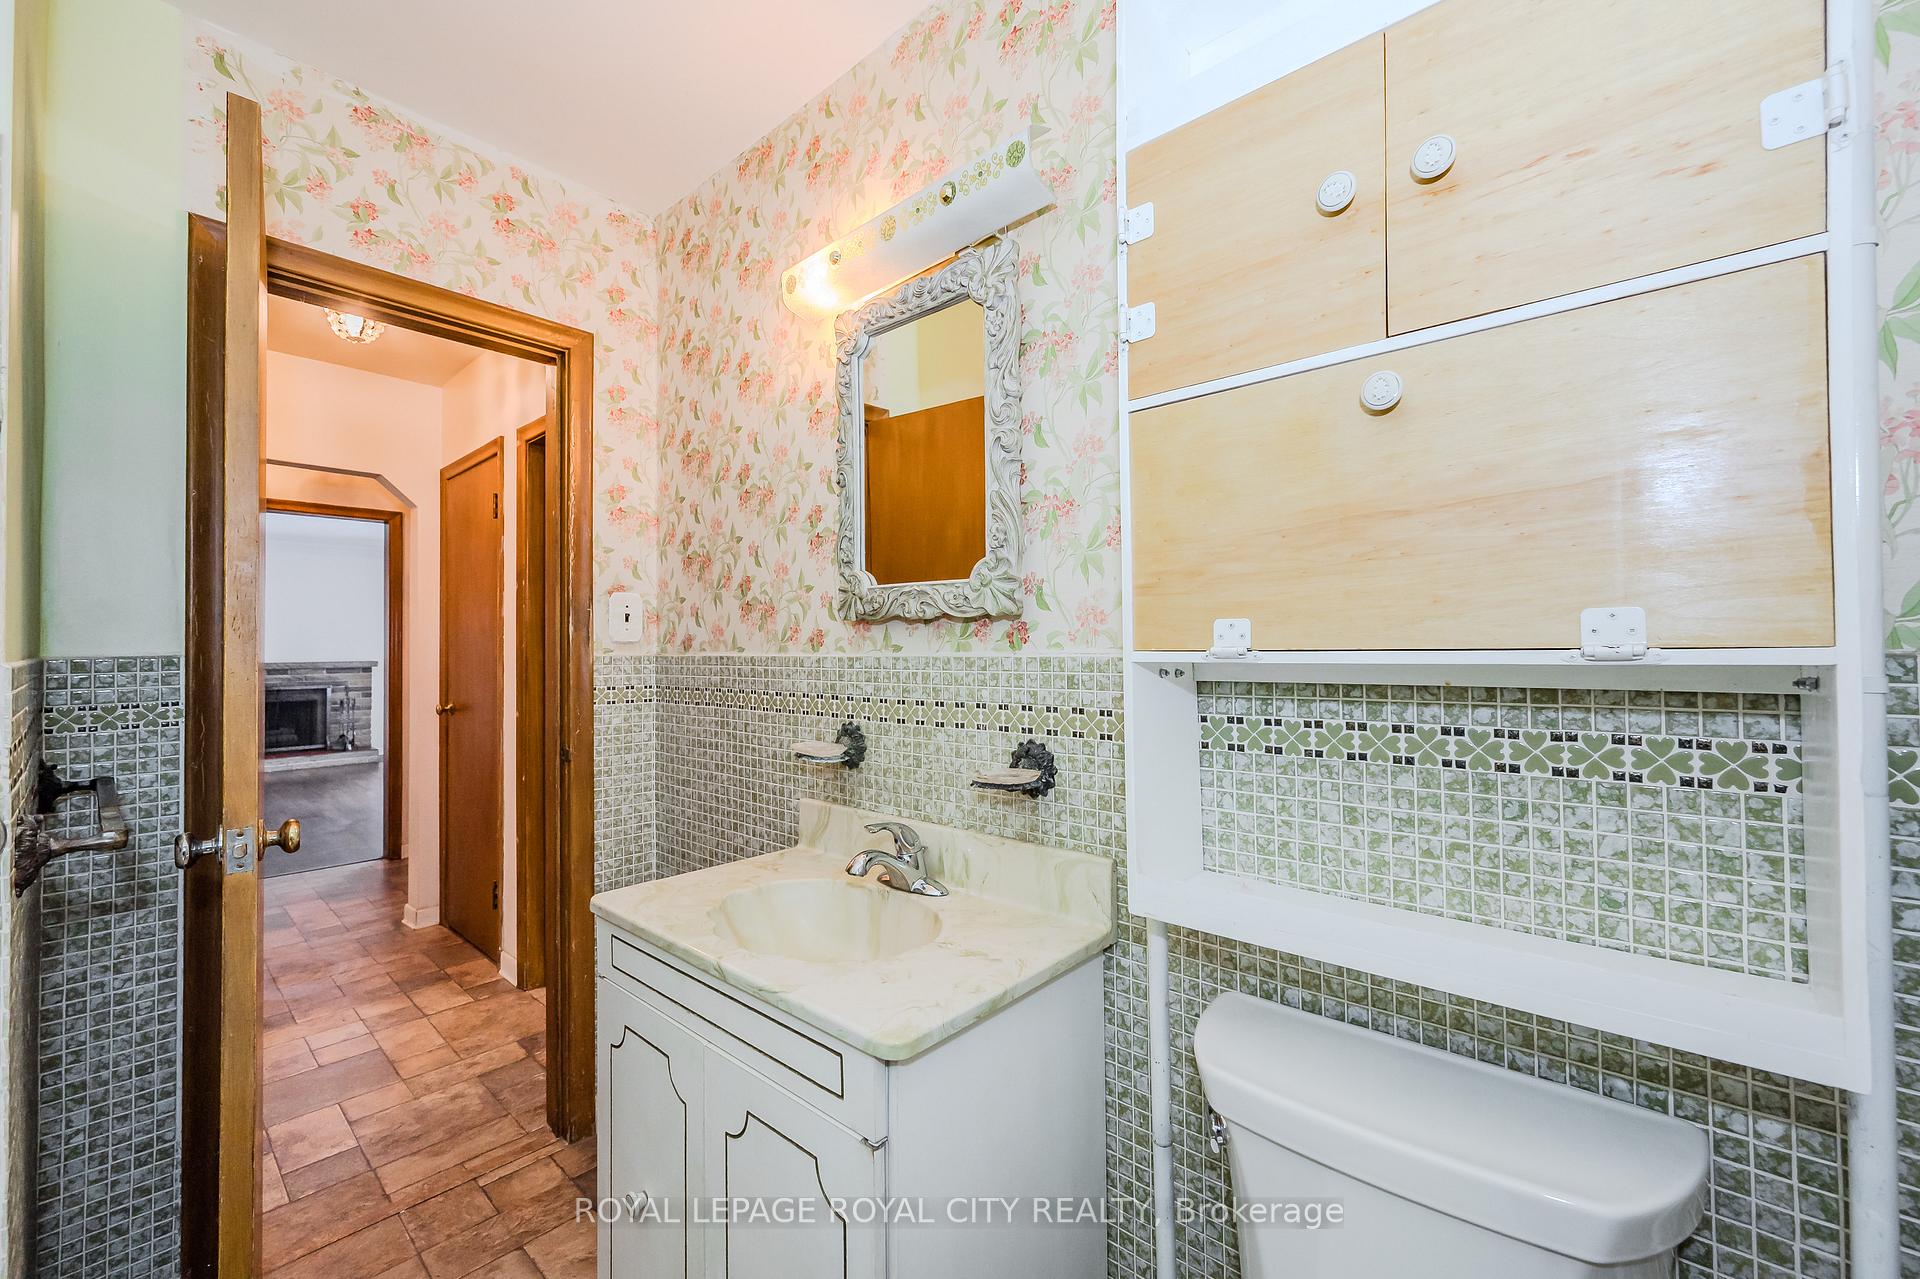
- Bathrooms: 1
- Kitchens: 1
- Family room: Yes
Outside and lotBrick, Asphalt shingle, Unknown
- Exterior: Brick
- Roof: Asphalt shingle
- Foundation: Unknown
- Features: Porch
- Other structures: Garden shed
- Size: 62 × 108 ft
Parking3 Parking, Private
- Spaces: 3 Parking
- Driveway: Private
Heating, water and powerForced air, gas, Central air, Municipal water
- Heating: Forced air, gas
- Cooling: Central air
- Water: Municipal water
- Sewer: Municipal sewer
Costs and taxesTaxes $4,328 a year, Rental items None
- Taxes, 2024: $4,328 a year
- Rental items: None
Included in the saleFridge, stove, microwave, washer, dryer, Not included None
- Included: Fridge, stove, microwave, washer, dryer
- Not included: None
NearbyHospital, park, place of worship, public transit
- Close to: Hospital, park, place of worship, public transit
Listing detailsX11891598, Sold, Dec 13, 2024
- MLS® number: X11891598
- Status: Sold
- Listed on: Dec 13, 2024
- Days on market: 20
- Updated: Jan 2, 2025
- Possession: Immediately
- Occupied by: Vacant
- Listing brokerage: Royal LePage Royal City Realty
About this home
115 Marlborough Road, Guelph (Riverside Park), ON N1E 3Y2
Charming All-Brick Bungalow in the Heart of the highly desirable Riverside Park area of Guelph. This all-brick bungalow sits on a generous-sized lot, offering endless potential for investors, flippers, or first-time buyers looking to build equity through a little TLC. Step inside to discover a layout that's both practical and full of possibilities. The main level features two bedrooms, a separate dining room perfect for family meals or entertaining, and a generous sized living space ready for your personal touch.Downstairs, you'll find a third bedroom and a huge rec room, ideal for creating a home theater, gym, or play area. The homes solid bones make it a renovators dream! The charm extends outdoors with an inlaid brick driveway and a fantastic yard, offering plenty of space for gardening, play, or future landscaping projects. Situated in the sought-after Riverside Park neighborhood, this property is close to beautiful green spaces, schools, and all the amenities you need. Whether you're looking to flip, invest, or put in some sweat equity to create your dream home, this is a rare opportunity you won't want to miss.
Ask about this home
A HOMEH agent will answer your questions about this home.
Around this home
Daily convenience, out of 100, from the distances below
Schools nearby
School rating, out of 10.
Helpful calculators
Your HOMEH agent

"I would see it this week."