

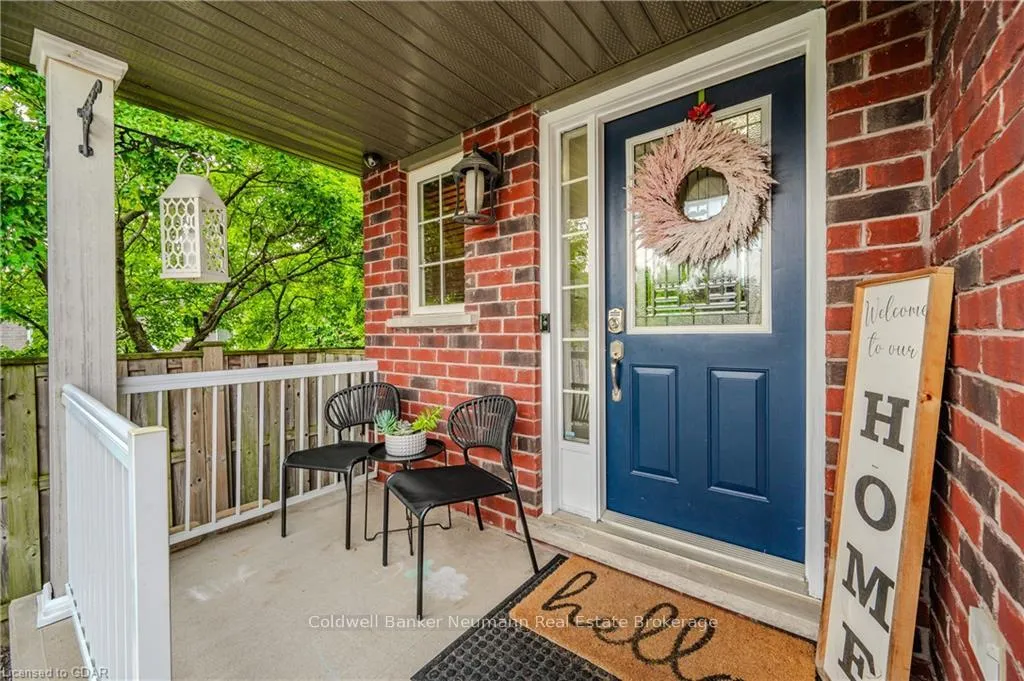
47 Bowen Drive
47 Bowen Drive
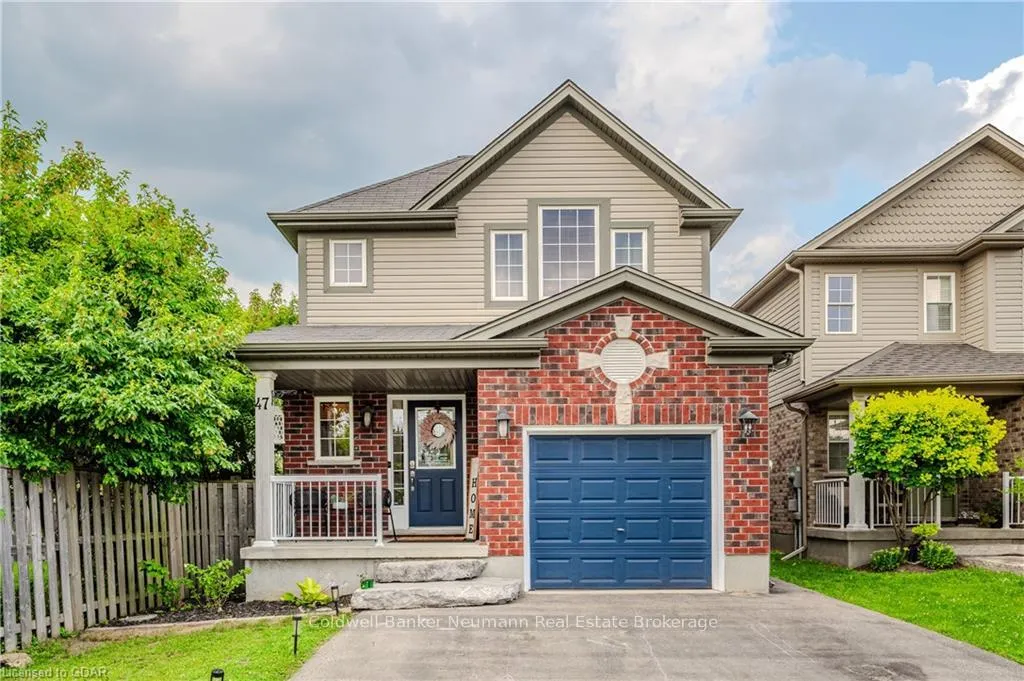
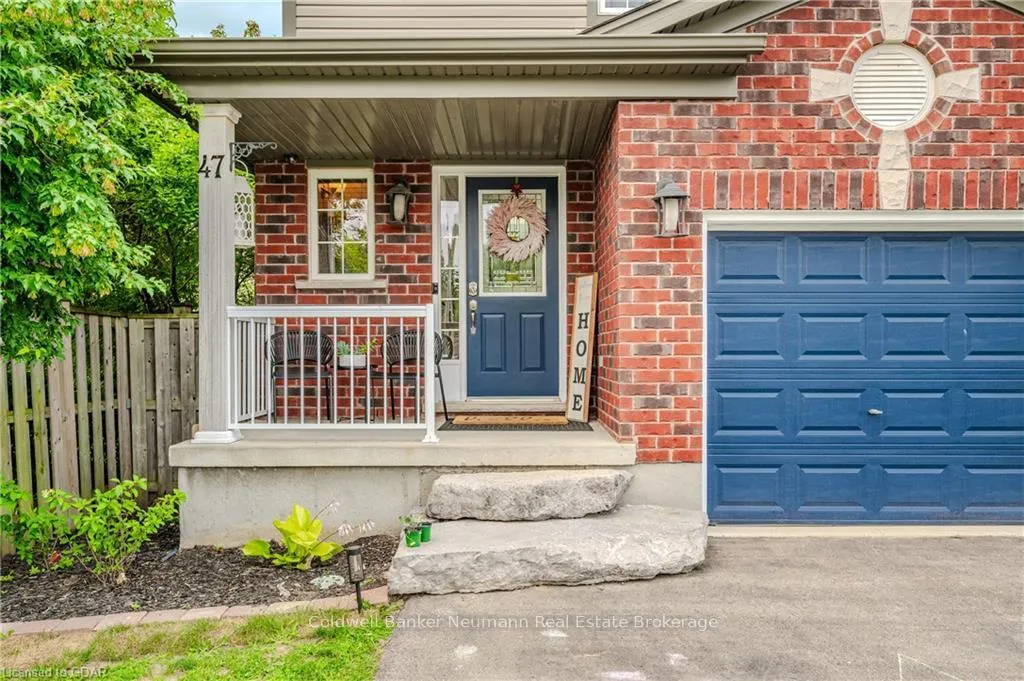
 See all 39 photos
Property history
- $889,900TerminatedList: 2024-09-19|End: 2024-12-04|76 daysX10875901
Facts and features
- BasementFinished
- Age of home6–15 years
- Price per sq ft~$509
- Water, sewerMunicipal
- Hardwood floors
- Fireplace
- Central air
The homeDetached, 2-storey, Age 6–15 years
- Type: Detached
- Style: 2-storey
- Age: 6–15 years
- Living space: 1,500–2,000 sq ft
- Basement: Finished, full
- Exposure: East
- Waterfront: None
InsideFireplace Yes, living room, electric, Hardwood, Tile, Water softener
- Fireplace: Yes, living room, electric
- Flooring: Hardwood, Tile
- Features: Water softener
- Rooms above ground: 9
- Rooms in the basement: 3
- Bedrooms: 3
- Bathrooms: 3
- Kitchens: 1
Outside and lotVinyl siding, brick, Asphalt shingle, Poured concrete
- Exterior: Vinyl siding, brick
- Roof: Asphalt shingle
- Foundation: Poured concrete
- Features: Deck, porch
- Size: 29.53 ft frontage, 0.08 ac
- Zoning: R. 1D
Parking1 Garage, Attached, Private double, other
- Spaces: 1 Garage
- Garage: Attached
- Driveway: Private double, other
Heating, water and powerForced air, gas, Central air, Municipal water
- Heating: Forced air, gas
- Cooling: Central air
- Water: Municipal water
- Sewer: Municipal sewer
- Natural gas: Yes
- Hydro: Yes
- Telephone: Yes
Costs and taxesTaxes $4,282 a year, Water softener
- Taxes, 2024: $4,282 a year
- Under contract: Water softener
Included in the saleBuilt-in microwave, dishwasher, dryer, refrigerator, stove, washer, hot water tank owned
- Included: Built-in microwave, dishwasher, dryer, refrigerator, stove, washer, hot water tank owned
NearbyGolf, hospital, fenced yard
- Close to: Golf, hospital, fenced yard
Listing detailsX10875901, Terminated, Sep 19, 2024
- MLS® number: X10875901
- Status: Terminated
- Listed on: Sep 19, 2024
- Days on market: 76
- Updated: Dec 4, 2024
- Possession: Flexible
- Occupied by: Owner
- Listing brokerage: Coldwell Banker Neumann Real Estate Brokerage
About this home
47 Bowen Drive, Guelph (Victoria North), ON N1E 0C9
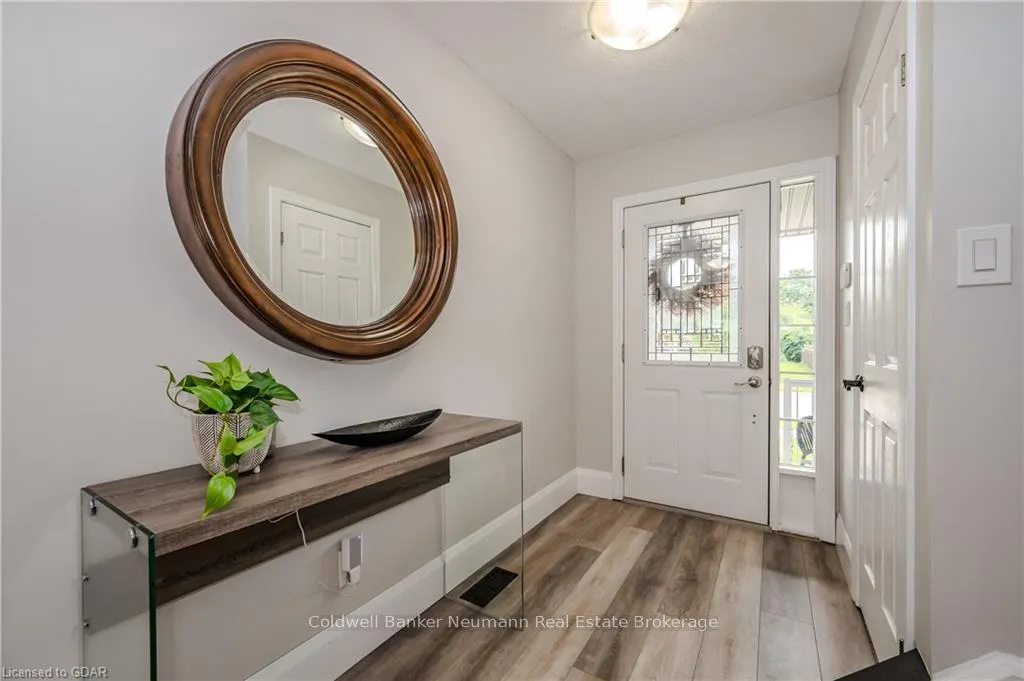
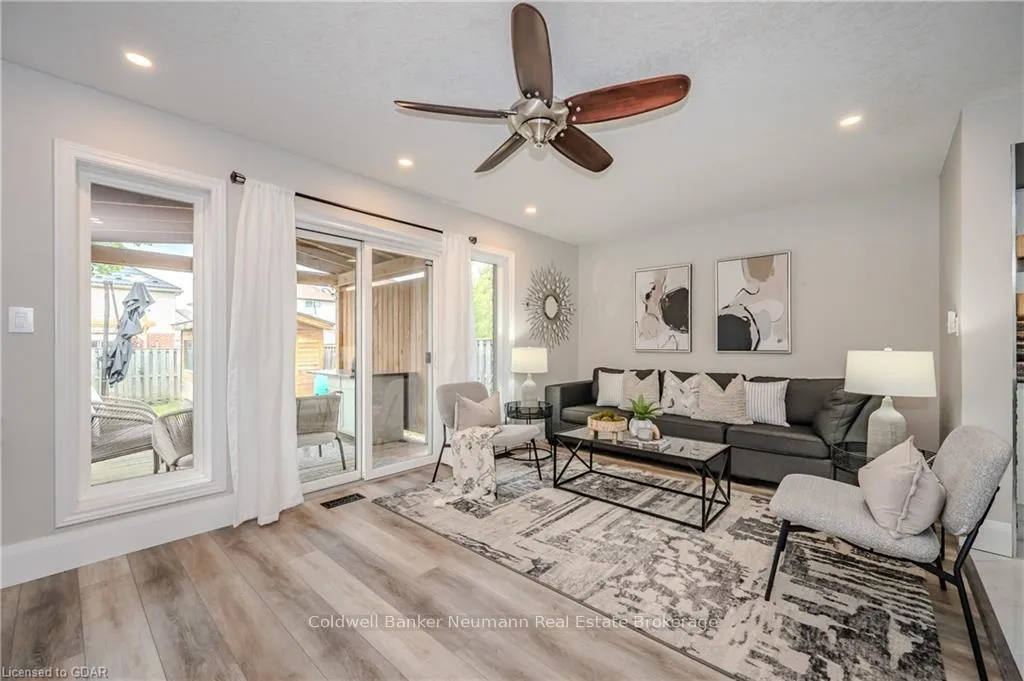
What a picture perfect home!! This 3 bedroom house is move in ready and there is a possibility for a separate entrance to the basement! The main floor has new vinyl flooring and ceramic tile for a clean and sleek look. The kitchen has also been updated featuring a stylish island and stainless steel appliances. The living room has a lovely electric fireplace and is nice and bright with sliders leading to the rear covered deck. Upstairs you will find 3 bedrooms with a large primary suite with access to the main bathroom. The laundry is conveniently located on the second level complete with a rustic barn door. The basement is finished with a spacious rec room and full 4 piece bathroom and still plenty of space for storage. The backyard oasis is complete with a large deck for entertaining with a hot tub off the deck and a good sized yard. This home is in a great family area with parks, splash pad, walking trails and schools near by. Be sure to check this one out before it's gone!
Ask about this home
A HOMEH agent will answer your questions about this home.
Around this home
Daily convenience, out of 100, from the distances below
Schools nearby
School rating, out of 10.
Helpful calculators
Your HOMEH agent

"I would see it this week."