

23 Dumbarton Street
23 Dumbarton Street
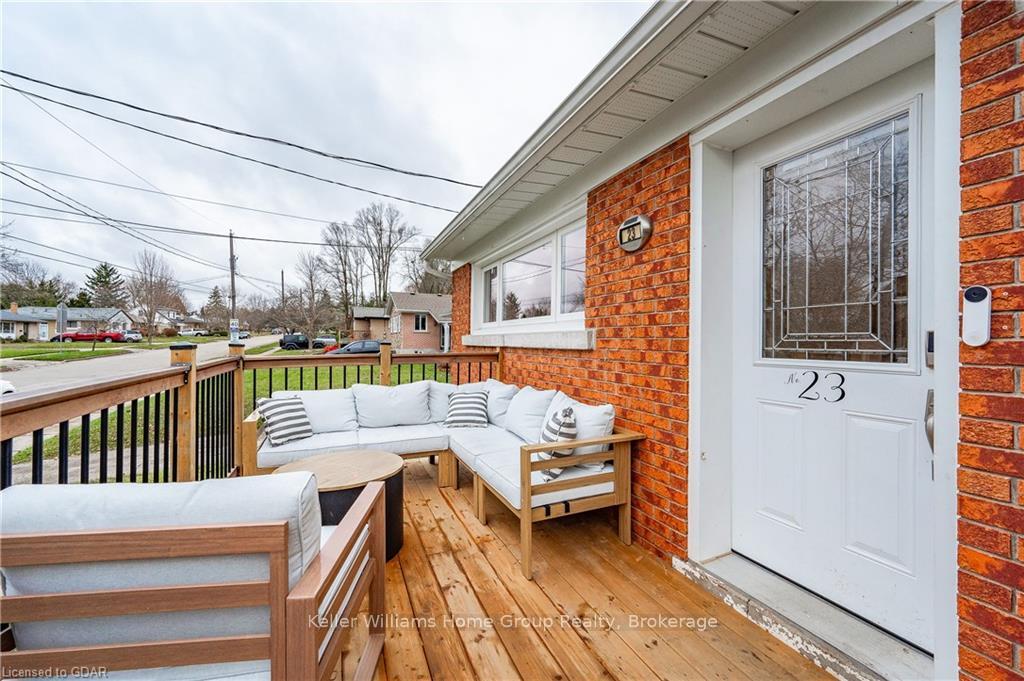 See all 40 photos
Property history
Facts and features
- BasementFinished
- Age of home51–99 years
- Water, sewerMunicipal
- ExposureWest
- Central air
The homeDetached, Bungalow, Age 51–99 years
- Type: Detached
- Style: Bungalow
- Age: 51–99 years
- Living space: 700–1,100 sq ft
- Basement: Finished, full
- Exposure: West
- Waterfront: None
InsideSump pump, Rooms above ground 6, Rooms in the basement 6
- Features: Sump pump
- Rooms above ground: 6
- Rooms in the basement: 6
- Bedrooms: 3
- Bathrooms: 2
- Kitchens: 1
Outside and lotBrick, Asphalt shingle, Concrete
- Exterior: Brick
- Roof: Asphalt shingle
- Foundation: Concrete
- Size: 55 × 120 ft
- Zoning: R1B
Parking4 Garage, Unknown, Private
- Spaces: 4 Garage
- Garage: Unknown
- Driveway: Private
Heating, water and powerForced air, gas, Central air, Municipal water
- Heating: Forced air, gas
- Cooling: Central air
- Water: Municipal water
- Sewer: Municipal sewer
Costs and taxesTaxes $3,972 a year, Water softener, hot water heater
- Taxes, 2024: $3,972 a year
- Under contract: Water softener, hot water heater
Included in the saleGazebo, tool storage cabinet in utility room., built-in microwave, carbon monoxide detector, dishwasher, dryer, refrigerator, smoke detector, stove, washer, window coverings
- Included: Gazebo, tool storage cabinet in utility room., built-in microwave, carbon monoxide detector, dishwasher, dryer, refrigerator, smoke detector, stove, washer, window coverings
NearbyHospital
- Close to: Hospital
Listing detailsX11822814, Sold, Nov 28, 2024
- MLS® number: X11822814
- Status: Sold
- Listed on: Nov 28, 2024
- Days on market: 35
- Updated: Jan 2, 2025
- Possession: Flexible
- Occupied by: Owner
- Listing brokerage: Keller Williams Home Group Realty
About this home
23 Dumbarton Street, Guelph (Riverside Park), ON N1E 3T4
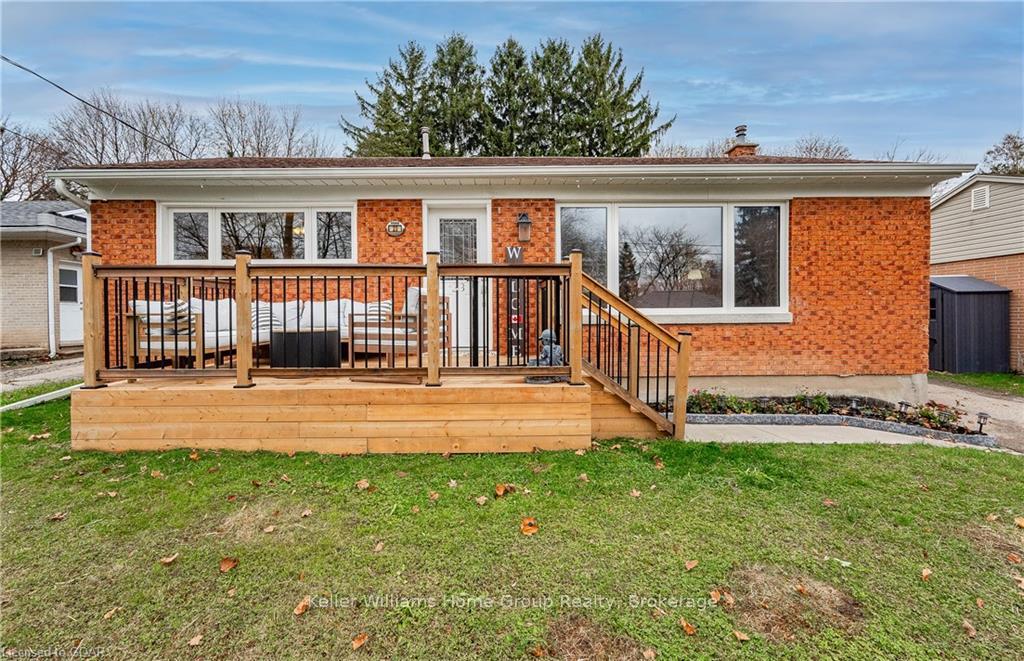
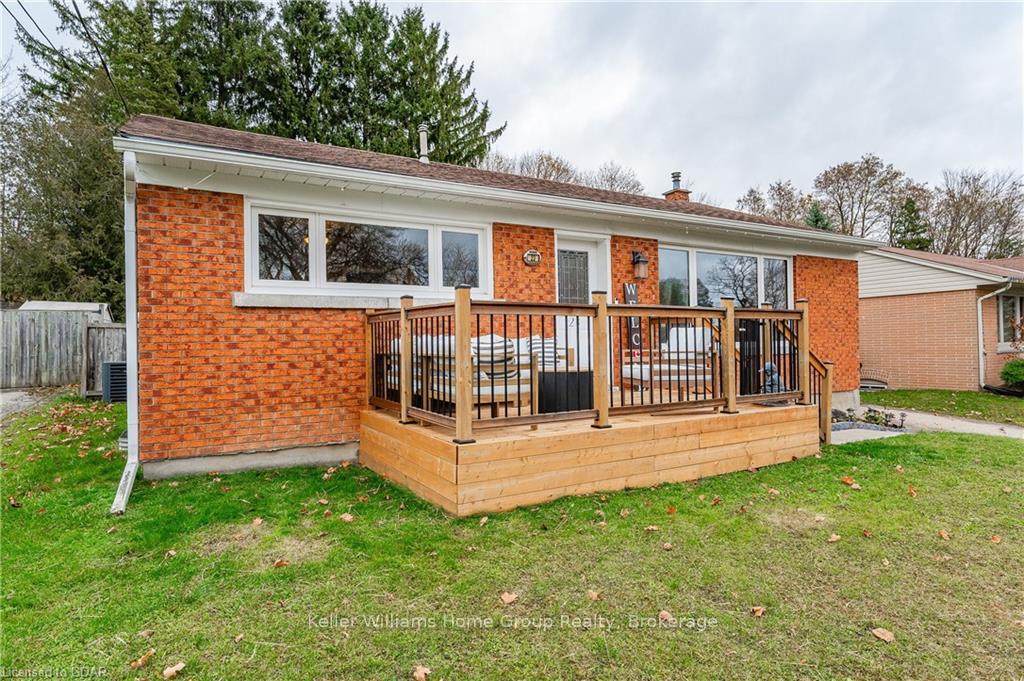
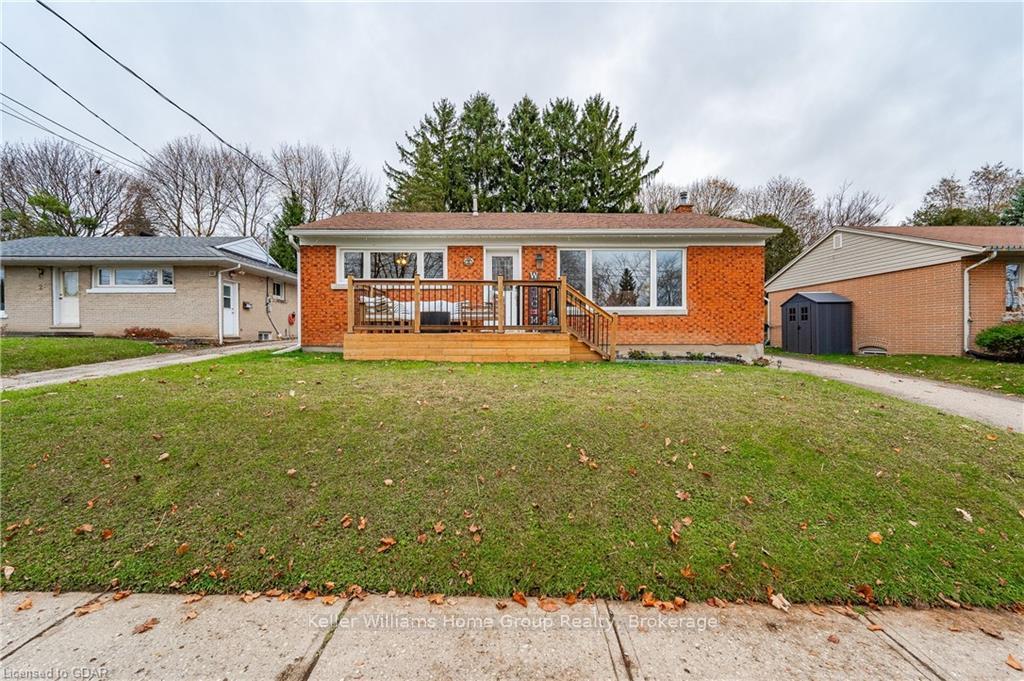
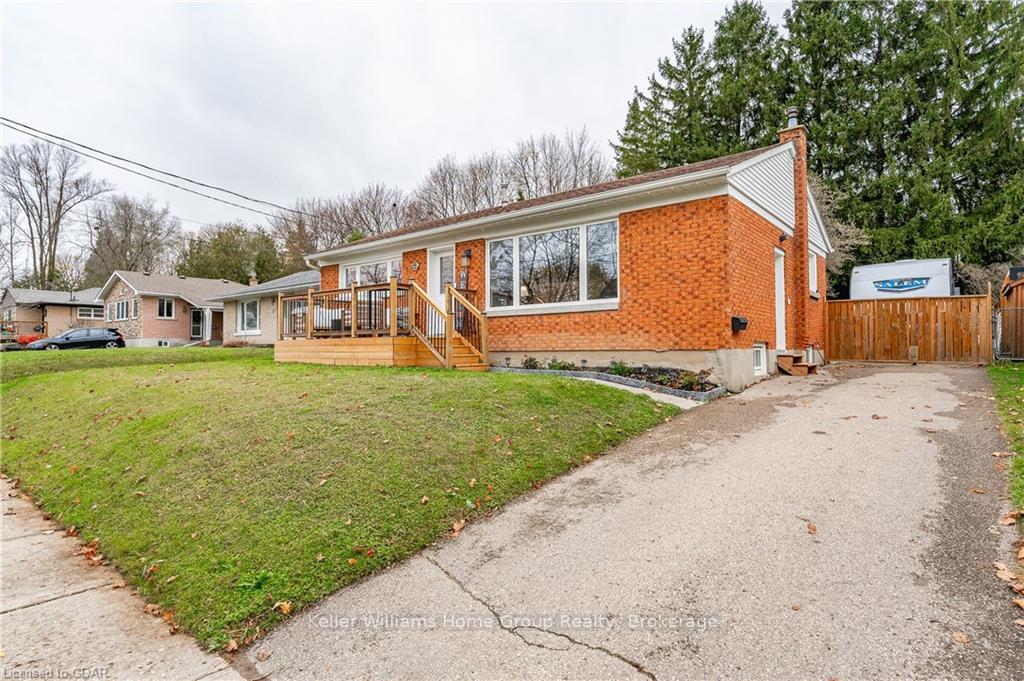
Nestled on a spacious, tree-lined lot, this charming bungalow exudes warmth and character. Plenty of space for outdoor living, with a manicured lawn, mature trees that provide privacy and shade on a 55x120 ft LOT. Inside, the home is just as inviting, vinyl plank floors run throughout (5yrs old), large windows that allow natural light to pour in (less than 6yrs old), and an updated kitchen (5yrs old) thoughtfully designed with modern appliances. The main floor has 3 bedrooms, one of the bedrooms has a sliding glass door to the backyard, and a 4pc bath (3yrs old). With a SEPERATE ENTRANCE to the fully finished basement which has a large 3pc bath, workshop space, laundry room and a den/office space as well as plenty of space for a rec room/family room. Close to many amenities such as the hospital, schools, parks, grocery, banks, bus routes and so much more.
Ask about this home
A HOMEH agent will answer your questions about this home.
Around this home
Daily convenience, out of 100, from the distances below
Schools nearby
School rating, out of 10.
Helpful calculators
Your HOMEH agent

"I would see it this week."