

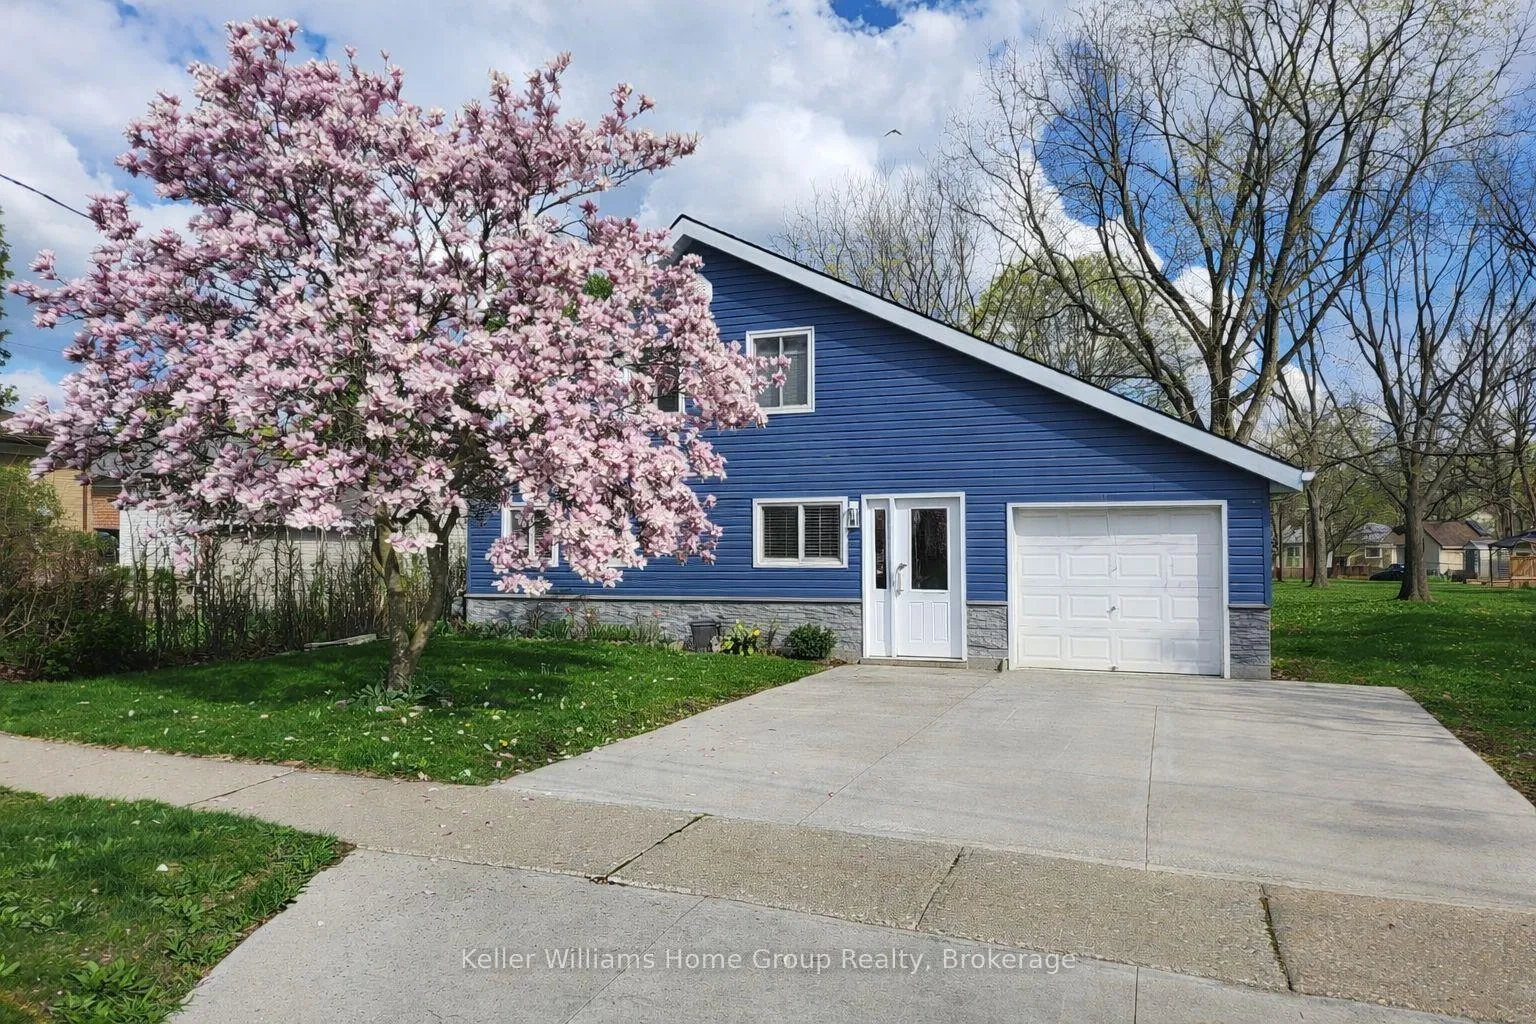
7 Normandy Drive
7 Normandy Drive
 See all 39 photos
Property history
Facts and features
- BasementWalk-up
- Water, sewerMunicipal
- HeatingForced air
- CoolingCentral air
- Central air
The homeDetached, 1 1/2 storey, 2,000–2,500 sq ft
- TypeDetached
- Style1 1/2 storey
- Living space2,000–2,500 sq ft
- BasementWalk-up
InsideMain level, Central vacuum, primary bedroom - main floor, upgraded insulation, Rooms above ground 12
- LaundryMain level
- FeaturesCentral vacuum, primary bedroom - main floor, upgraded insulation
- Rooms above ground12
- Bedrooms5
- Bathrooms2
- Kitchens1
Outside and lotVinyl siding, Asphalt shingle, Block, poured concrete
- ExteriorVinyl siding
- RoofAsphalt shingle
- FoundationBlock, poured concrete
- Size45 × 145 ft
Parking1 Garage, Attached
- Spaces1 Garage
- GarageAttached
Heating, water and powerForced air, gas, Central air, Municipal water
- HeatingForced air, gas
- CoolingCentral air
- WaterMunicipal water
- SewerMunicipal sewer
Costs and taxesTaxes $3,592 a year, HST included in the price
- Taxes, 2025$3,592 a year
- HSTHST included in the price
Included in the saleBuilt in cabinets in main floor bathroom, central vac accessories, stove, fridge, dishwasher, dryer, washer, Stick vacuum in laundry room, stand up freezer, wooden shelf in nursery, walk in closet shelving, lower three tier shelf in nursery closet, lower shelf in second bedroom, tv and mount, ring camera, mirror at bottom of staircase, mirror in back hallway
- IncludedBuilt in cabinets in main floor bathroom, central vac accessories, stove, fridge, dishwasher, dryer, washer
- Not includedStick vacuum in laundry room, stand up freezer, wooden shelf in nursery, walk in closet shelving, lower three tier shelf in nursery closet, lower shelf in second bedroom, tv and mount, ring camera, mirror at bottom of staircase, mirror in back hallway
Listing detailsX12681432, Sold, Jan 9, 2026
- MLS® numberX12681432
- StatusSold
- Listed onJan 9, 2026
- Days on market75
- UpdatedMar 25, 2026
- Possession2026-05-08 / Flexible
- Occupied byOwner
- Listing brokerageKeller Williams Home Group Realty
About this home
7 Normandy Drive, Guelph (St. George's), ON N1E 2P2
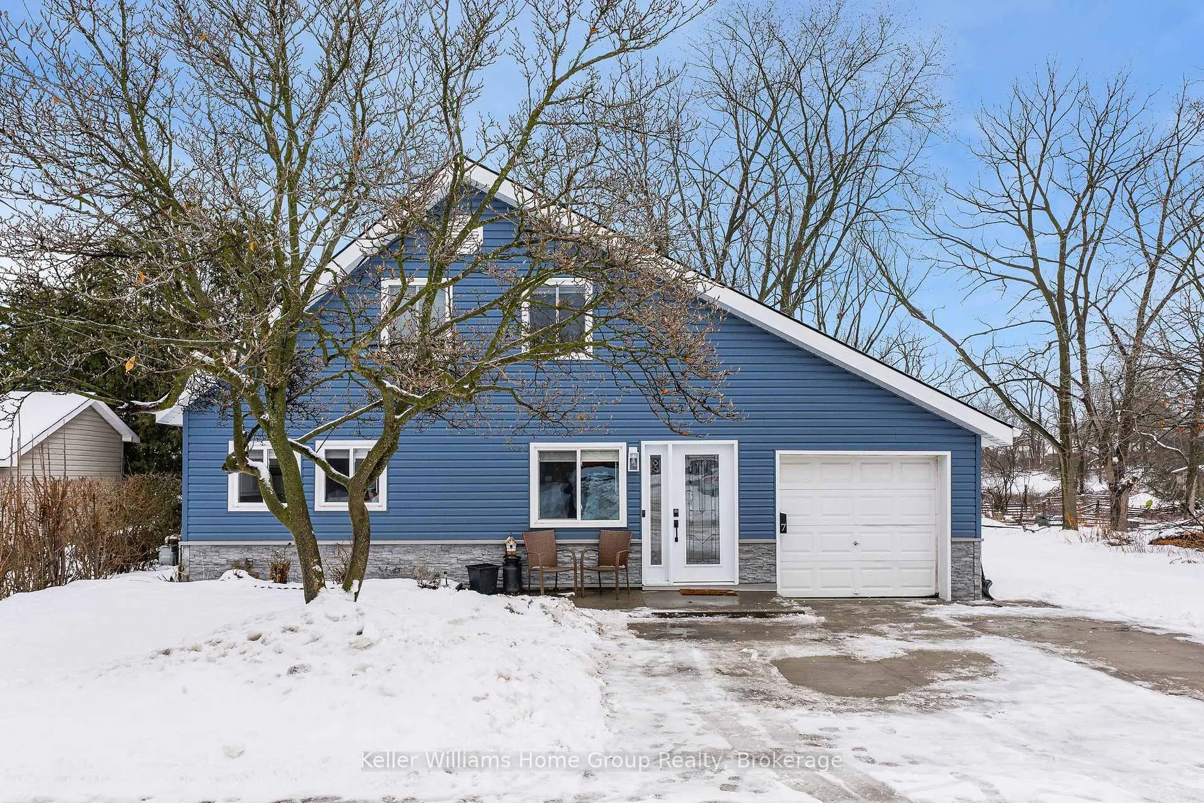
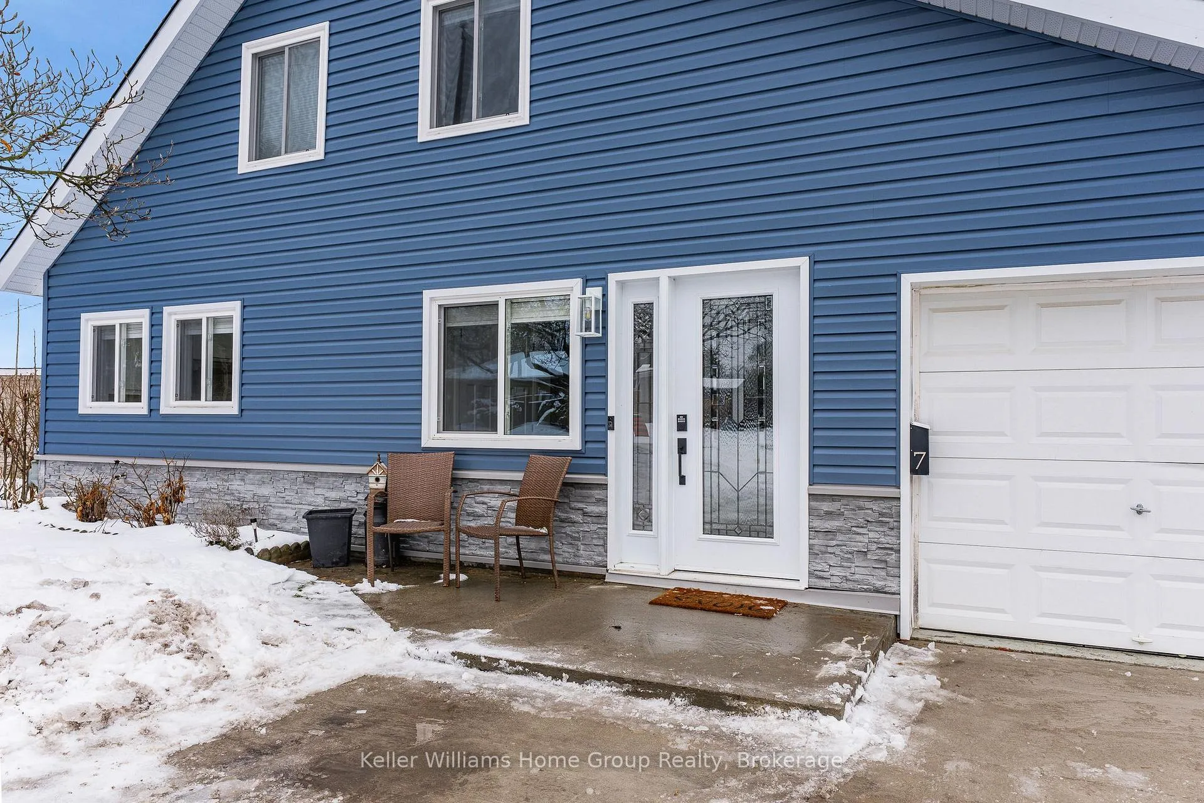
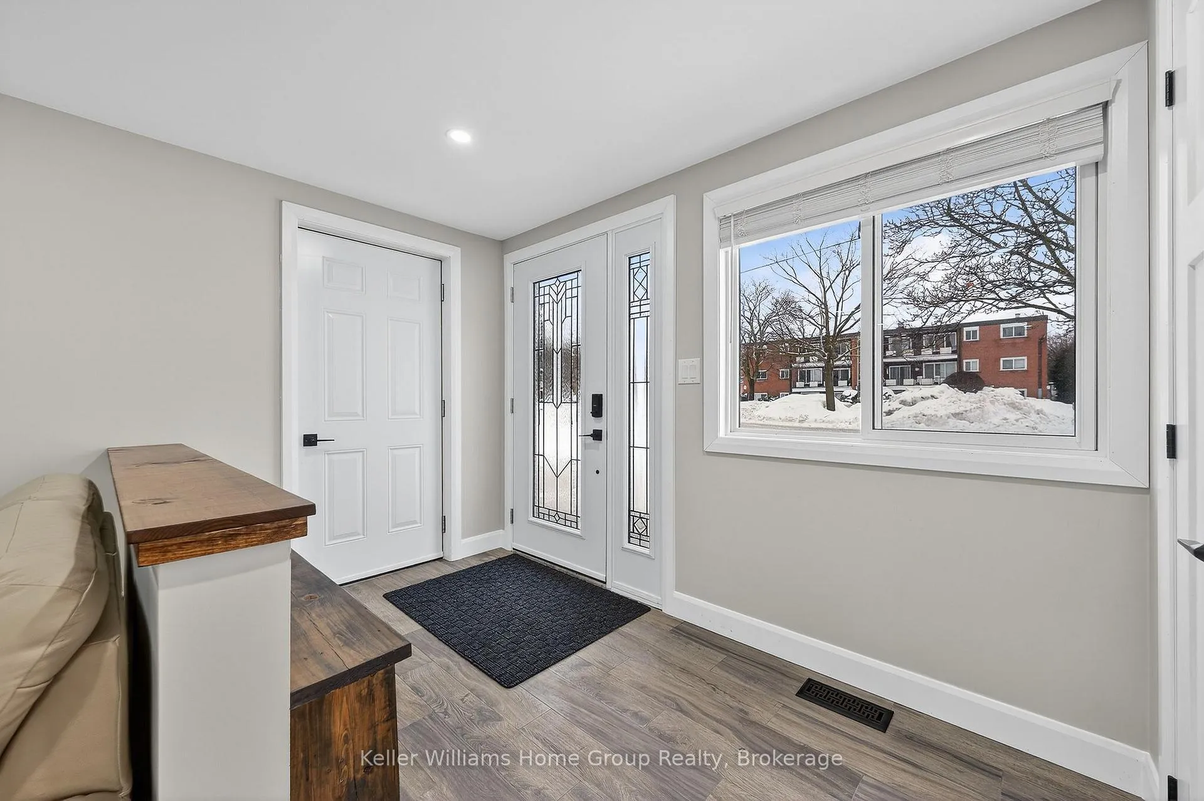
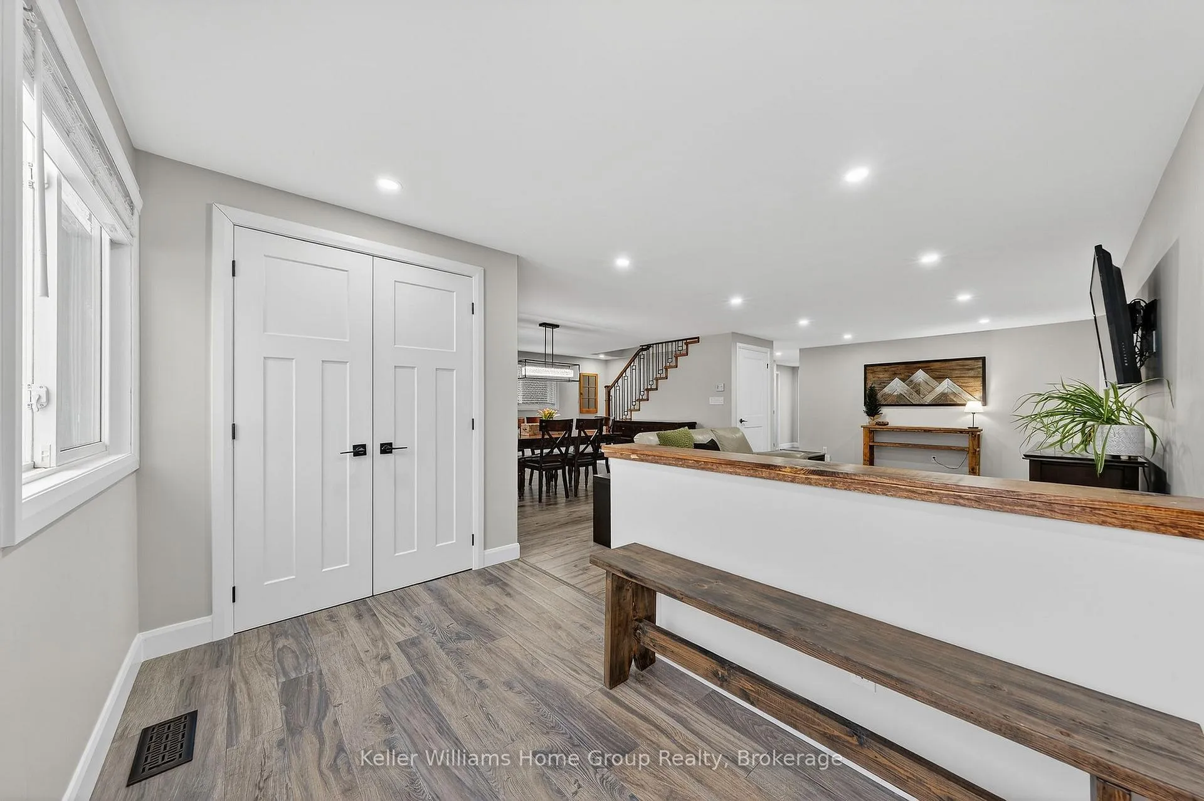
If you're looking for a truly turn-key home, this one checks all the boxes. Tucked away on a quiet court, this charming 1.5-storey home offers excellent curb appeal and a warm, welcoming feel from the moment you arrive. Inside, you'll find a bright, open-concept main living space that flows effortlessly into a modern kitchen and dining area-perfect for everyday living and entertaining alike. The main floor also features comfortable bedrooms, a full bathroom, and the convenience of main-floor laundry with plenty of storage. Upstairs, additional bedrooms provide a peaceful retreat, including a spacious primary bedroom with a large walk-in closet, along with a beautiful and large updated bathroom designed for relaxation. The basement level offers ample storage and easy access to the backyard, where you can enjoy outdoor living on a brand-new deck with multiple spaces to unwind or entertain. A extensive large lot offers plenty of room for everyone to enjoy the outdoors. With numerous updates completed throughout the home, this property has been thoughtfully maintained and is truly move-in ready. Extensive upgrades include roof, siding, eaves/soffits/downspouts (2024), concrete driveway (2022), front and back doors (2023), most windows (2021-2024), attic insulation topped up to R50 (2024), full-home flooring (2024), kitchen (2024), partially completed deck (2026), water heater and softener (2021), main floor bathroom (2022) and upstairs bathroom (2024).A wonderful opportunity to settle into a home that blends comfort, style, and functionality-book your showing and see it for yourself.
Ask about this home
A HOMEH agent will answer your questions about this home.
Around this home
Daily convenience, out of 100, from the distances below
Schools nearby
School rating, out of 10.
Helpful calculators
Your HOMEH agent

"I would see it this week."