

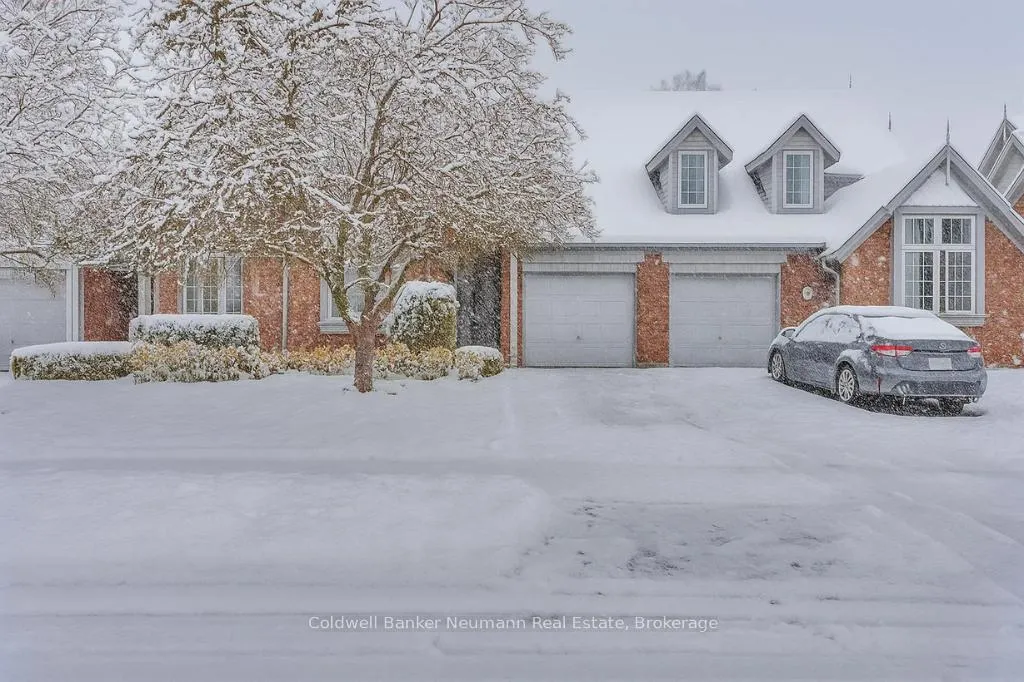
15 Westwind Circle
15 Westwind Circle
 See all 34 photos
Property history
Facts and features
- BasementFinished
- Age of home16–30 years
- Water, sewerMunicipal
- Lot shapeRectangular
- Central air
The homeFreehold Townhouse, Bungaloft, Age 16–30 years
- TypeFreehold Townhouse
- StyleBungaloft
- Age16–30 years
- Living space1,100–1,500 sq ft
- BasementFinished
- ViewTrees/woods
InsideAuto garage door remote, floor drain, primary bedroom - main floor, separate hydro meter, water meter, Rooms above ground 11, Bedrooms 3
- FeaturesAuto garage door remote, floor drain, primary bedroom - main floor, separate hydro meter, water meter
- Rooms above ground11
- Bedrooms3
- Bathrooms3
- Kitchens1
Outside and lotBrick, vinyl siding, Asphalt shingle, Poured concrete
- ExteriorBrick, vinyl siding
- RoofAsphalt shingle
- FoundationPoured concrete
- FeaturesDeck, porch, year round living
- Size25.98 × 114.83 ft
- ShapeRectangular
- ZoningR3B-4
Parking1 Garage, Attached
- Spaces1 Garage
- GarageAttached
Heating, water and powerForced air, gas, Central air, Municipal water
- HeatingForced air, gas
- CoolingCentral air
- WaterMunicipal water
- SewerMunicipal sewer
- Natural gasYes
- HydroYes
- CableAvailable
- TelephoneAvailable
Costs and taxesTaxes $5,241 a year, HST included in the price
- Taxes, 2025$5,241 a year
- HSTHST included in the price
Included in the saleRefrigerator, stove.
- IncludedRefrigerator, stove.
Listing detailsX12723590, Sold, Jan 23, 2026
- MLS® numberX12723590
- StatusSold
- Listed onJan 23, 2026
- Days on market42
- UpdatedMar 6, 2026
- PossessionFlexible
- Occupied byOwner
- Listing brokerageColdwell Banker Neumann Real Estate
About this home
15 Westwind Circle, Guelph (Kortright West), ON N1G 4Z4
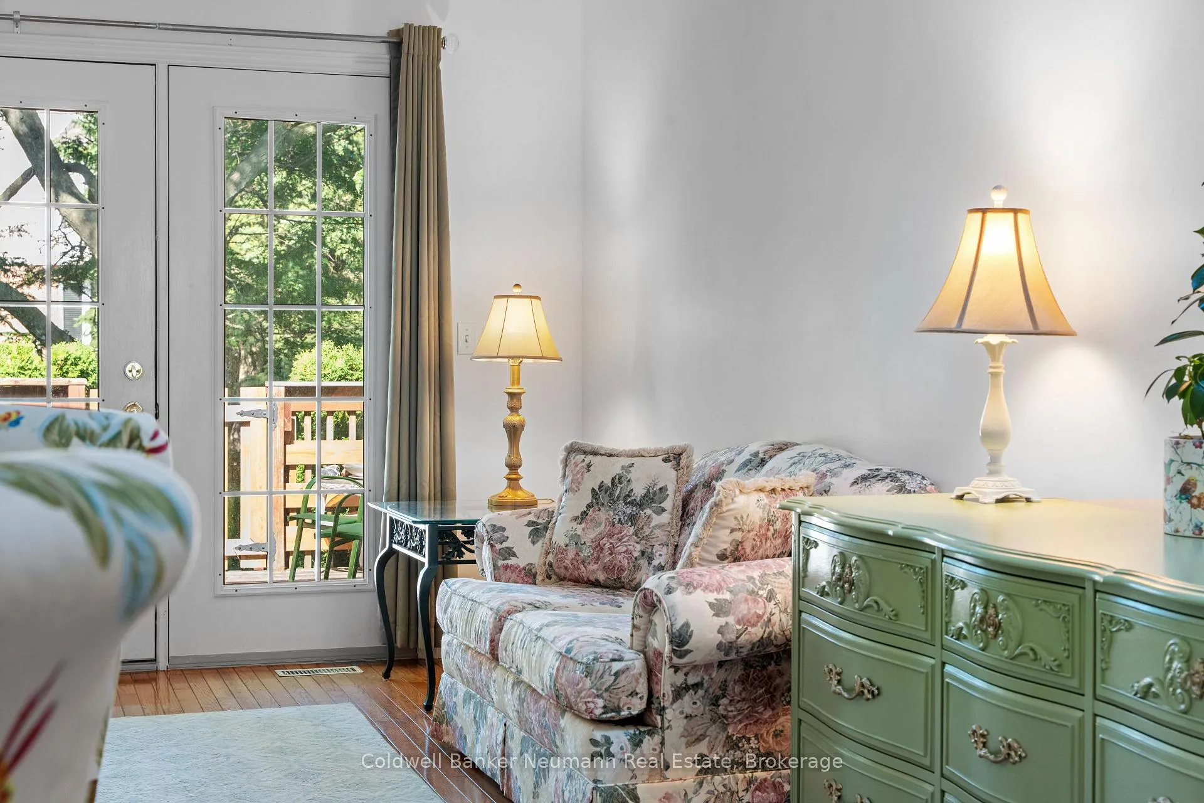
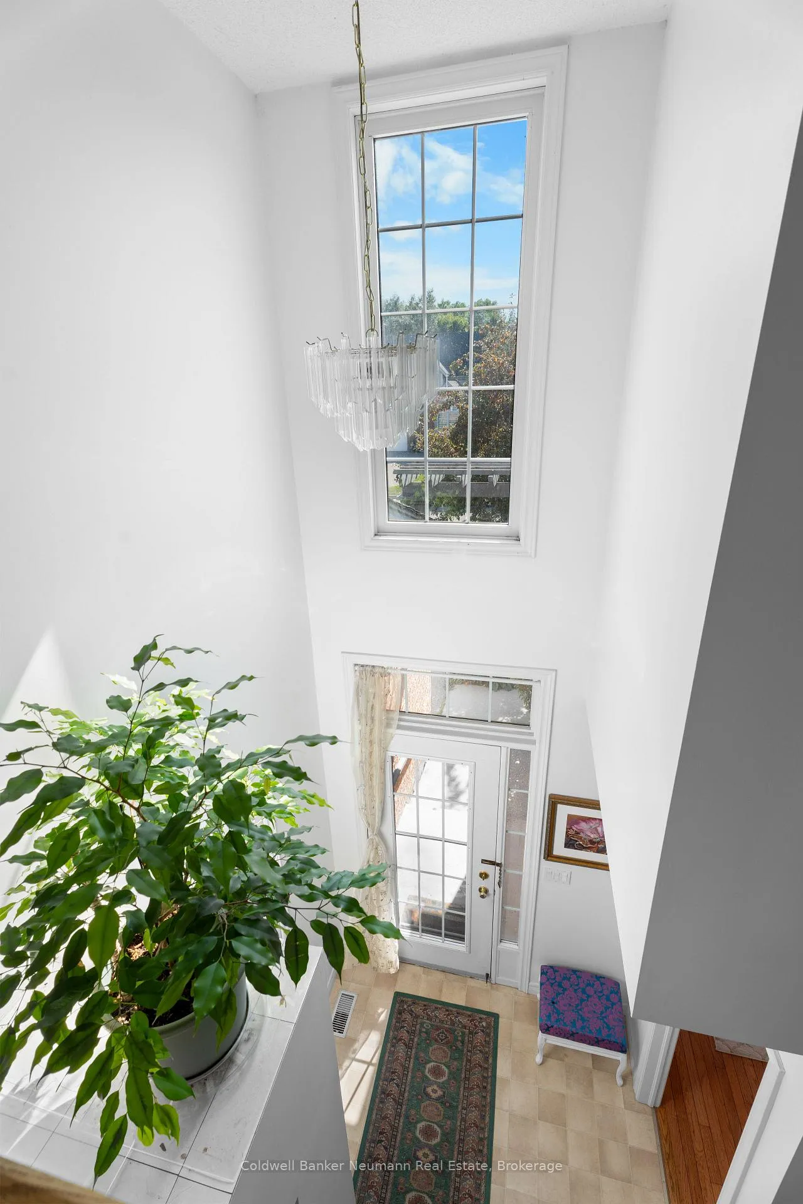
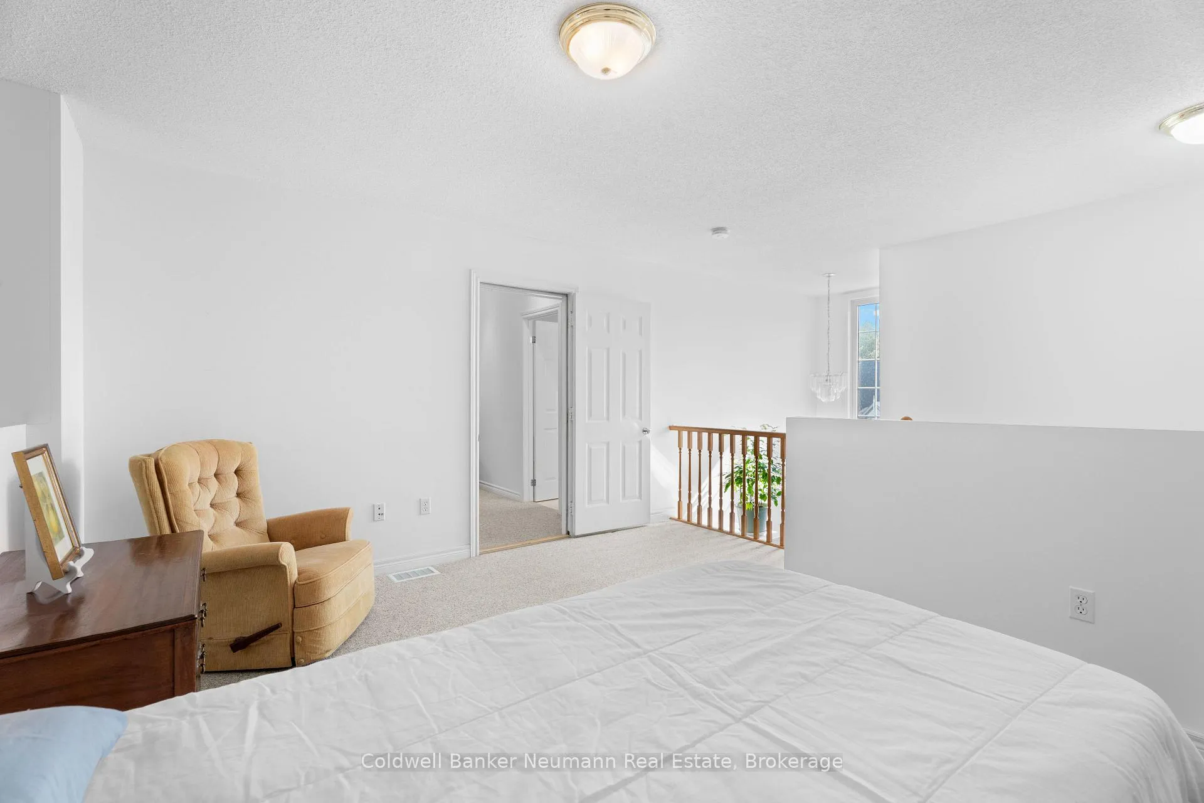
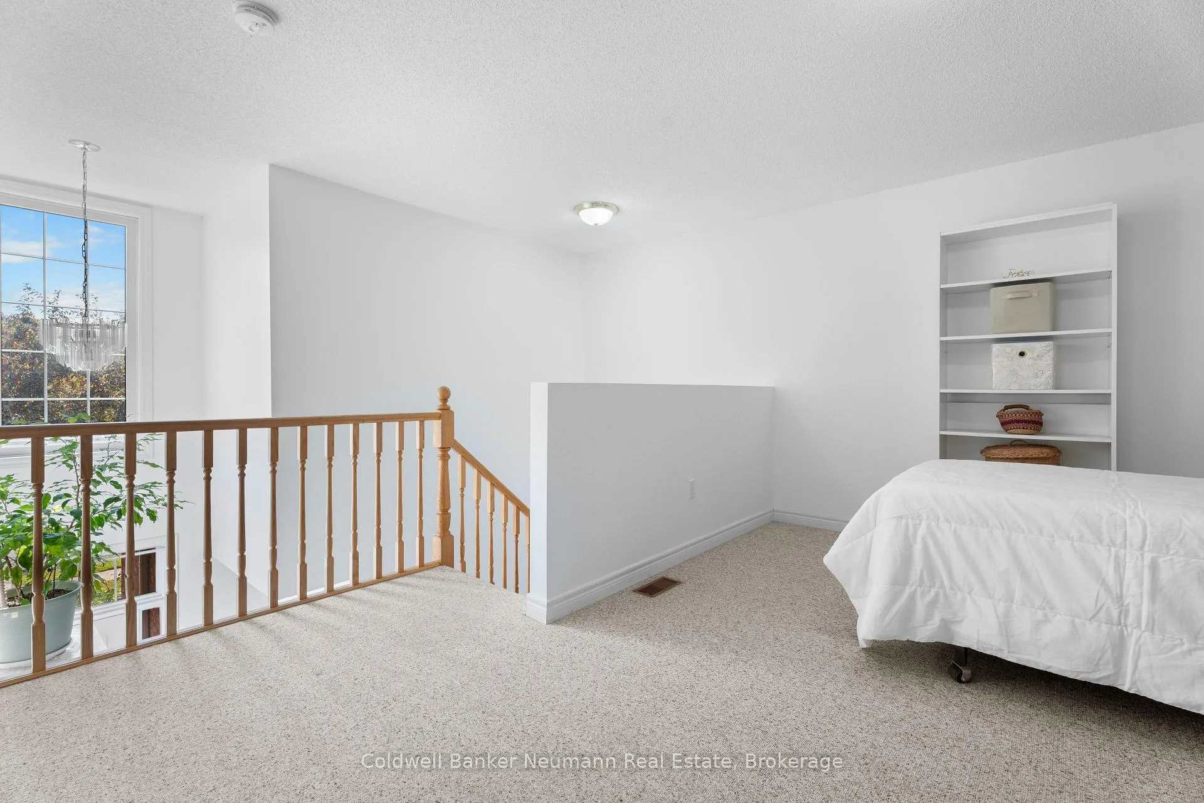
15 Westwind Circle is a well-maintained bungaloft townhome, perfectly situated on a quiet court, offering a private yard, a smart layout, and exceptional flexibility. The main floor provides true convenience with a primary bedroom, main floor laundry, and a bright kitchen with updated appliances and a breakfast bar that seats four. Hardwood flooring carries through the dining and living areas, where large garden doors open to a private deck and yard. A second bedroom or office and a full bathroom complete the main level. The loft adds valuable living space with an open family room, an additional bedroom or den, and a 3-piece bathroom, which is perfect for guests or a separate retreat. The finished basement extends the home even further with a spacious recreation room, hobby area, an additional bedroom, a 4-piece bathroom, and generous storage. Originally built in 1999, this home has been well cared for and thoughtfully updated, including a forced-air gas furnace (2016), central air, vinyl windows, and a roof (approx. 2012). Fresh paint and professional cleaning have been completed, making this move-in ready bungaloft an excellent option for those seeking comfort, privacy, and convenience in a prime south-end location close to the University of Guelph, shopping, trails, and transit.
Ask about this home
A HOMEH agent will answer your questions about this home.
Around this home
Daily convenience, out of 100, from the distances below
Schools nearby
School rating, out of 10.
Helpful calculators
Your HOMEH agent

"I would see it this week."