

8 Crawford Street
8 Crawford Street
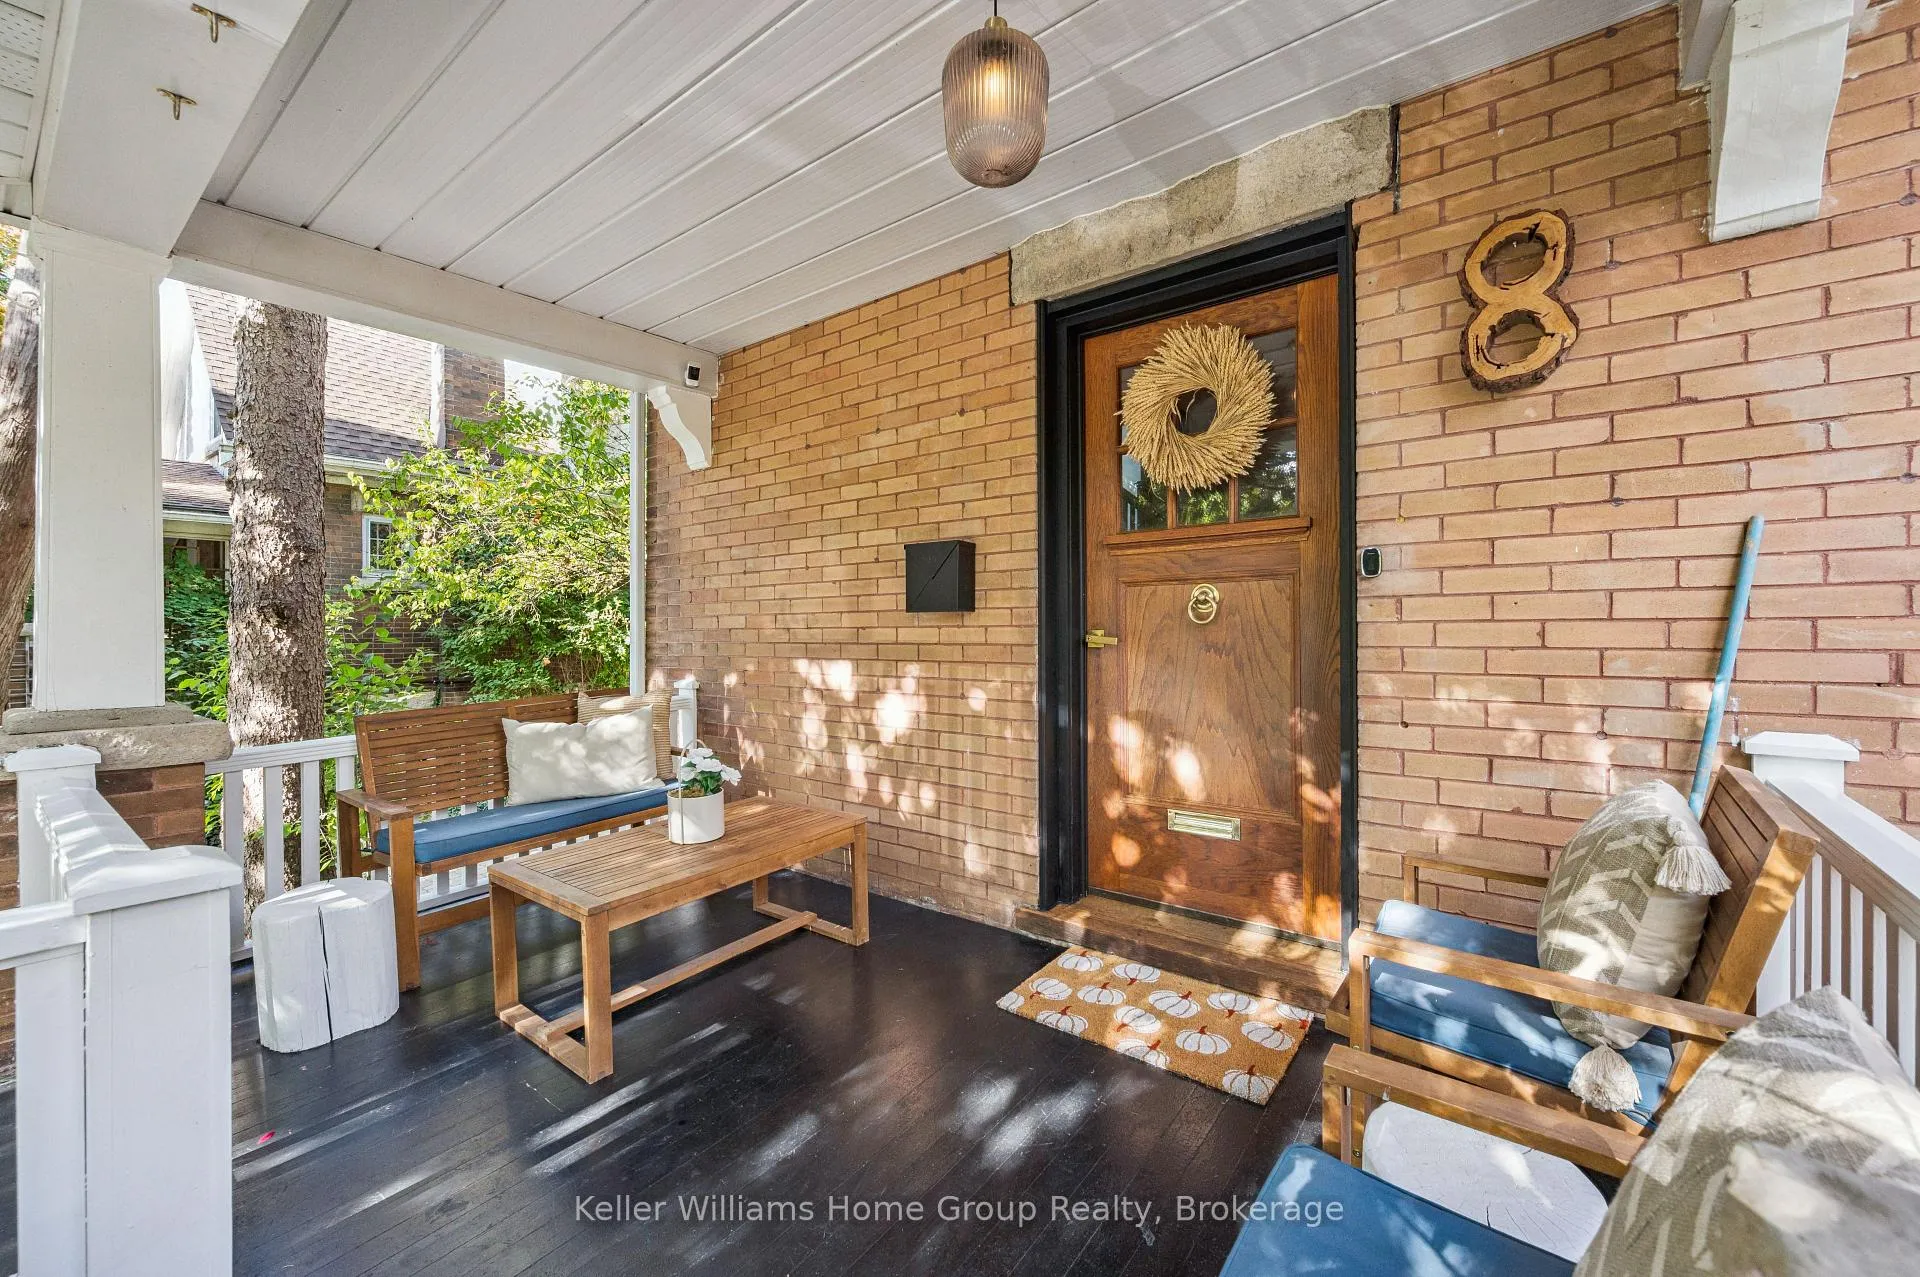 See all 45 photos
Property history
Facts and features
- BasementUnfinished
- Water, sewerMunicipal
- HeatingForced air
- CoolingCentral air
- Fireplace
- Central air
The homeDetached, 2 1/2 storey, 2,500–3,000 sq ft
- TypeDetached
- Style2 1/2 storey
- Living space2,500–3,000 sq ft
- BasementFull, unfinished
InsideFireplace Yes, wood stove, Water softener, Rooms above ground 14
- FireplaceYes, wood stove
- FeaturesWater softener
- Rooms above ground14
- Bedrooms5
- Bathrooms3
- Kitchens1
- Family roomYes
Outside and lotBrick, Asphalt shingle, Stone
- ExteriorBrick
- RoofAsphalt shingle
- FoundationStone
- Size73 × 98 ft
Parking2 Garage, Carport
- Spaces2 Garage
- GarageCarport
Heating, water and powerForced air, gas, Central air, Municipal water
- HeatingForced air, gas
- CoolingCentral air
- WaterMunicipal water
- SewerMunicipal sewer
Costs and taxesTaxes $8,250 a year, HST included in the price, Rental items None
- Taxes, 2025$8,250 a year
- HSTHST included in the price
- Rental itemsNone
Included in the saleFridge, stove, washer, dryer, dishwasher, all window coverings and blinds, all existing light fixtures, hot water tank (owned), water softener (owned), desk off kitchen, desk on 3rd floor, wood burning fireplace (as-is), little library at front of house, firewood
- IncludedFridge, stove, washer, dryer, dishwasher, all window coverings and blinds, all existing light fixtures, hot water tank (owned), water softener (owned), desk off kitchen, desk on 3rd floor, wood burning fireplace (as-is), little library at front of house, firewood
Listing detailsX12722306, Sold, Jan 22, 2026
- MLS® numberX12722306
- StatusSold
- Listed onJan 22, 2026
- Days on market53
- UpdatedMar 16, 2026
- PossessionFlexible
- Occupied byOwner
- Listing brokerageKeller Williams Home Group Realty
About this home
8 Crawford Street, Guelph (Dovercliffe Park/Old University), ON N1G 1Z1
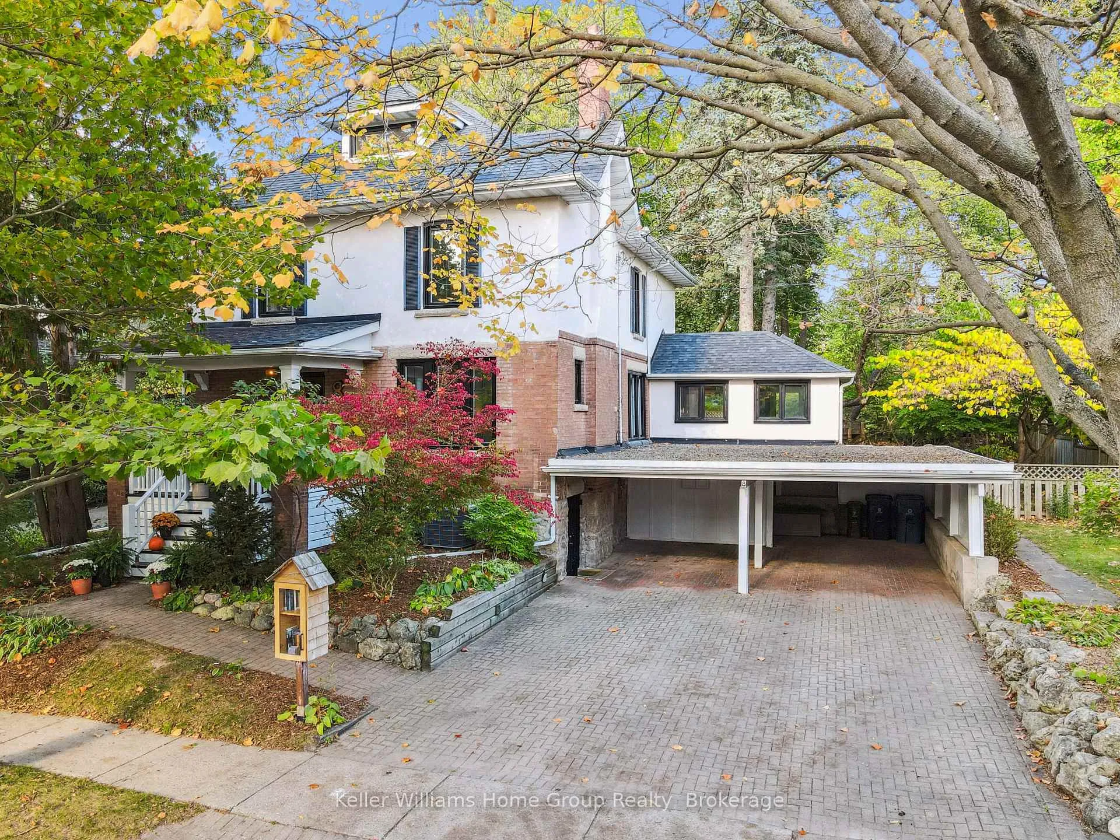
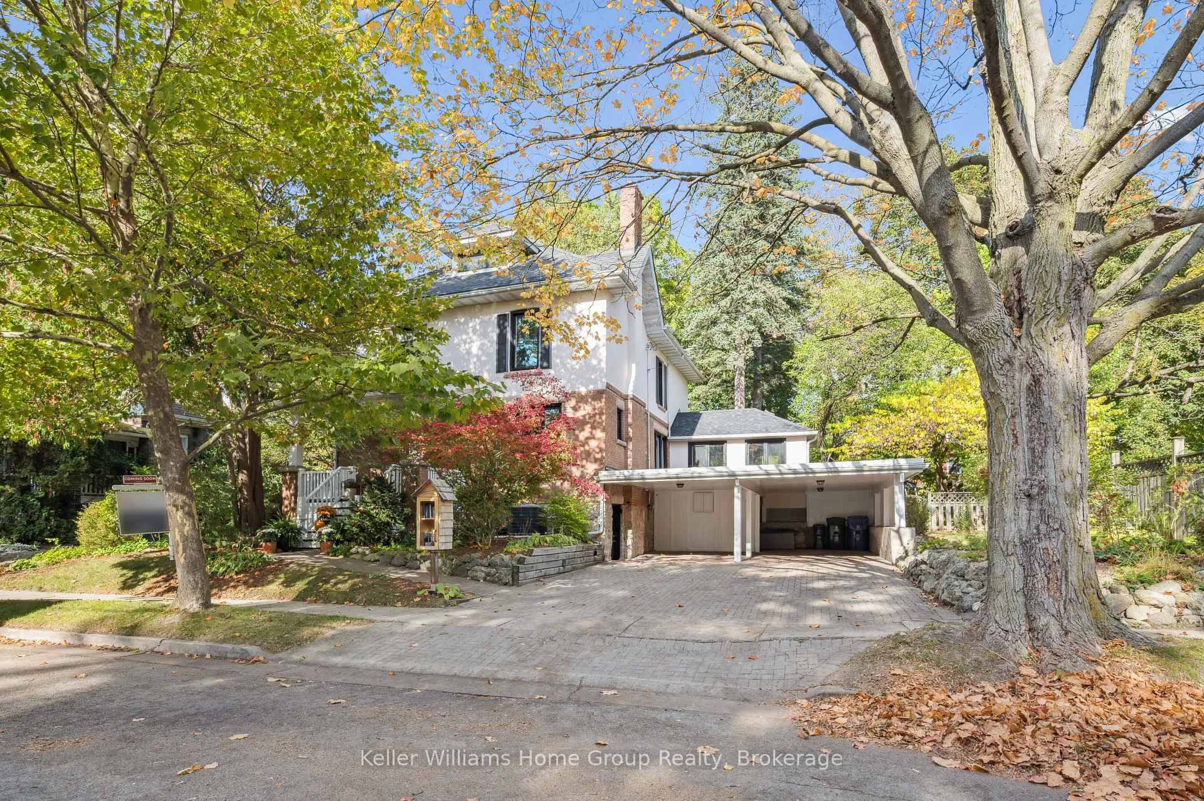
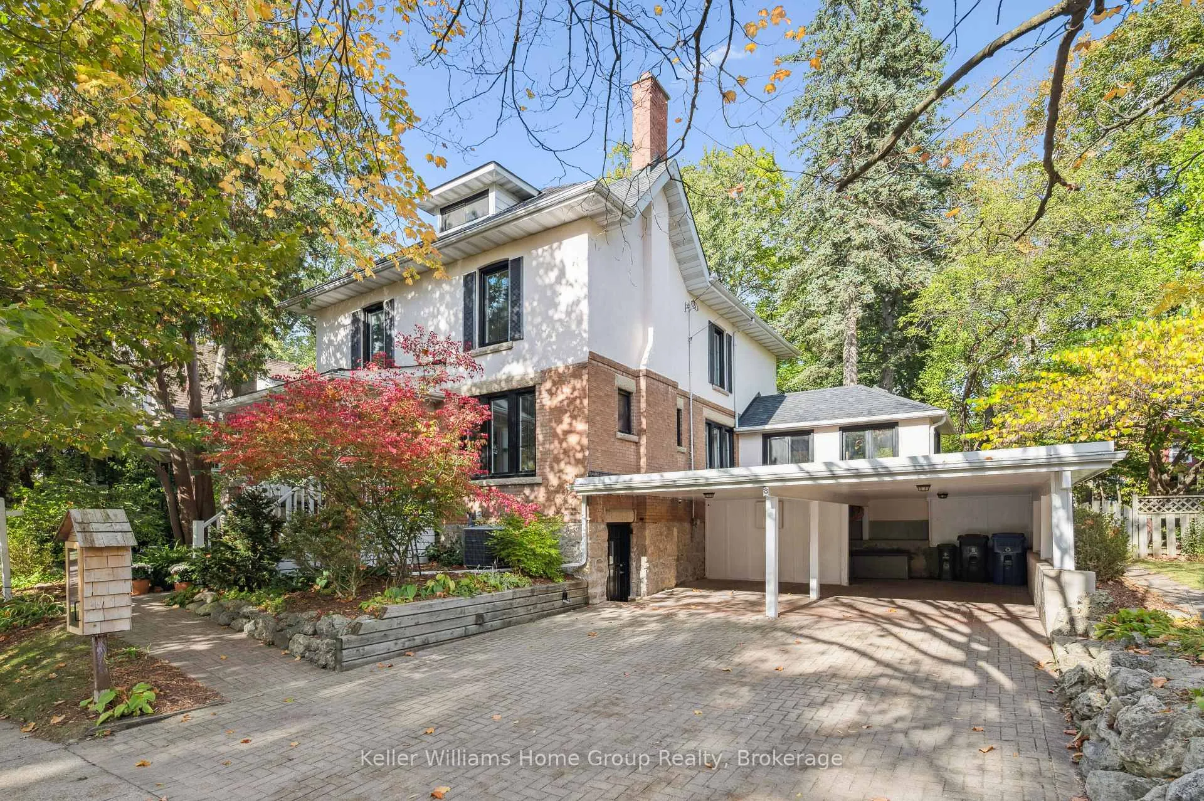
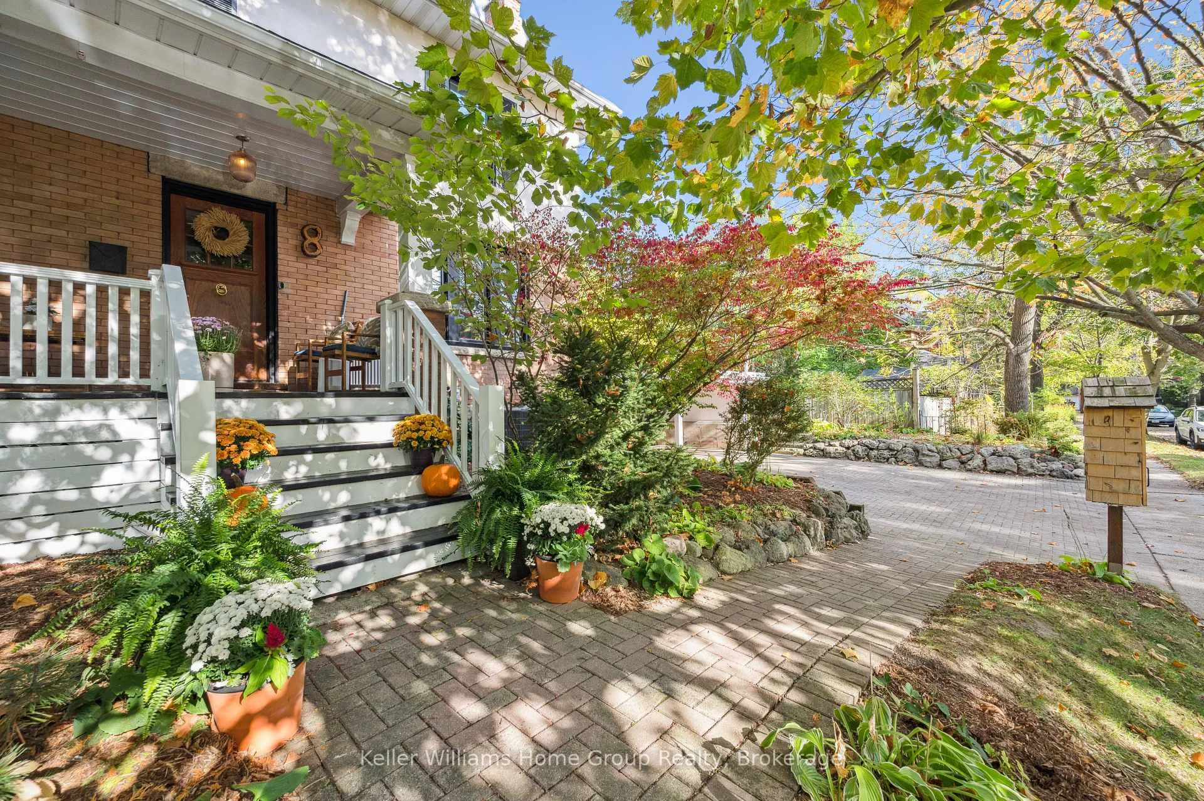
A RARE OPPORTUNITY IN DESIRABLE OLD UNIVERSITY! Located in one of Guelph's most sought-after areas, you'll find a true gem at 8 Crawford St. This 2801sq ft, 2.5 storey home has had numerous updates over the past few years that blend modern charm and classic features. Inside the grand foyer you'll find a beautiful chestnut staircase with a convenient coat closet. The main level has all new hardwood flooring providing a wonderful flow throughout. The large living room, featuring a classic wood burning fireplace offers tons of natural light through the entire space. Enjoy family dinners in the dining room with beautiful bay window, offering easy access to both the kitchen and living room areas. At the back of the home you'll find a large kitchen with new appliances and backsplash, as well as ample counter and cabinet space. The kitchen includes sliders that lead you out onto a massive backyard for family gatherings. The main level also features a 2pc powder room and laundry. On the other side of the kitchen is an addition that offers space for an office, playroom or TV room. Upstairs, the 2nd floor has 4 spacious bedrooms as well as a 4pc bathroom and 5pc ensuite (renovated 2024), a rarity in an older home. And if that's not enough space, the 3rd floor offers a 5th bedroom and office space and that were re-insulated in 2024! The unfinished basement is high and dry with storage space with workshop. There is additional access here from the 2 car carport. One of the main selling features of this home is the beautiful, large private yard with new deck and pergola (2024), which offers an urban retreat you won't find often in these older neighbourhoods. You can even make your own maple syrup by tapping the many mature trees. Additionally, many new windows replaced in 2024, new front steps/carpet 2024, furnace 2025. 8 Crawford is within walking distance to the UofG, downtown Guelph, many trails, amenities and within the desired John McCrae elementary school catchment!
Ask about this home
A HOMEH agent will answer your questions about this home.
Around this home
Daily convenience, out of 100, from the distances below
Schools nearby
School rating, out of 10.
Helpful calculators
Your HOMEH agent

"I would see it this week."