

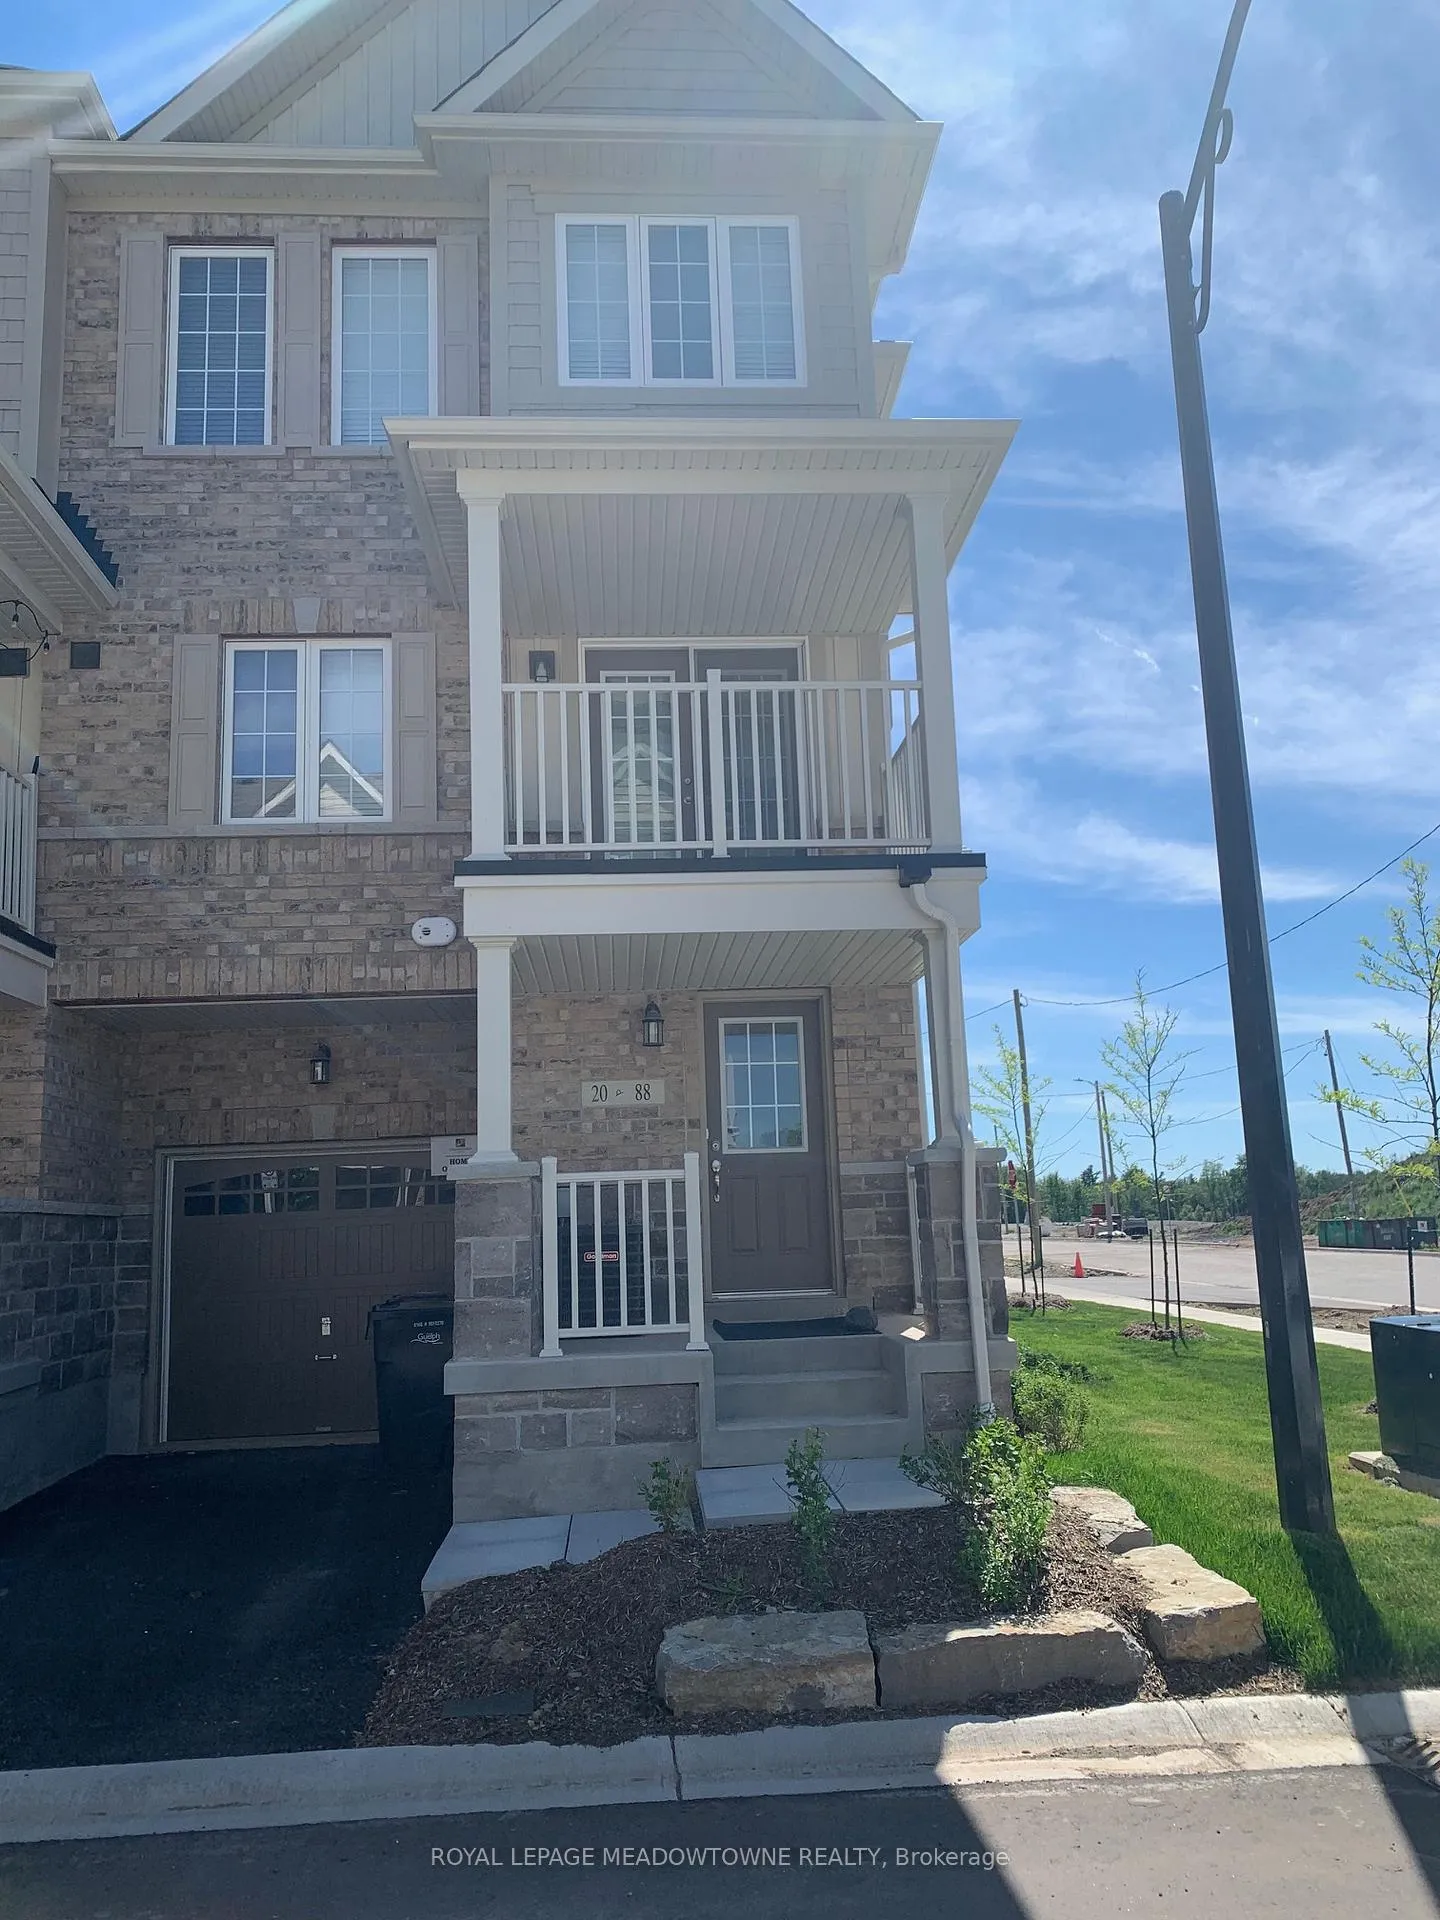
Unit 20, 88 Decorso Drive
Freehold Townhouse Rented
1/8Unit 20, 88 Decorso Drive
Freehold Townhouse Rented
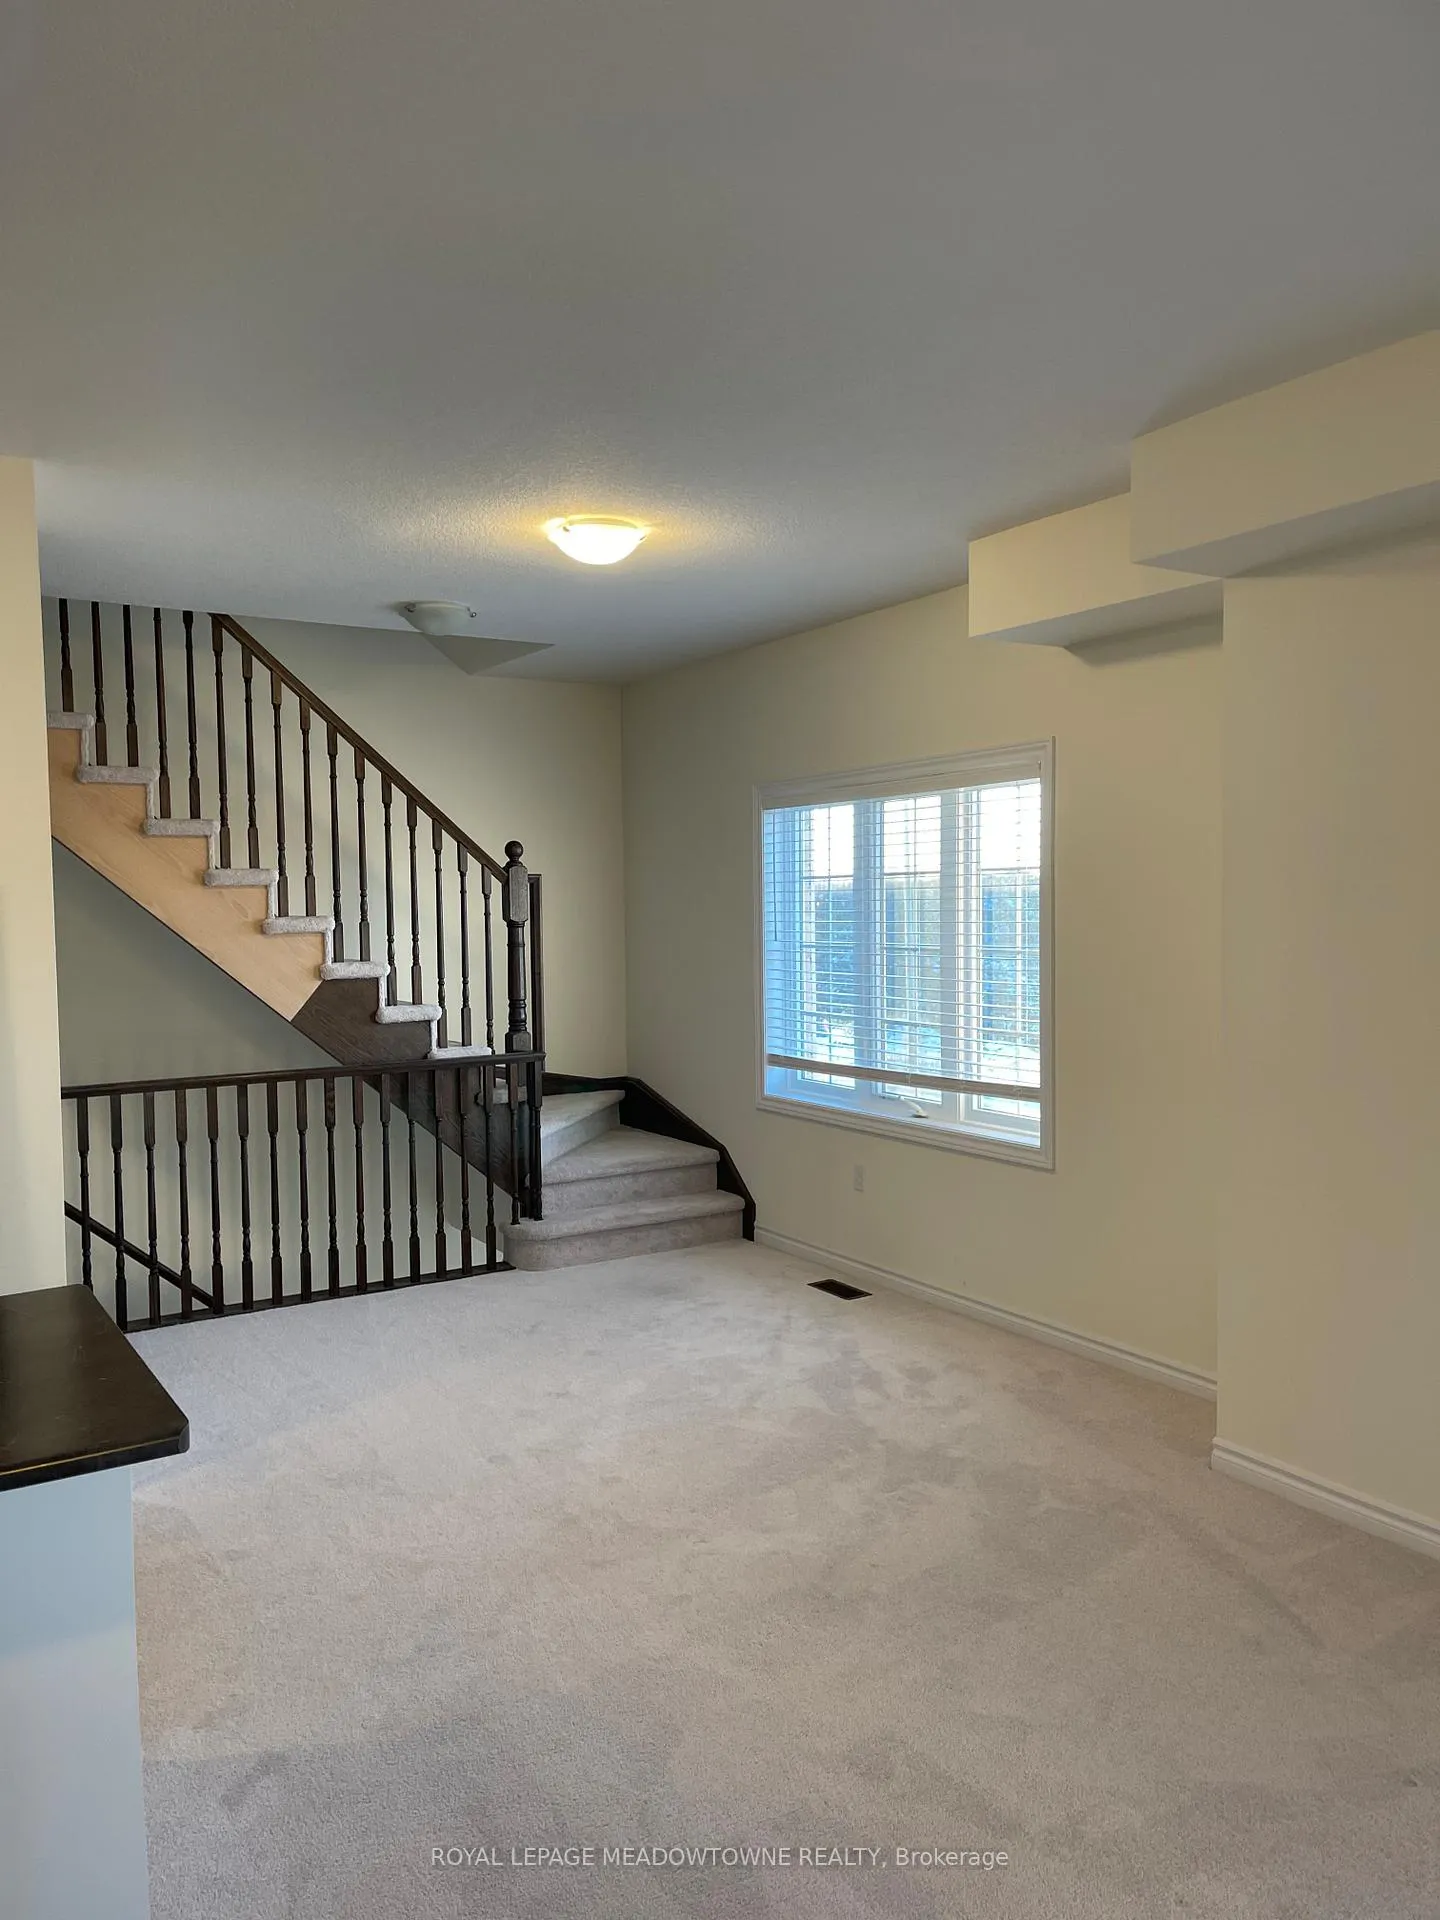 See all 8 photos
3 Bedrooms
2 Bathrooms
1 Garage
1.1K–1.5K sq.ft
Entire Home
— Unit
Property history
Facts and features
- BasementNone
- Lot size37 × 42 ft
- Lease term12 months
- FurnishedUnfurnished
What stands out
- Central air
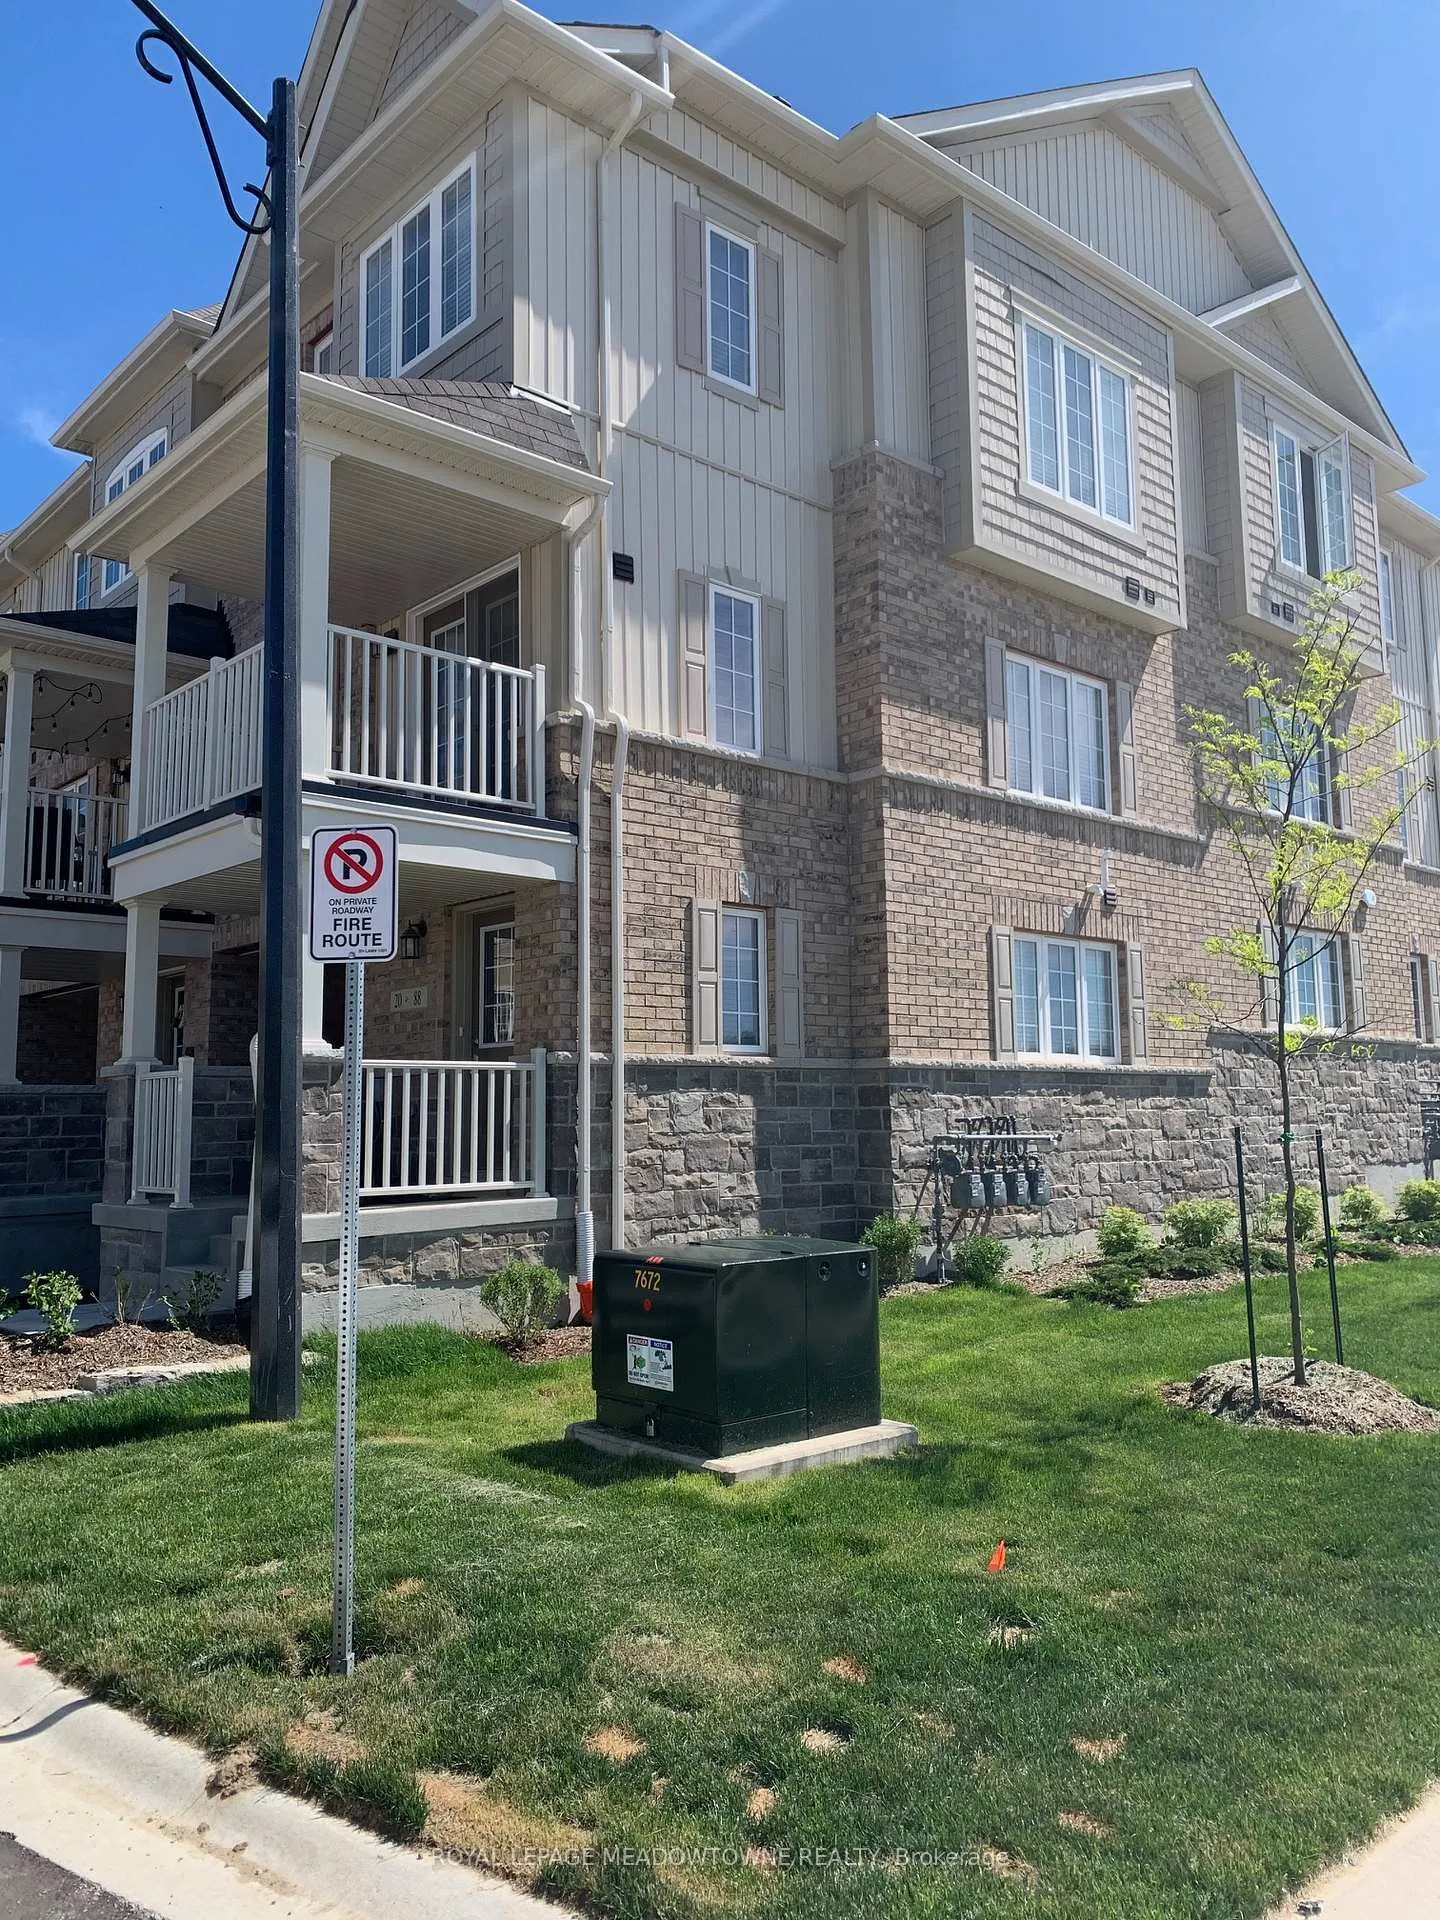
The homeFreehold Townhouse, 3-storey, Age 0–5 years
- TypeFreehold Townhouse
- Style3-storey
- Age0–5 years
- Living space1,100–1,500 sq ft
- BasementNone
- WaterfrontNone
InsideTile, Broadloom, Ensuite, upper level, Water heater
- FlooringTile, Broadloom
- LaundryEnsuite, upper level
- FeaturesWater heater
- Rooms above ground6
- Bedrooms3
- Bathrooms2
- Kitchens1
Outside and lotBrick, vinyl siding, Asphalt shingle, Concrete
- ExteriorBrick, vinyl siding
- RoofAsphalt shingle
- FoundationConcrete
- Size36.95 × 41.64 ft
Parking1 Garage, Built-in, Private
- Spaces1 Garage
- GarageBuilt-in
- DrivewayPrivate
Heating, water and powerForced air, gas, Central air, Municipal water
- HeatingForced air, gas
- CoolingCentral air
- WaterMunicipal water
- SewerMunicipal sewer
- Natural gasYes
- HydroYes
- CableNo
- TelephoneNo
Rent and termsRent $2,649 a month, Entire property, Unfurnished
- Rent$2,649 a month
- Space for rentEntire property
- FurnishedUnfurnished
- Lease12 months
- PaidMonthly
- Rent includesCommon elements
- DepositRequired
- Credit checkRequired
- Employment letterRequired
- Rental applicationRequired
- ReferencesRequired
NearbyGolf, park, public transit
- Close toGolf, park, public transit
Listing detailsX12714970, Rented, Jan 20, 2026
- MLS® numberX12714970
- StatusRented
- Listed onJan 20, 2026
- Days on market10
- UpdatedJan 30, 2026
- PossessionImmediate
- Occupied byTenant
- Listing brokerageROYAL LEPAGE MEADOWTOWNE REALTY
About this home
Unit 20, 88 Decorso Drive, Guelph (Kortright East), ON N1L 0A1
Water HeaterGolfParkPublic Transit
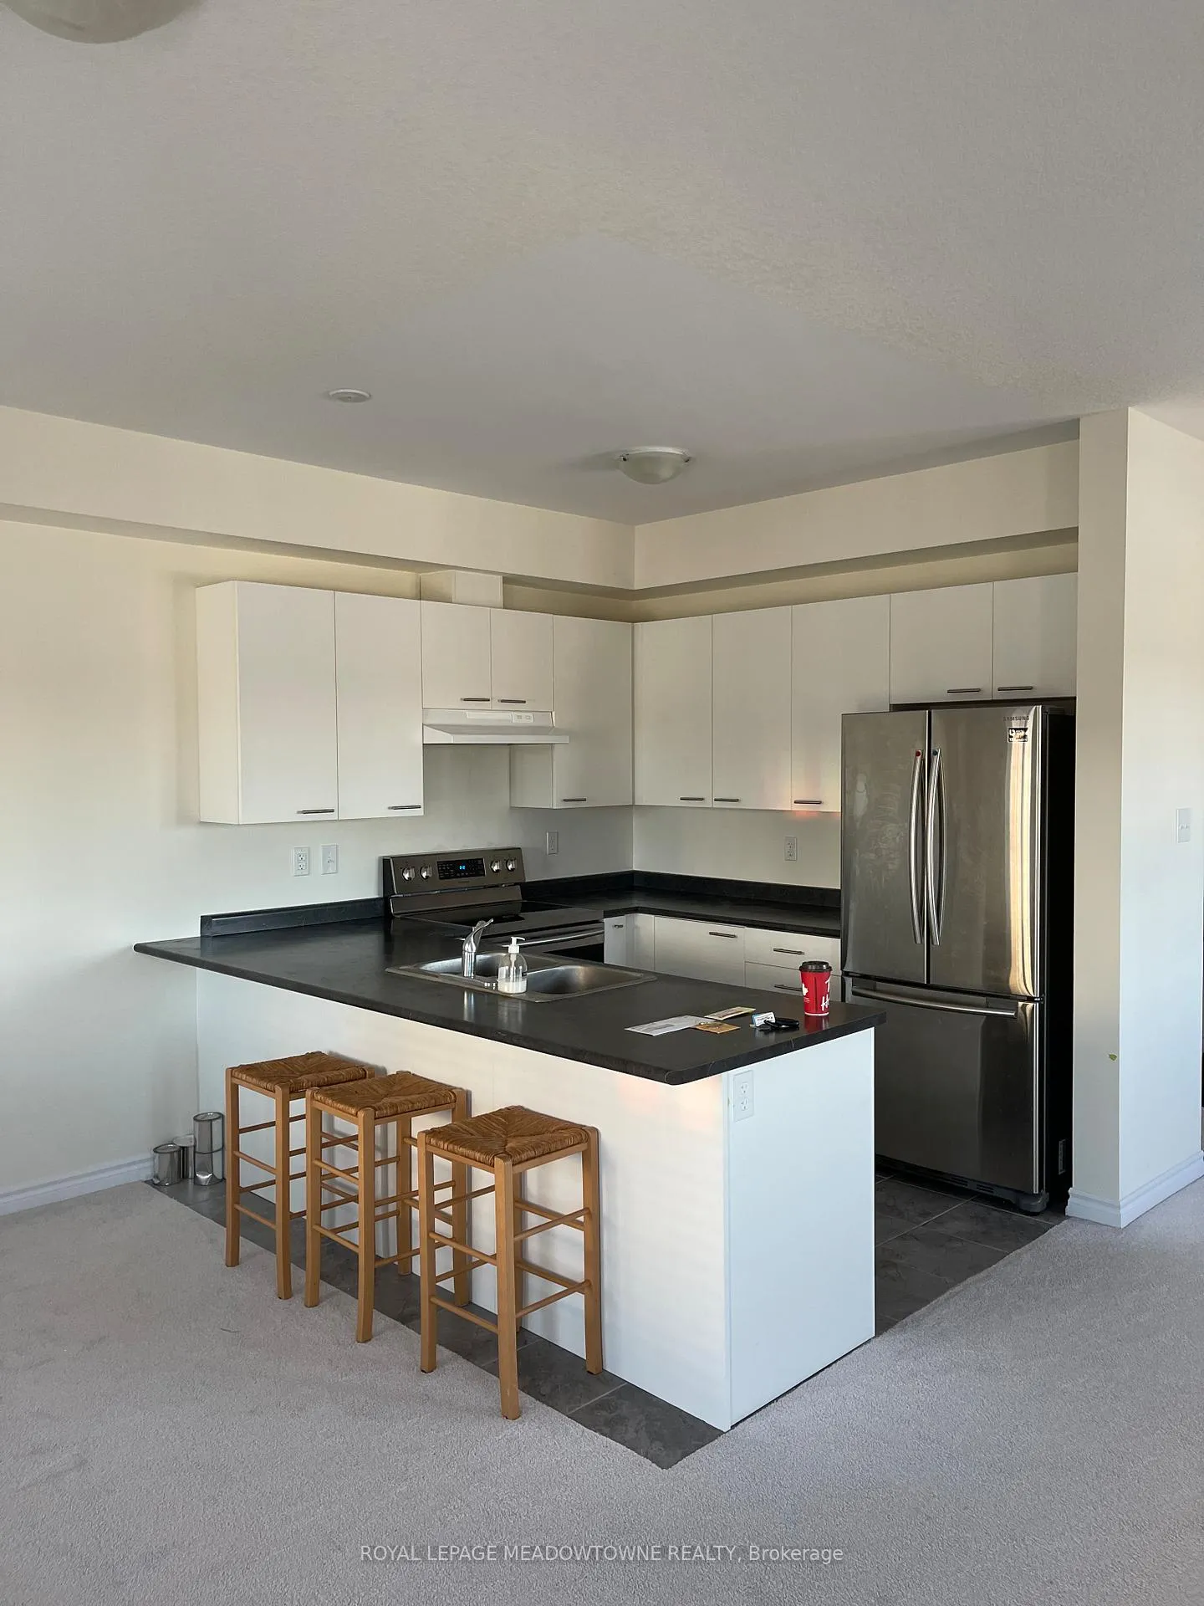
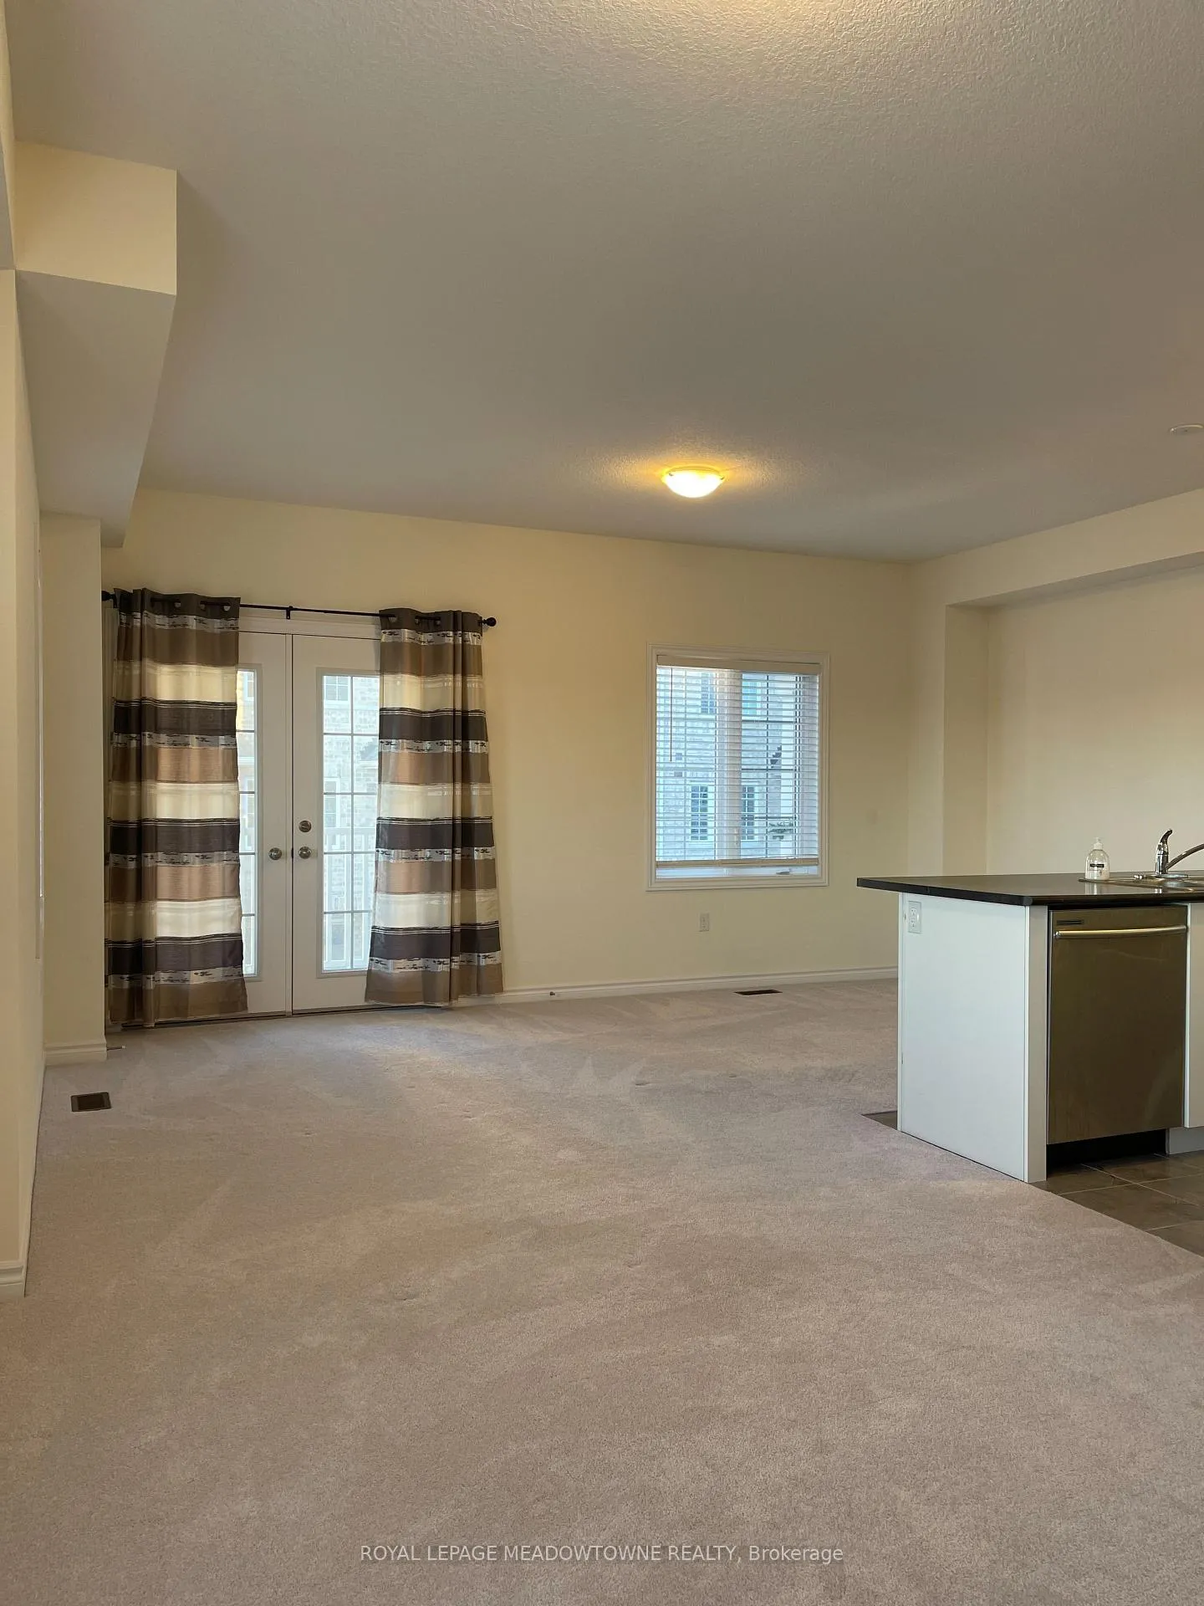
1266 Sq Ft. 3 Bedroom Corner Unit. This Luxury Townhome Glows With A Lot Of Natural Light Through It's many Big Windows. Spacious Foyer, Open Concept Kitchen And 9' Ceiling On main Floor. Minutes away From University Of Guelph, Stone Road Mall, Direct Bus Route.
Read more
Ask about this home
A HOMEH agent will answer your questions about this home.
Ask a question
Around this home
Victoria And Arkell
Errands
Parks
Schools
Daily convenience, out of 100, from the distances below
ParkHowden Crescent Park · 3 within 1 km14 min walk863 m
GrocerySimply Convenient20 min walk1.3 km
SchoolUnnamed Secondary School6 min walk390 m
PharmacyUniversity Square Pharmacy26 min walk1.6 km
Cafés & foodGordon Sushi House20 min walk1.3 km
Gym & rec centreVictoria Park East Golf Club13 min walk808 m
WalkDriveStraight-line distance, open map data
Grocery1.3 km
Park0.9 km
Dining1.3 km
Schools nearby
School rating, out of 10.
Unnamed Secondary Schoolsecondary · Public · 0.4 km
—
Sir Isaac Brock Public Schoolelementary · Public · 0.8 km
8.6/10Excellent
Ecole Arbour Vista Public Schoolelementary · Public · 1.0 km
7.5/10Good
Contact agent
Helpful calculators
Rent vs buy
Affordability
Mortgage
Down payment
Stress test
CMHC insurance
Your HOMEH agent

KimHOMEH agent · Guelph
"I would see it this week."
Ask Kim