

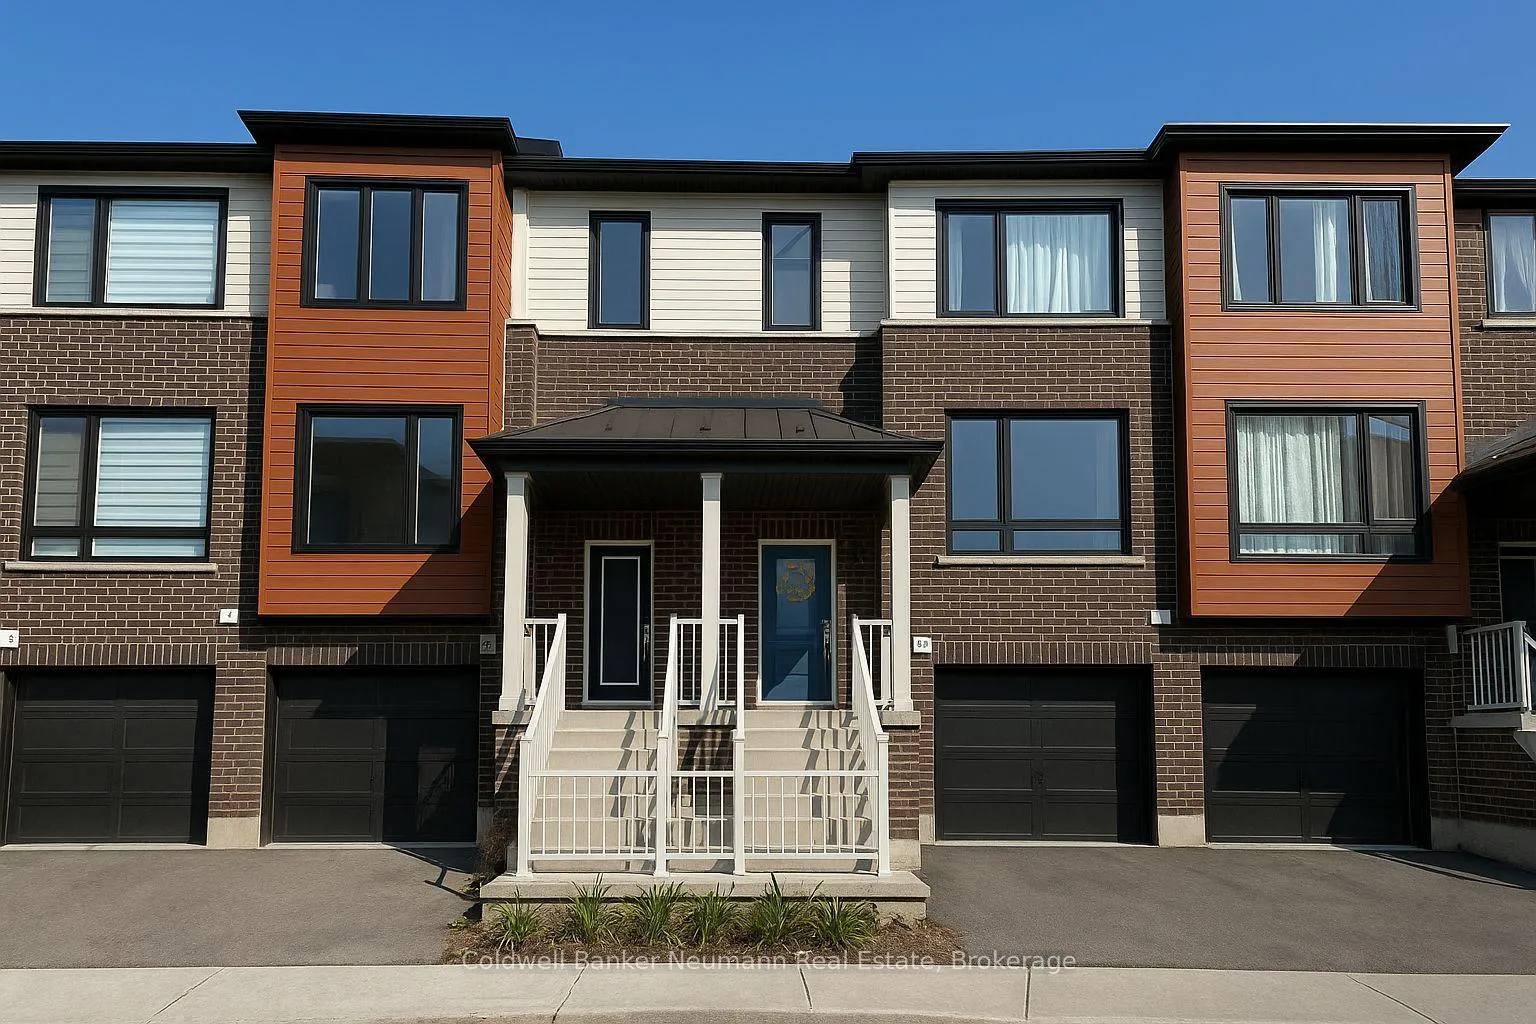
5 Sora Lane E
5 Sora Lane E
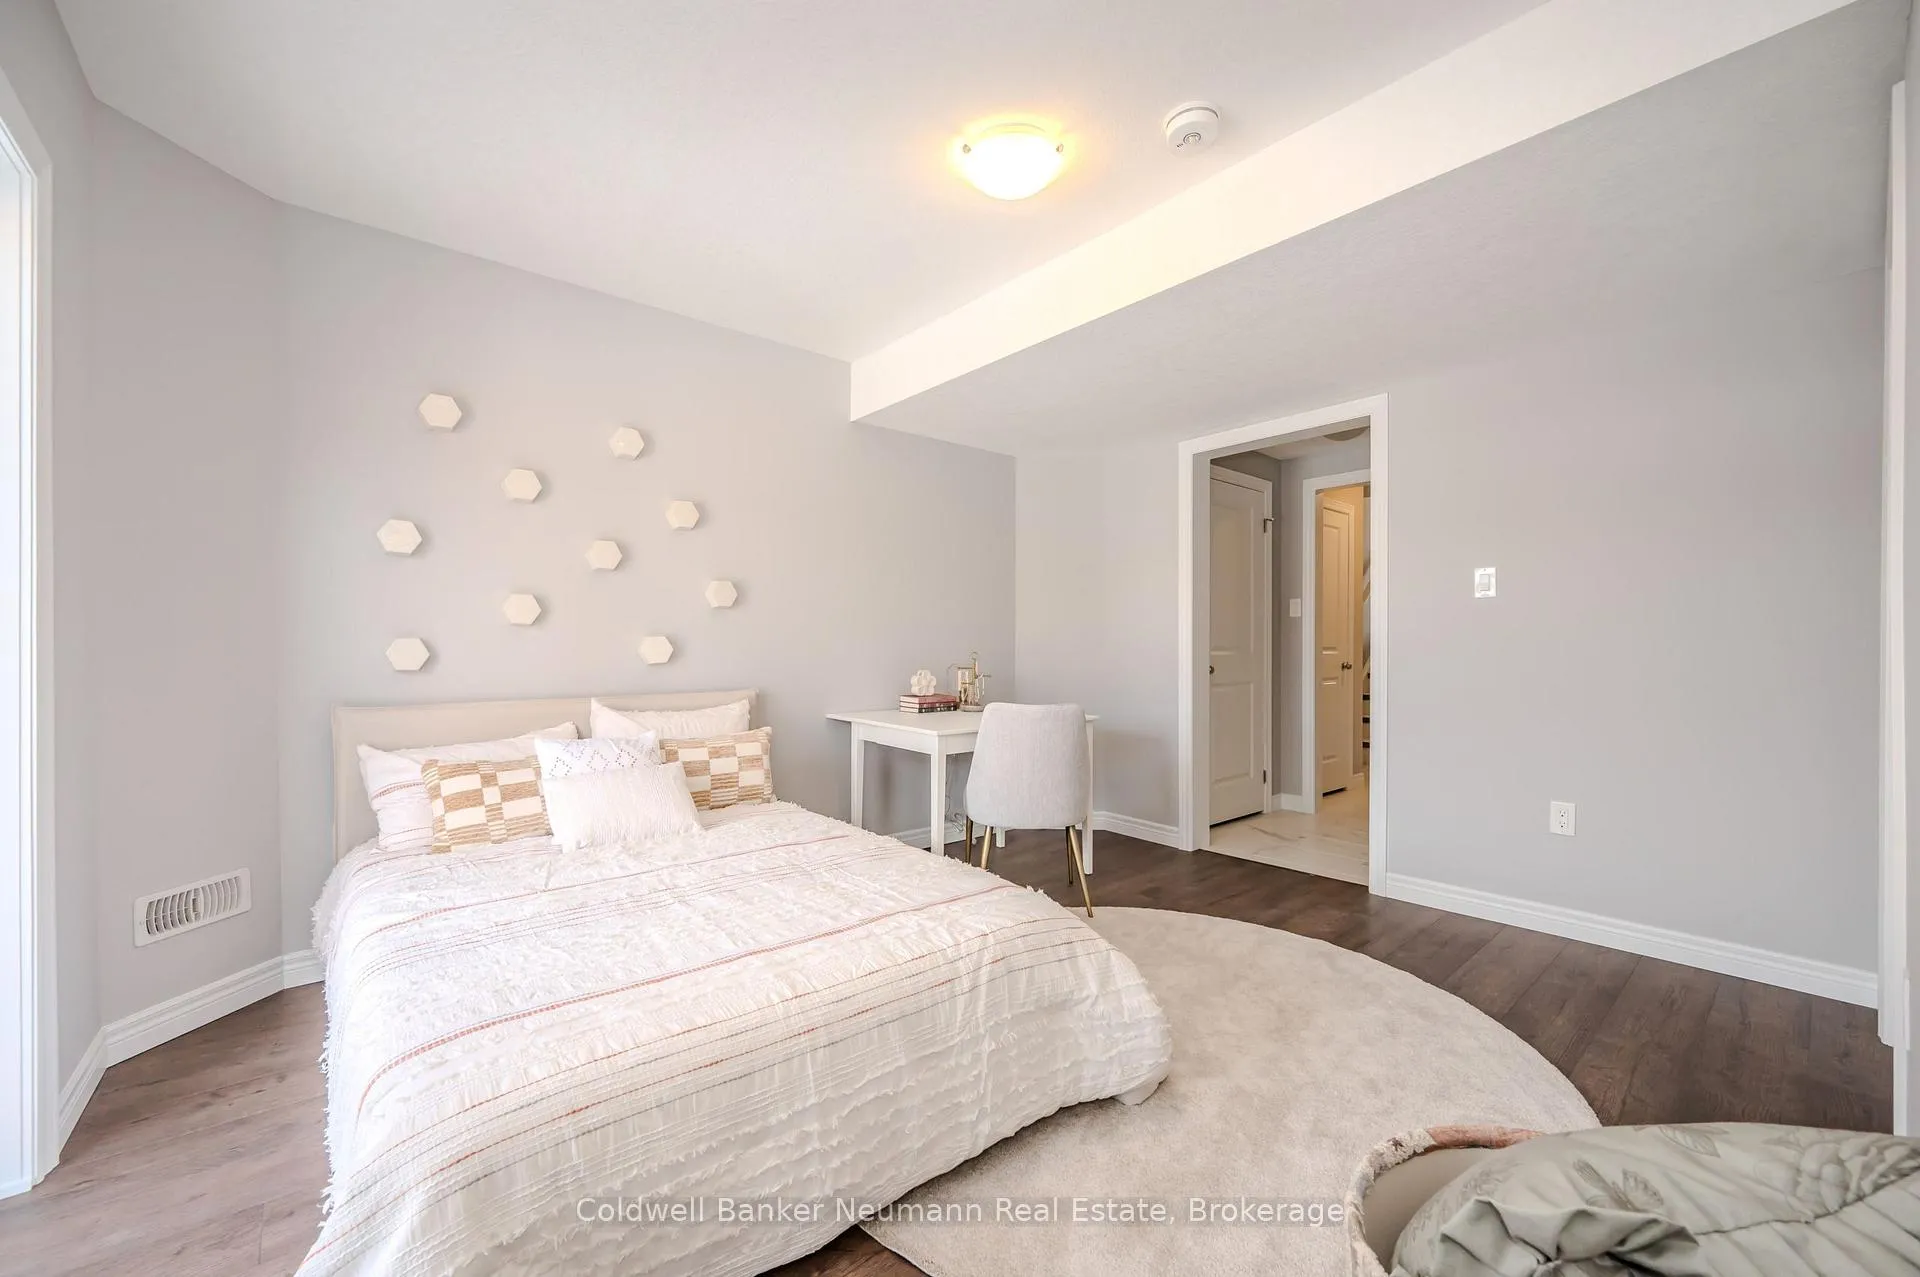 See all 11 photos
Property history
- $799,900ExpiredList: 2025-09-15|End: 2025-12-15|91 daysX12408654
- $799,900TerminatedList: 2025-07-14|End: 2025-08-27|44 daysX12282374
- $799,900ExpiredList: 2025-04-28|End: 2025-06-28|61 daysX12108926
Facts and features
- BasementWalk-out
- Age of homeNew
- LaundryIn-suite
- LockerNone
- Central air
The homeCondo Townhouse, 3-storey, New
- TypeCondo Townhouse
- Style3-storey
- AgeNew
- Living space1,600–1,799 sq ft
- BasementFinished with walk-out
- ExposureEast
- Special designationOther
InsideIn-suite laundry, Water heater, storage, Rooms above ground 8
- LaundryIn-suite laundry
- FeaturesWater heater, storage
- Rooms above ground8
- Bedrooms3
- Bathrooms4
- Kitchens1
- Family roomYes
OutsideBrick, vinyl siding, Terrace
- ExteriorBrick, vinyl siding
- BalconyTerrace
Parking and locker2 Parking (1 garage + 1 drive), Attached, Parking type Owned
- Spaces2 Parking (1 garage + 1 drive)
- GarageAttached
- Parking typeOwned
- DrivewayPrivate
- LockerNone
BuildingSora at The Glade, Storeys 2, Units 22
- NameSora at The Glade
- Storeys2
- Units22
- Registered2024
- Condo corporation0
- PetsAllowed
Heating, water and powerForced air, gas, Central air
- HeatingForced air, gas
- CoolingCentral air
Costs and taxesCondo fee $368 a month, Building insurance included, parking included, common elements included, HST included in the price
- Condo fee$368 a month
- Fee includesBuilding insurance included, parking included, common elements included
- HSTHST included in the price
Included in the saleFridge, stove, dishwasher, clothes washer/dryer
- IncludedFridge, stove, dishwasher, clothes washer/dryer
Listing detailsX12408654, Expired, Sep 15, 2025
- MLS® numberX12408654
- StatusExpired
- Listed onSep 15, 2025
- Days on market91
- UpdatedDec 15, 2025
- Possession2025-09-30 / Immediate
- Occupied byVacant
- Listing brokerageColdwell Banker Neumann Real Estate
About this home
5 Sora Lane E, Guelph (Grange Road), ON N1E 0T4
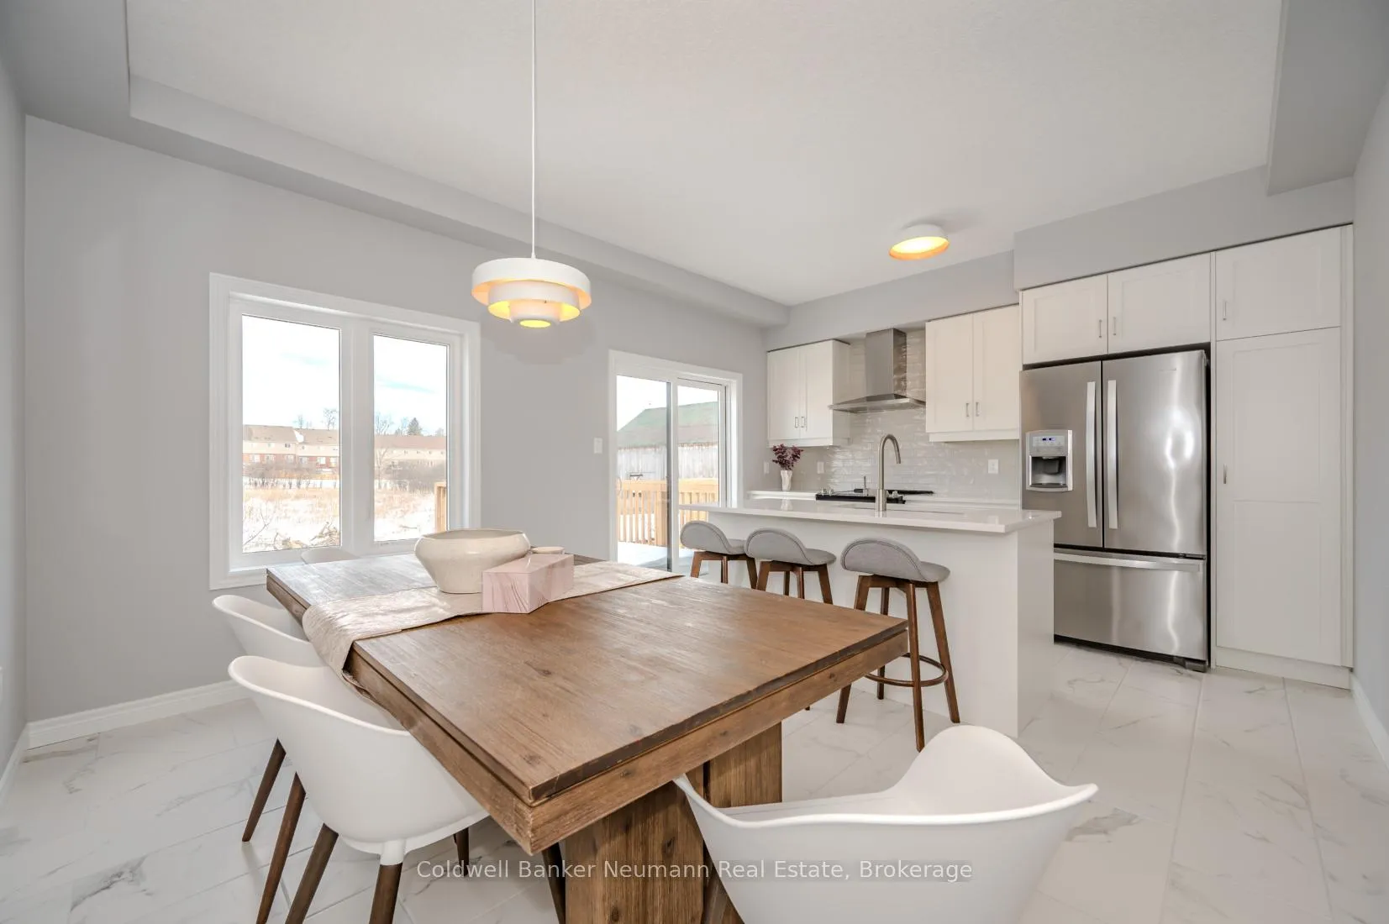
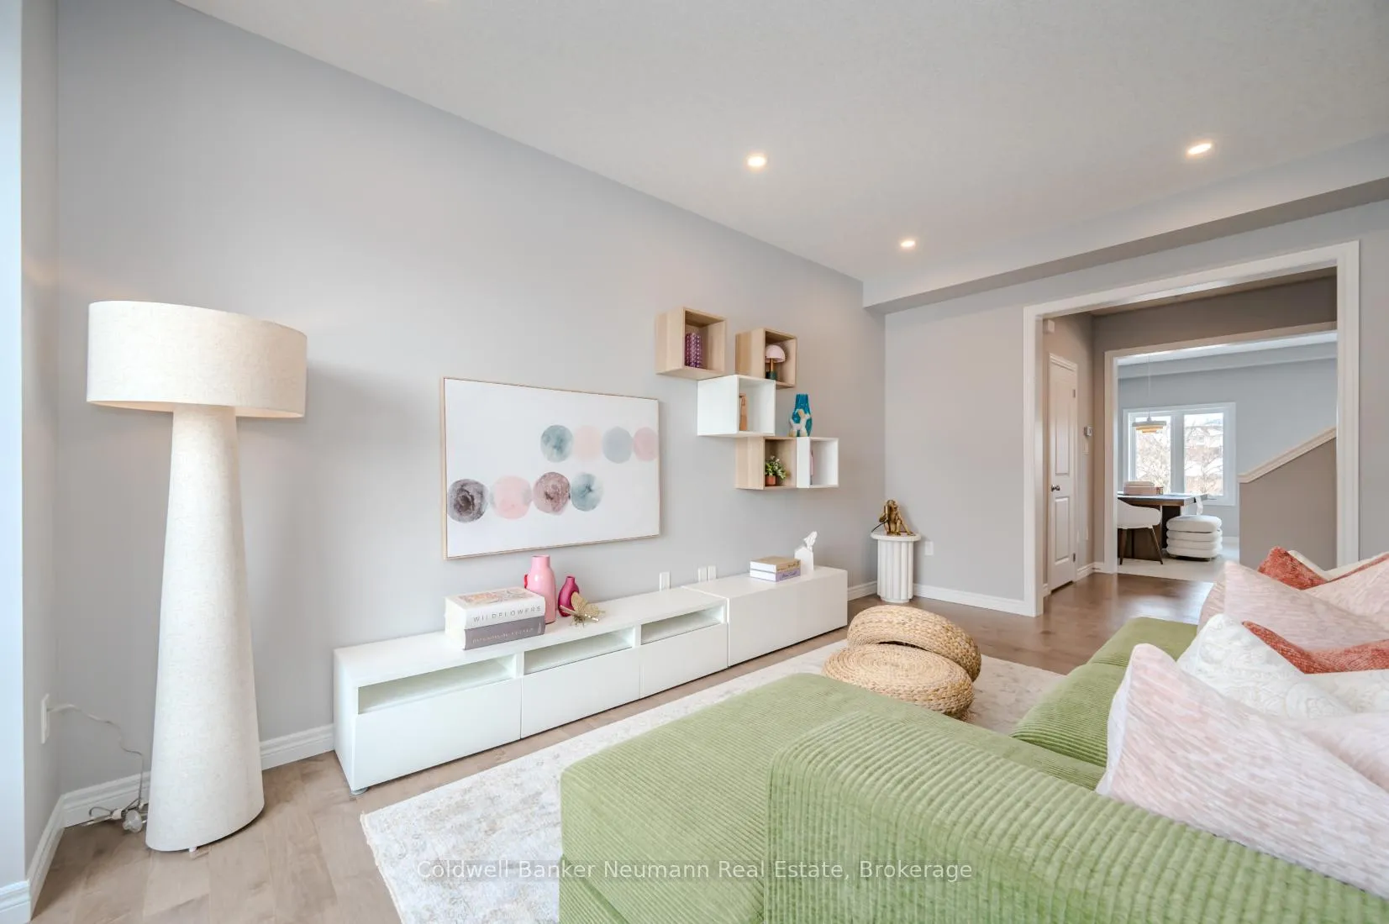
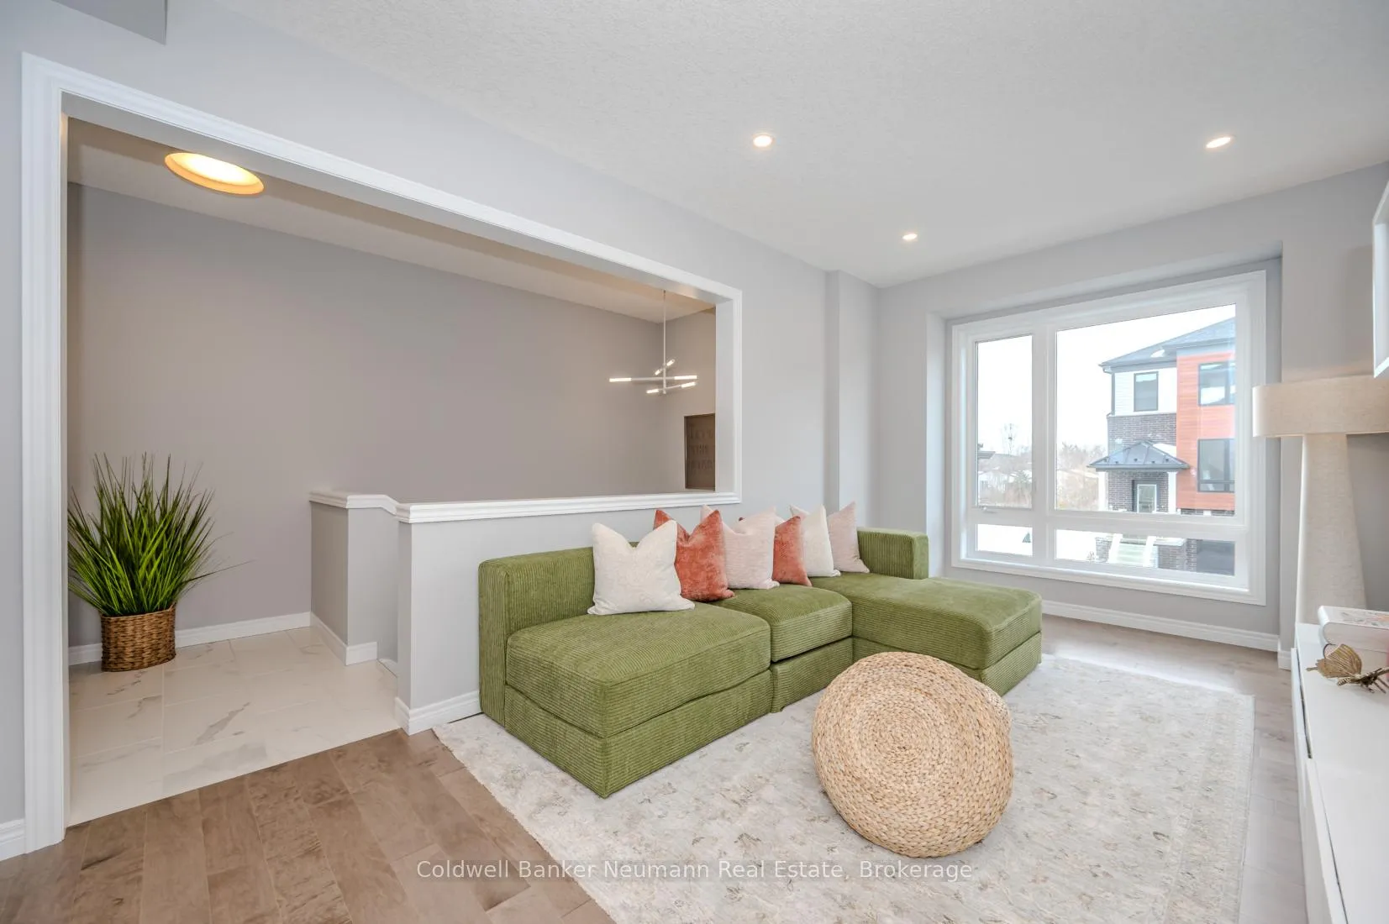
Set in a warm and welcoming enclave in Guelph's thriving east end, 5 Sora Lane offers a perfect balance of style, comfort, and urban convenience, all within a family-friendly community known for its exceptional quality of life. Built by Fusion Homes, this brand-new, never-lived-in townhome with an attached garage features three bedrooms, 3.5 bathrooms, and over 1,650 sq. ft. of beautifully finished living space, including a versatile walk-out basement ideal for an office, guest suite, or additional lounge area. Designer-selected upgrades and finishes included, valued at $80,840! This home is also available fully furnished*, providing a truly turnkey purchase experience ideal for University students, busy professionals, investors, or relocating families (*inquire for details). Inside, the main floor showcases open-concept living with hardwood flooring, quartz countertops, and a kitchen equipped with premium stainless-steel appliances, offering the perfect setting for both everyday life and entertaining. Upstairs, the primary suite includes a walk-in closet and a spa-inspired ensuite with a glass-enclosed shower. Two additional bedrooms, a stylish full bath, and in-suite laundry complete the upper level, blending comfort and practicality in every detail. The Fusion Homes Difference defines this home through exceptional quality, design, and value. Every Fusion home includes a warranty that's 2X the industry standard, 6X Tarion Award-winning customer satisfaction, and no hidden fees (development charges, registration, and Tarion fees already included in the purchase price)! With private garage parking and convenient access to parks, trails, schools, and shopping, this home delivers the perfect combination of comfort, community, and modern living in one of Guelph's most desirable neighbourhoods.
Ask about this home
A HOMEH agent will answer your questions about this home.
Know more about Sora at The Glade
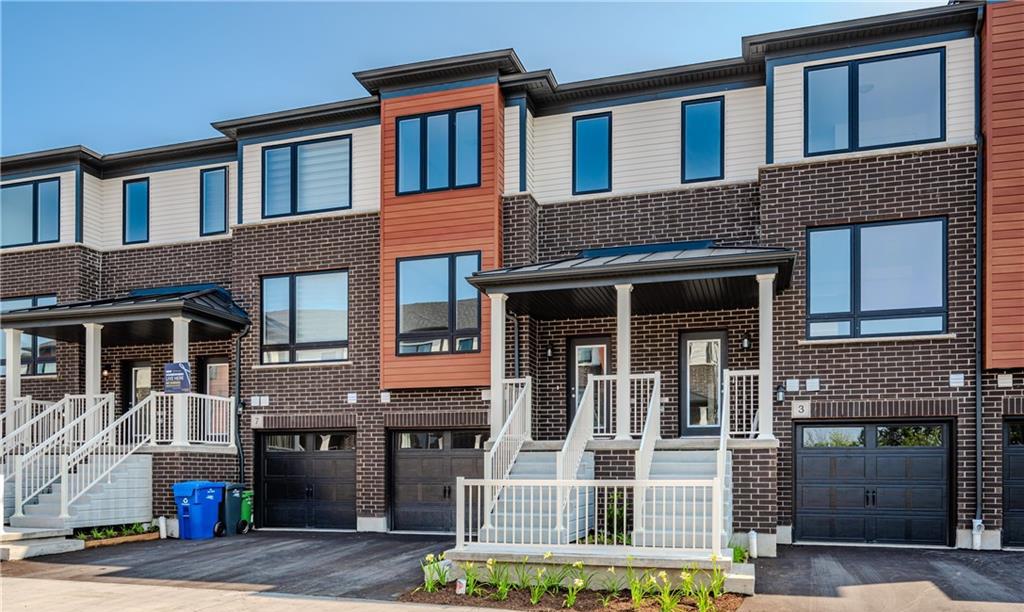
Condo building · 3-9 Sora Lane
Sora at The Glade is a 2-storey condo with 22 suites, built in 2024 by Fusion Homes. No units are on the market here right now.
- 2storeys
- 22suites
- 2024built
No similar units for sale in Sora at The Glade right now.
Around this home
Daily convenience, out of 100, from the distances below
Schools nearby
School rating, out of 10.
Helpful calculators
Your HOMEH agent

"Priced 9% over the Hestimate. I would see it this week."