

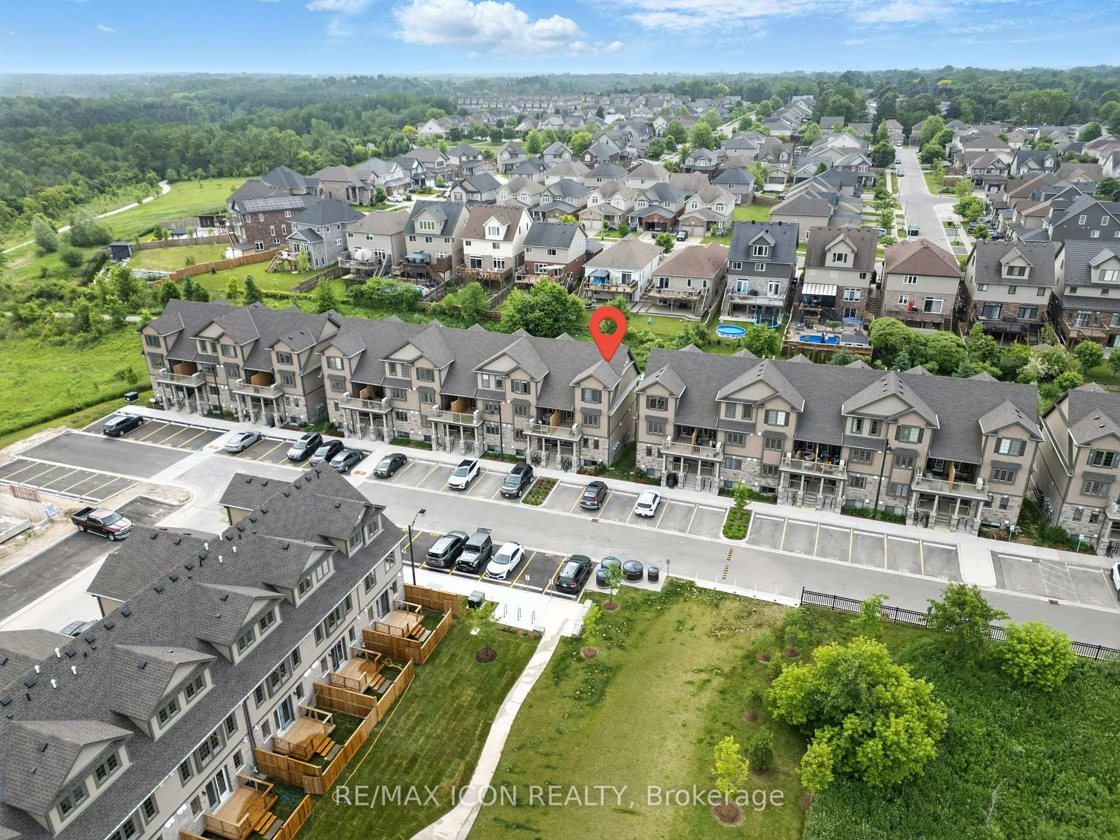
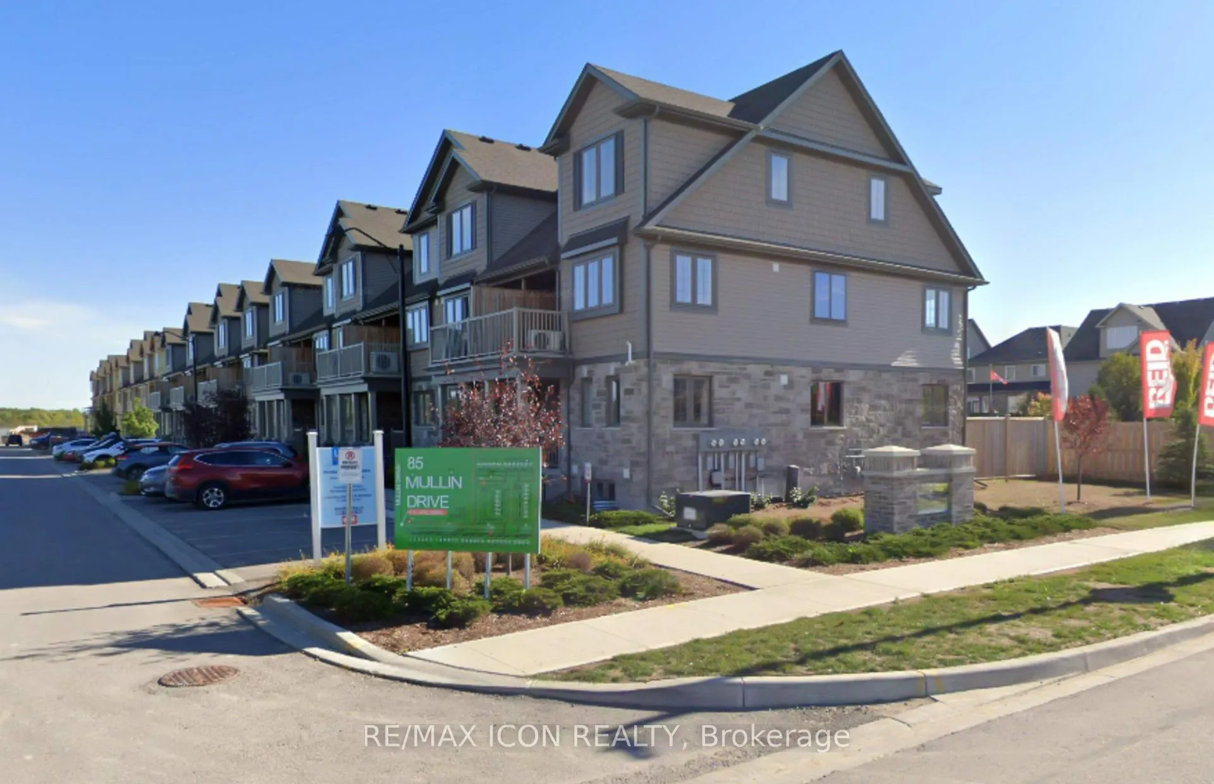
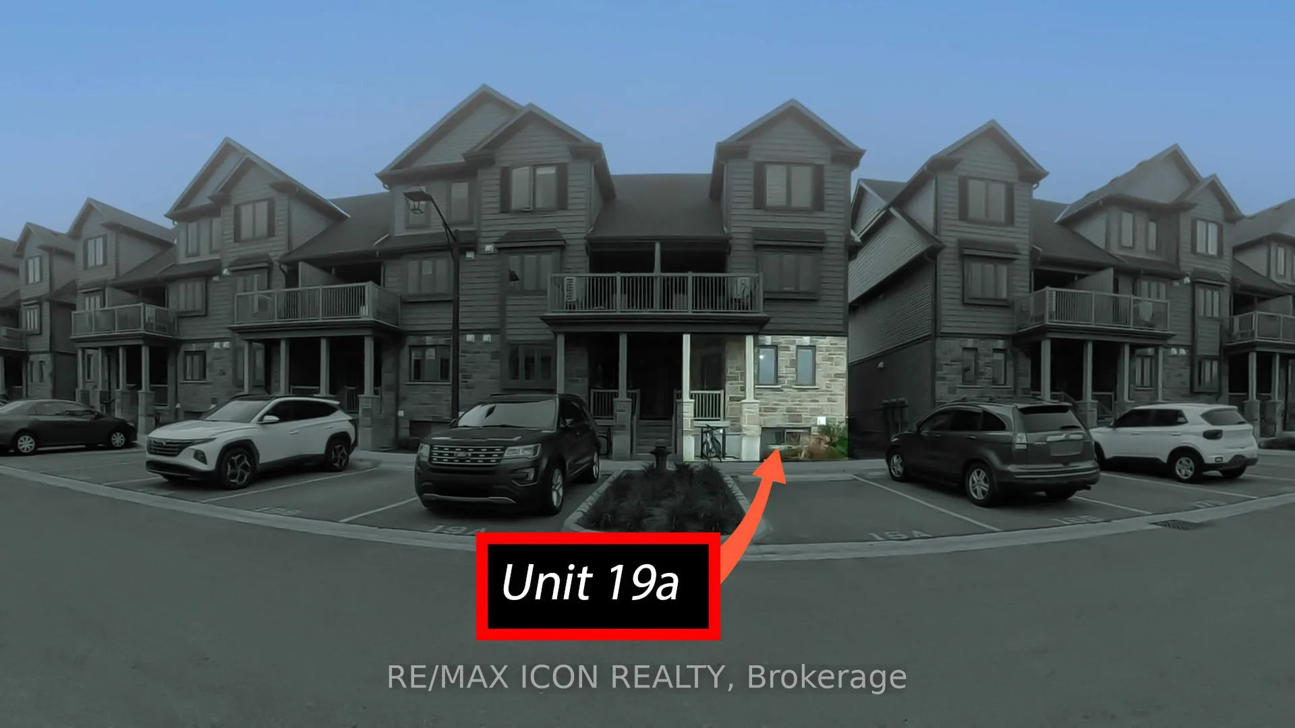
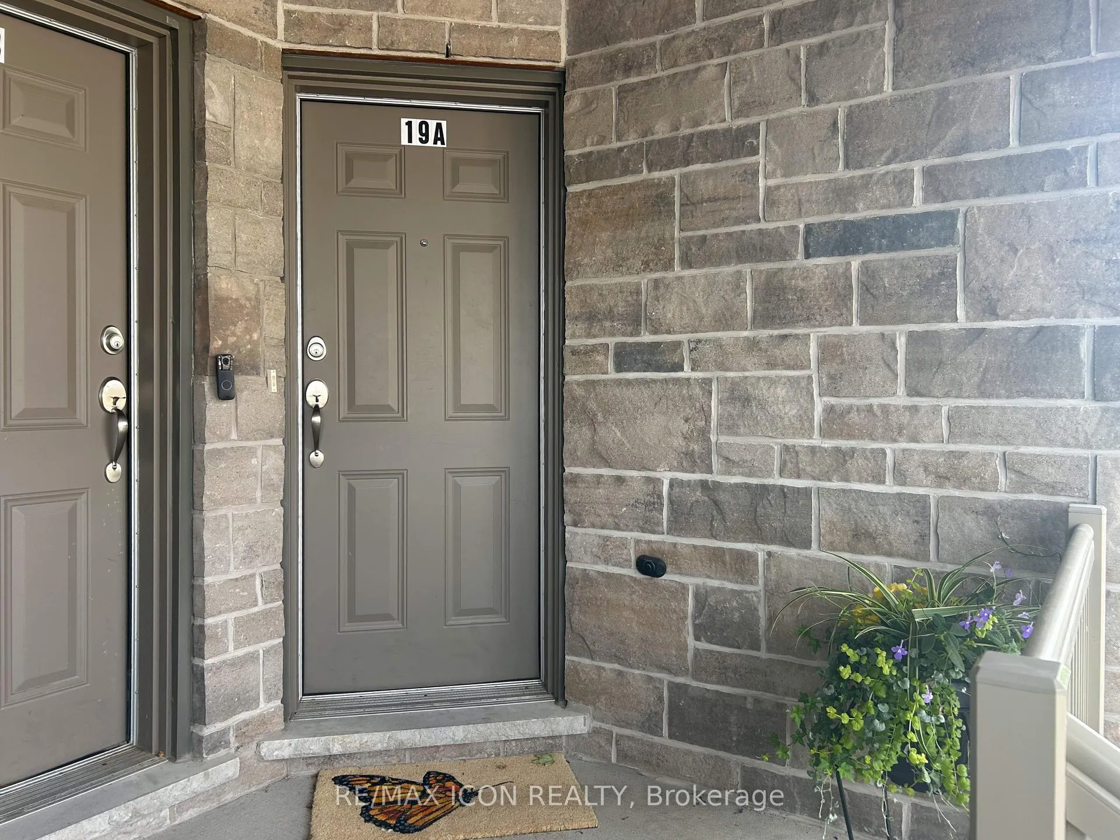
Unit 19A, 85 Mullin Drive
Unit 19A, 85 Mullin Drive
 See all 32 photos
Property history
Facts and features
- BasementWalk-out
- ExposureNorth west
- LaundryCloset
- LockerNone
- Central air
The homeCondo Townhouse, Stacked townhouse, 500–599 sq ft
- TypeCondo Townhouse
- StyleStacked townhouse
- Living space500–599 sq ft
- BasementFinished with walk-out
- ExposureNorth West
InsideLaundry closet, On demand water heater, water softener, water heater, sump pump, Rooms above ground 4
- LaundryLaundry closet
- FeaturesOn demand water heater, water softener, water heater, sump pump
- Rooms above ground4
- Rooms in the basement1
- Bedrooms0 + 2 in the basement
- Bathrooms2
- Kitchens1
- Family roomYes
OutsideStone, vinyl siding, Enclosed
- ExteriorStone, vinyl siding
- BalconyEnclosed
Parking and locker1 Parking, Parking type Owned, Locker None
- Spaces1 Parking
- Parking typeOwned
- LockerNone
BuildingLive By The Lake Condos, Storeys 2, Units 12
- NameLive By The Lake Condos
- Storeys2
- Units12
- Condo corporation263
- PetsAllowed
Heating, water and powerForced air, gas, Central air
- HeatingForced air, gas
- CoolingCentral air
Costs and taxesTaxes $3,853 a year, Condo fee $300 a month, Common elements included
- Taxes, 2024$3,853 a year
- Condo fee$300 a month
- Fee includesCommon elements included
- HSTHST included in the price
- Rental itemsWater softener and water heaters
Included in the saleFridge, range, over the range microwave, stackable washer and dryer, Four live edge shelves in living room
- IncludedFridge, range, over the range microwave, stackable washer and dryer
- Not includedFour live edge shelves in living room
Listing detailsX12241152, Sold, Jun 24, 2025
- MLS® numberX12241152
- StatusSold
- Listed onJun 24, 2025
- Days on market59
- UpdatedAug 22, 2025
- PossessionFlexible
- Occupied byOwner
- Listing brokerageRE/MAX ICON REALTY
About this home
Unit 19A, 85 Mullin Drive, Guelph (Victoria North), ON N1E 7M2
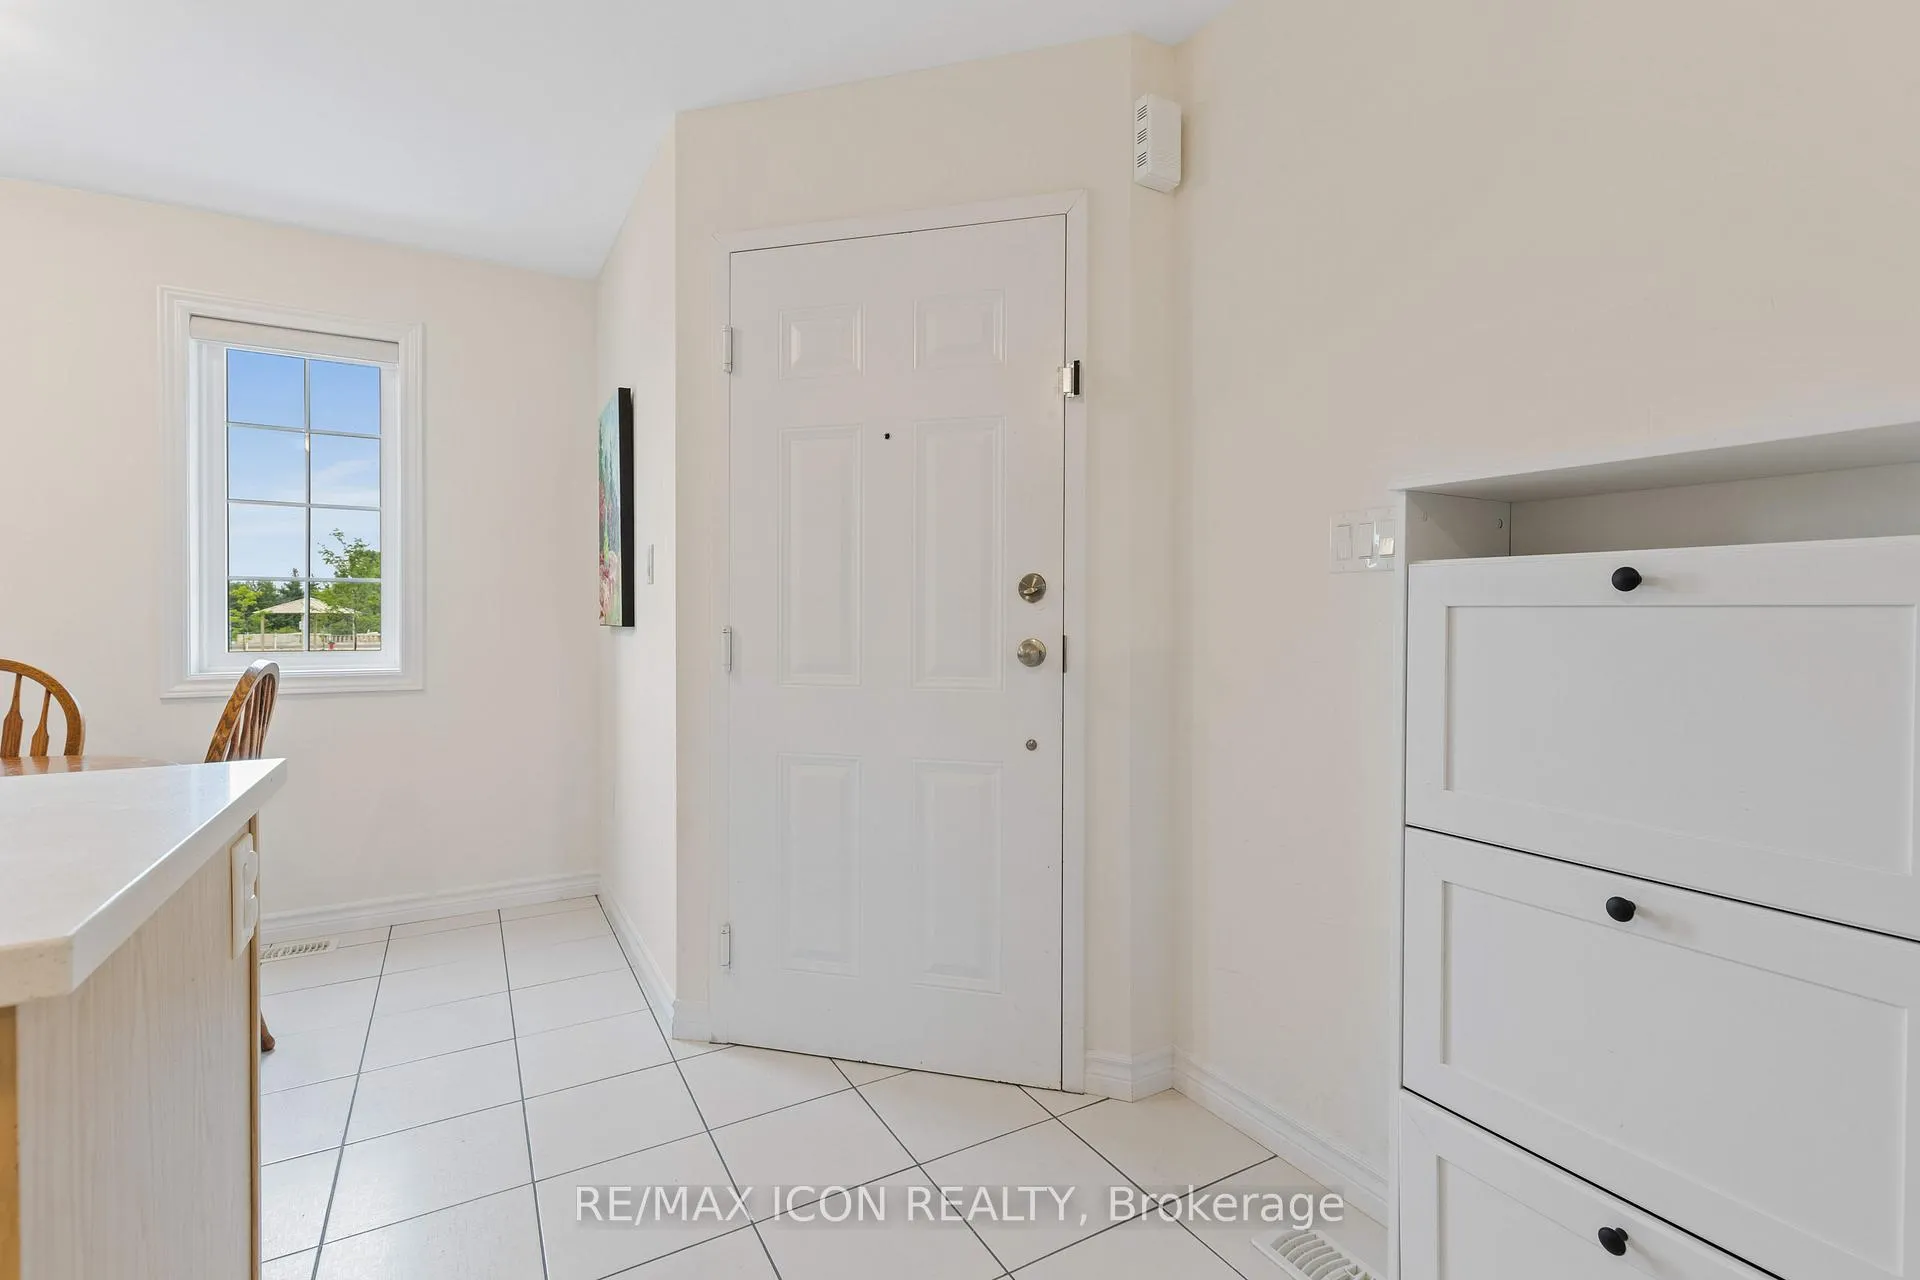
Welcome to this beautifully designed stacked townhome that perfectly blends style, function, and location. With convenient main floor access, say goodbye to lugging groceries up flights of stairs. Step inside to a bright and airy kitchen with dedicated dining space, perfect for everyday meals or entertaining. The main floor also features a spacious 2-piece bathroom, and flows effortlessly into the open-concept living area with a walkout to your private deckideal for summer BBQs or cozy evenings around a fire table. Downstairs, the walk-out basement is a rare premium lot feature, offering both additional light and the convenience of direct outdoor access. The lower level includes two generously sized bedrooms with large windows, a full 4-piece bathroom, and concealed utility space for a clean, streamlined look. The washer and dryer are conveniently located on the same floor as the bedrooms, and a cold storage room provides even more practical storage solutions. Youll love the ample storage, parking right at your front door, and visitor parking just steps away. Located in a vibrant, family-friendly community surrounded by parks, splash pads, walking trails, and a nearby conservation area, this home checks all the boxes. A move-in-ready gem, waiting for its next owner!
Ask about this home
A HOMEH agent will answer your questions about this home.
Know more about Live By The Lake Condos
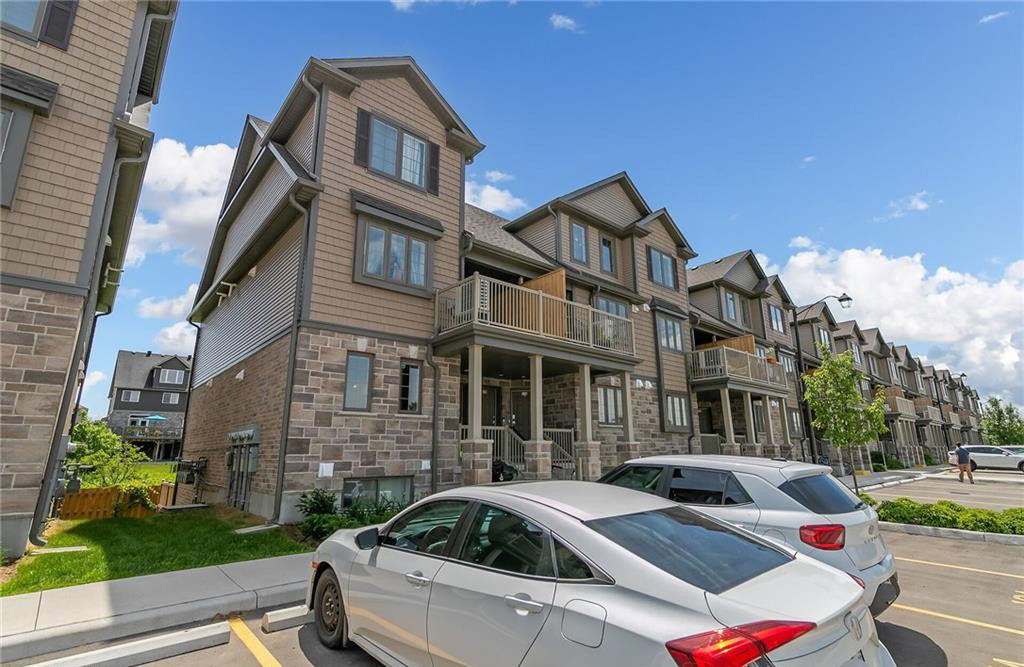
Condo building · 85 Mullin Drive
Live By The Lake Condos is a 2-storey condo with 12 suites by Reid's Heritage Homes. No units are on the market here right now.
- 2storeys
- 12suites
- $530/sq ft
No similar units for sale in Live By The Lake Condos right now.
Around this home
Daily convenience, out of 100, from the distances below
Schools nearby
School rating, out of 10.
Helpful calculators
Your HOMEH agent

"I would see it this week."