

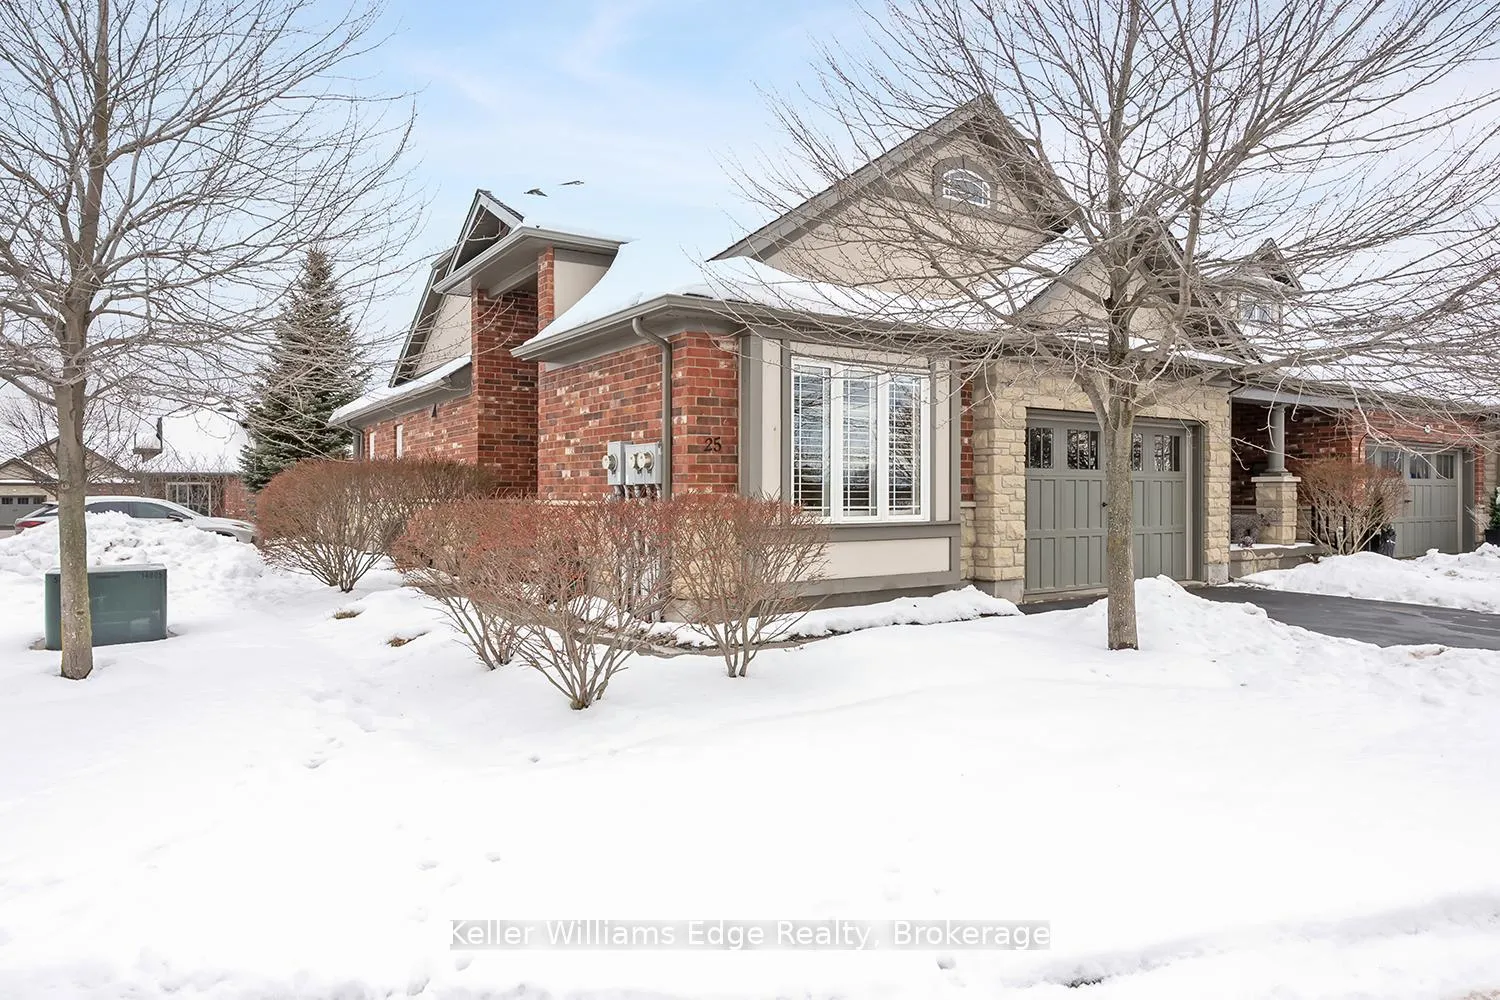
25 Annmoore Crescent N
25 Annmoore Crescent N
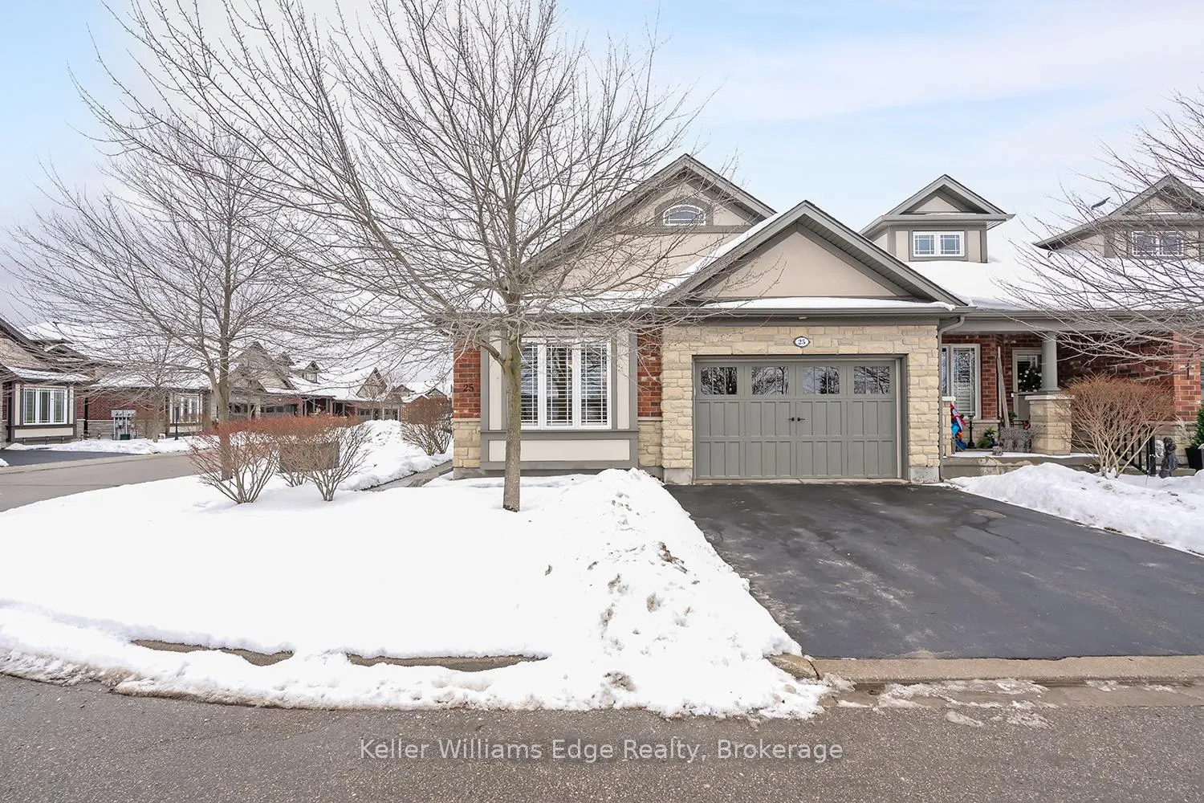
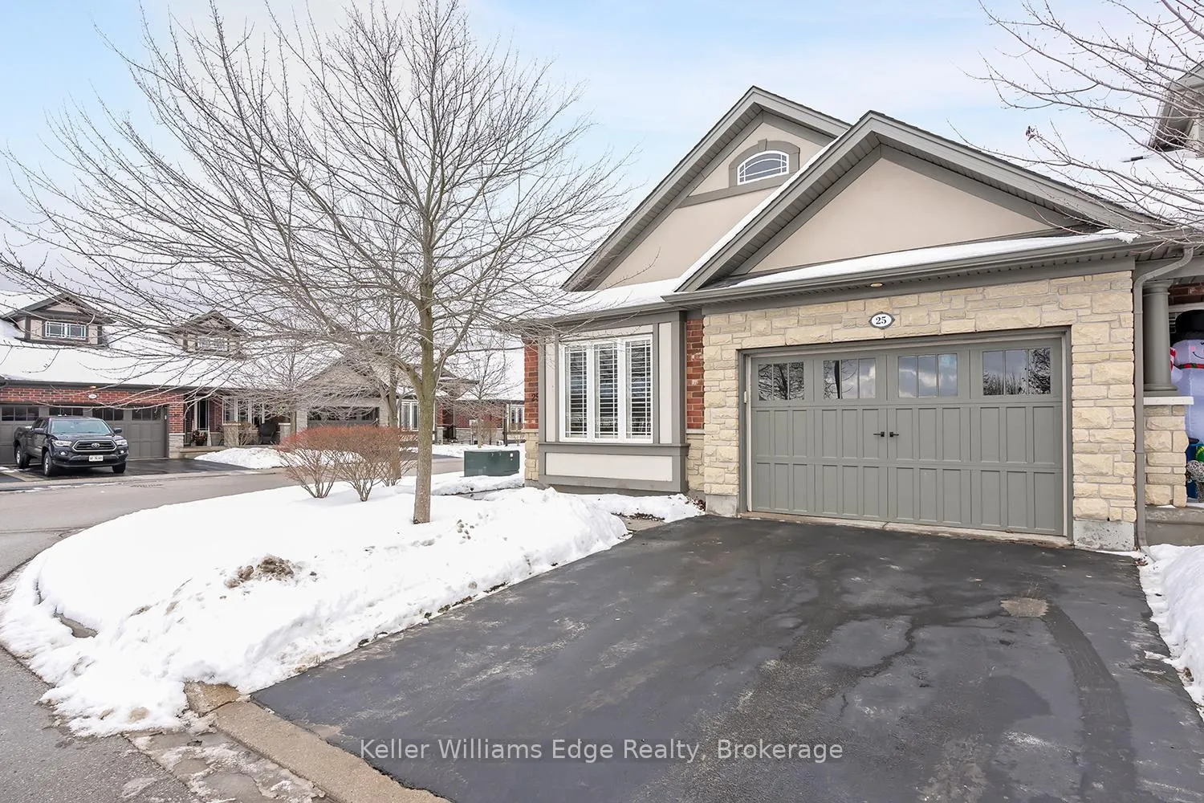
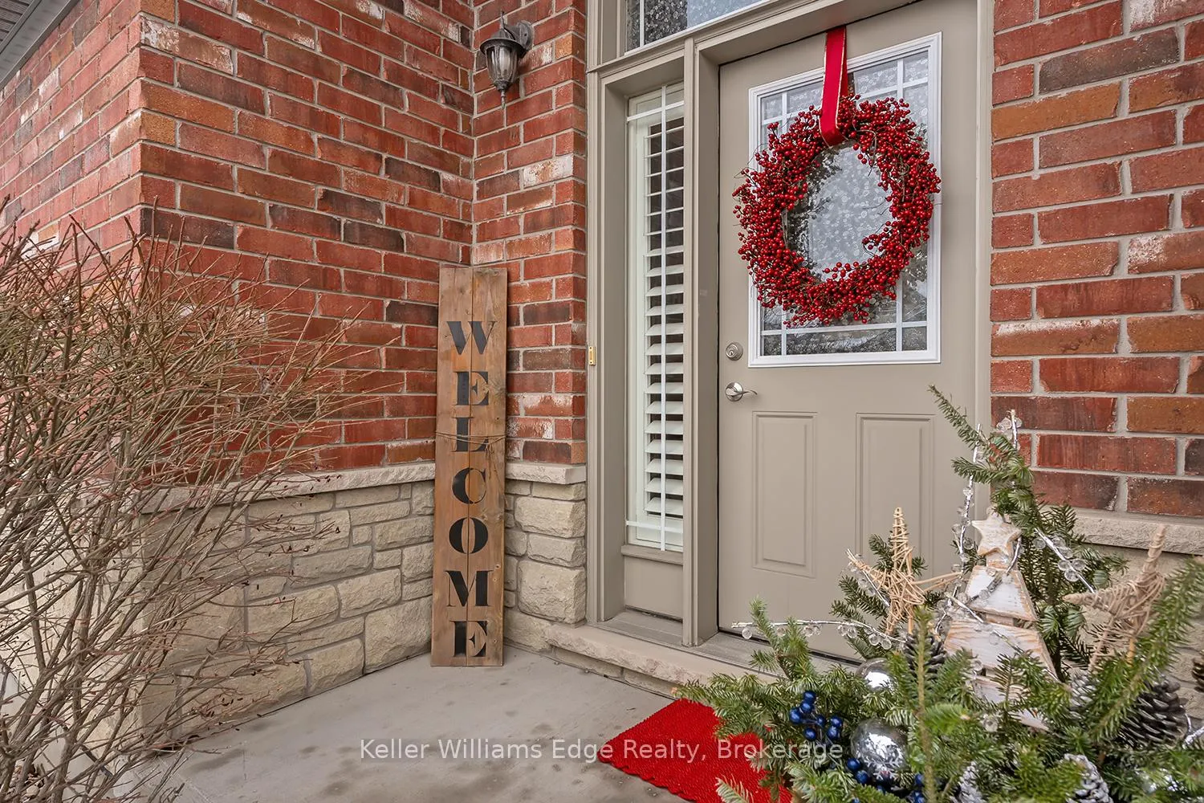
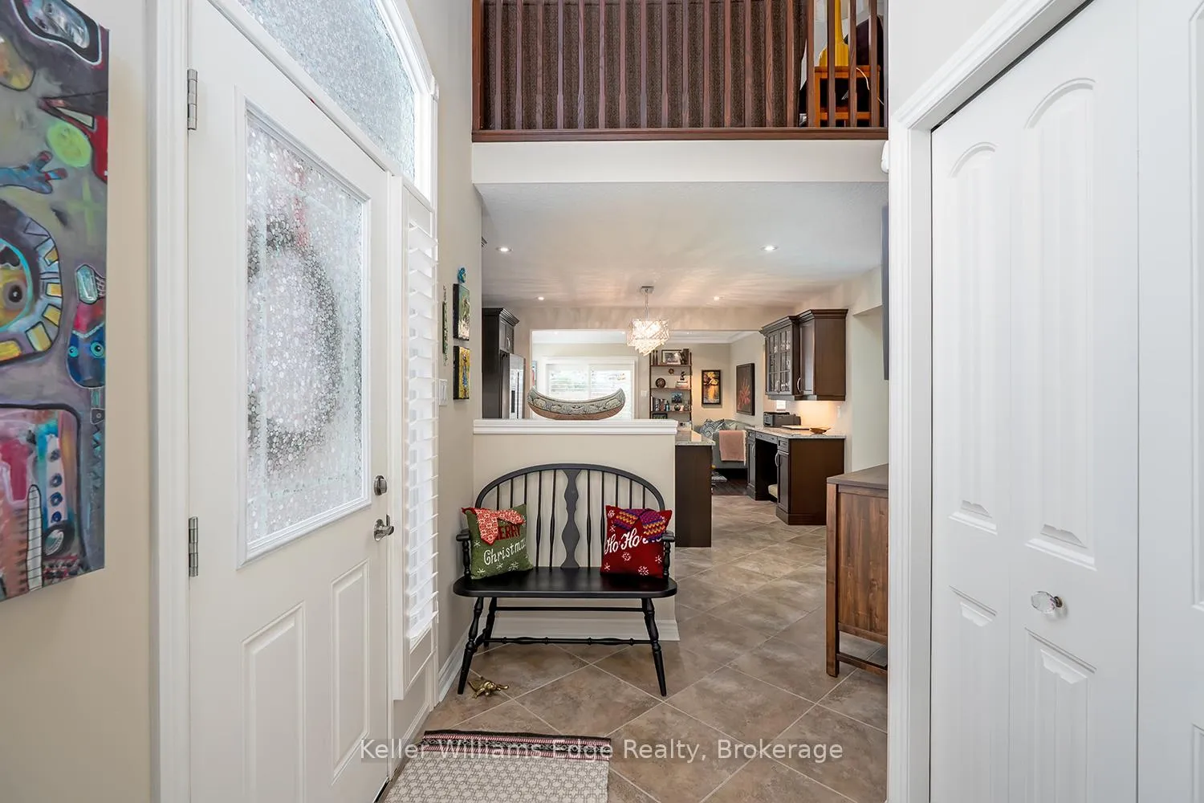 See all 48 photos
Property history
Facts and features
- BasementFinished
- Age of home11–15 years
- ExposureNorth
- LaundryEnsuite
- Fireplace
- Central air
The homeCondo Townhouse, Bungaloft, Age 11–15 years
- TypeCondo Townhouse
- StyleBungaloft
- Age11–15 years
- Living space1,600–1,799 sq ft
- BasementFinished
- ExposureNorth
- ViewClear
InsideFireplace Yes, living room, natural gas, Ensuite, main level, Air exchanger, auto garage door remote, primary bedroom - main floor, water heater, water softener
- FireplaceYes, living room, natural gas
- LaundryEnsuite, main level
- FeaturesAir exchanger, auto garage door remote, primary bedroom - main floor, water heater, water softener
- SecurityCarbon monoxide detectors, smoke detector
- Rooms above ground6
- Bedrooms2 + 1 in the basement
- Bathrooms3
- Kitchens1
- Family roomYes
OutsideBrick, stone, Asphalt shingle, Poured concrete
- ExteriorBrick, stone
- RoofAsphalt shingle
- FoundationPoured concrete
- BalconyNone
- FeaturesLawn sprinkler system, patio
- AccessibilityLever door handles
Parking and locker3 Parking (1 garage + 2 drive), Attached, Exclusive
- Spaces3 Parking (1 garage + 2 drive)
- GarageAttached
- Parking typeExclusive
- DrivewayPrivate
- LockerNone
BuildingThe Enclave, Condo corporation 184, Bbqs allowed
- NameThe Enclave
- Condo corporation184
- AmenitiesBbqs allowed
- PetsAllowed
Heating, water and powerForced air, gas, Central air
- HeatingForced air, gas
- CoolingCentral air
Costs and taxesTaxes $5,772 a year, Condo fee $497 a month, Common elements included
- Taxes, 2025$5,772 a year
- Condo fee$497 a month
- Fee includesCommon elements included
- HSTHST included in the price
- Rental itemsHot water heater
Included in the saleDishwasher, dryer, garage door opener, gas stove, microwave, refrigerator, smoke detector, washer, window coverings all electric lights fixture
- IncludedDishwasher, dryer, garage door opener, gas stove, microwave, refrigerator, smoke detector, washer, window coverings all electric lights fixture
Listing detailsX12738864, Sold, Jan 29, 2026
- MLS® numberX12738864
- StatusSold
- Listed onJan 29, 2026
- Days on market35
- UpdatedMar 6, 2026
- Possession60-89 days
- Occupied byOwner
- Listing brokerageKELLER WILLIAMS EDGE REALTY
About this home
25 Annmoore Crescent N, Guelph (Pineridge/Westminster Woods), ON N1L 0J1
This is the one you've been waiting for. Absolutely striking bungalow living in this beautifully designed 2+1 bedroom, 3-bathroom home, quietly tucked within a well-maintained community. With soaring 10-foot ceilings and an elegant open-concept layout, the home offers bright, generous living and dining spaces that flow seamlessly into a chef-inspired kitchen featuring stainless steel appliances, extended cabinetry, a large statement centre island, and built-in wine storage-ideal for both everyday living and entertaining. An amazing place to unwind, the primary bedroom provides a calm, private retreat with beautiful hardwood flooring, ample closet space, and an outstanding full ensuite bathroom. The versatile loft is a standout feature, offering a spacious TV/lounge area, an additional full bathroom, and a large bedroom-perfect for guests, extended family, or a private upper-level retreat. A professionally finished lower level extends the living space with a spacious recreation room, an additional bedroom, and a full bathroom. Professionally maintained with recent appliance upgrades, this move-in-ready home delivers a low-maintenance lifestyle with ease and confidence. An exceptional opportunity for buyers seeking elegant bungalow living, space to host, and long-term comfort in a serene community where exterior maintenance is professionally managed for you. Minutes away from shopping, groceries and restaurants.
Ask about this home
A HOMEH agent will answer your questions about this home.
Know more about The Enclave
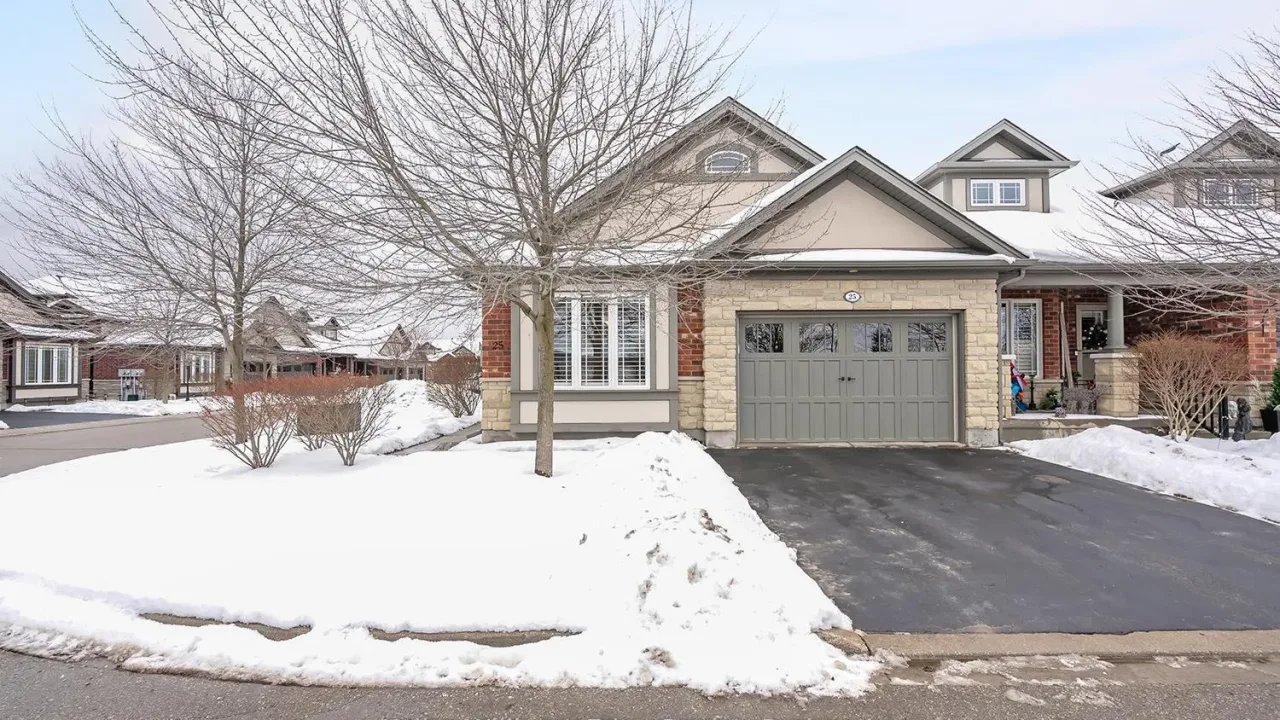
Condo building · 25 Annmoore Crescent
The Enclave is a condo. No units are on the market here right now.
No similar units for sale in The Enclave right now.
Around this home
Daily convenience, out of 100, from the distances below
Schools nearby
School rating, out of 10.
Helpful calculators
Your HOMEH agent

"I would see it this week."