

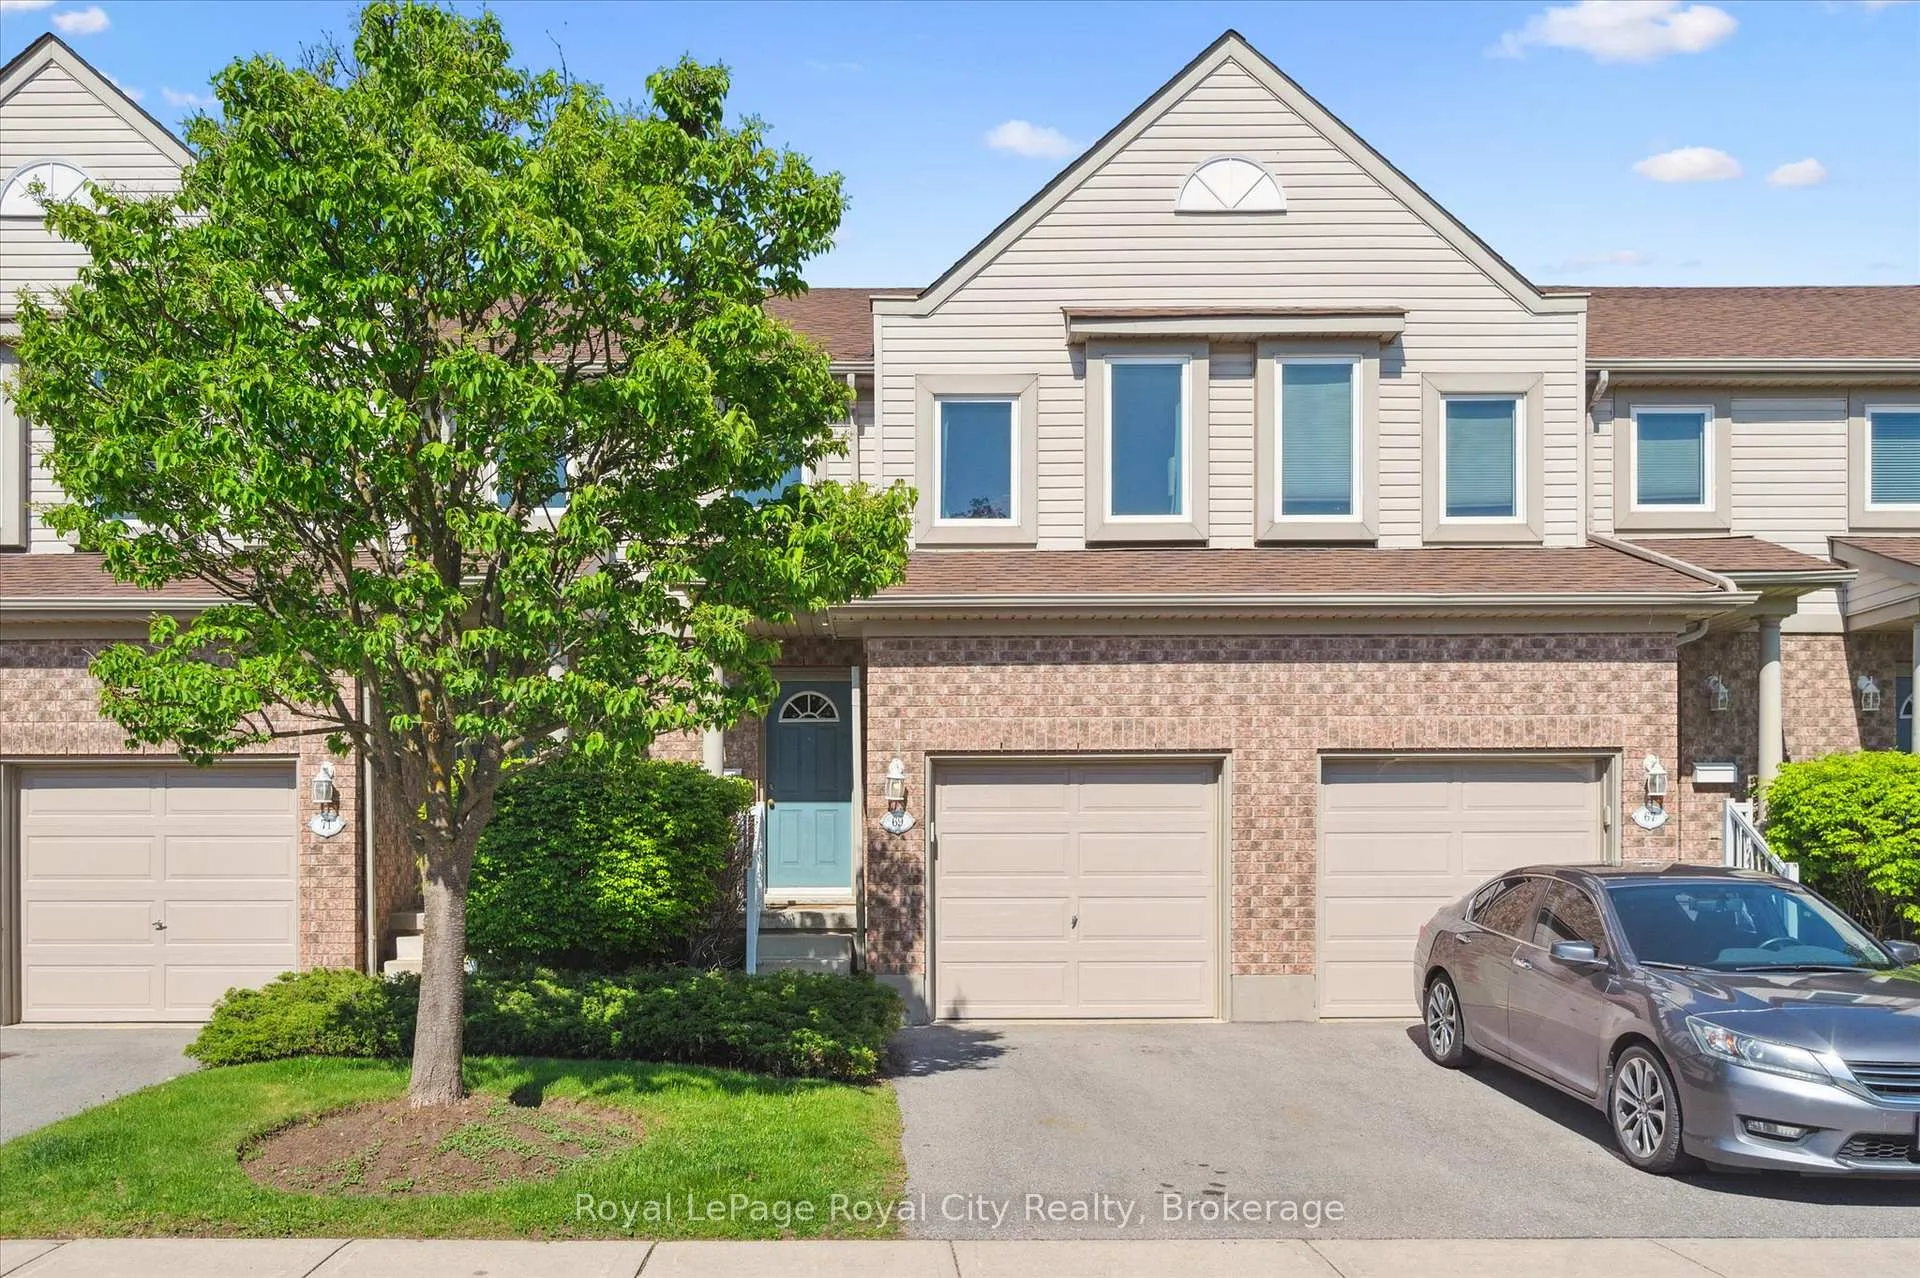
69 Roehampton Crescent
69 Roehampton Crescent
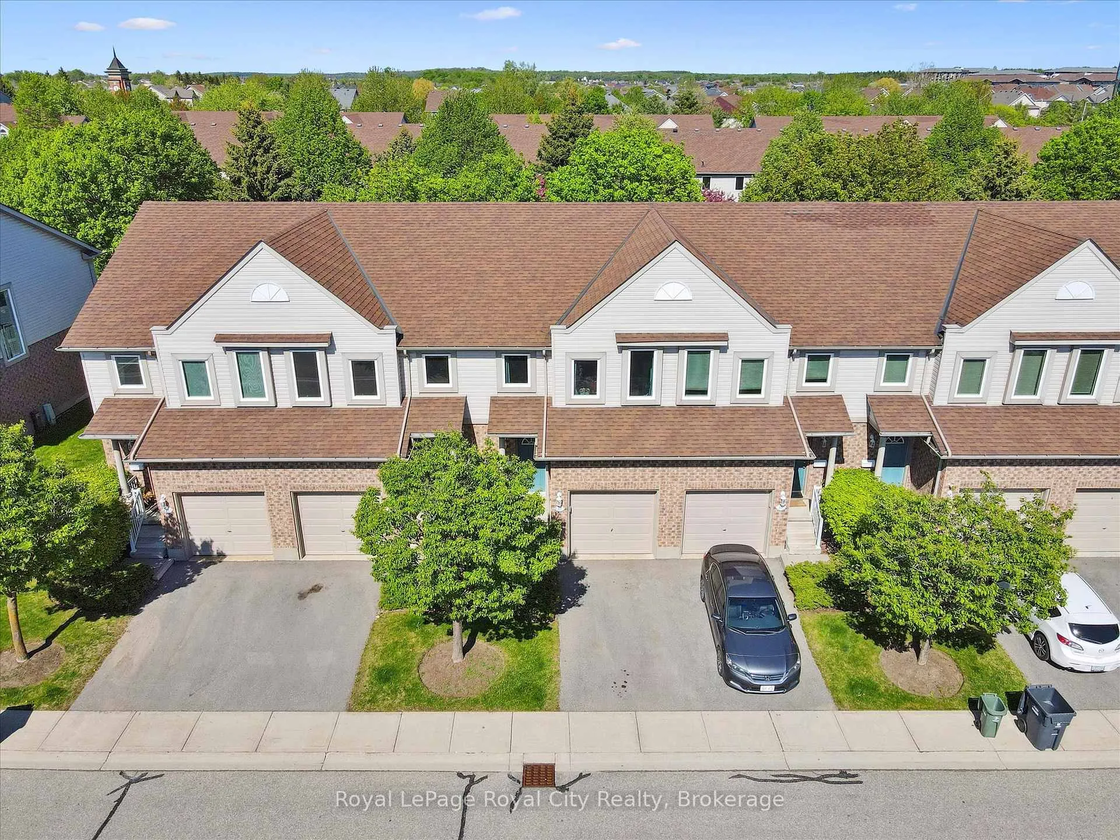
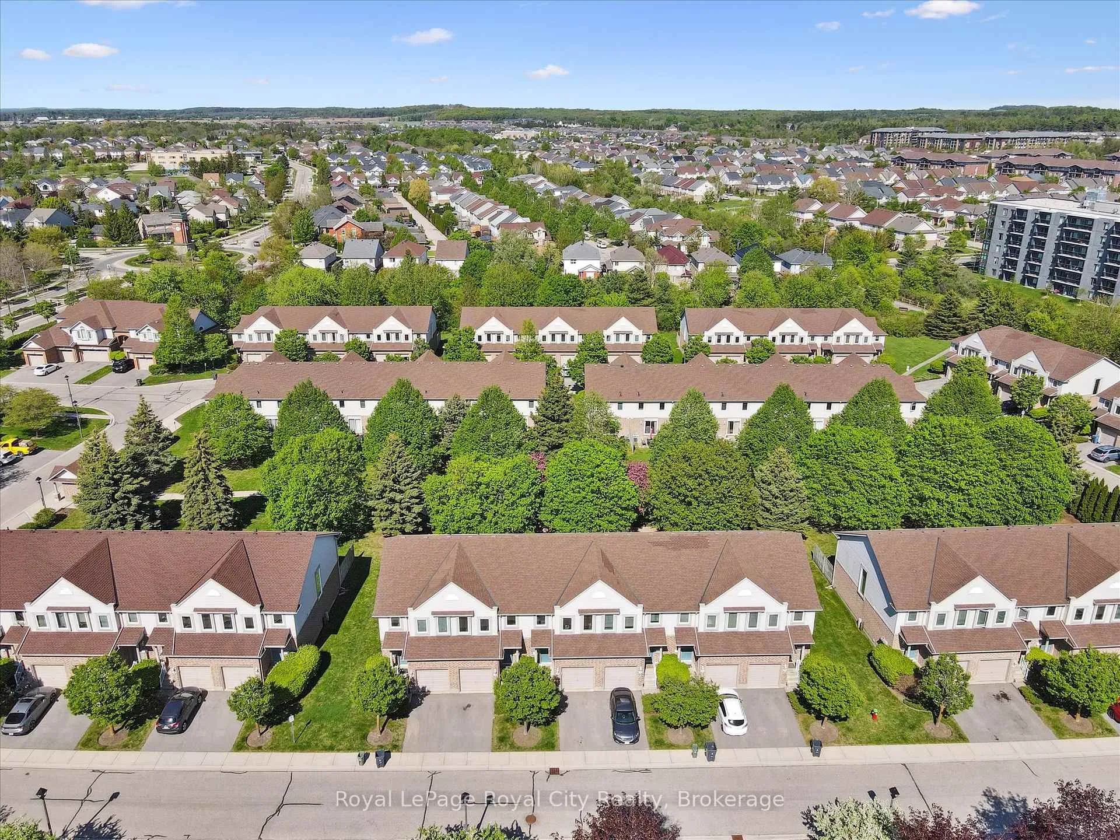
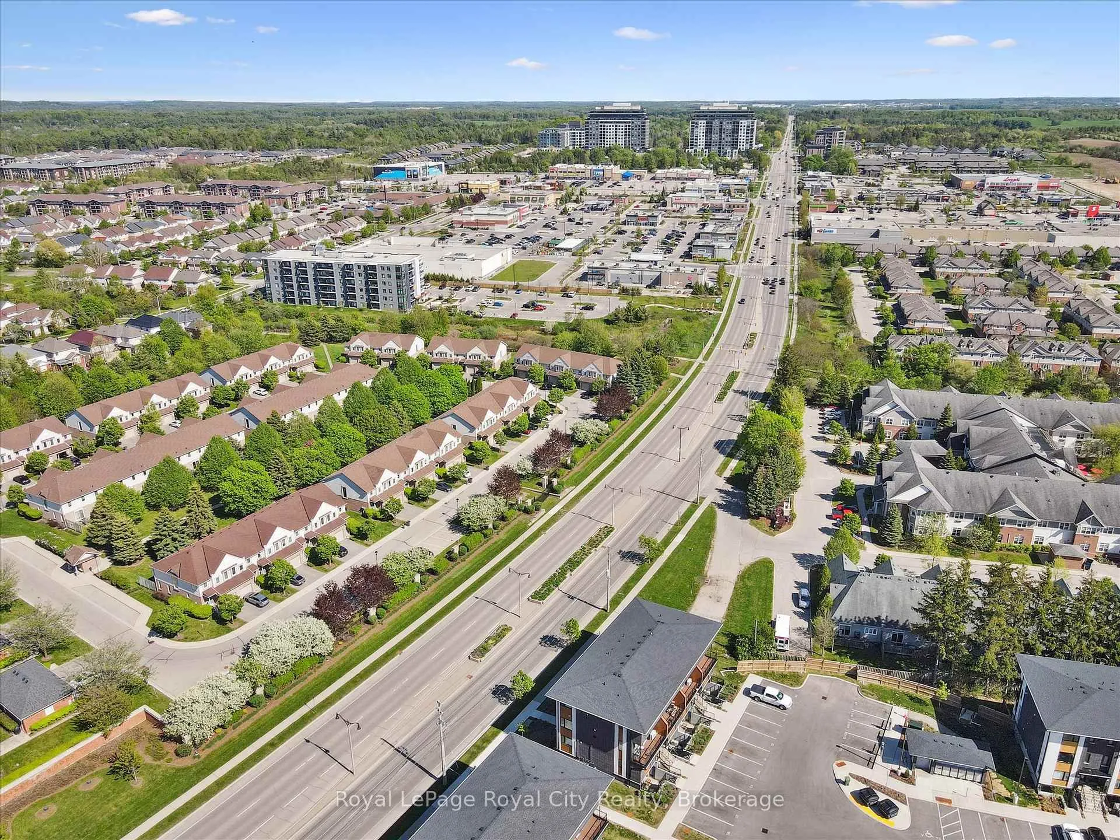
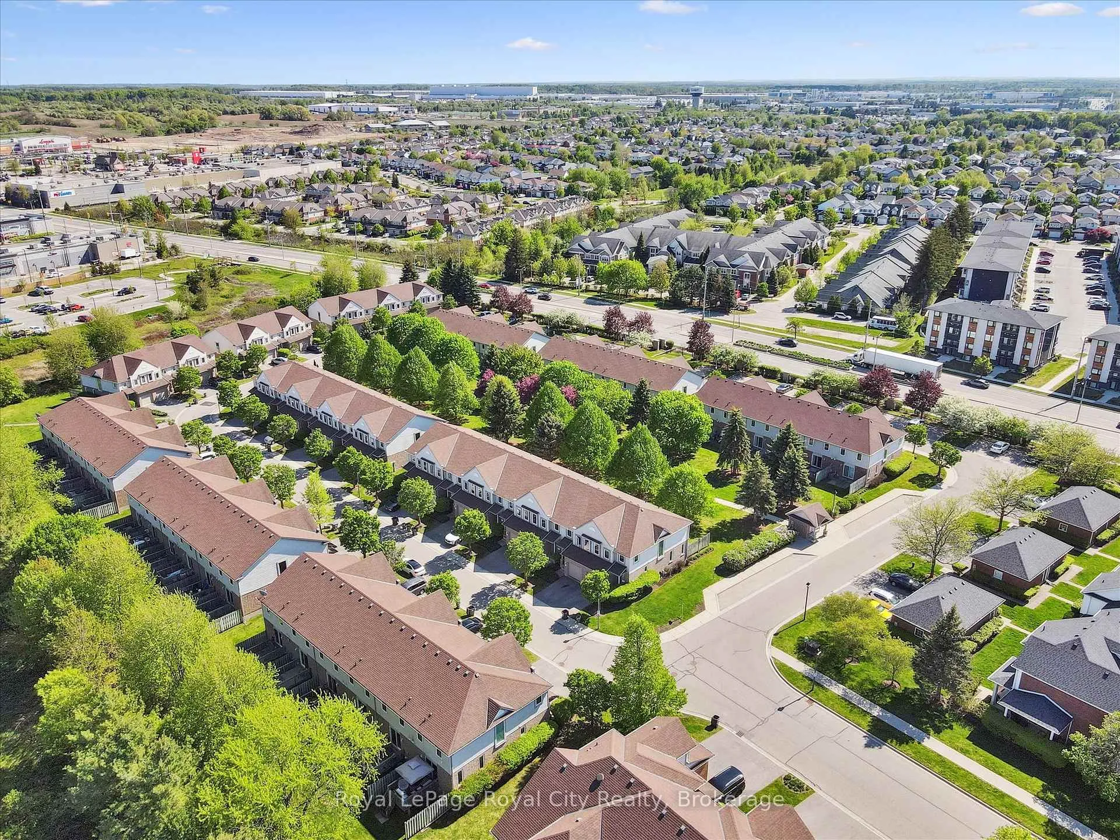 See all 45 photos
Property history
Facts and features
- BasementFinished
- Age of home16–30 years
- ExposureSouth west
- LaundryIn-suite
- Central air
The homeCondo Townhouse, 2-storey, Age 16–30 years
- TypeCondo Townhouse
- Style2-storey
- Age16–30 years
- Living space1,200–1,399 sq ft
- BasementFull, finished
- ExposureSouth West
InsideIn-suite laundry, lower level, Rooms above ground 9, Rooms in the basement 4
- LaundryIn-suite laundry, lower level
- Rooms above ground9
- Rooms in the basement4
- Bedrooms3
- Bathrooms3
- Kitchens1
OutsideBrick, Balcony None
- ExteriorBrick
- BalconyNone
Parking and locker2 Parking (1 garage + 1 drive), Attached, Parking type Owned
- Spaces2 Parking (1 garage + 1 drive)
- GarageAttached
- Parking typeOwned
- LockerNone
Building69 Roehampton Crescent, Condo corporation 106, Pets Allowed
- Name69 Roehampton Crescent
- Condo corporation106
- PetsAllowed
Heating, water and powerForced air, gas, Central air
- HeatingForced air, gas
- CoolingCentral air
Costs and taxesTaxes $3,912 a year, Condo fee $321 a month, Common elements included
- Taxes, 2026$3,912 a year
- Condo fee$321 a month
- Fee includesCommon elements included
- HSTHST included in the price
- Rental itemsHwt
- Under contractHot water heater
Included in the saleCarbon monoxide detector, negotiable
- IncludedCarbon monoxide detector, negotiable
NearbyLibrary, place of worship, public transit, school, school bus route, park
- Close toLibrary, place of worship, public transit, school, school bus route, park
Listing detailsX12671066, Sold, Jan 7, 2026
- MLS® numberX12671066
- StatusSold
- Listed onJan 7, 2026
- Days on market23
- UpdatedJan 30, 2026
- PossessionFlexible
- Occupied byTenant
- Listing brokerageRoyal LePage Royal City Realty
About this home
69 Roehampton Crescent, Guelph (Pineridge/Westminster Woods), ON N1L 1M8
This bright and thoughtfully laid-out Pineridge/Westminster townhome is located in a convenient, family-friendly neighbourhood close to fantastic schools, parks, trails, public transit, and all the amenities you need. Situated within a beautifully maintained townhome complex, the property offers a low-maintenance lifestyle in a welcoming community. Inside, the main floor features an open-concept living and dining area with large windows that let in plenty of natural light. The kitchen offers great counter space, ample storage, and a functional layout that works well for both everyday cooking and hosting. Upstairs, youll find three bedrooms, including a spacious primary bedroom with double closets, and a full 4-piece bathroom. The finished basement adds additional living space with a rec room, a second full bathroom, laundry, and storage space. Enjoy a private, partially fenced backyard space that overlooks the complex's treed trail, and appreciate the convenience of the attached garage, accessible from the main floor, and driveway parking. Minutes from grocery stores, shopping, restaurants, banks, and the movie theatre - everything you need is close by. Plus, with quick access to the 401, this location is ideal for commuters. Steps from parks, trails, and public transit, and within walking distance to some of Guelphs top-rated schools. According to the Fraser Institute Rankings, the neighbourhood is home to several of the city's highest-ranked elementary schools, including Westminster Woods PS (#5), St. Paul Catholic School (#1), and École Arbour Vista PS (#6). The University of Guelph is just a short drive or transit ride away, making this location ideal for students, faculty, or staff. This home is move-in ready and in a location thats ideal for commuters, families, UoG investors, or anyone looking for a low-maintenance home in a well-established area. Book your private showing today!
Ask about this home
A HOMEH agent will answer your questions about this home.
Know more about 69 Roehampton Crescent
Condo building · 69 Roehampton Crescent
69 Roehampton Crescent is a condo. No units are on the market here right now.
No similar units for sale in 69 Roehampton Crescent right now.
Around this home
Daily convenience, out of 100, from the distances below
Schools nearby
School rating, out of 10.
Helpful calculators
Your HOMEH agent

"I would see it this week."