

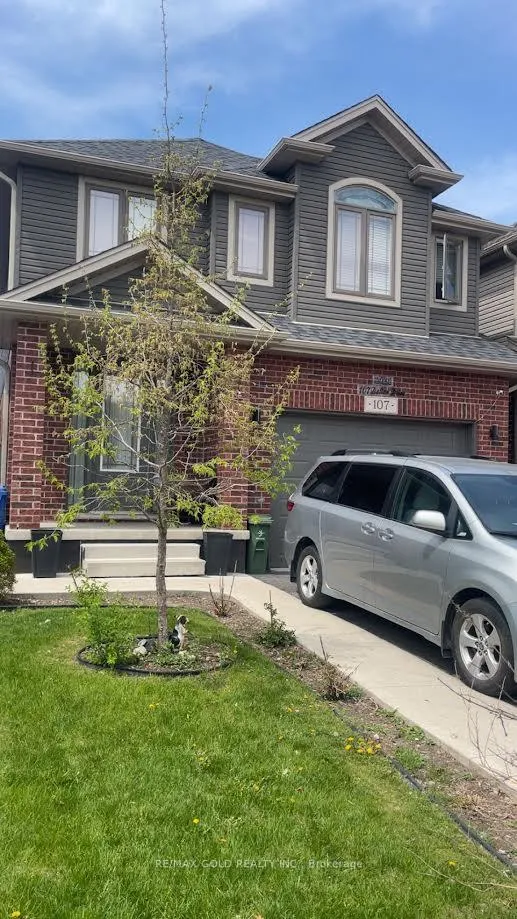
Basement, 107 Dallan Drive
Detached Terminated
1/11Basement, 107 Dallan Drive
Detached Terminated
 See all 11 photos
2 Bedrooms
1 Bathroom
0 Garage
700–1.1K sq.ft
Basement
— Unit
Property history
- $2,245TerminatedList: 2025-05-10|End: 2025-07-02|53 daysX12142725
Facts and features
- BasementApartment
- Lease term12 months
- FurnishedUnfurnished
- LaundryEnsuite
What stands out
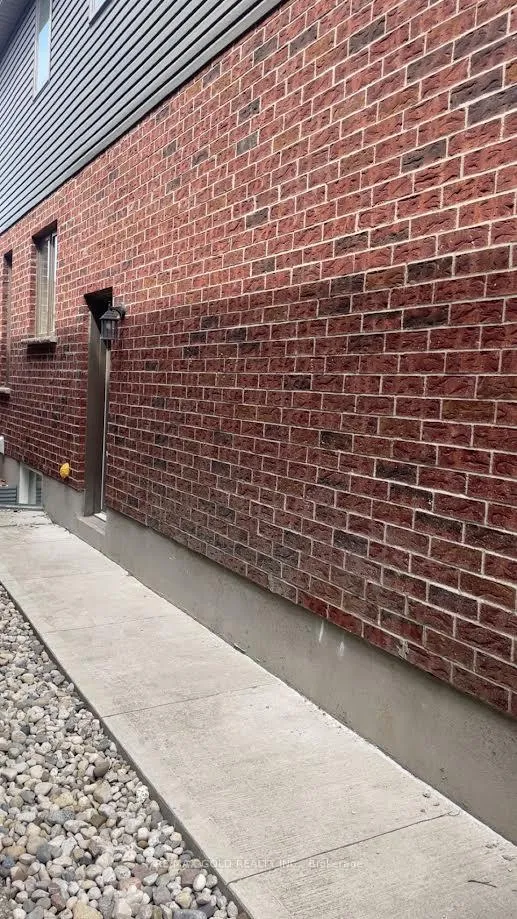
- Separate entrance
- Central air
The homeDetached, 2-storey, 700–1,100 sq ft
- TypeDetached
- Style2-storey
- Living space700–1,100 sq ft
- BasementApartment, separate entrance
InsideEnsuite, Rooms above ground 4, Bedrooms 2
- LaundryEnsuite
- Rooms above ground4
- Bedrooms2
- Bathrooms1
- Kitchens1
- Family roomYes
Outside and lotAluminum siding, brick, Other, Other
- ExteriorAluminum siding, brick
- RoofOther
- FoundationOther
Parking1 Parking, Attached, Available
- Spaces1 Parking
- GarageAttached
- DrivewayAvailable
Heating, water and powerForced air, gas, Central air, Municipal water
- HeatingForced air, gas
- CoolingCentral air
- WaterMunicipal water
- SewerMunicipal sewer
Rent and termsRent $2,245 a month, Basement, Unfurnished
- Rent$2,245 a month
- Space for rentBasement
- FurnishedUnfurnished
- Lease12 months
- PaidMonthly
- Rent includesParking
- DepositRequired
- Credit checkRequired
- Employment letterRequired
- Rental applicationRequired
- ReferencesRequired
- Rental itemsHot water tank
Listing detailsX12142725, Terminated, May 10, 2025
- MLS® numberX12142725
- StatusTerminated
- Listed onMay 10, 2025
- Days on market53
- UpdatedJul 2, 2025
- Possession2025-05-20 / Flexible
- Occupied byVacant
- Listing brokerageRE/MAX GOLD REALTY INC.
About this home
Basement, 107 Dallan Drive, Guelph (Pine Ridge), ON N1L 0N3
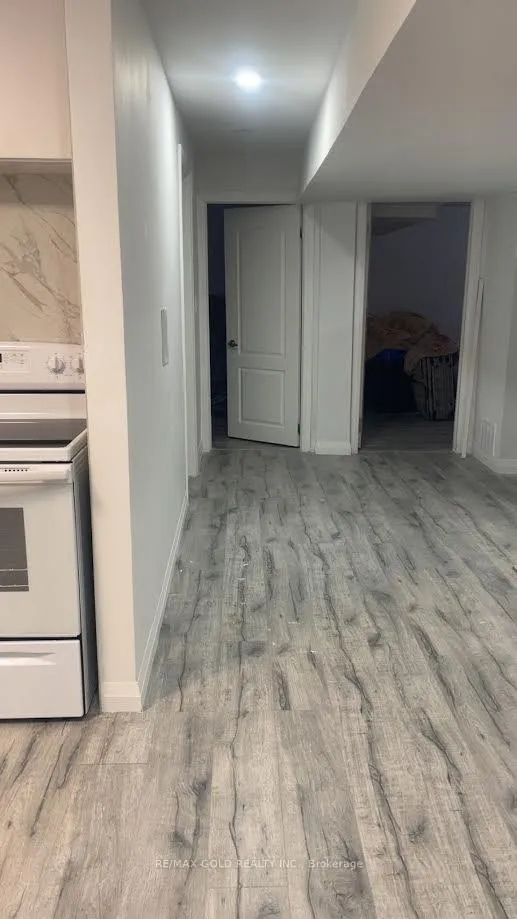
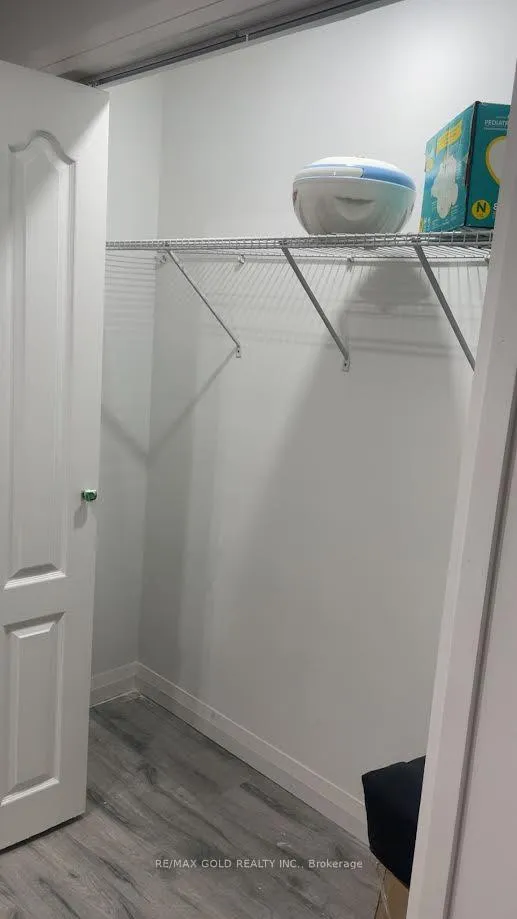
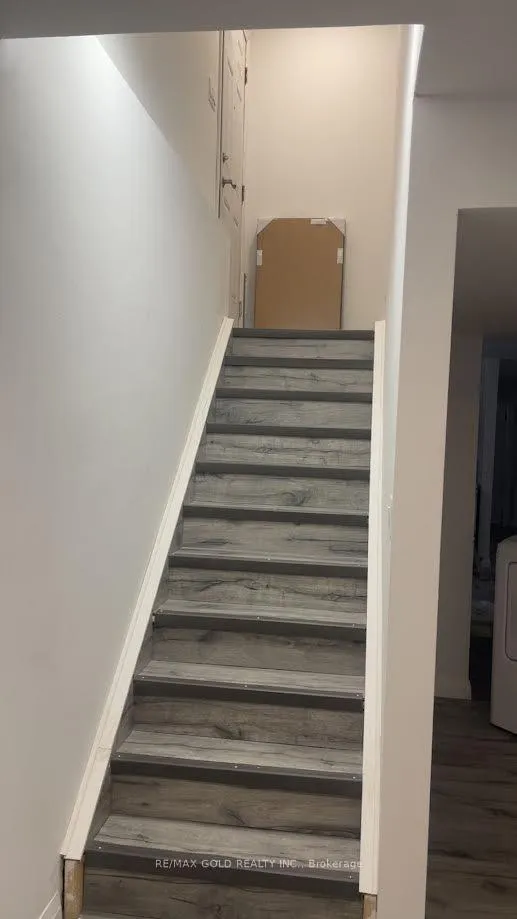
Bright and Updated Two-Bedroom Unit for Lease This modern, carpet-free unit features two spacious bedrooms, a four-piece bathroom, and the convenience of private in-suite laundry. Ideally located within walking distance to the Clair/Gordon Street plazas and just a short drive to Highway 401, this unit offers both comfort and convenience.
Read more
Ask about this home
A HOMEH agent will answer your questions about this home.
Ask a question
Around this home
Clair Road and Dallan Drive
Errands
Parks
Schools
Daily convenience, out of 100, from the distances below
ParkCourtney, Goines And Mallott Park · 3 within 1 km3 min walk198 m
GroceryIndian Frootland9 min walk529 m
SchoolWestminster Woods Public School13 min walk810 m
PharmacyShoppers Drug Mart11 min walk665 m
Cafés & foodState & Main · 15 within 1 km7 min walk440 m
Gym & rec centreGoodLife Fitness8 min walk504 m
LibraryGuelph Public Library - Westminister Square Branch10 min walk591 m
WalkDriveStraight-line distance, open map data
Grocery0.5 km
Park0.2 km
Coffee0.6 km
Dining0.4 km
Gym0.5 km
Schools nearby
School rating, out of 10.
Westminster Woods Public Schoolelementary · Public · 0.8 km
7.3/10
St Paul Catholic Schoolelementary · Catholic · 0.9 km
7.9/10
Bishop Macdonell Catholic Secondary Schoolsecondary · Catholic · 1.5 km
8.2/10
Contact agent
Helpful calculators
Rent vs buy
Affordability
Mortgage
Down payment
Stress test
CMHC insurance
Your HOMEH agent

NimaHOMEH agent · Guelph
"I would see it this week."
Ask Nima