

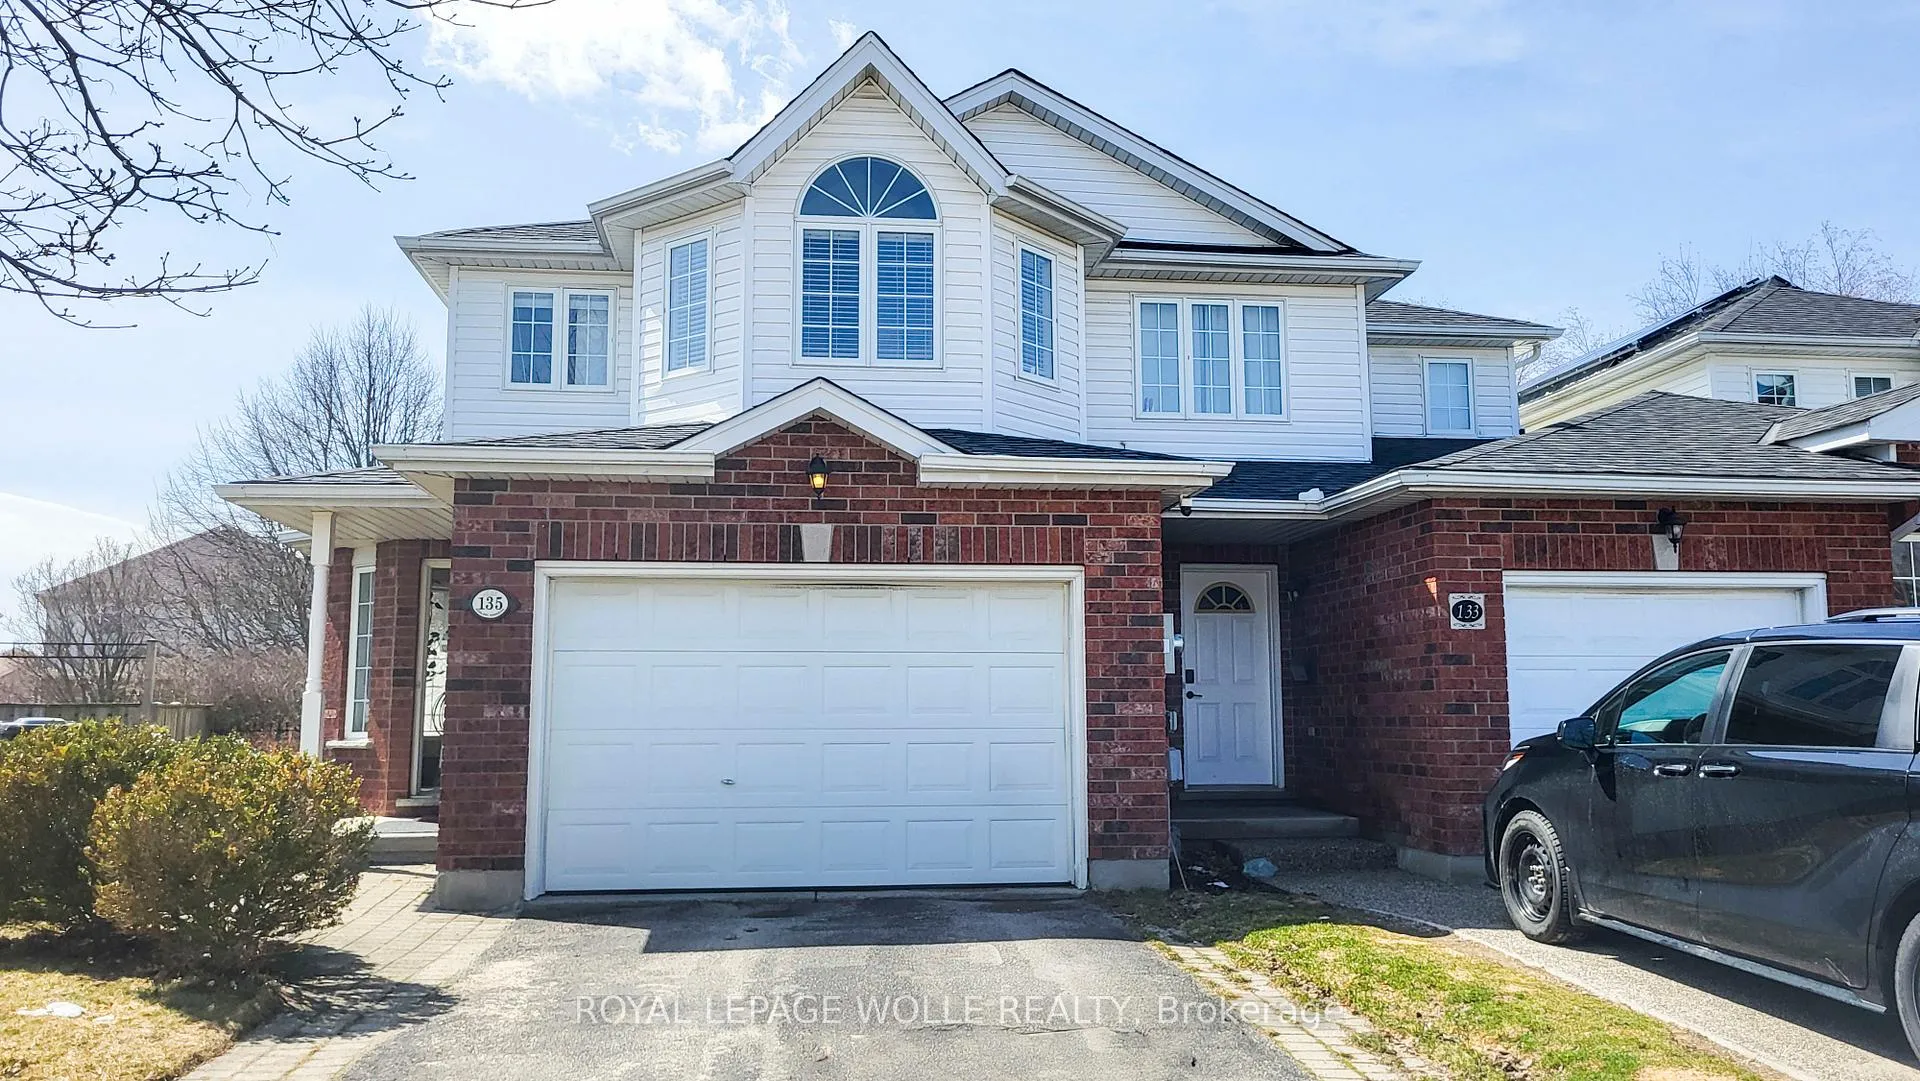
135 Gosling Gardens
135 Gosling Gardens
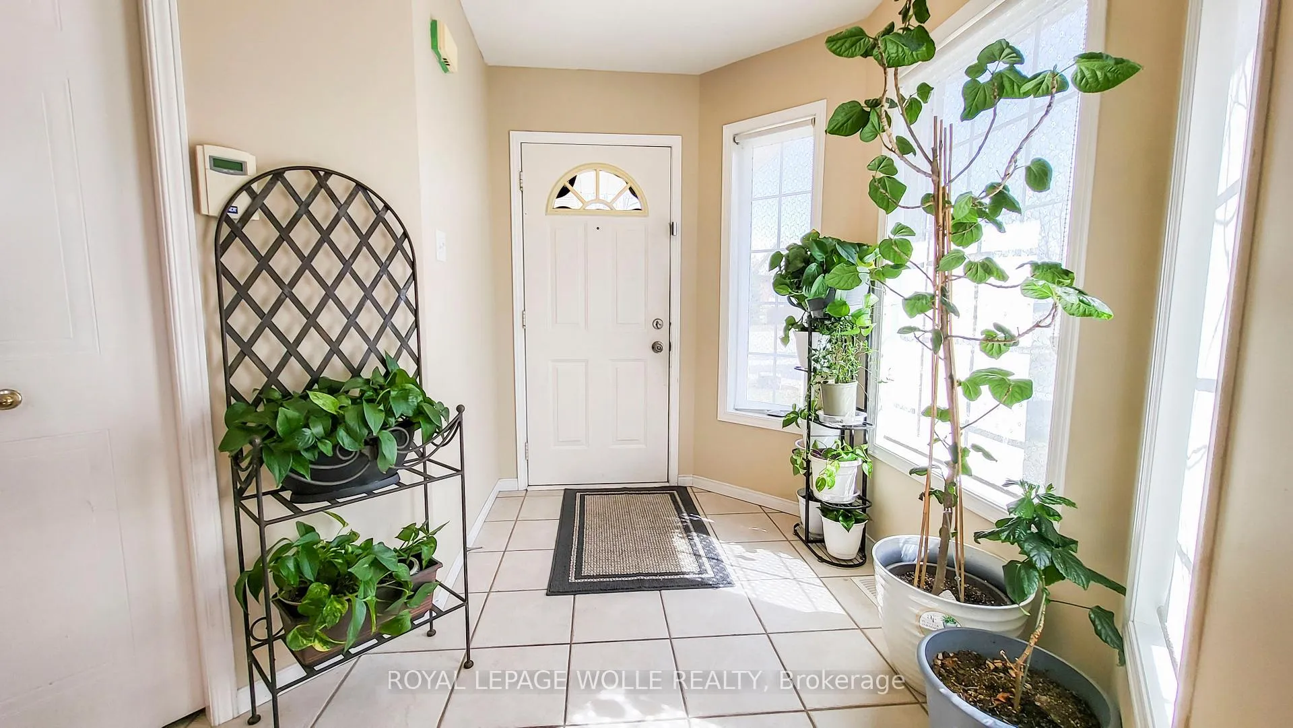
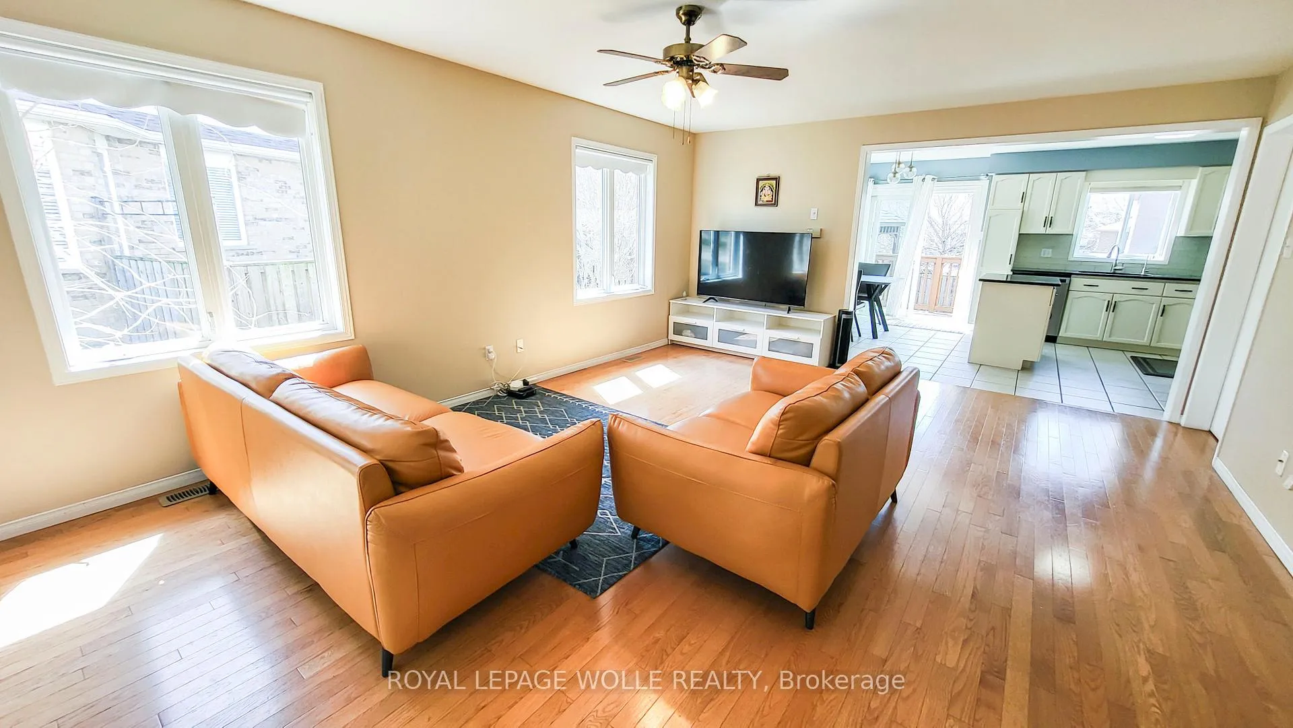
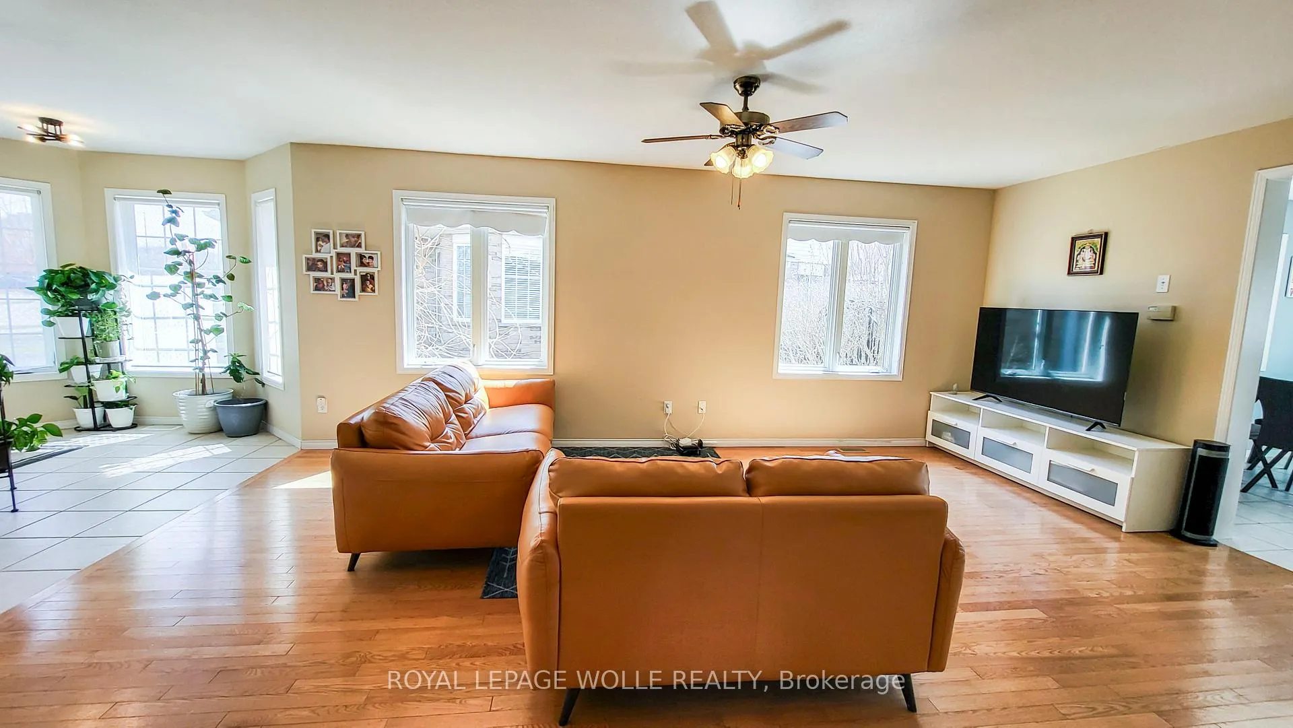
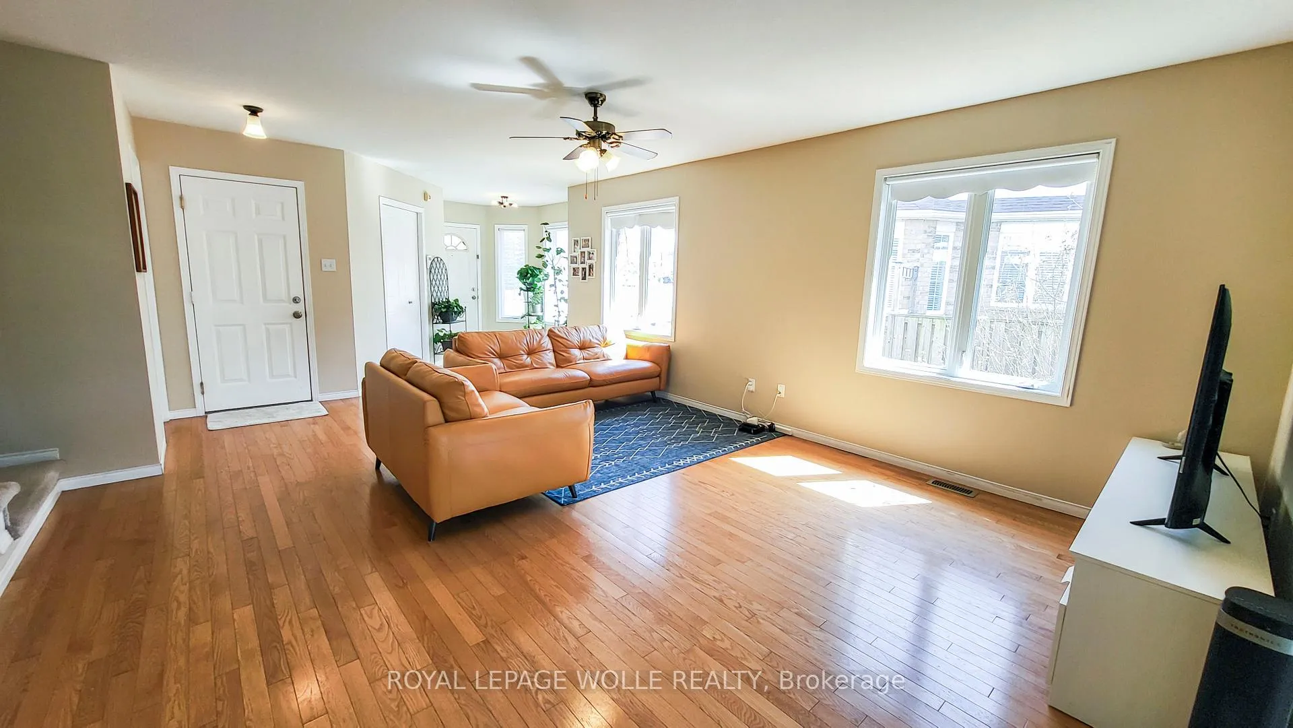 See all 26 photos
Property history
- $3,500TerminatedList: 2025-04-17|End: 2025-05-14|27 daysX12090647
Facts and features
- BasementFinished
- Lot size22 × 119 ft
- Lease term12 months
- FurnishedUnfurnished
- Central air
The homeFreehold Townhouse, 2-storey, Age 16–30 years
- Type: Freehold Townhouse
- Style: 2-storey
- Age: 16–30 years
- Living space: 1,500–2,000 sq ft
- Basement: Finished
InsideIn-suite laundry, Sump pump, water softener, auto garage door remote, Rooms above ground 14
- Laundry: In-suite laundry
- Features: Sump pump, water softener, auto garage door remote
- Rooms above ground: 14
- Bedrooms: 3
- Bathrooms: 4
- Kitchens: 1
Outside and lotBrick, vinyl siding, Asphalt shingle, Poured concrete
- Exterior: Brick, vinyl siding
- Roof: Asphalt shingle
- Foundation: Poured concrete
- Size: 22 × 119 ft
Parking1 Garage, Built-in, Private double
- Spaces: 1 Garage
- Garage: Built-in
- Driveway: Private double
Heating, water and powerForced air, gas, Central air, Municipal water
- Heating: Forced air, gas
- Cooling: Central air
- Water: Municipal water
- Sewer: Municipal sewer
Rent and termsRent $3,500 a month, Entire property, Unfurnished
- Rent: $3,500 a month
- Space for rent: Entire property
- Furnished: Unfurnished
- Lease: 12 months
- Paid: Monthly
- Rent includes: Parking
- Deposit: Required
- Credit check: Required
- Employment letter: Required
- Rental application: Required
- References: Required
- Rental items: Hot water heater
IncludedDishwasher, dryer, garage door opener, range hood, refrigerator, stove, washer
- Included: Dishwasher, dryer, garage door opener, range hood, refrigerator, stove, washer
Listing detailsX12090647, Terminated, Apr 17, 2025
- MLS® number: X12090647
- Status: Terminated
- Listed on: Apr 17, 2025
- Days on market: 27
- Updated: May 14, 2025
- Possession: 2025-07-01 / 60-89 days
- Occupied by: Owner
- Listing brokerage: ROYAL LEPAGE WOLLE REALTY
About this home
135 Gosling Gardens, Guelph (Clairfields/Hanlon Business Park), ON N1G 5E6
Welcome to 135 Gosling Gardens, an exceptional freehold end-unit townhome offering 3 bedrooms, 4 bathrooms, and a finished basement, nestled in the highly desirable Clairfields neighborhood. With its prime location, you're just steps away from the vibrant South End amenities, including shopping, dining, and public transit. Step inside and be greeted by a bright and inviting entryway that leads to stunning hardwood floors throughout and an open-concept design that's perfect for modern living. The spacious eat-in kitchen boasts beautiful quartz and marble countertops, ample cabinetry, and a large island that seamlessly flows into the dining area. From here, step outside to your private deck and backyard, ideal for entertaining or relaxing. The second level features three generously-sized bedrooms, including the luxurious primary suite with abundant natural light, a walk-in closet, and a 3-piece ensuite. A full 4-piece bathroom serves the other two bedrooms, providing plenty of space for the whole family. The fully carpet-free finished basement adds extra living space with a large recreational room, perfect for movie nights or a play area. A 3-piece bathroom adds convenience, and the oversized 1.5-car garage is a dream for hobbyists or those in need of additional storage. Outside, the large pie-shaped lot provides a fully fenced backyard with a spacious deck, a charming gazebo, beautiful gardens, and plenty of room for outdoor activities or relaxing in peace. For outdoor enthusiasts, 135 Gosling Gardens is situated in the heart of an extensive trail network, ideal for biking or leisurely walks. With a nearby bus stop and easy access to major routes, including a short drive to the 401, commuting and connectivity are a breeze. This home offers the perfect blend of comfort, style, and convenience. Don't miss out on the opportunity to call this incredible property your home!
Ask about this home
A HOMEH agent will answer your questions about this home.
Around this home
Daily convenience, out of 100, from the distances below
Schools nearby
School rating, out of 10.
Helpful calculators
Your HOMEH agent

"I would see it this week."