

Unit 804, 93 Arthur Street S
Unit 804, 93 Arthur Street S
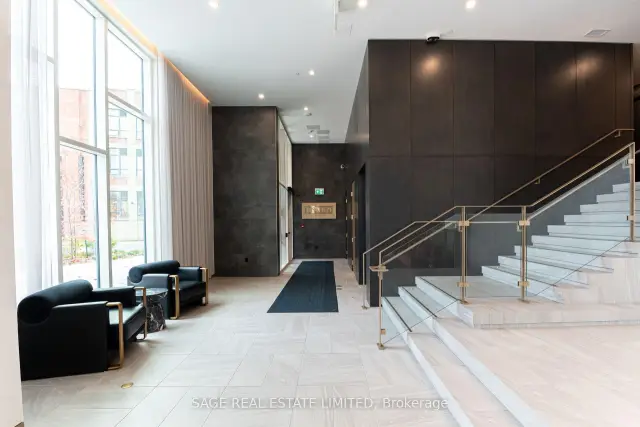 See all 37 photos
Included in condo fee: Water, Central air, Parking, Common Elements, Building Insurance, Condo Taxes
Facts and features
- ExposureSouth west
- LaundryEnsuite
- LockerOwned
- BalconyOpen
- Hardwood floors
- Central air
- Exercise room
- Rooftop deck/garden
The homeCondo Apartment, Apartment, Age 0–5 years
- Type: Condo Apartment
- Style: Apartment
- Age: 0–5 years
- Living space: 1,000–1,199 sq ft
- Basement: None
- Exposure: South West
- View: Clear
InsideHardwood, Broadloom, Tile, Ensuite, main level, Storage
- Flooring: Hardwood, Broadloom, Tile
- Laundry: Ensuite, main level
- Features: Storage
- Security: Alarm system, carbon monoxide detectors, smoke detector
- Elevator: Yes
- Rooms above ground: 5
- Bedrooms: 2 + 1 in the basement
- Bathrooms: 2
- Kitchens: 1
OutsideBrick, Open, Elevator, doors swing in, level entrance, lever faucets
- Exterior: Brick
- Balcony: Open
- Accessibility: Elevator, doors swing in, level entrance, lever faucets
Parking and locker1 Parking, Underground, Parking type Owned
- Spaces: 1 Parking
- Garage: Underground
- Parking type: Owned
- Driveway: Underground
- Spot: 45
- Locker: Owned
- Locker number: 33
- Locker level: 1
BuildingAnthem at the metalworks, Condo corporation 304, Bbqs allowed, bike storage, exercise room, guest suites, rooftop deck/garden, visitor parking
- Name: Anthem at the metalworks
- Condo corporation: 304
- Amenities: Bbqs allowed, bike storage, exercise room, guest suites, rooftop deck/garden, visitor parking
- Pets: Allowed
Heating, water and powerForced air, electric, Central air
- Heating: Forced air, electric
- Cooling: Central air
Costs and taxesTaxes $5,709 a year, Condo fee $684 a month, Water included, parking included, cac included, common elements included, building insurance included, condo taxes included
- Taxes, 2026: $5,709 a year
- Condo fee: $684 a month
- Fee includes: Water included, parking included, cac included, common elements included, building insurance included, condo taxes included
- HST: HST included in the price
- Rental items: None
Included in the saleStainless steel fridge, stainless steel dishwasher, stainless steel stove, stainless steel microwave, washer and dryer, all elfs & window coverings, 1 security doorbell, automatic blinds remote., Not included None
- Included: Stainless steel fridge, stainless steel dishwasher, stainless steel stove, stainless steel microwave, washer and dryer, all elfs & window coverings, 1 security doorbell, automatic blinds remote.
- Not included: None
NearbyArts centre, park, public transit, river/stream, school, hospital
- Close to: Arts centre, park, public transit, river/stream, school, hospital
Listing detailsX14143808, For Sale, Nov 3, 2026
- MLS® number: X14143808
- Status: For Sale
- Listed on: Nov 3, 2026
- Days on market: 17
- Updated: Nov 3, 2026
- Possession: Flexible
- Occupied by: Owner
- Listing brokerage: SAGE REAL ESTATE LIMITED
About this home
Unit 804, 93 Arthur Street S, Guelph (St. Patrick's Ward), ON N1E 0T3
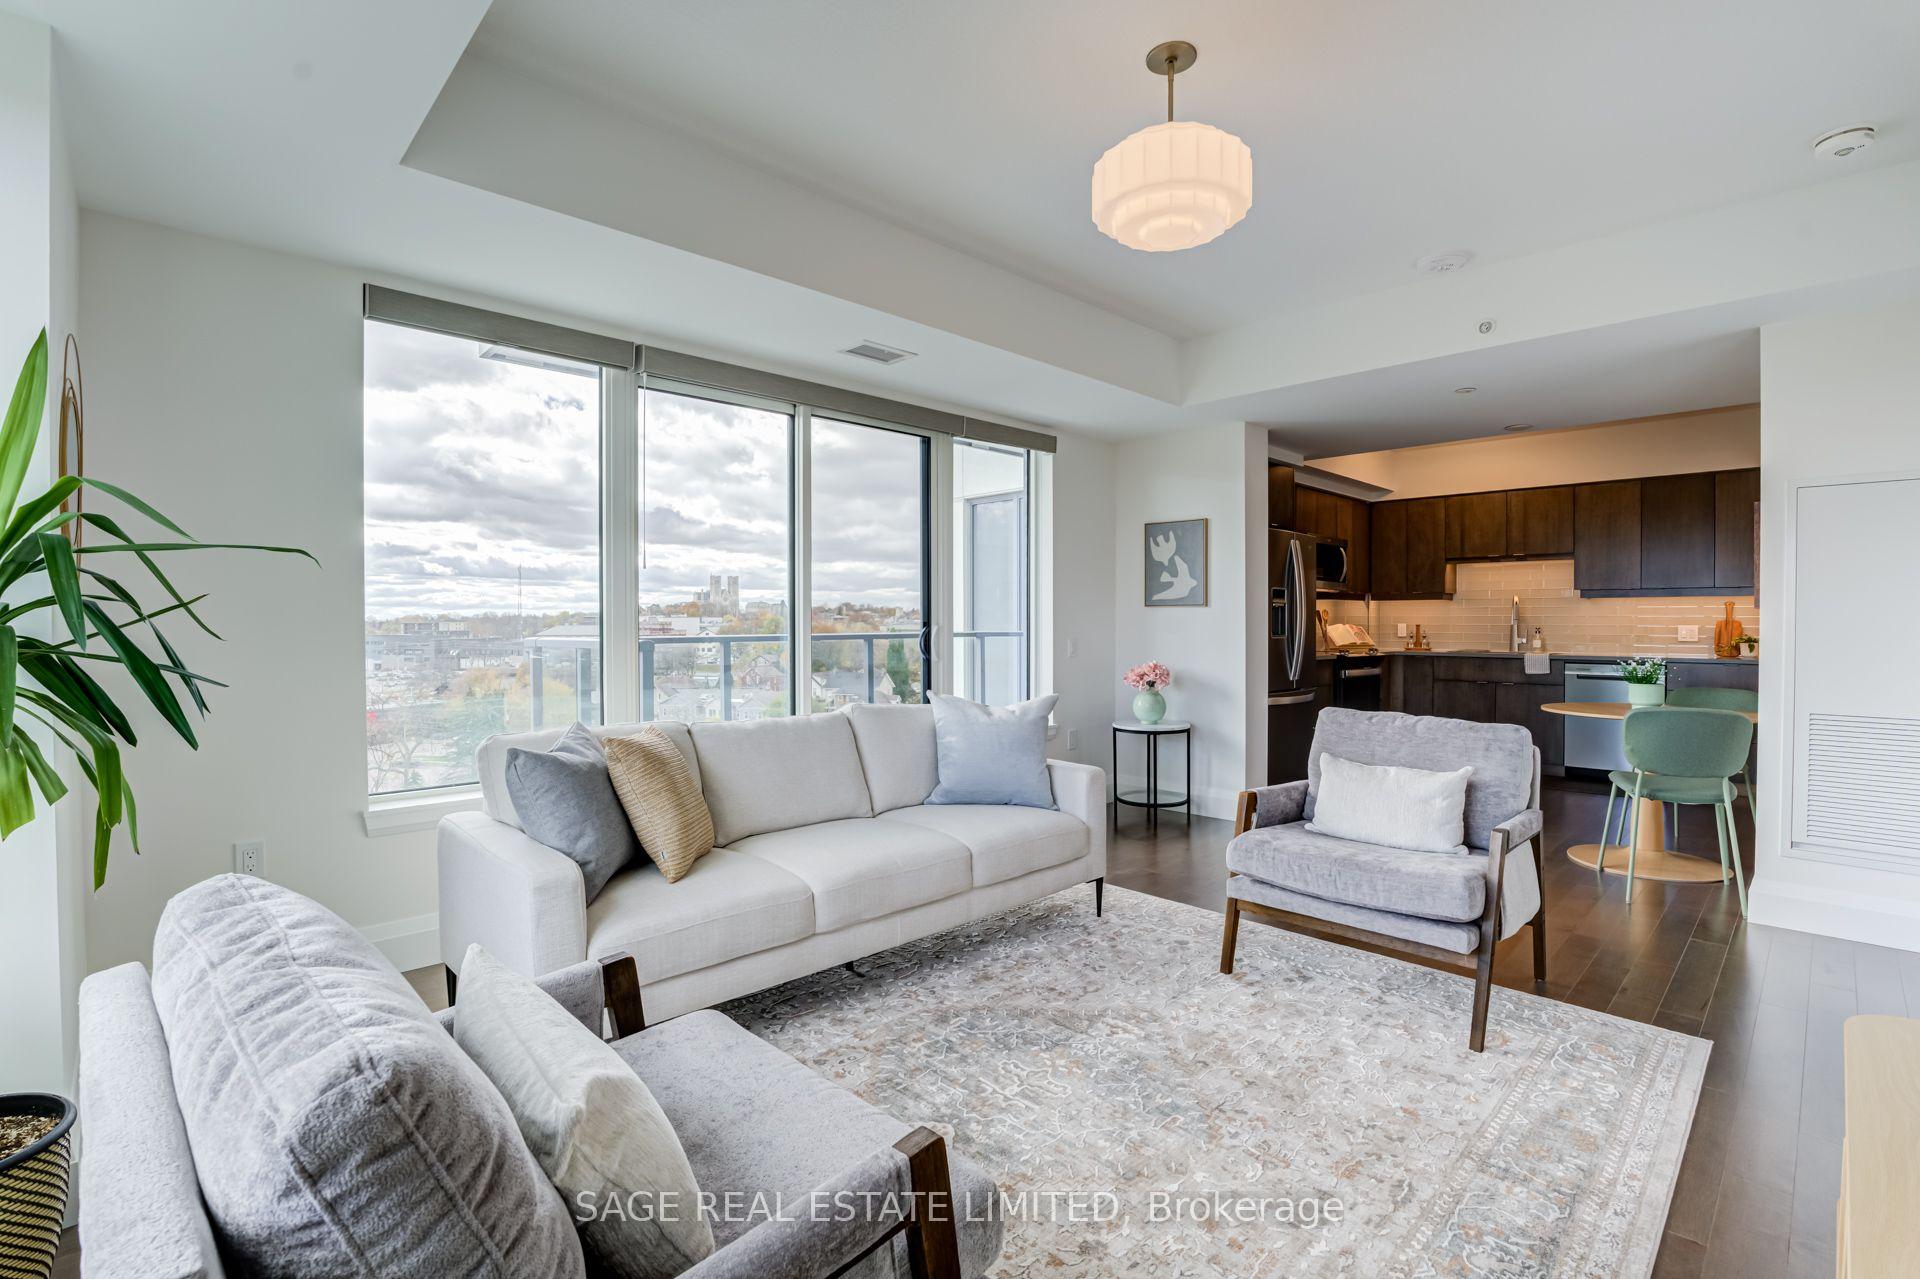
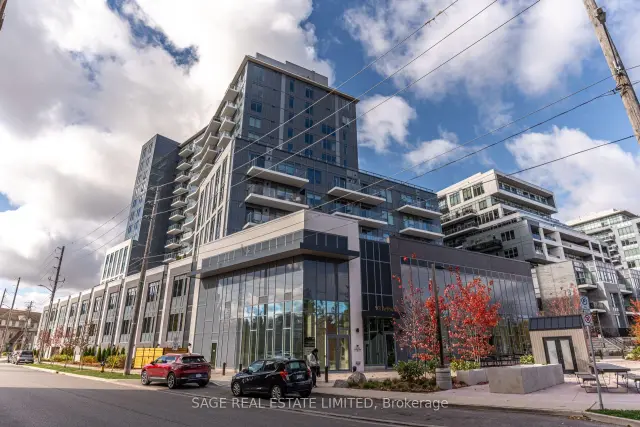
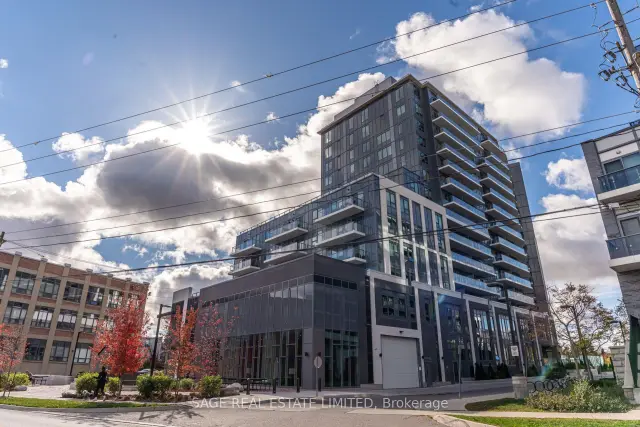
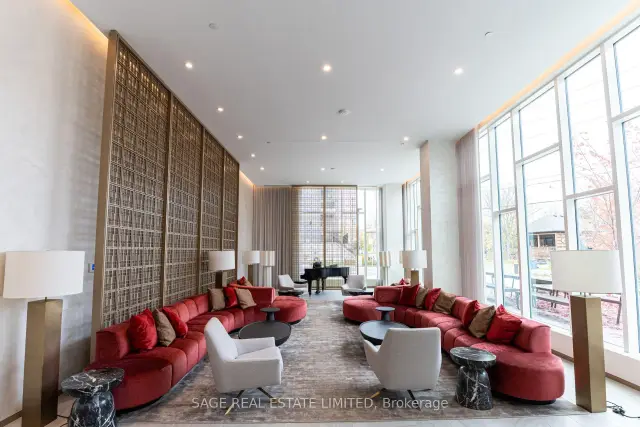
Welcome to Suite 804 at Anthem, where Guelph's skyline and the iconic Church of Our Lady Immaculate are part of your everyday view. Perched on the 8th floor, this beautifully upgraded corner suite offers over 1,100 sq ft of space to spread out, settle in and enjoy. Two bedrooms, two bathrooms, a separate den and plenty of natural light. The finishes are a step above with hardwood floors, maple cabinetry, quartz countertops, upgraded lighting and custom remote-controlled Hunter Douglas window coverings. The primary bedroom has its own ensuite and a view worth waking up to, while both bedrooms feature walk-in closets. A 90 sq ft balcony for morning coffee or evening drinks, underground parking, an oversized locker and in-suite laundry. And the building? A fitness centre with Peloton room, co-working lounge, guest suite, pet spa, piano lounge, social club with terrace and BBQs and a seventh-floor sunrise terrace. The Speed River, trails, downtown restaurants, shops and GO Transit are all just steps away. Less maintenance, more living, and a pretty spectacular view to go with it.
Book a viewing
Know more about Anthem at the Metalworks
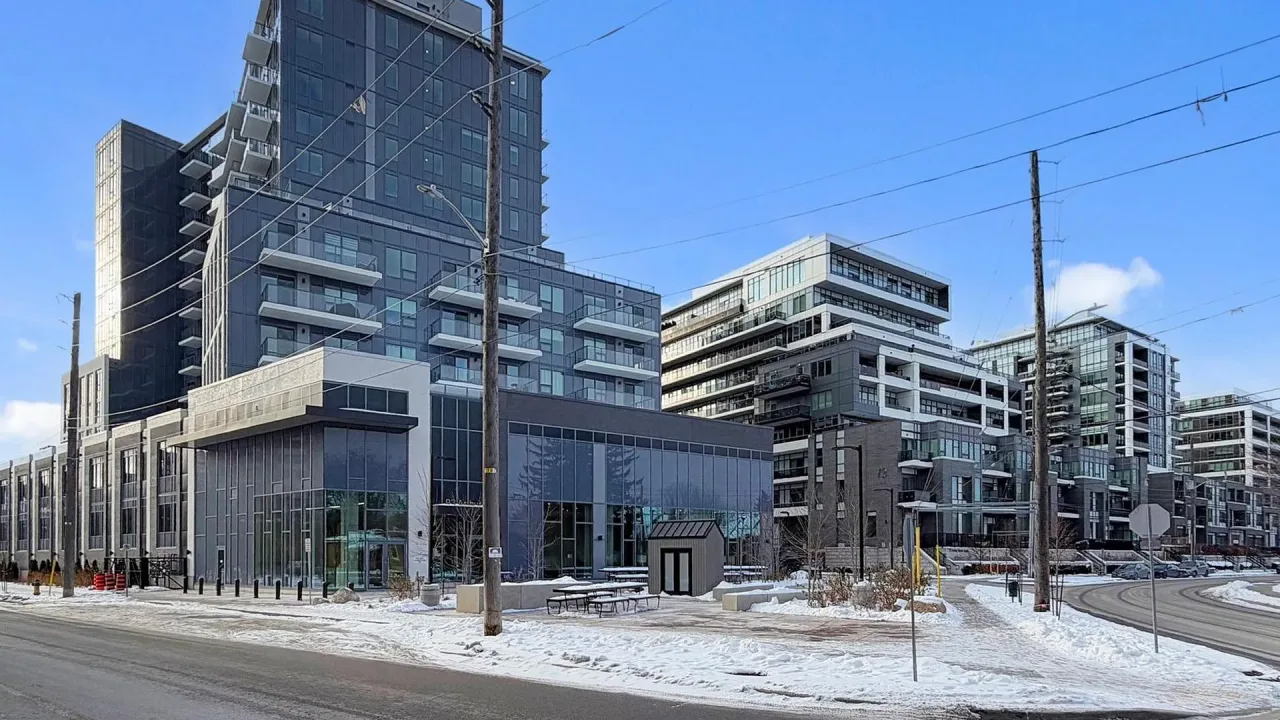
Condo building · 93 Arthur Street
Anthem at the Metalworks is a condo. Right now 8 for sale and 3 for rent are on the market here.
No similar units for sale in Anthem at the Metalworks right now.
Around this home
Daily convenience, out of 100, from the distances below
Schools nearby
School rating, out of 10.
Helpful calculators

Your HOMEH agent
"Priced 3% over the Hestimate. I would see it this week."