

Unit 58, 107 Westra Drive
Unit 58, 107 Westra Drive
 See all 43 photos
Facts and features
- BasementNone
- Age of home6–10 years
- ExposureWest
- LaundryOwn room
- Central air
The homeCondo Townhouse, Multi-level, Age 6–10 years
- Type: Condo Townhouse
- Style: Multi-level
- Age: 6–10 years
- Living space: 2,000–2,249 sq ft
- Basement: None
- Exposure: West
- Waterfront: None
InsideLaundry room, main level, Water heater, on demand water heater, separate heating controls, ventilation system, water softener, erv/hrv, Rooms above ground 8
- Laundry: Laundry room, main level
- Features: Water heater, on demand water heater, separate heating controls, ventilation system, water softener, erv/hrv
- Rooms above ground: 8
- Rooms in the basement: 2
- Bedrooms: 2
- Bathrooms: 3
- Kitchens: 1
OutsideVinyl siding, brick, Asphalt shingle, Terrace
- Exterior: Vinyl siding, brick
- Roof: Asphalt shingle
- Balcony: Terrace
Parking and locker2 Parking (1 garage + 1 drive), Attached, Parking type Owned
- Spaces: 2 Parking (1 garage + 1 drive)
- Garage: Attached
- Parking type: Owned
- Driveway: Private
- Locker: None
Building107 Westra Drive, Storeys 2, Registered 2019
- Name: 107 Westra Drive
- Storeys: 2
- Registered: 2019
- Condo corporation: 257
- Amenities: Visitor parking, bbqs allowed
- Pets: Allowed
Heating, water and powerForced air, gas, Central air
- Heating: Forced air, gas
- Cooling: Central air
Costs and taxesTaxes $4,487 a year, Condo fee $460 a month, Building insurance included, common elements included, parking included
- Taxes, 2026: $4,487 a year
- Condo fee: $460 a month
- Fee includes: Building insurance included, common elements included, parking included
- HST: HST included in the price
- Rental items: Hot water heater
Included in the saleRefrigerator, stove, hood fan, microwave, dishwasher, clothes washer & dryer, all window coverings, smart doorbell & keypad lock, Dyson vacuum (stand is affixed to wall), tv wall mounts, decorative mirrors& paintings, book shelves in child's room, bathroom shelves (open to leave them), garage shop vac (open to leave)
- Included: Refrigerator, stove, hood fan, microwave, dishwasher, clothes washer & dryer, all window coverings, smart doorbell & keypad lock
- Not included: Dyson vacuum (stand is affixed to wall), tv wall mounts, decorative mirrors& paintings, book shelves in child's room, bathroom shelves (open to leave them), garage shop vac (open to leave)
NearbyClear view, hospital, library, park, public transit, terraced
- Close to: Clear view, hospital, library, park, public transit, terraced
Listing detailsX14144832, For Sale, Nov 3, 2026
- MLS® number: X14144832
- Status: For Sale
- Listed on: Nov 3, 2026
- Days on market: 18
- Updated: Nov 19, 2026
- Possession: Flexible
- Occupied by: Owner
- Listing brokerage: Royal LePage Royal City Realty
About this home
Unit 58, 107 Westra Drive, Guelph (Willow West/Sugarbush/West Acres), ON N1K 0A5
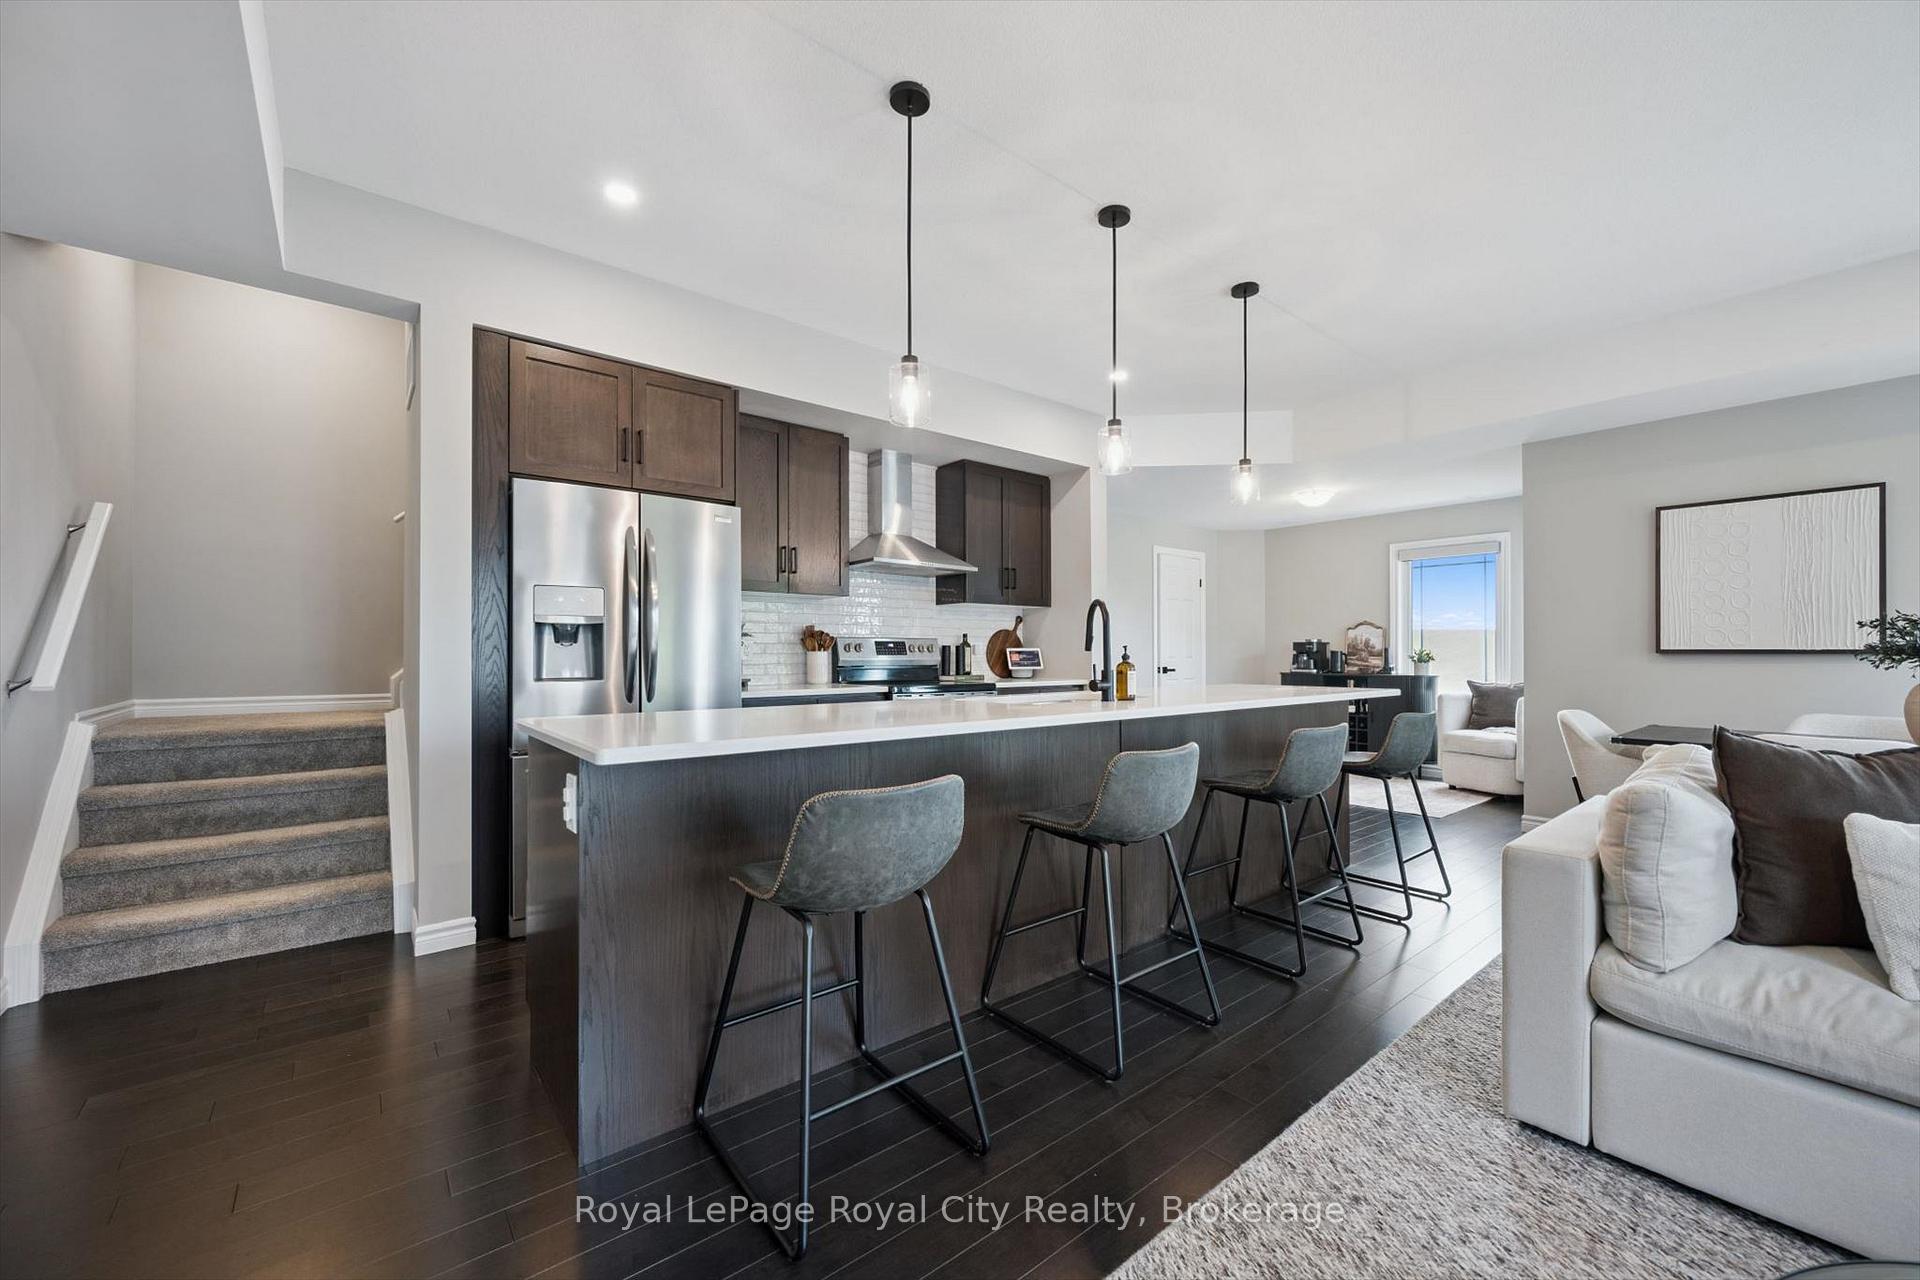
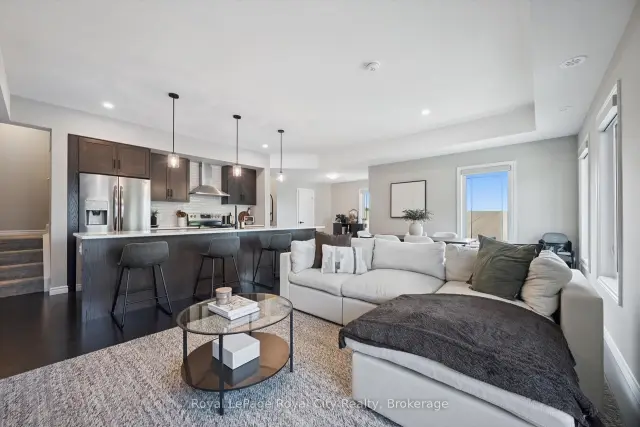
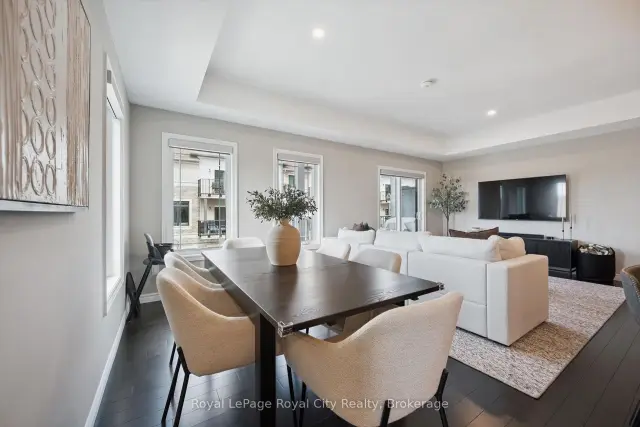
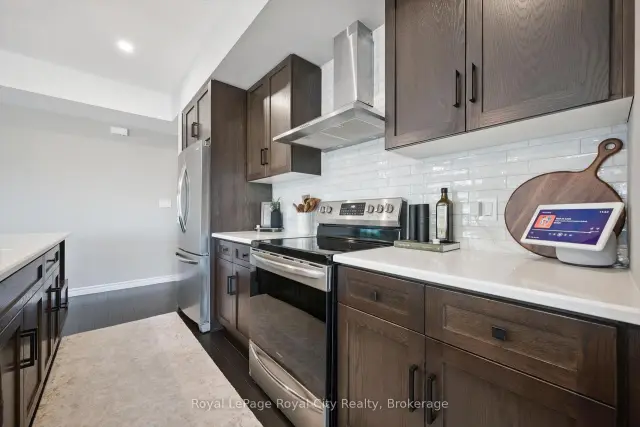
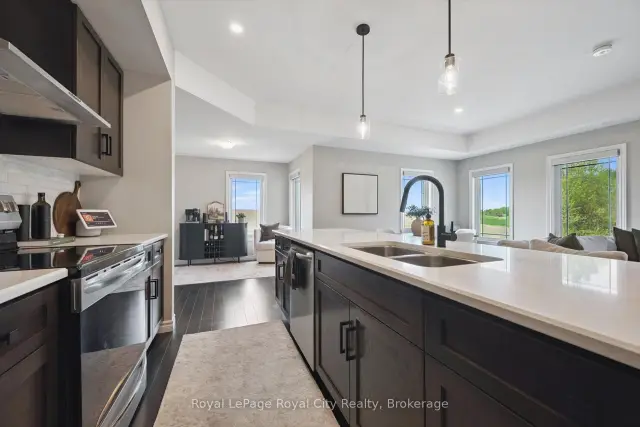
Welcome to this stunning four-level partial end-unit townhome in one of Guelph's most desirable West End communities. Offering an expansive and thoughtfully designed layout, this bright, carpet-free home is filled with natural light thanks to its abundance of oversized windows and enjoys picturesque views of the neighbouring Guelph/Eramosa countryside.The heart of the home is the modern kitchen, which seamlessly connects to the open-concept living and dining spaces-ideal for both everyday living and hosting family and friends. Upstairs, you'll find two generously sized bedrooms, each complete with its own private ensuite, providing the perfect setup for professionals, guests, roommates, or growing families.A standout feature of this home is the incredible rooftop terrace, offering a private outdoor escape with sweeping views of the surrounding farmland. Whether you're enjoying your morning coffee, entertaining on warm summer evenings, or unwinding at the end of the day, this space is sure to impress.With multiple outdoor living areas, contemporary finishes throughout, and a fantastic location close to parks, walking trails, schools, shopping, and everyday amenities, this move-in-ready home offers the perfect blend of style, comfort, and convenience in Guelph's thriving West End.
Book a viewing
Know more about 107 Westra Drive
Condo building · 107 Westra Drive
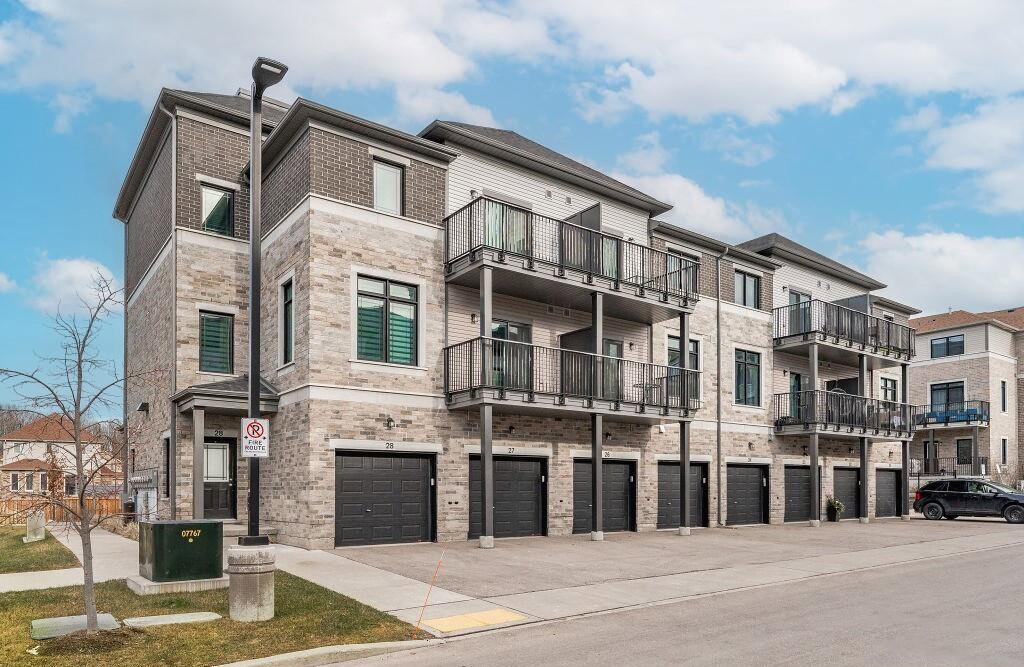
107 Westra Drive is a 2-storey condo, built in 2019. Right now 1 for sale is on the market here.
- 2storeys
- 2019built
No similar units for sale in 107 Westra Drive right now.
Around this home
Daily convenience, out of 100, from the distances below
Schools nearby
School rating, out of 10.
Helpful calculators
Your HOMEH agent

"Priced 2% over the Hestimate. I would see it this week."