

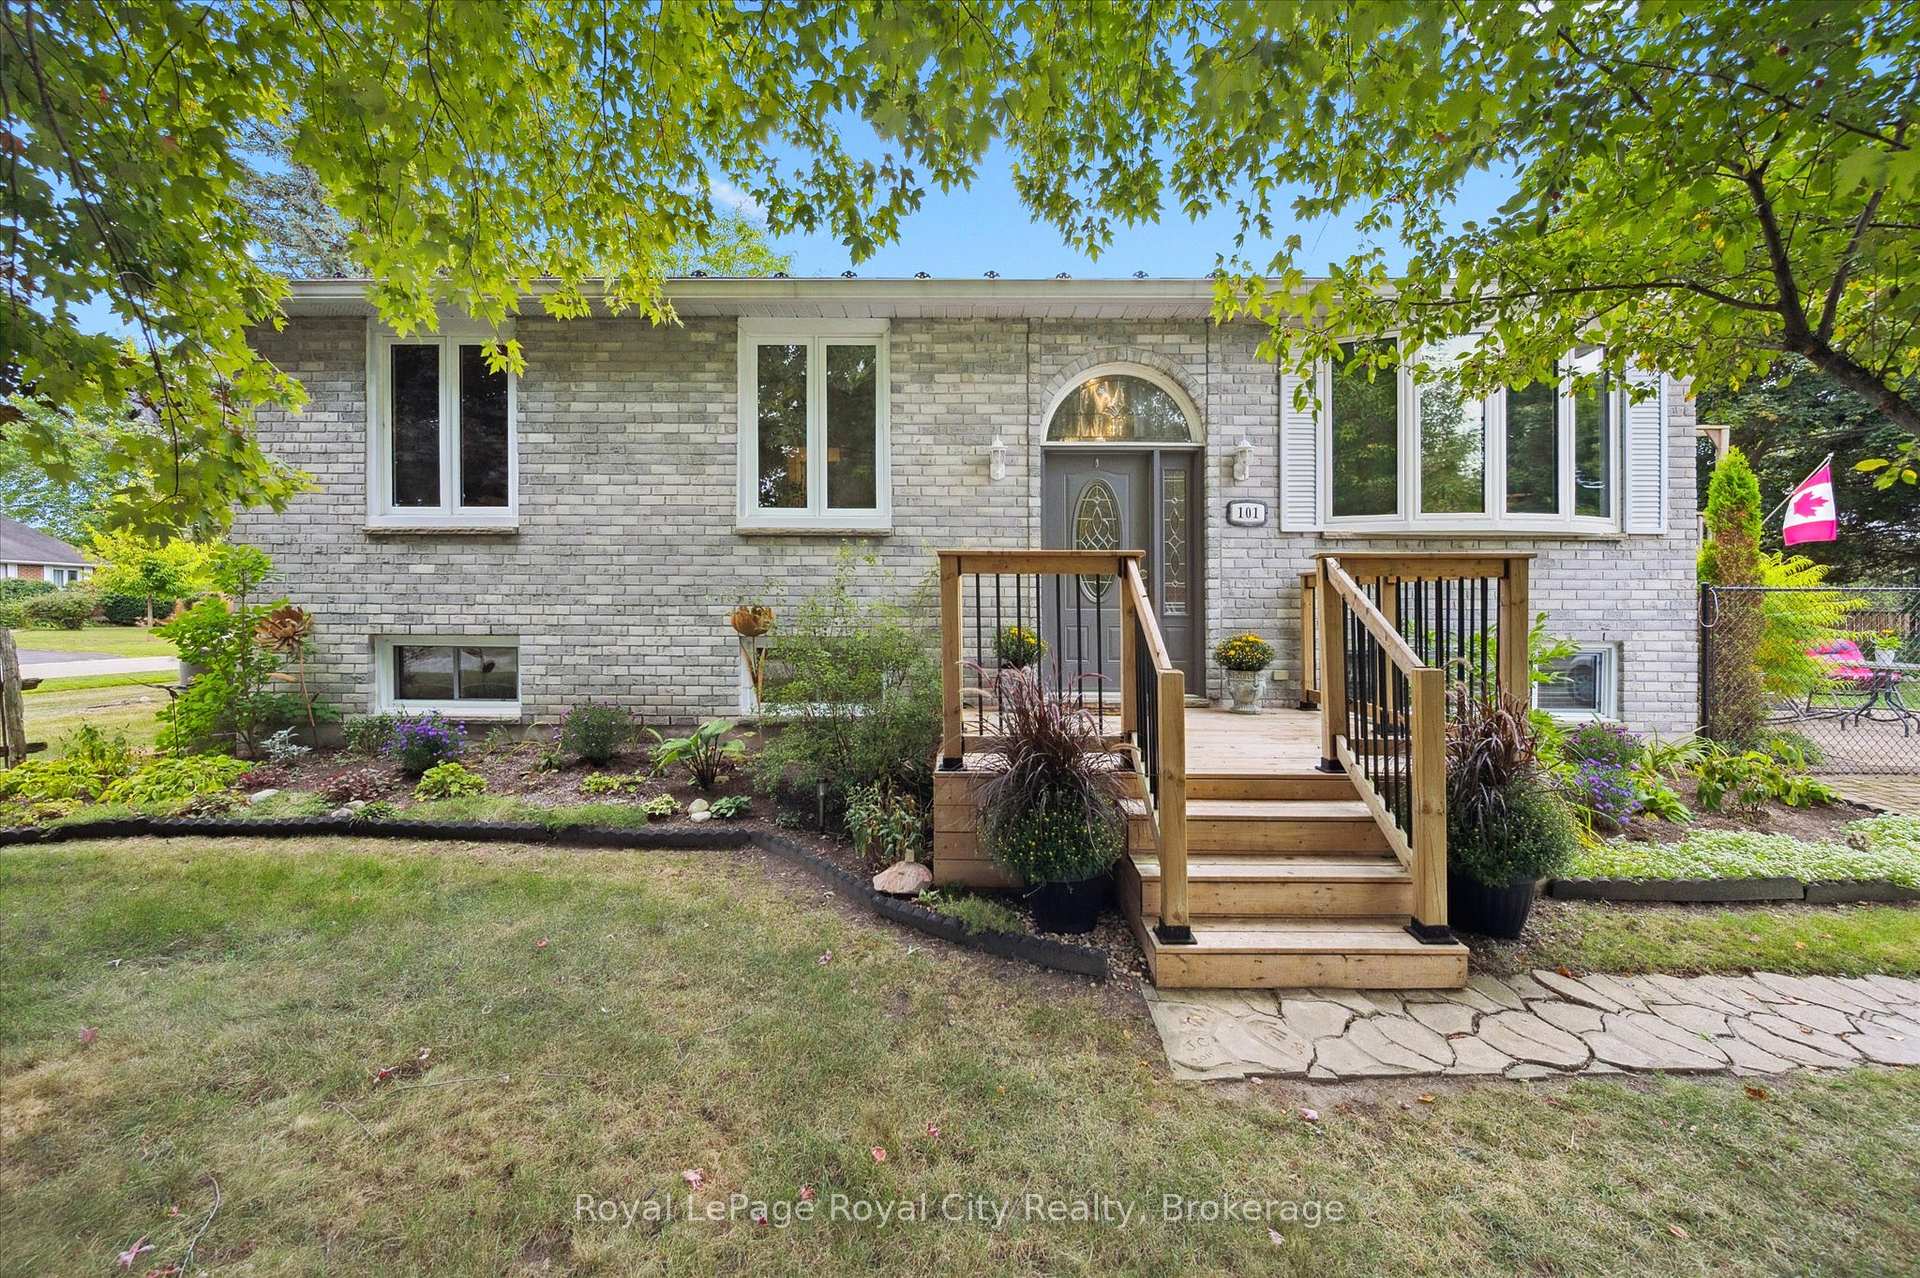
101 Landrex Boulevard
101 Landrex Boulevard
 See all 36 photos
Property history
Facts and features
- BasementFinished
- Water, sewerMunicipal
- Lot shapeIrregular
- HeatingForced air
- Fireplace
- Central air
The homeDetached, Bungalow-raised, 1,100–1,500 sq ft
- Type: Detached
- Style: Bungalow-raised
- Living space: 1,100–1,500 sq ft
- Basement: Full, finished
InsideFireplace Yes, rec room, wood stove, Lower level, Water softener
- Fireplace: Yes, rec room, wood stove
- Laundry: Lower level
- Features: Water softener
- Rooms above ground: 5
- Rooms in the basement: 4
- Bedrooms: 2 + 1 in the basement
- Bathrooms: 2
- Kitchens: 1
Outside and lotBrick, vinyl siding, Metal, Poured concrete
- Exterior: Brick, vinyl siding
- Roof: Metal
- Foundation: Poured concrete
- Features: Deck, landscaped, patio, privacy, porch
- Other structures: Fence - full, shed
- Size: 66.27 × 130 ft
- Shape: Irregular
- Zoning: Z2
Parking4 Parking, Private double
- Spaces: 4 Parking
- Driveway: Private double
Heating, water and powerForced air, gas, Central air, Municipal water
- Heating: Forced air, gas
- Cooling: Central air
- Water: Municipal water
- Sewer: Municipal sewer
- Natural gas: Yes
- Hydro: Yes
- Telephone: Yes
Costs and taxesTaxes $4,345 a year, HST included in the price, Hot water heater
- Taxes, 2025: $4,345 a year
- HST: HST included in the price
- Rental items: Hot water heater
- Under contract: Hot water heater
Included in the saleDishwasher, dryer, range hood, refrigerator, stove
- Included: Dishwasher, dryer, range hood, refrigerator, stove
NearbyLibrary, park, place of worship, school, rec./commun.centre, fenced yard
- Close to: Library, park, place of worship, school, rec./commun.centre, fenced yard
Listing detailsX12405985, Sold, Sep 16, 2025
- MLS® number: X12405985
- Status: Sold
- Listed on: Sep 16, 2025
- Days on market: 9
- Updated: Sep 25, 2025
- Possession: Flexible
- Occupied by: Owner
- Listing brokerage: Royal LePage Royal City Realty
About this home
101 Landrex Boulevard, Guelph/Eramosa (Rockwood), ON N0B 2K0
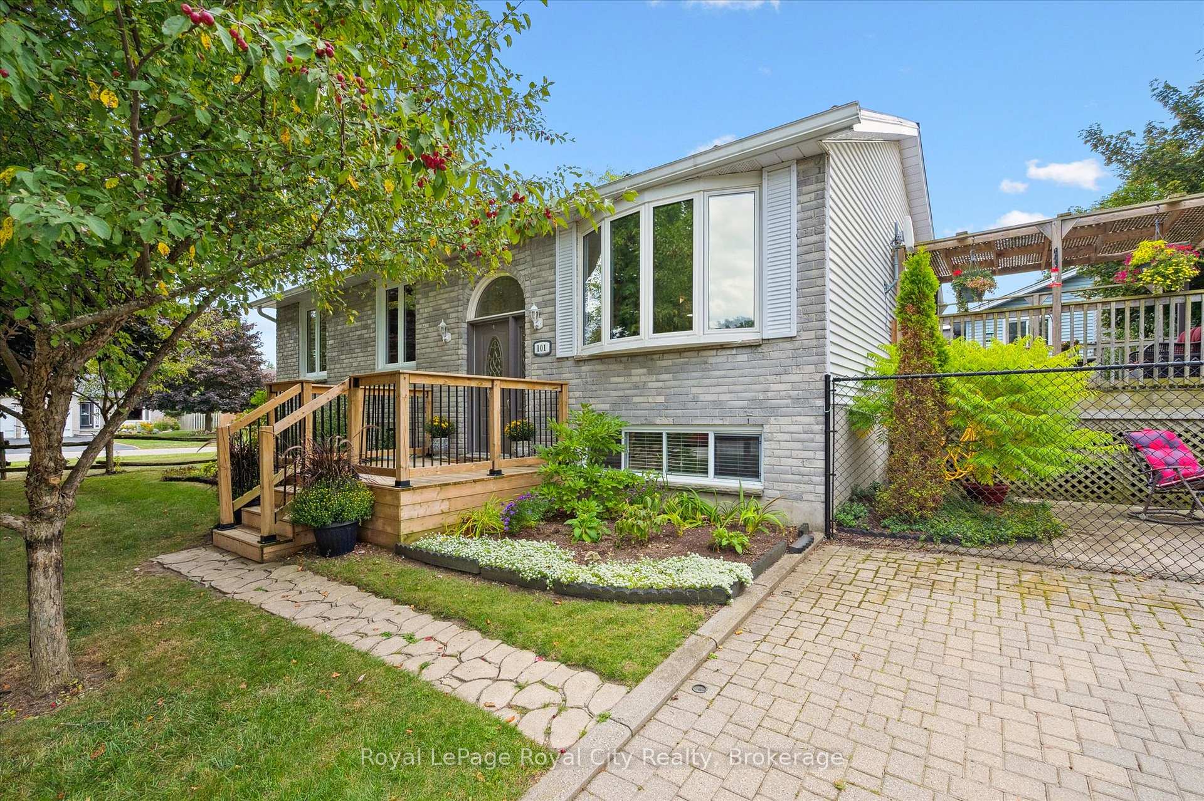
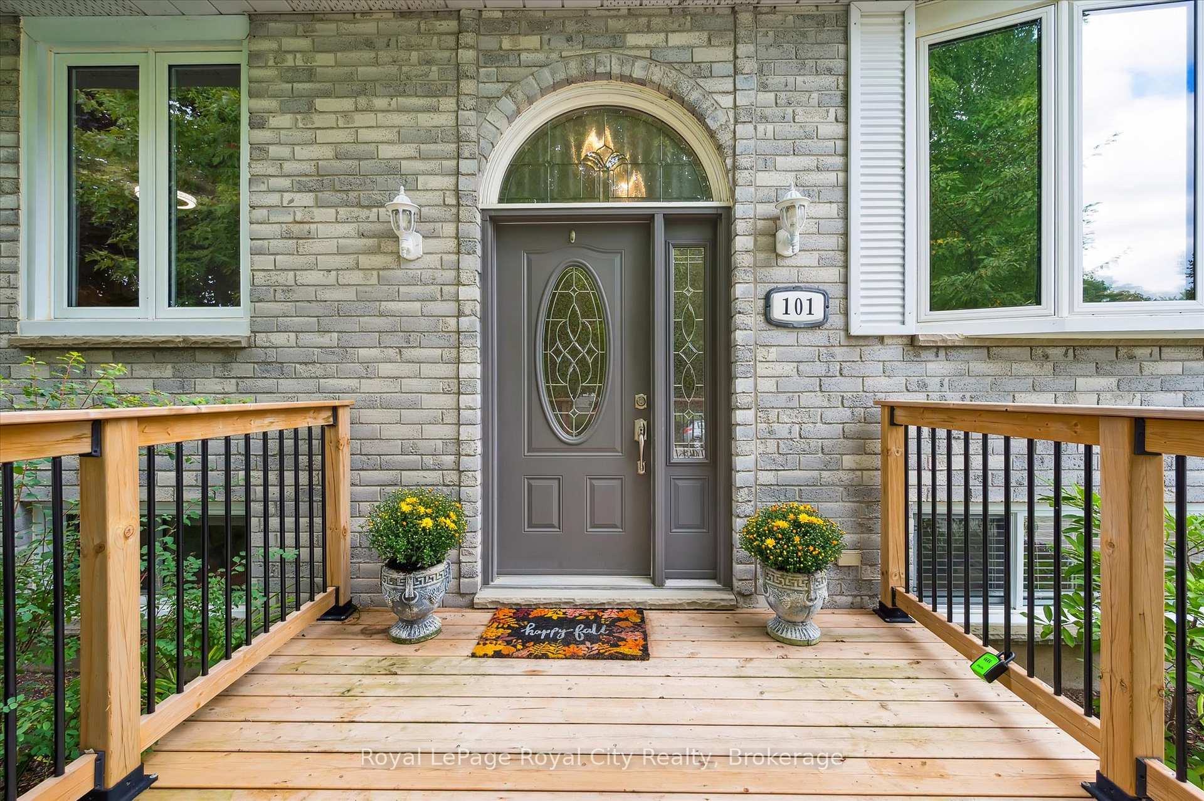
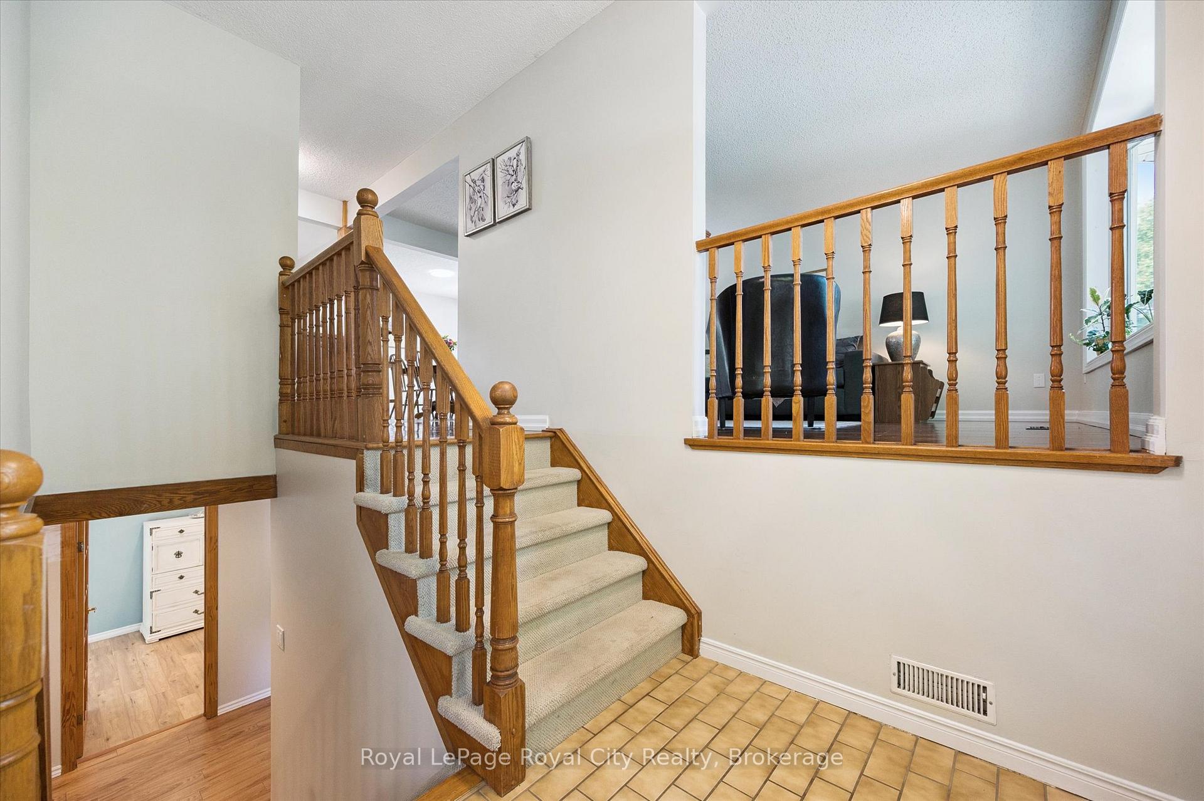
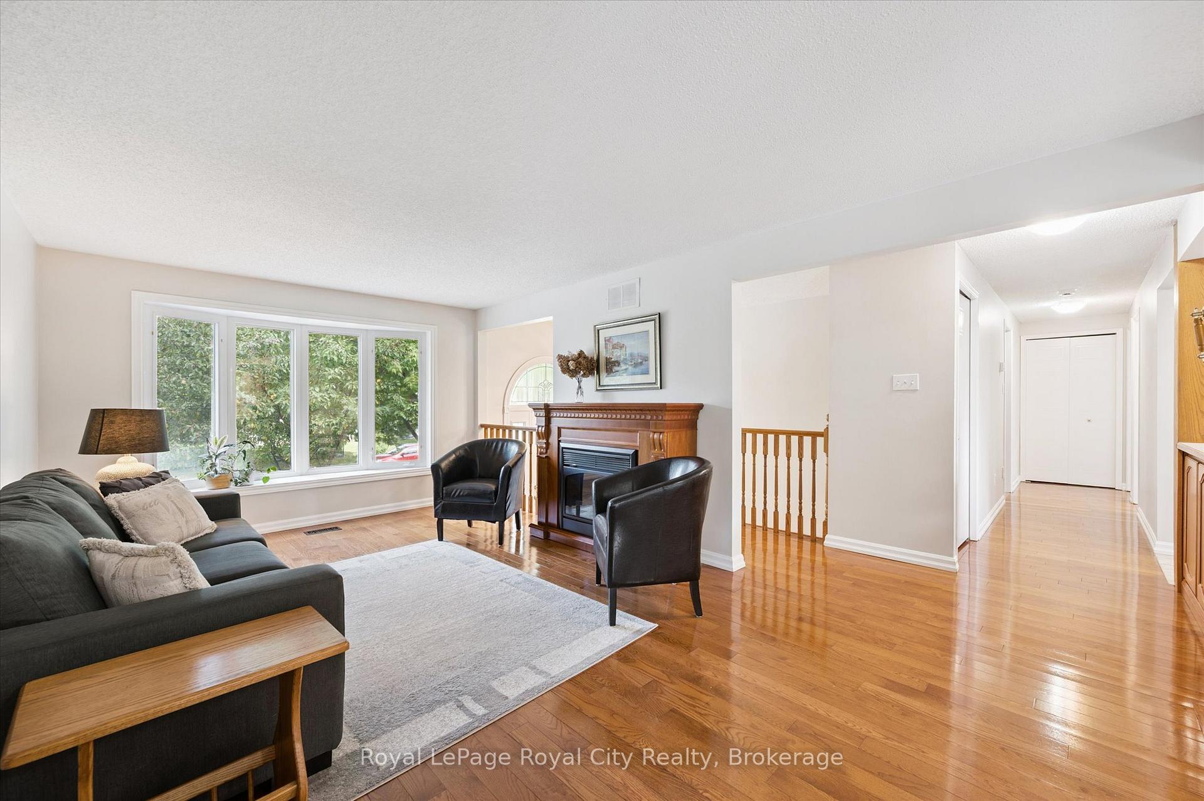
This well-maintained raised bungalow is situated in a quiet, family-friendly neighbourhood, just steps from David Masson Park and close to the scenic Rockwood Conservation Area. The bright living room features hardwood flooring and a large bay window, while the spacious kitchen with oak cabinetry flows seamlessly into the adjacent dining area. Patio sliders lead from the dining room out to a rear deck with a pergola that overlooks a beautifully landscaped, fully fenced yard with mature trees, perennial gardens, a patio area, and a large garden shed. A generous primary bedroom with three double closets, an additional bedroom, and a 4-piece bathroom complete the main floor. The finished basement adds exceptional living space, featuring a large recreation room with a wood stove, a third bedroom, an updated 3-piece bathroom with a walk-in shower, a laundry room, and ample storage space. Exterior highlights include a newer front porch deck (2022), a double-wide interlock driveway with parking for four vehicles, a durable metal roof, and new eavestroughs with leaf guards (2024). Enjoy the perfect balance of small-town charm and everyday convenience in this desirable Rockwood location.
Ask about this home
A HOMEH agent will answer your questions about this home.
Around this home
Daily convenience, out of 100, from the distances below
Schools nearby
School rating, out of 10.
Helpful calculators
Your HOMEH agent

"I would see it this week."