

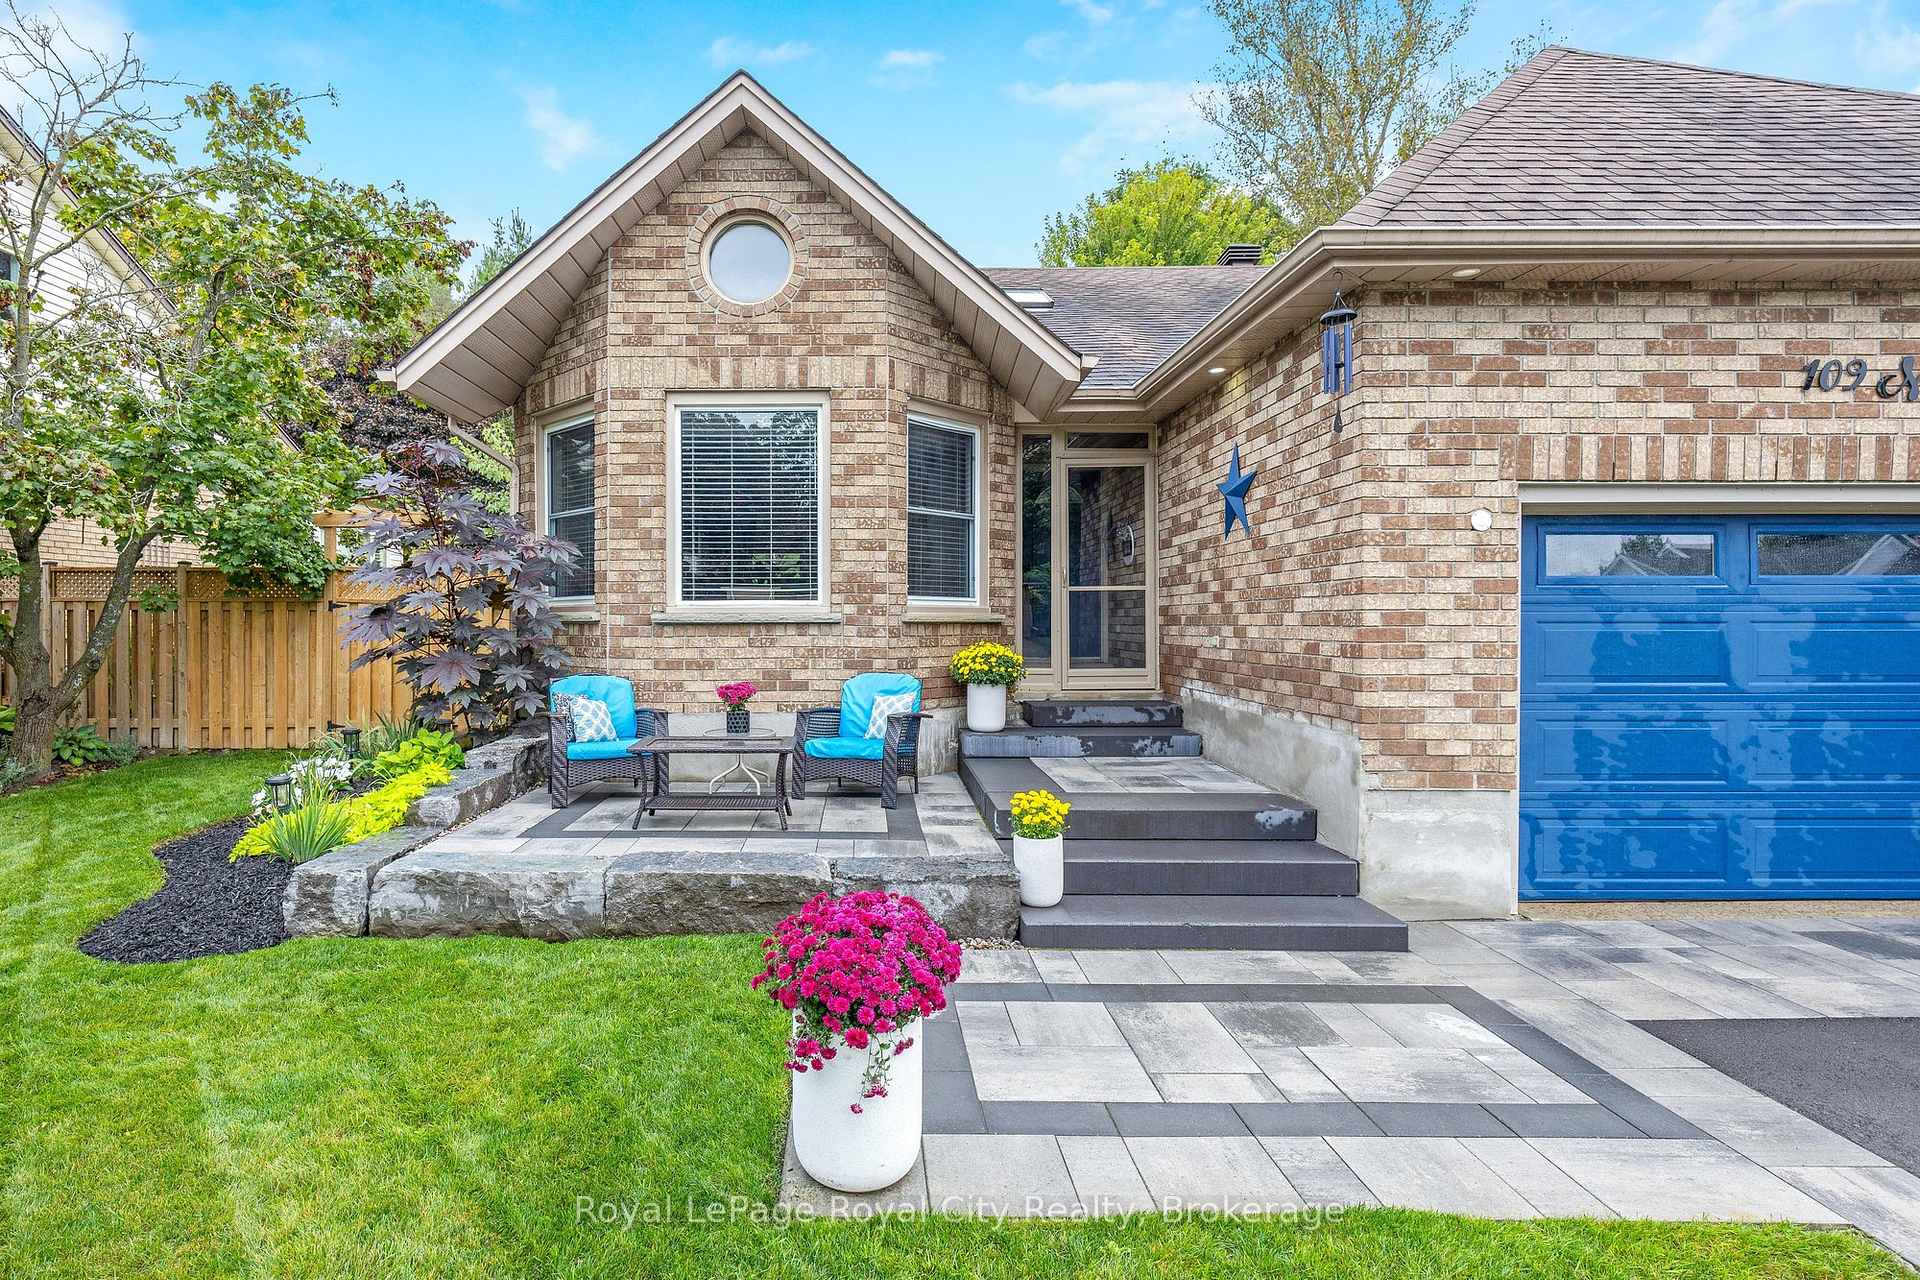
109 Maclennan Street
109 Maclennan Street
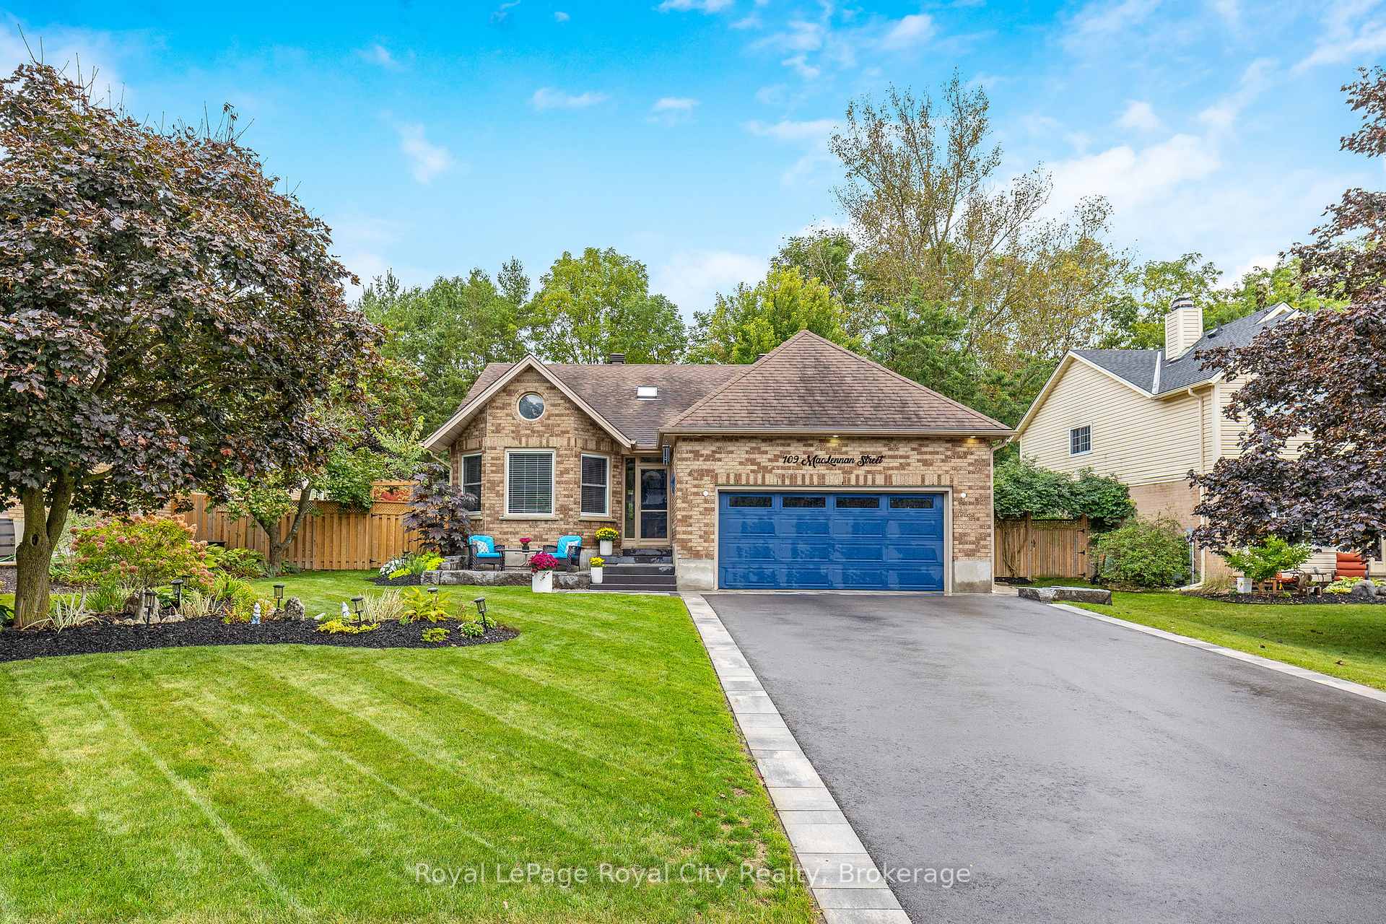
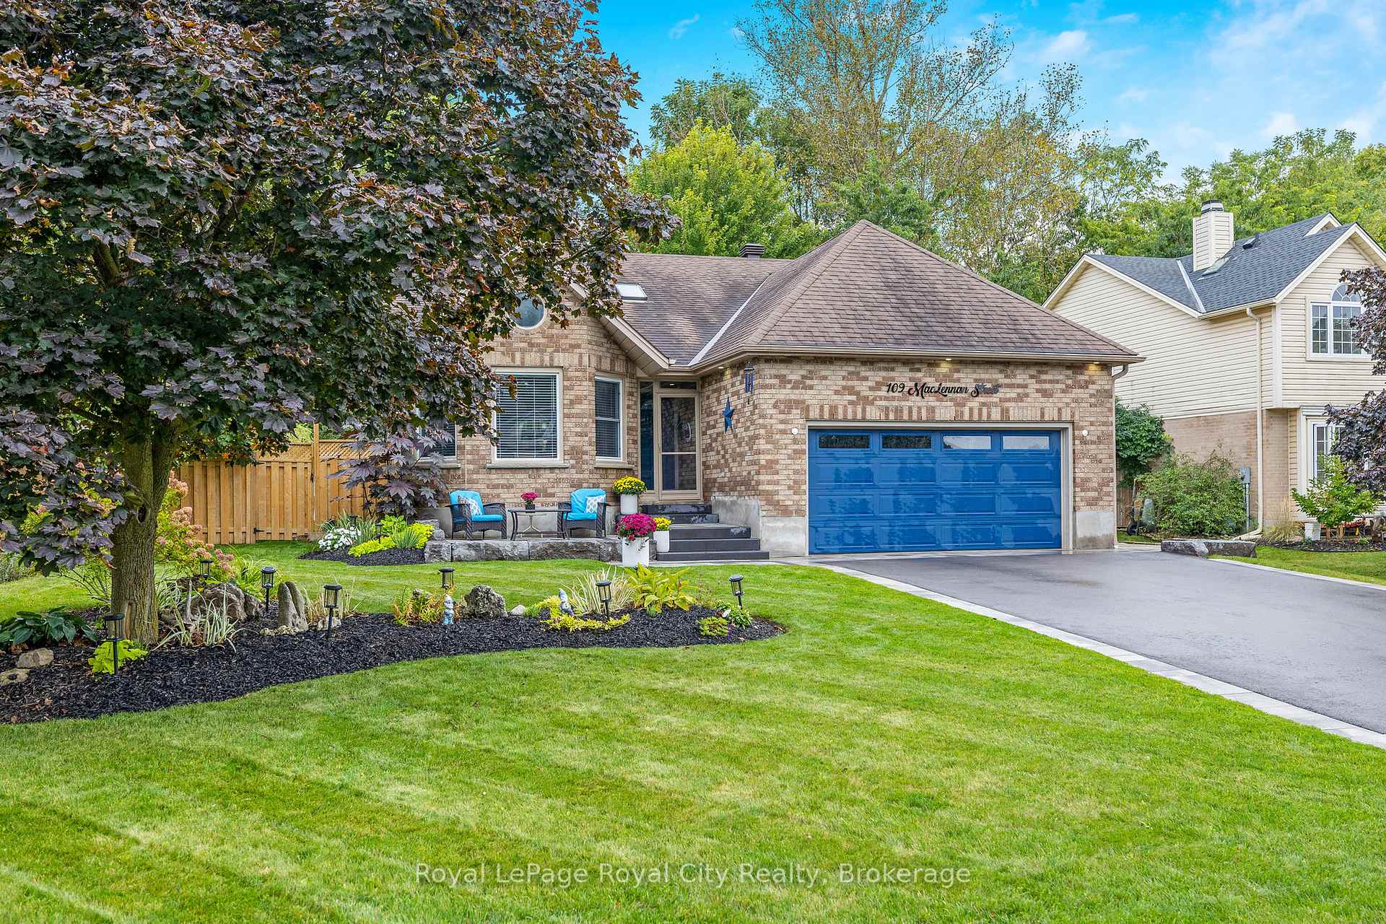
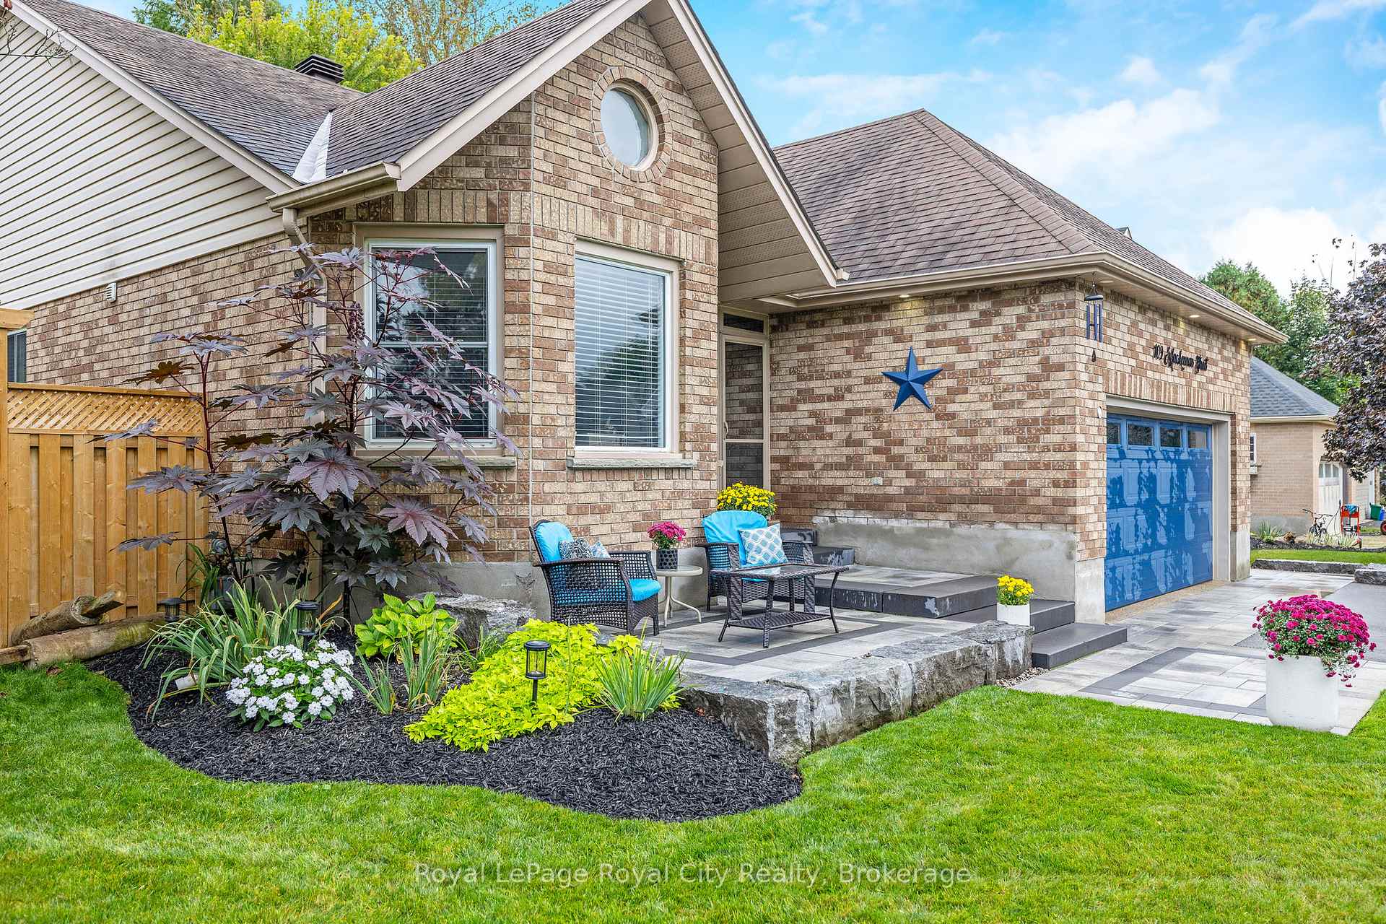
 See all 50 photos
Property history
Facts and features
- BasementFinished
- Age of home31–50 years
- Water, sewerMunicipal
- HeatingForced air
- Second kitchen
- Separate entrance
- Fireplace
- Central air
The homeDetached, Bungalow, Age 31–50 years
- Type: Detached
- Style: Bungalow
- Age: 31–50 years
- Living space: 1,100–1,500 sq ft
- Basement: Finished, separate entrance
InsideFireplace Yes, natural gas, Main level, In-law suite, on demand water heater, water softener, auto garage door remote, primary bedroom - main floor
- Fireplace: Yes, natural gas
- Laundry: Main level
- Features: In-law suite, on demand water heater, water softener, auto garage door remote, primary bedroom - main floor
- Rooms above ground: 6
- Bedrooms: 3 + 1 in the basement
- Bathrooms: 3
- Kitchens: 2
- Family room: Yes
Outside and lotBrick, vinyl siding, Asphalt shingle, Poured concrete
- Exterior: Brick, vinyl siding
- Roof: Asphalt shingle
- Foundation: Poured concrete
- Size: 66.75 × 132.02 ft
Parking2 Garage, Attached, Private double
- Spaces: 2 Garage
- Garage: Attached
- Driveway: Private double
Heating, water and powerForced air, gas, Central air, Municipal water
- Heating: Forced air, gas
- Cooling: Central air
- Water: Municipal water
- Sewer: Municipal sewer
Costs and taxesTaxes $5,698 a year, HST included in the price, On demand heater water
- Taxes, 2025: $5,698 a year
- HST: HST included in the price
- Rental items: On demand heater water
Included in the saleAll elfs. main floor; kitchen ss dishwasher, ss gas range, ss fridge, washer and dryer. basement; kitchen ss fridge, ss stove, washer and dryer, electric fireplace negotiable. all window coverings. gdo and remotes., Fridge in garage, 2 freezers in basement, stella sign on shed, bar fridge in shed
- Included: All elfs. main floor; kitchen ss dishwasher, ss gas range, ss fridge, washer and dryer. basement; kitchen ss fridge, ss stove, washer and dryer, electric fireplace negotiable. all window coverings. gdo and remotes.
- Not included: Fridge in garage, 2 freezers in basement, stella sign on shed, bar fridge in shed
Listing detailsX12347355, Sold, Aug 15, 2025
- MLS® number: X12347355
- Status: Sold
- Listed on: Aug 15, 2025
- Days on market: 49
- Updated: Oct 3, 2025
- Possession: Immediate
- Occupied by: Owner
- Listing brokerage: Royal LePage Royal City Realty
About this home
109 Maclennan Street, Guelph/Eramosa (Rockwood), ON N0B 2K0
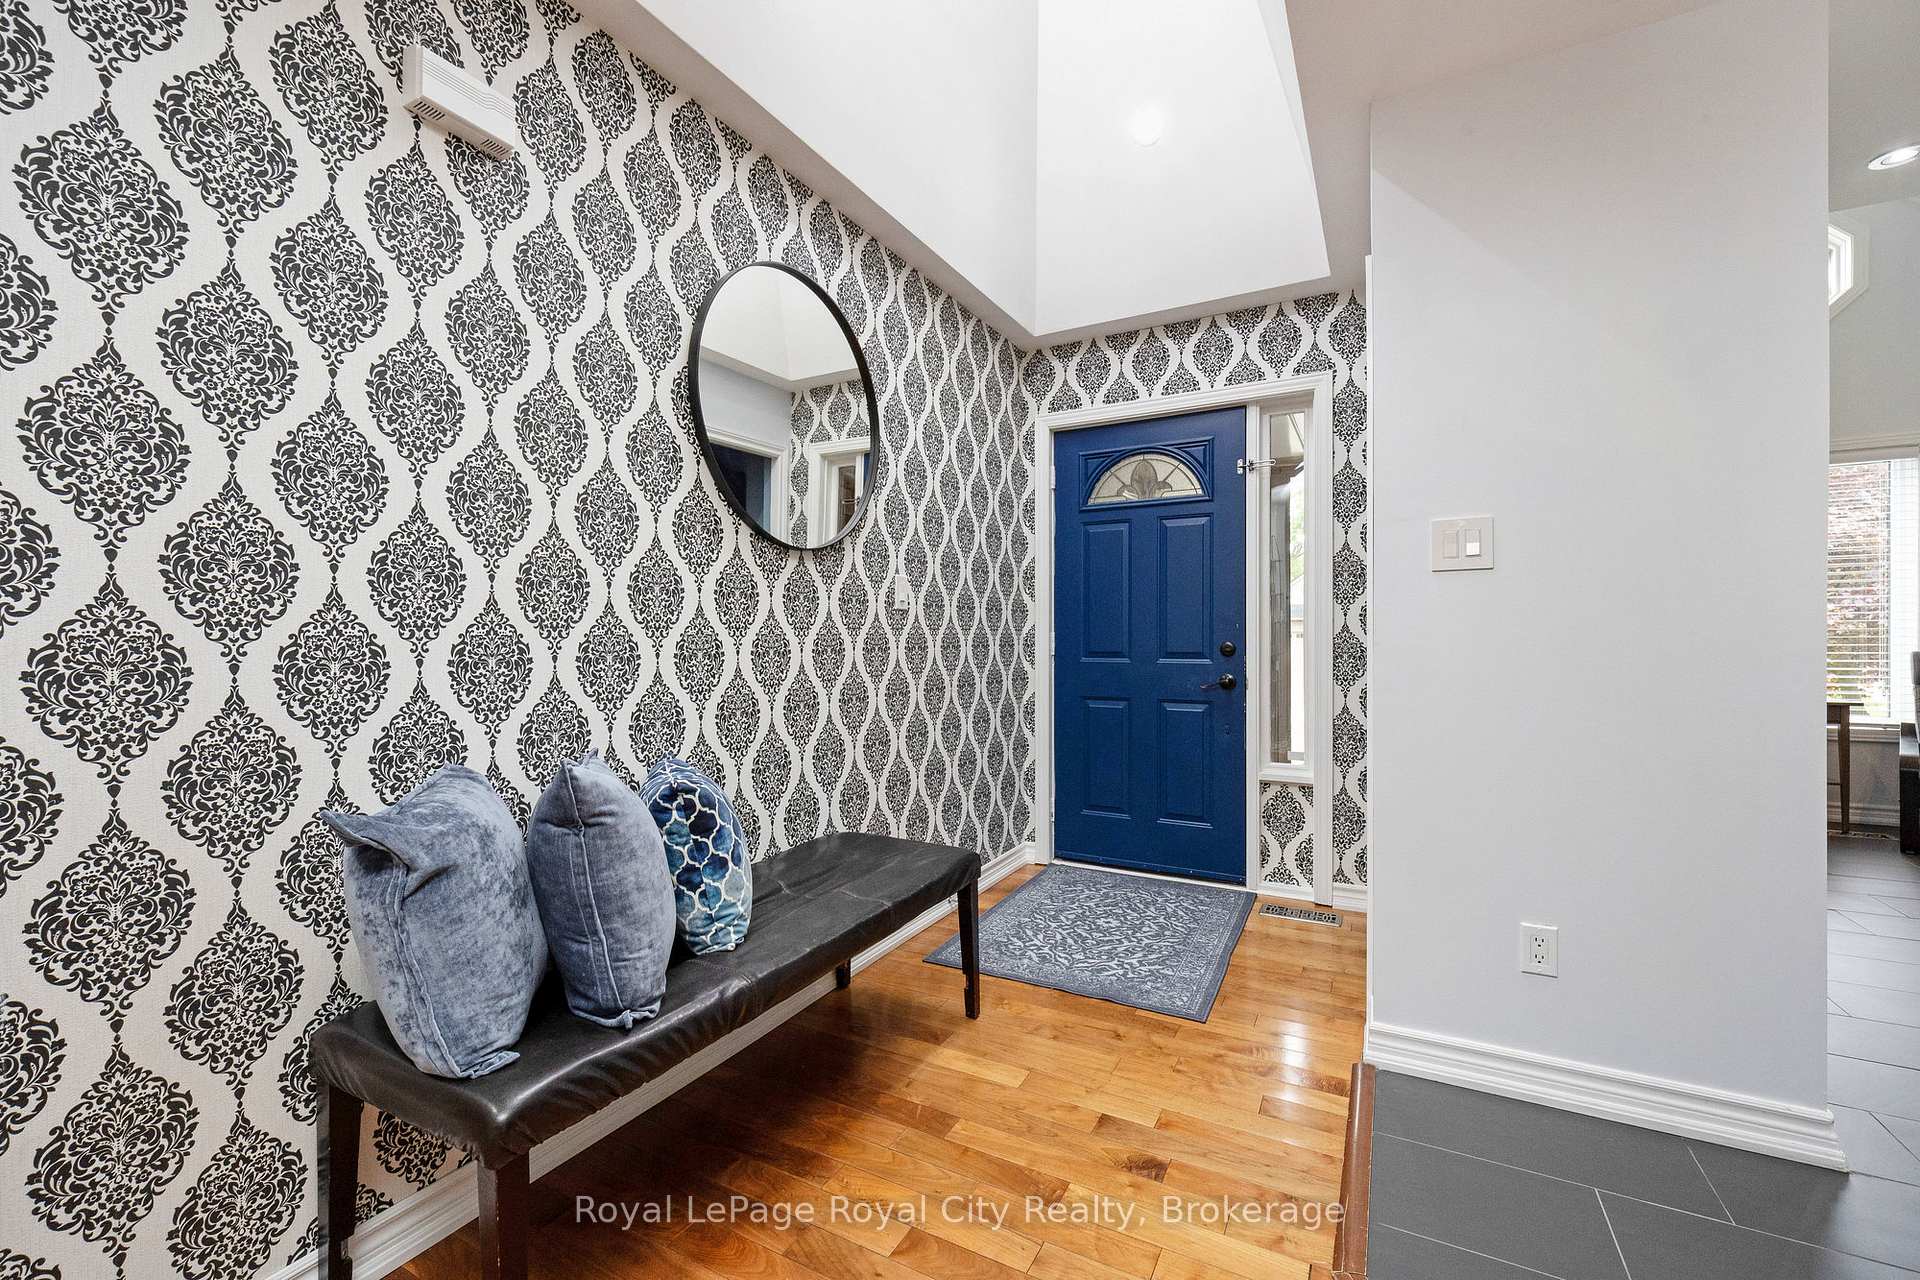
Welcome to 109 MacLennan Street in charming Rockwood! This move-in ready bungalow is ideal for growing families and/or multi-generational living with over 2700 square feet of finished living space. The open-concept main floor features hardwood flooring, pot lights, main floor laundry and a spacious layout with three generously sized bedrooms and two full bathrooms, including a private ensuite in the primary. The fully finished basement offers incredible flexibility, featuring a bright in-law suite with one bedroom, a newly renovated full bathroom, a flex space perfect for a gym or office, and plenty of storage. Whether you need extra room for family or are looking for rental potential, this space delivers. Outside, you'll love the oversized driveway, double car garage, and recently updated hardscaping. The beautifully landscaped yard backs onto a wooded area with no rear neighbours, providing both privacy and a peaceful backdrop perfect for entertaining or quiet evenings with family. Located in a welcoming, family-friendly neighbourhood, you're within walking distance to great schools, parks, conservation trails, and local shops (including ice cream!). Rockwood offers the perfect blend of small-town charm and urban convenience, just minutes to Guelph and only 15 minutes to the 401. Don't miss this opportunity to own a versatile, well-maintained home in one of Rockwood's most desirable areas!
Ask about this home
A HOMEH agent will answer your questions about this home.
Around this home
Daily convenience, out of 100, from the distances below
Schools nearby
School rating, out of 10.
Helpful calculators
Your HOMEH agent

"I would see it this week."