

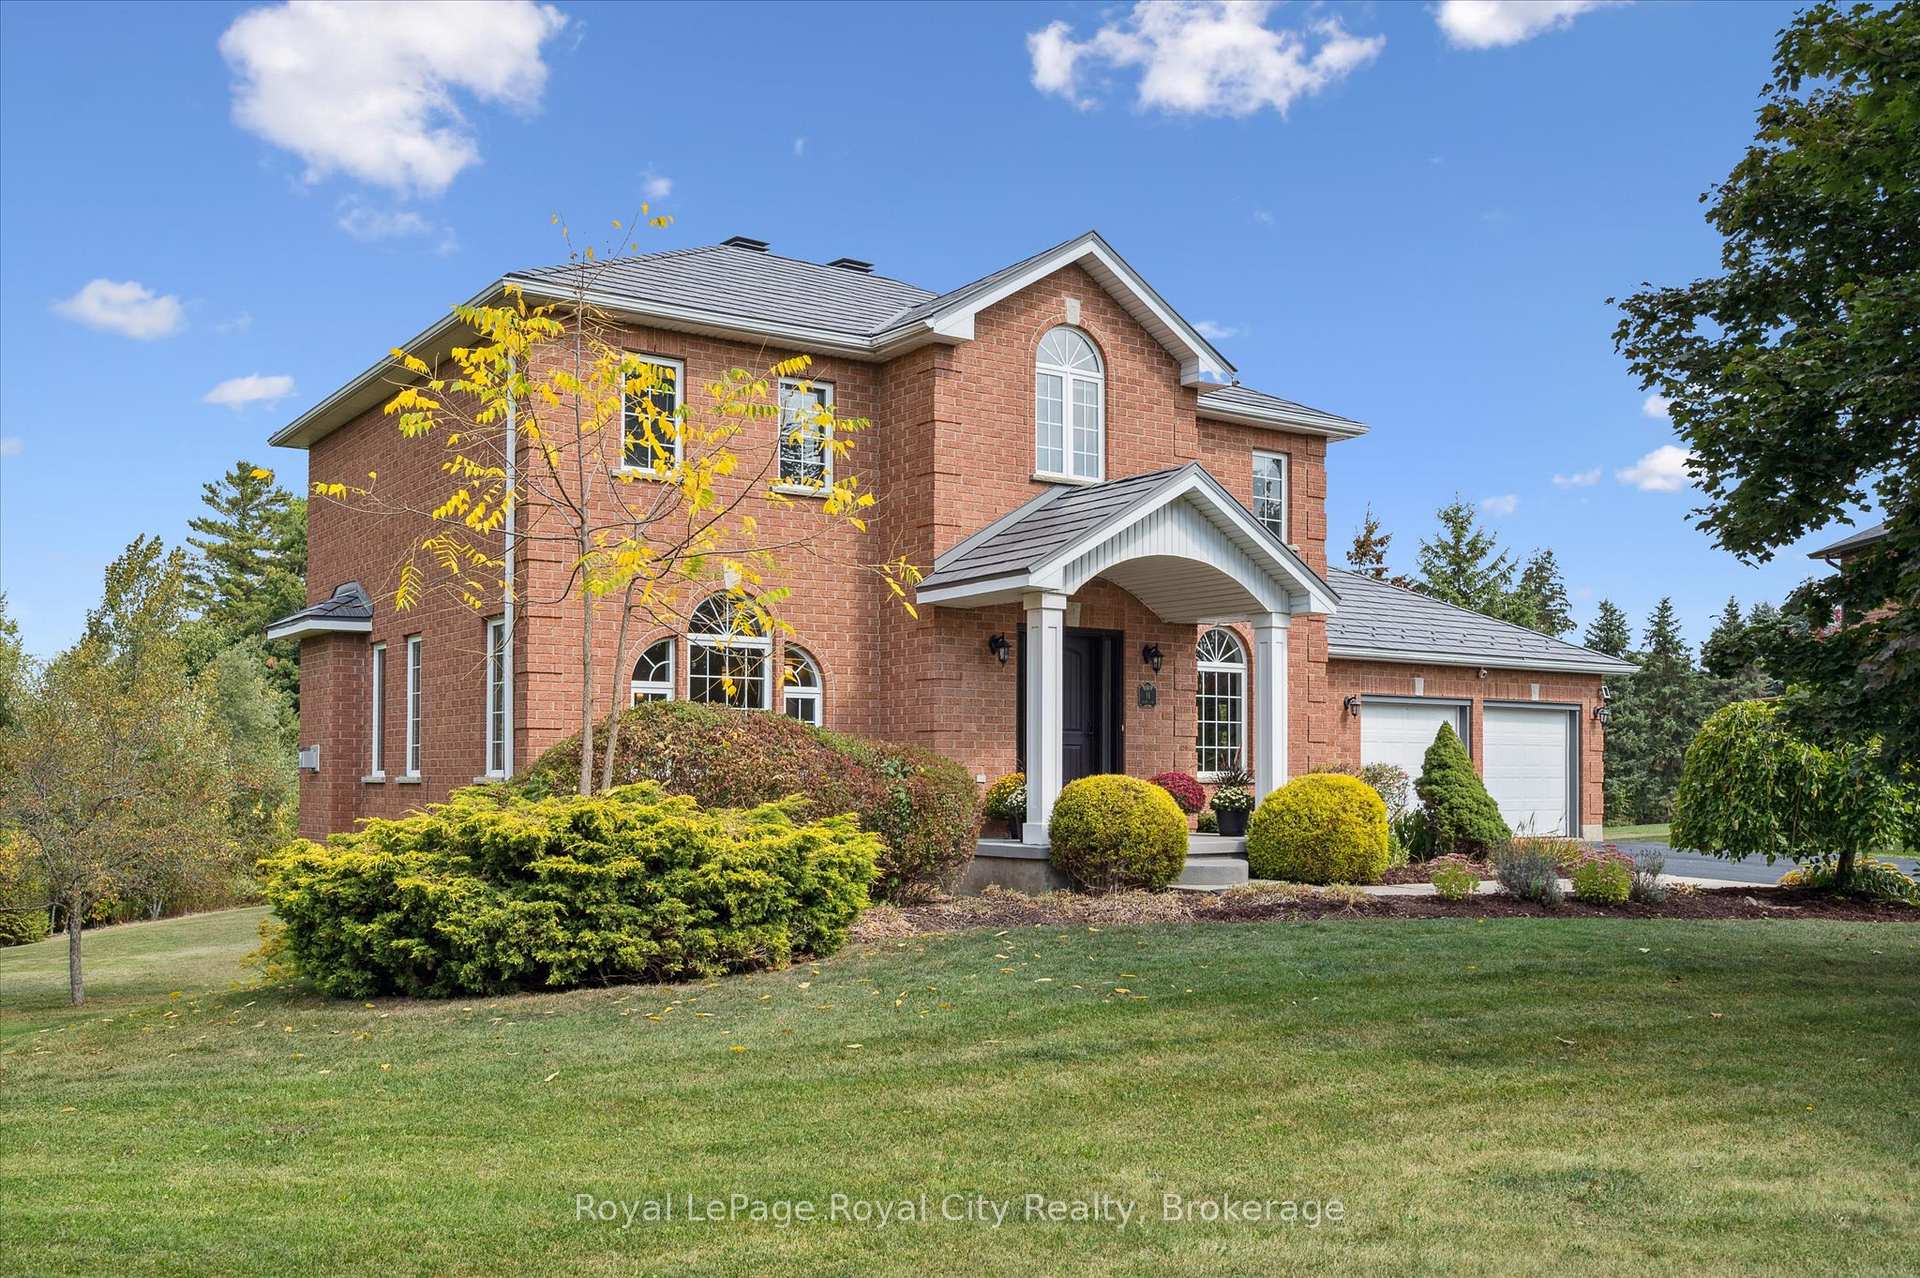
11 Adam Court
11 Adam Court
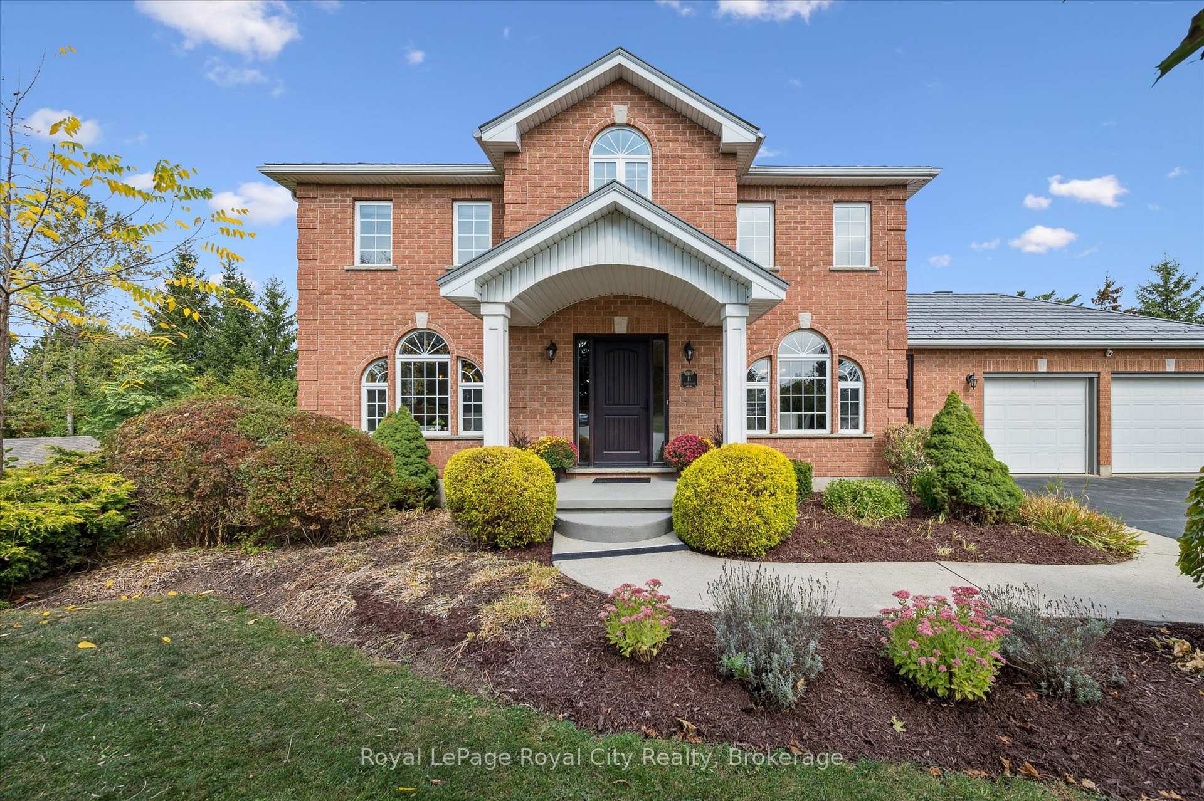
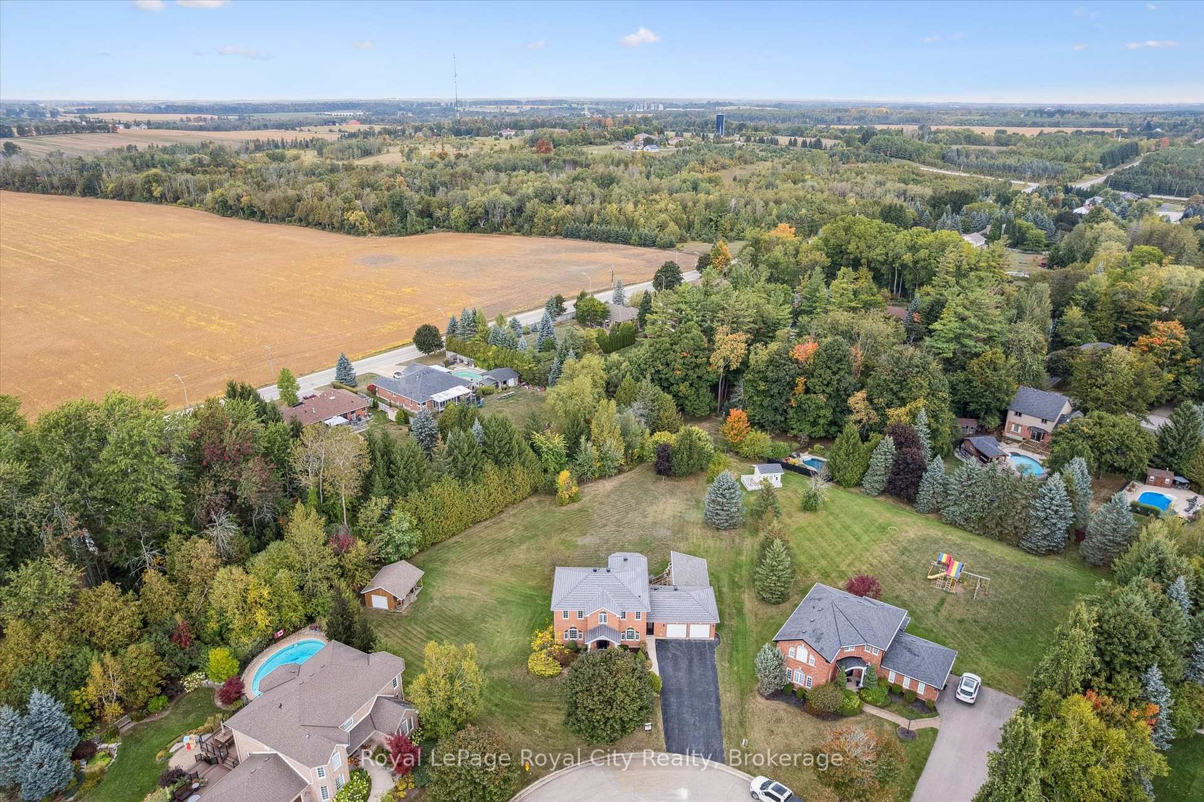
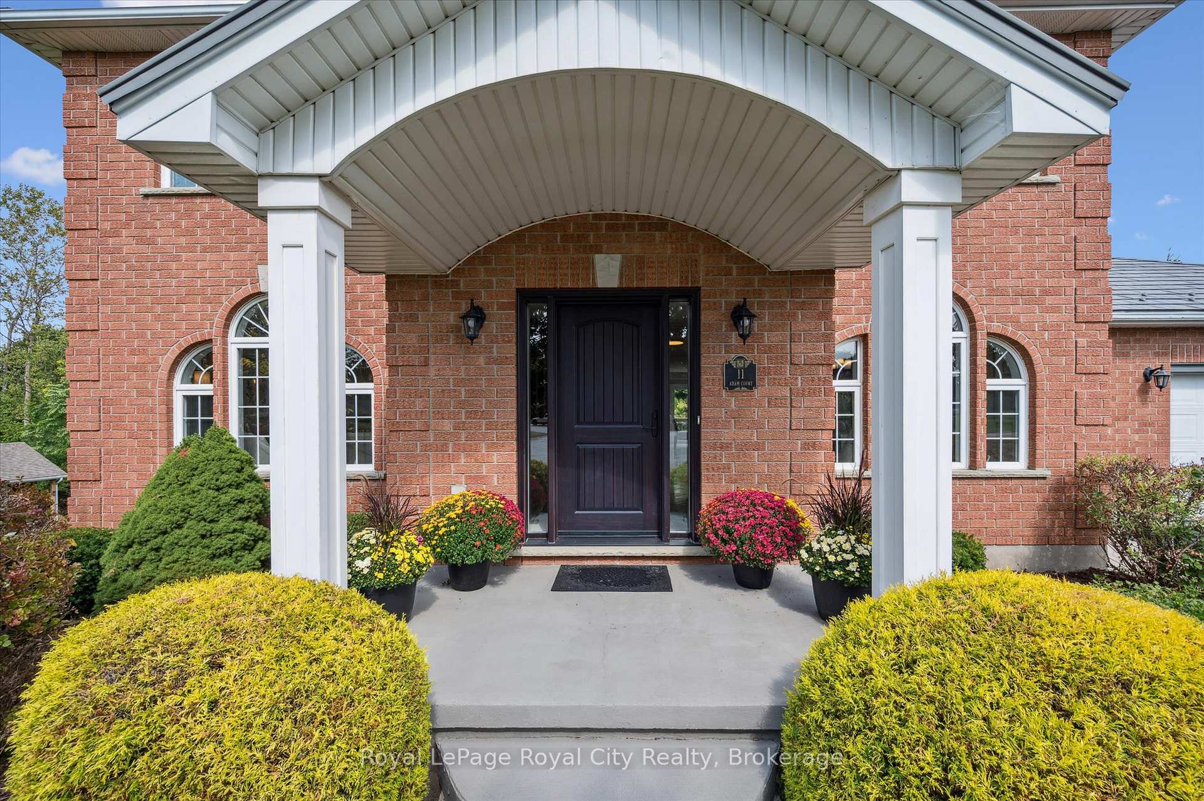
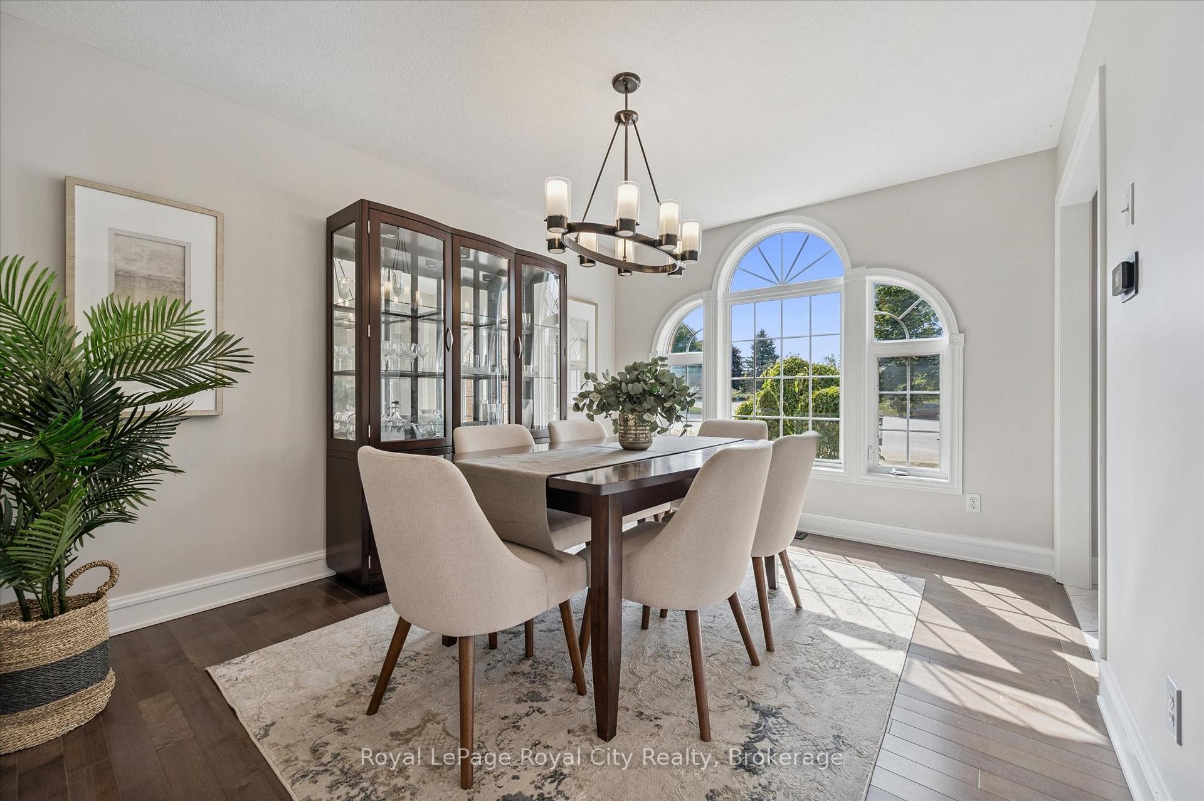 See all 43 photos
Property history
Facts and features
- BasementApartment
- Water, sewerSeptic
- Lot shapePie
- HeatingForced air
- Second kitchen
- Walk-out basement
- Fireplace
- Central air
The homeDetached, 2-storey, 2,000–2,500 sq ft
- Type: Detached
- Style: 2-storey
- Living space: 2,000–2,500 sq ft
- Basement: Finished with walk-out, apartment
InsideFireplace Yes, natural gas, family room, Main level, Auto garage door remote, central vacuum, in-law suite, sewage pump, sump pump, water softener
- Fireplace: Yes, natural gas, family room
- Laundry: Main level
- Features: Auto garage door remote, central vacuum, in-law suite, sewage pump, sump pump, water softener
- Rooms above ground: 10
- Rooms in the basement: 5
- Bedrooms: 4 + 2 in the basement
- Bathrooms: 5
- Kitchens: 2
- Family room: Yes
Outside and lotBrick, Metal, Poured concrete
- Exterior: Brick
- Roof: Metal
- Foundation: Poured concrete
- Features: Deck, lighting, porch
- Other structures: Workshop, storage
- Size: 83.56 ft frontage, 0.87 ac
- Shape: Pie
- Zoning: RR
Parking2 Garage, Attached, Private double
- Spaces: 2 Garage
- Garage: Attached
- Driveway: Private double
Heating, water and powerForced air, gas, Central air, Municipal water
- Heating: Forced air, gas
- Cooling: Central air
- Water: Municipal water
- Sewer: Septic
- Natural gas: Yes
Costs and taxesTaxes $9,606 a year, HST included in the price, Hwt-gas
- Taxes, 2025: $9,606 a year
- HST: HST included in the price
- Rental items: Hwt-gas
- Under contract: Hot water heater
Included in the saleDryer, washer, 2x fridges, 2x stoves, water softener, bar, swim spa in "as is" condition
- Included: Dryer, washer, 2x fridges, 2x stoves, water softener, bar, swim spa in "as is" condition
Listing detailsX12416011, Sold, Sep 19, 2025
- MLS® number: X12416011
- Status: Sold
- Listed on: Sep 19, 2025
- Days on market: 14
- Updated: Oct 3, 2025
- Possession: Flexible
- Occupied by: Owner
- Listing brokerage: Royal LePage Royal City Realty
About this home
11 Adam Court, Guelph/Eramosa (Rural Guelph/Eramosa East), ON N1E 0N4
Set on a very private cul-de-sac in a premium neighbourhood and nestled on a sprawling 0.87-acre pie-shaped lot, this impressive, solid brick, two-storey home exudes a peaceful country feel without being isolated, perfectly balancing privacy and convenience. Designed with elegance and function in mind, this well-built home features expansive indoor and outdoor living spaces ideal for sophisticated entertaining and effortless family living. Inside, the home flows effortlessly, beginning with a gracious living room featuring hardwood flooring and a custom-built-in bar, perfect for evening gatherings. The updated kitchen, with an adjacent dinette, opens to a warm and inviting family room anchored by a gas fireplace. An attractive formal dining room, a well-planned mudroom and laundry room combination, and a convenient powder room add to the everyday functionality of the main floor. Upstairs, the second level features four generously proportioned bedrooms complemented by a 4-piece family bathroom, while the sunlit primary suite is a luxurious retreat complete with a walk-in closet and a private 3-piece ensuite. The walk-out basement extends the living space with extra high ceilings and a thoughtfully designed 2-bedroom, 2-bathroom in-law suite, offering both comfort and independence. Outdoors, the property shines as a true entertainer's paradise. From the sprawling multi-level deck with an enclosed swim spa area (2016), to the flagstone patio and cozy firepit area overlooking the expansive backyard, every detail invites relaxation and connection. Additional highlights include a workshop with hydro, newer windows, furnace & A/C (2024) a durable metal roof (2014), an attached 2-car garage, and ample parking for guests. Sophisticated, spacious, and supremely private- this is executive living at its finest.
Ask about this home
A HOMEH agent will answer your questions about this home.
Around this home
Daily convenience, out of 100, from the distances below
Schools nearby
School rating, out of 10.
Helpful calculators
Your HOMEH agent

"I would see it this week."