

4891 Wellington Road 29
4891 Wellington Road 29
 See all 47 photos
Property history
Facts and features
- BasementFinished
- Water, sewerWell, septic
- Lot shapeIrregular
- HeatingForced air
- Second kitchen
- Fireplace
- Central air
- Waterfront
The homeDetached, Bungalow, 2,500–3,000 sq ft
- Type: Detached
- Style: Bungalow
- Living space: 2,500–3,000 sq ft
- Basement: Finished, full
- View: River, trees/woods, water
- Waterfront: Direct
InsideFireplace Yes, wood, wood stove, Accessory apartment, built-in oven, central vacuum, countertop range, in-law capability, propane tank, water heater owned, water softener, Carbon monoxide detectors, smoke detector
- Fireplace: Yes, wood, wood stove
- Features: Accessory apartment, built-in oven, central vacuum, countertop range, in-law capability, propane tank, water heater owned, water softener
- Security: Carbon monoxide detectors, smoke detector
- Rooms above ground: 12
- Rooms in the basement: 5
- Bedrooms: 5 + 2 in the basement
- Bathrooms: 4
- Kitchens: 2
Outside and lotBrick, other, Metal, Unknown
- Exterior: Brick, other
- Roof: Metal
- Foundation: Unknown
- Features: Backs on green belt, deck, landscaped, patio, privacy
- Other structures: Shed
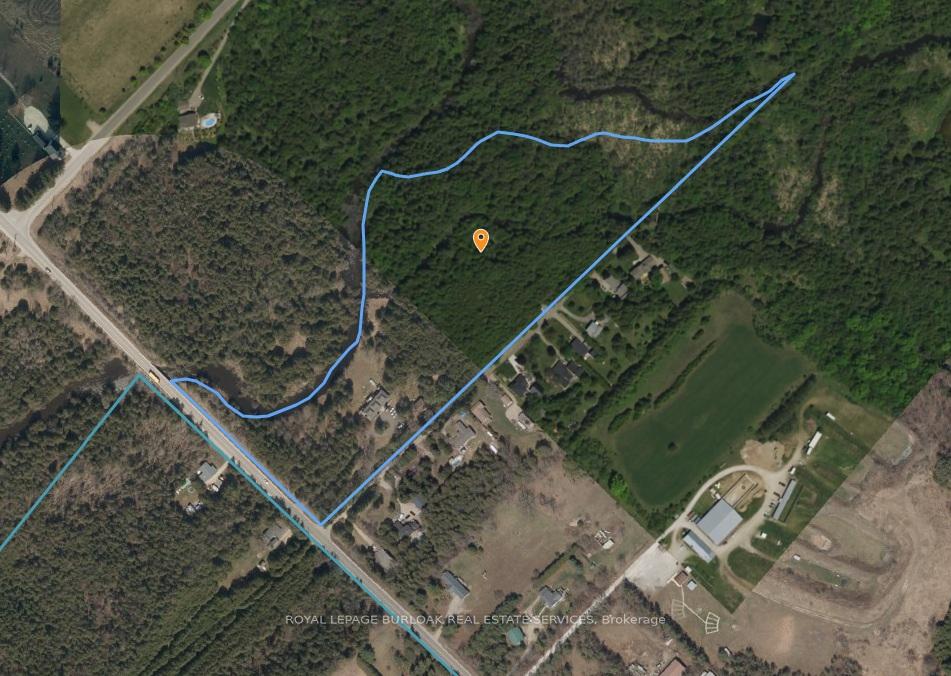
- Size: 534.68 × 1,857 ft
- Shape: Irregular
- Zoning: Z1
Parking3 Garage, Detached, Front yard parking, private
- Spaces: 3 Garage
- Garage: Detached
- Driveway: Front yard parking, private
Heating, water and powerForced air, propane, Central air, Well
- Heating: Forced air, propane
- Cooling: Central air
- Water: Well
- Sewer: Septic
Costs and taxesTaxes $8,418 a year, HST included in the price, Propane tank
- Taxes, 2024: $8,418 a year
- HST: HST included in the price
- Rental items: Propane tank
- Under contract: Propane tank
Included in the saleCentral vac, dishwasher, dryer, gas oven/range, microwave, refrigerator, stove, washer, window coverings, pool table, all elfs in main house and cottage, cottage appliances (fridge, stove, washer dryer and dishwasher).
- Included: Central vac, dishwasher, dryer, gas oven/range, microwave, refrigerator, stove, washer, window coverings, pool table, all elfs in main house and cottage, cottage appliances (fridge, stove, washer dryer and dishwasher).
NearbyGreenbelt/conservation, river/stream
- Close to: Greenbelt/conservation, river/stream
Listing detailsX12422610, Sold, Sep 23, 2025
- MLS® number: X12422610
- Status: Sold
- Listed on: Sep 23, 2025
- Days on market: 13
- Updated: Oct 6, 2025
- Possession: Flexible
- Occupied by: Owner
- Listing brokerage: ROYAL LEPAGE BURLOAK REAL ESTATE SERVICES
About this home
4891 Wellington Road 29, Guelph/Eramosa (Rural Guelph/Eramosa East), ON N1H 6H8
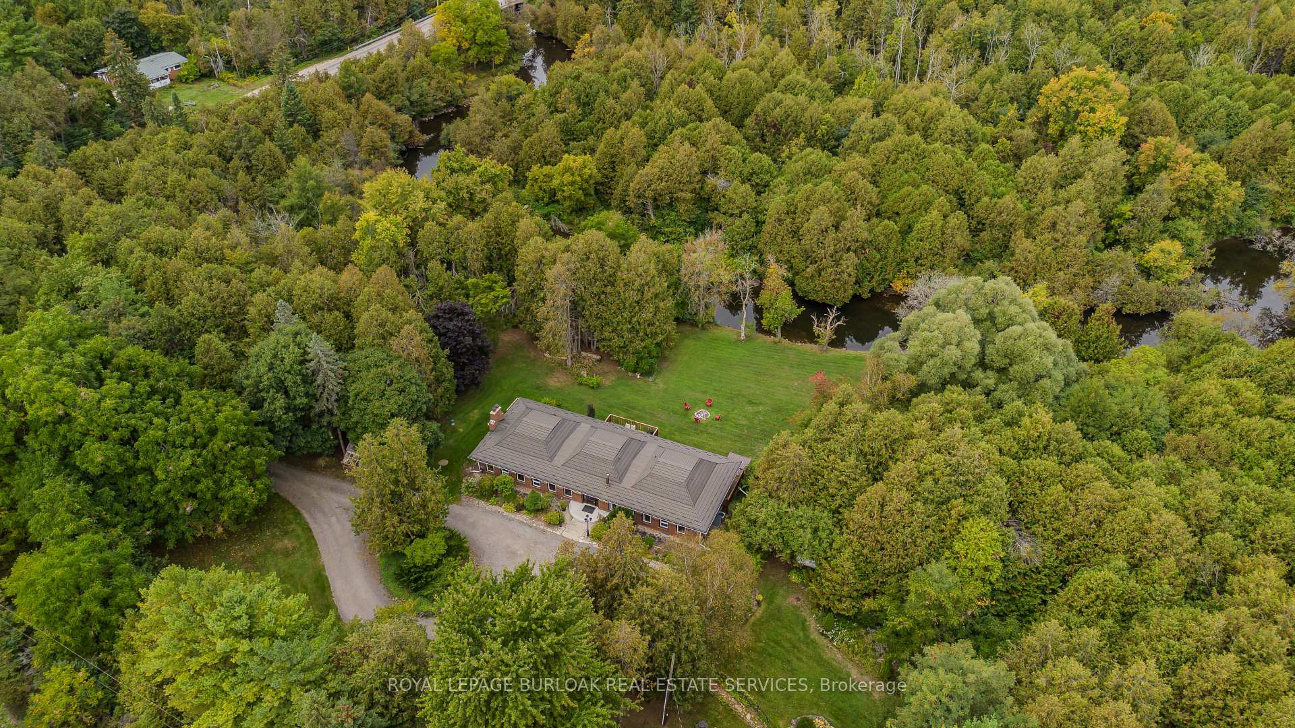
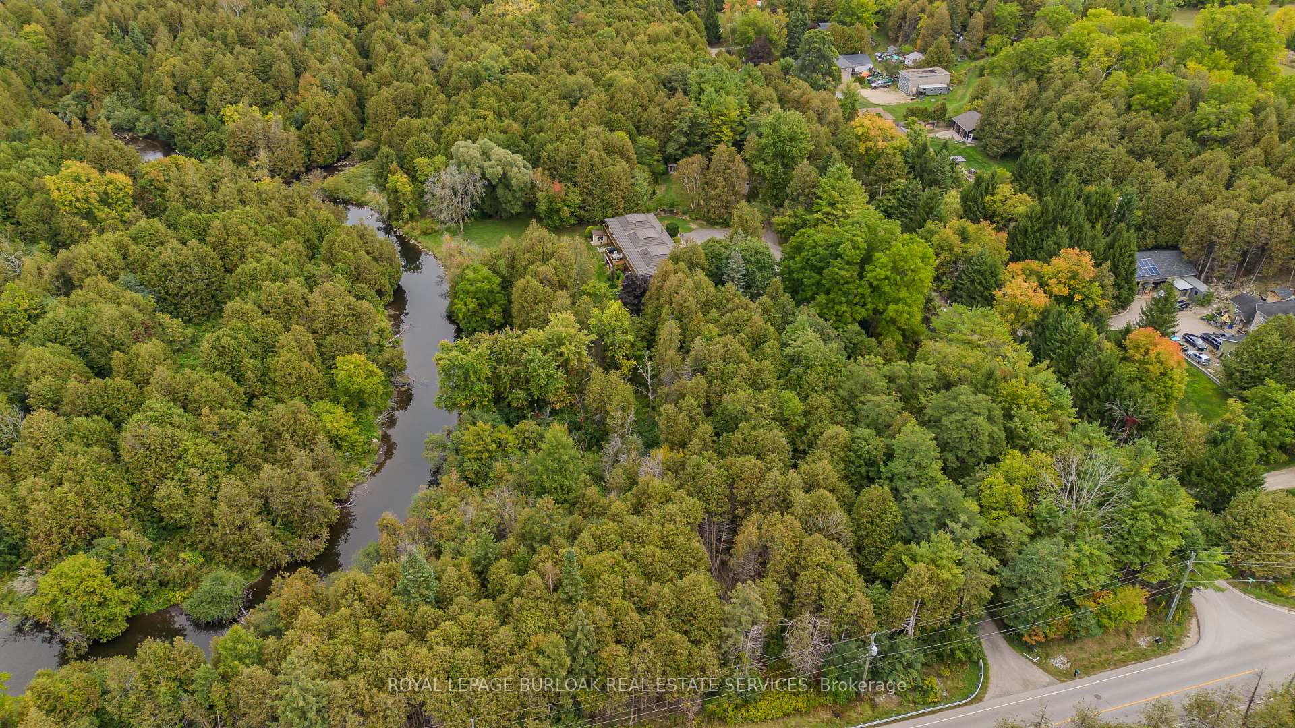
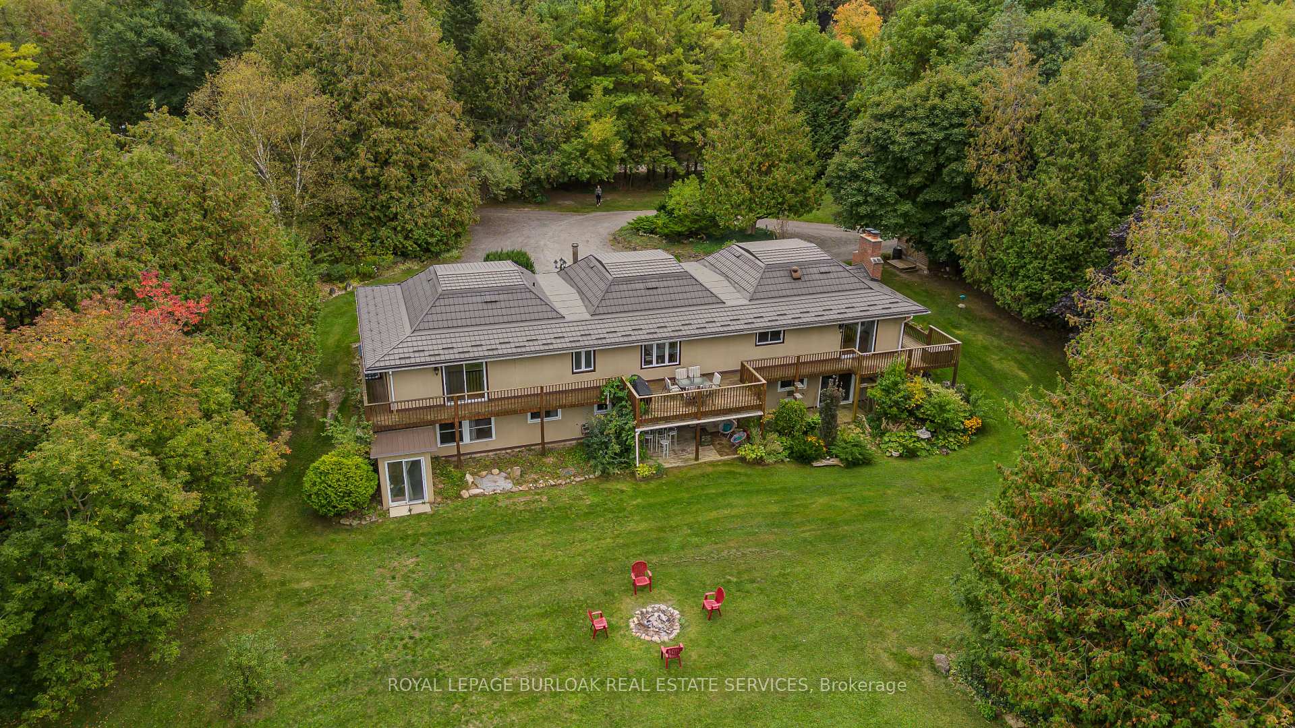
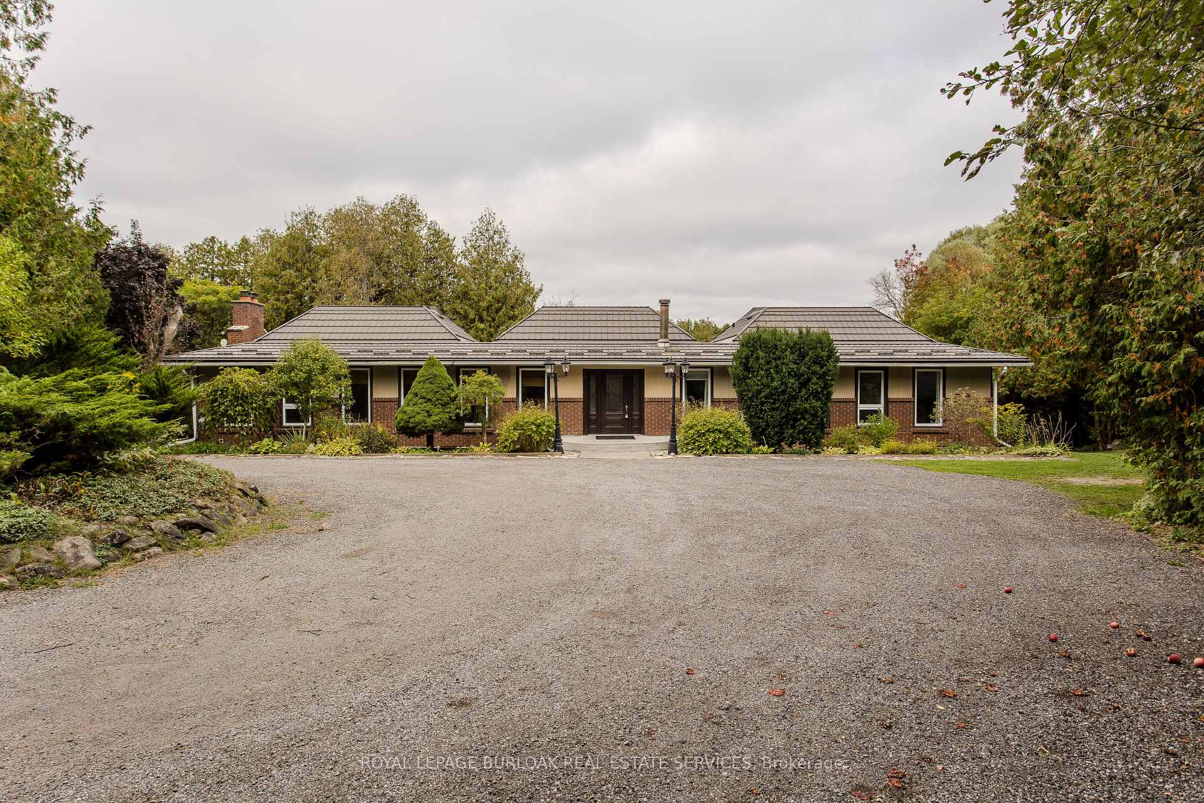
Experience the magical woods in your backyard as you're walking alongside 200ft of river front. Walk through time while you canoe, hike or fish. This property is an adventure all on its own. With nearly 17 ac of land, offering a balance of tranquility and convenience. Just mins from the historic Eden Mills known for its beauty and arts community this home invites you to live a lifestyle defined by privacy and connection to nature, while remaining close to all amenities. With 5539sf of living space + a detached cottage, this is a rare retreat with unlimited potential. This bungalow exudes timeless ranch appeal, set against ample green space and rolling riverfront. An XL driveway leads to a 3-car garage, while landscaped gardens welcome you in. Out back, a large wood deck captures breathtaking views a backdrop for entertaining or watching the seasons unfold. Inside, light hardwood floors carry throughout an open and sunlit layout, anchored by a family room with beamed ceiling, brick-surround fireplace, and walls of windows framing natures beauty. The dining area extends to the deck, while the chefs kitchen blends wooden finishes with functionality dual islands, butcher block counter, SS appliances, gas range w/ hood, wall oven & warming drawer. The primary suite offers its own deck walkout and 3pc ensuite, while 2 additional bedrooms share a spa-like 5pc bath with soaker tub. The fully finished walkout basement expands the living space with a second kitchen, rec room, den, bedroom & full bath. A detached 2-bed cottage offers complete independence with a full kitchen, living and dining areas, and 3pc bath perfect for extended family or income potential. This property is more than a home, its a lifestyle. Whether you're paddling the river, exploring nearby trails, or immersing yourself in the arts culture of Eden Mills, you'll find that every day here feels like an escape. A true must-see for those who dream of a life surrounded by space, beauty, and possibility.
Ask about this home
A HOMEH agent will answer your questions about this home.
Around this home
Helpful calculators
Your HOMEH agent

"I would see it this week."