

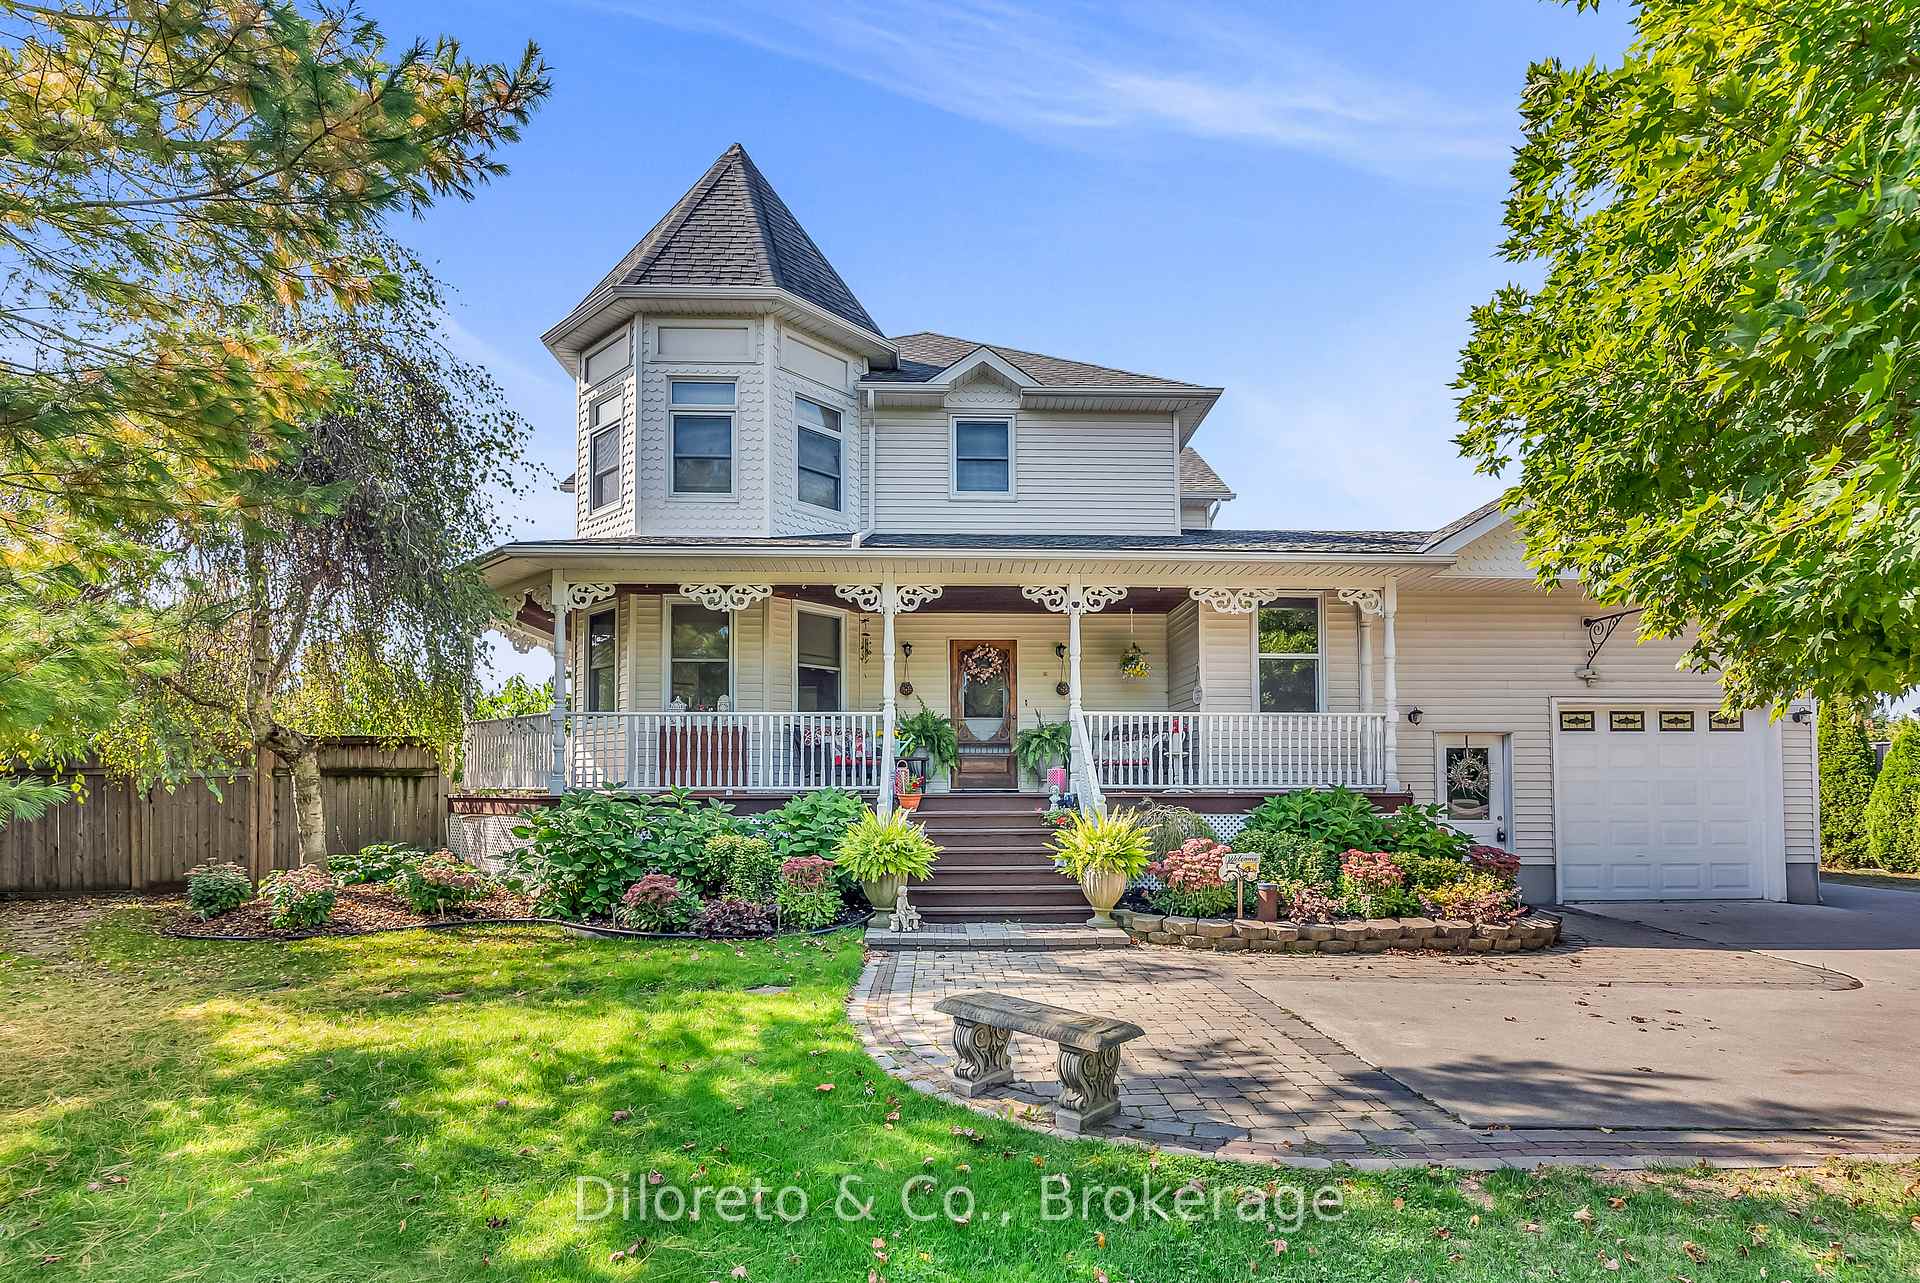
5408 Wellington 29 Road
5408 Wellington 29 Road
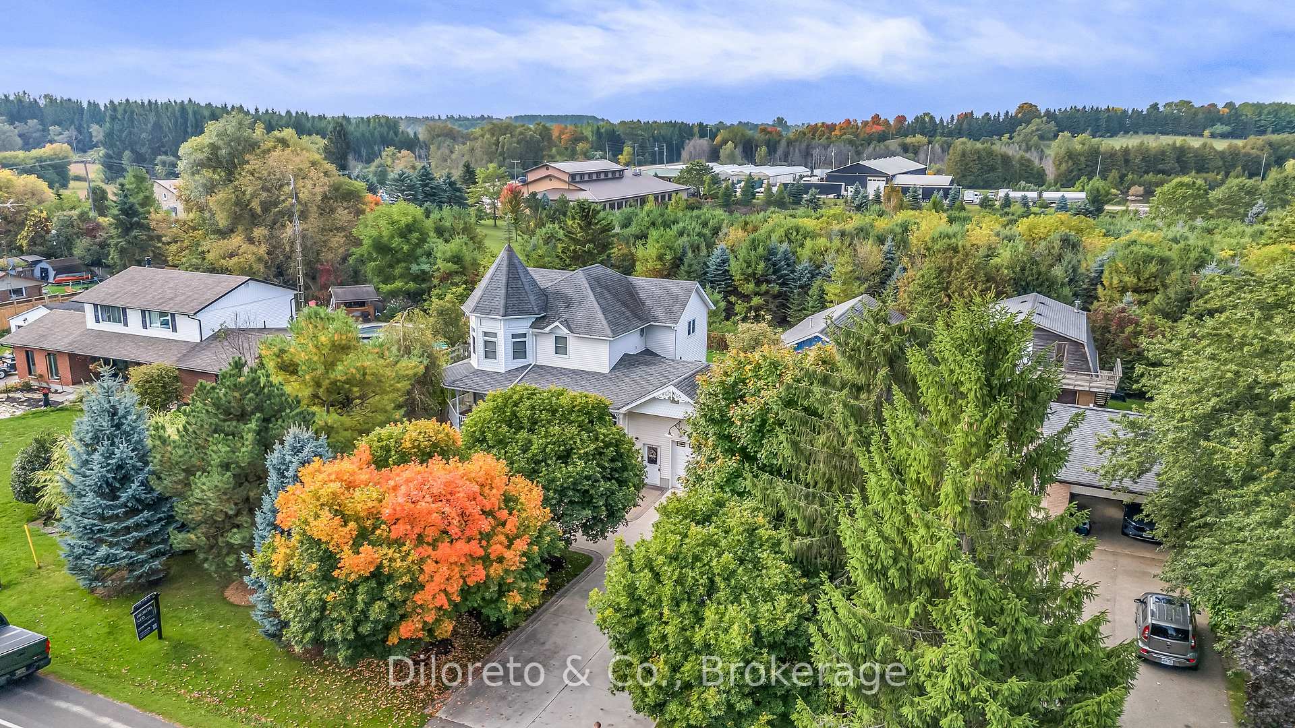
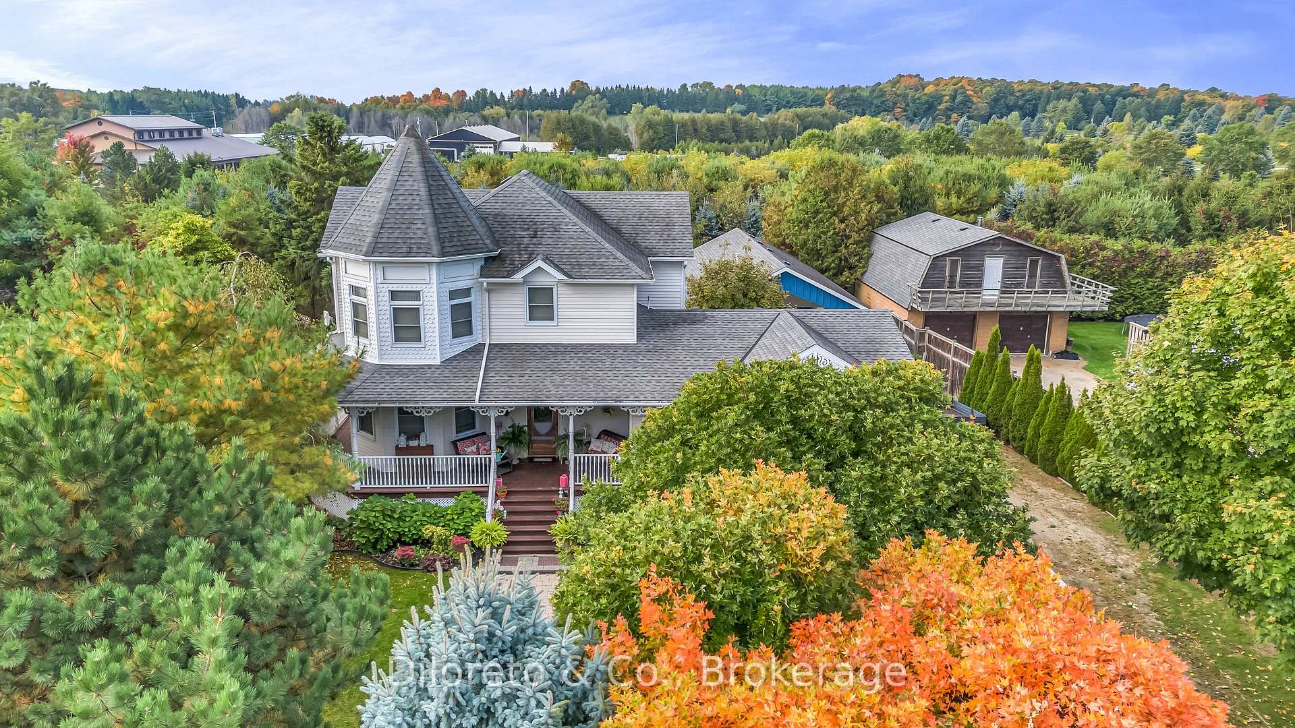
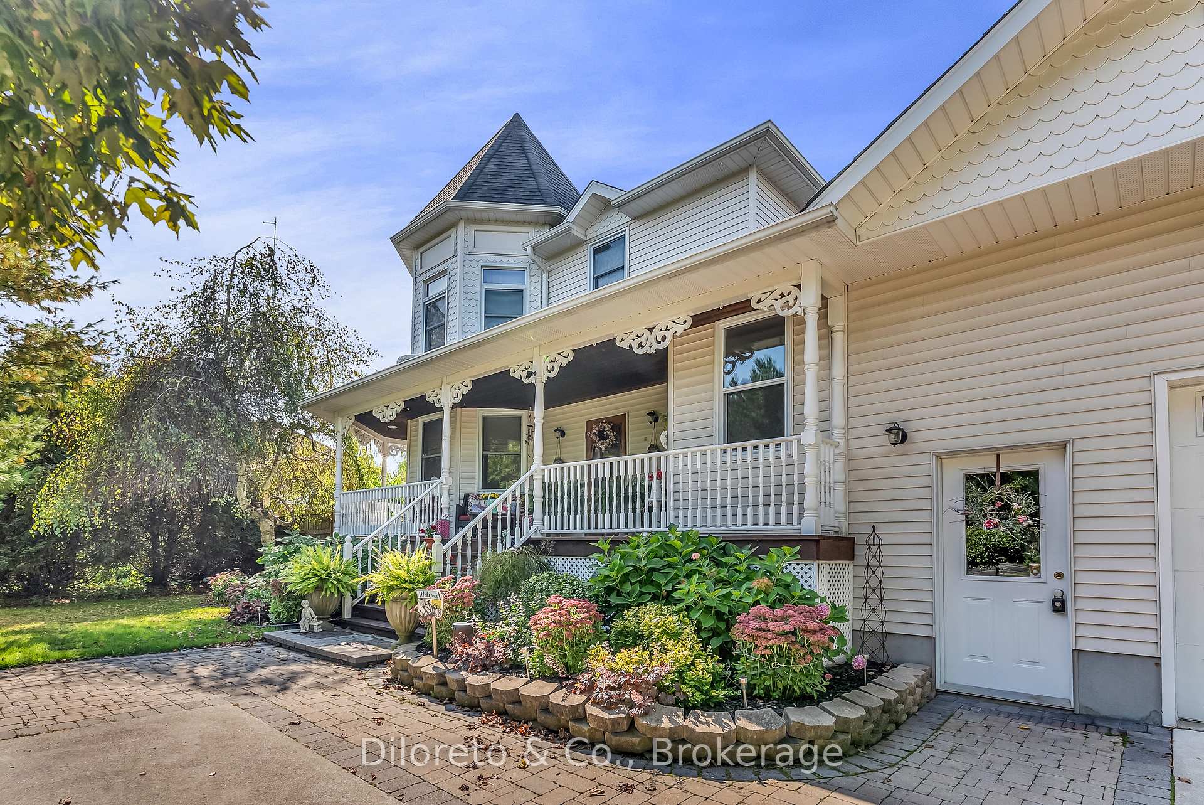
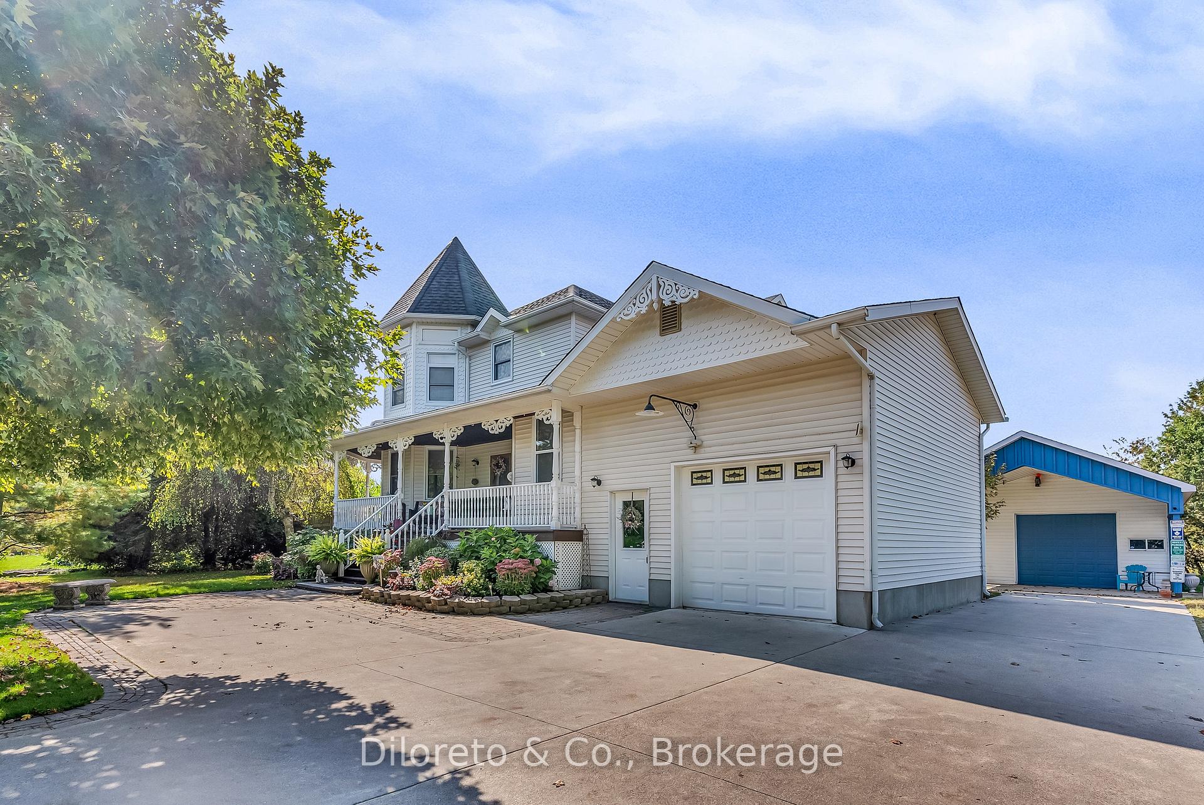 See all 50 photos
Property history
Facts and features
- BasementFinished
- Age of home16–30 years
- Water, sewerWell, septic
- Lot shapeRectangular
- Separate entrance
- Fireplace
- Central air
The homeDetached, 2-storey, Age 16–30 years
- Type: Detached
- Style: 2-storey
- Age: 16–30 years
- Living space: 2,000–2,500 sq ft
- Basement: Finished, separate entrance
- View: Trees/woods
InsideFireplace Yes, Main level, In-law capability
- Fireplace: Yes
- Laundry: Main level
- Features: In-law capability
- Rooms above ground: 15
- Bedrooms: 3 + 1 in the basement
- Bathrooms: 4
- Kitchens: 1
- Family room: Yes
Outside and lotWood , vinyl siding, Asphalt shingle, Poured concrete
- Exterior: Wood , vinyl siding
- Roof: Asphalt shingle
- Foundation: Poured concrete
- Features: Porch, deck
- Size: 103.18 × 164.85 ft
- Shape: Rectangular
Parking1 Garage, Attached, Private
- Spaces: 1 Garage
- Garage: Attached
- Driveway: Private
Heating, water and powerForced air, propane, Central air, Well
- Heating: Forced air, propane
- Cooling: Central air
- Water: Well
- Sewer: Septic
Costs and taxesTaxes $5,888 a year, HST included in the price, Hot water heater, propane tank
- Taxes, 2025: $5,888 a year
- HST: HST included in the price
- Rental items: Hot water heater, propane tank
- Under contract: Hot water heater, propane tank
Included in the saleDishwasher, dryer, refrigerator, stove, washer
- Included: Dishwasher, dryer, refrigerator, stove, washer
NearbyGreenbelt/conservation, wooded/treed
- Close to: Greenbelt/conservation, wooded/treed
Listing detailsX12433998, Sold, Sep 30, 2025
- MLS® number: X12433998
- Status: Sold
- Listed on: Sep 30, 2025
- Days on market: 15
- Updated: Oct 15, 2025
- Possession: 90+ days
- Occupied by: Owner
- Listing brokerage: Diloreto & Co.
About this home
5408 Wellington 29 Road, Guelph/Eramosa (Rural Guelph/Eramosa East), ON N0B 2K0
Welcome to 5408 Wellington Rd 29, a one-of-a-kind property that offers a rare blend of character, functionality, and rural charm just minutes from Guelph. This unique home is unlike anything else on the market, featuring sun-drenched interiors and incredible Victorian-style architectural details, a wrap-around porch, spacious living areas, and a finished basement with in-law suite potential. Nestled on a generous lot providing the perfect balance of privacy and convenience, with cement driveway w. parking for 12. The spacious 1000+ sq ft main floor is bright and airy throughout, offering a den or quiet sitting room, a gorgeous custom kitchen with stainless steel appliances, granite countertops, plenty of storage space, a raised breakfast bar & country-style kitchen door that opens up to the gorgeous wrap around porch, a feature that is hard to come by. The attached living room overlooks stunning greenery & walks out to the backyard deck, surrounded by mature trees & landscaped grounds. A laundry room, 2pc bathroom, hardwood floors & garage access complete the main floor. Travel upstairs & find 3 generous bedrooms, including a refined primary suite in the upper turret surrounded by windows & a private ensuite with bidet. The well-appointed 4 pc main bathroom w. jacuzzi tub serves the additional bedrooms, enhancing comfort for family & guests alike. The finished basement with rec room, family room, one bedroom & 3pc bathroom offers rental potential, this versatile space can be used as an in-law suite or secondary living space with separate entrance through the garage. Another standout feature is the detached heated 25 x 35 workshop, ideal for hobbyists, entrepreneurs, or anyone looking for a creative space. Perfectly situated in the Guelph/Eramosa area, this exceptional property offers the rare luxury of countryside tranquility with city conveniences just minutes away. Enjoy easy access to Guelphs east end, conservation areas, walking trails, & multiple golf courses.
Ask about this home
A HOMEH agent will answer your questions about this home.
Around this home
Helpful calculators
Your HOMEH agent

"I would see it this week."