

6 George Wellington Place
6 George Wellington Place
 See all 33 photos
Property history
Facts and features
- BasementUnfinished
- Age of home16–30 years
- Water, sewerWell, septic
- Lot shapeIrregular
- Fireplace
- Central air
The homeDetached, 2-storey, Age 16–30 years
- Type: Detached
- Style: 2-storey
- Age: 16–30 years
- Living space: 2,000–2,500 sq ft
- Basement: Unfinished, full
InsideFireplace Yes, family room, natural gas, Main level, Central vacuum
- Fireplace: Yes, family room, natural gas
- Laundry: Main level
- Features: Central vacuum
- Rooms above ground: 12
- Bedrooms: 4
- Bathrooms: 3
- Kitchens: 1
- Family room: Yes
Outside and lotBrick, vinyl siding, Asphalt shingle, Poured concrete
- Exterior: Brick, vinyl siding
- Roof: Asphalt shingle
- Foundation: Poured concrete
- Size: 133.33 × 292 ft
- Shape: Irregular
- Zoning: RIB
Parking2 Garage, Attached, Private double
- Spaces: 2 Garage
- Garage: Attached
- Driveway: Private double
Heating, water and powerForced air, gas, Central air, Well
- Heating: Forced air, gas
- Cooling: Central air
- Water: Well
- Sewer: Septic
Costs and taxesTaxes $7,198 a year, HST included in the price, Hot water heater.
- Taxes, 2025: $7,198 a year
- HST: HST included in the price
- Rental items: Hot water heater.
- Under contract: Hot water heater
Included in the saleDishwasher, dryer, refrigerator, stove, washer, pool table, hot tub, freezer in basement., Gazebo fan.
- Included: Dishwasher, dryer, refrigerator, stove, washer, pool table, hot tub, freezer in basement.
- Not included: Gazebo fan.
NearbyCul de sac/dead end
- Close to: Cul de sac/dead end
Listing detailsX12320465, Sold, Aug 1, 2025
- MLS® number: X12320465
- Status: Sold
- Listed on: Aug 1, 2025
- Days on market: 14
- Updated: Aug 15, 2025
- Possession: Flexible
- Occupied by: Owner
- Listing brokerage: RE/MAX Real Estate Centre Inc
About this home
6 George Wellington Place, Guelph/Eramosa (Rural Guelph/Eramosa West), ON N1H 6J1
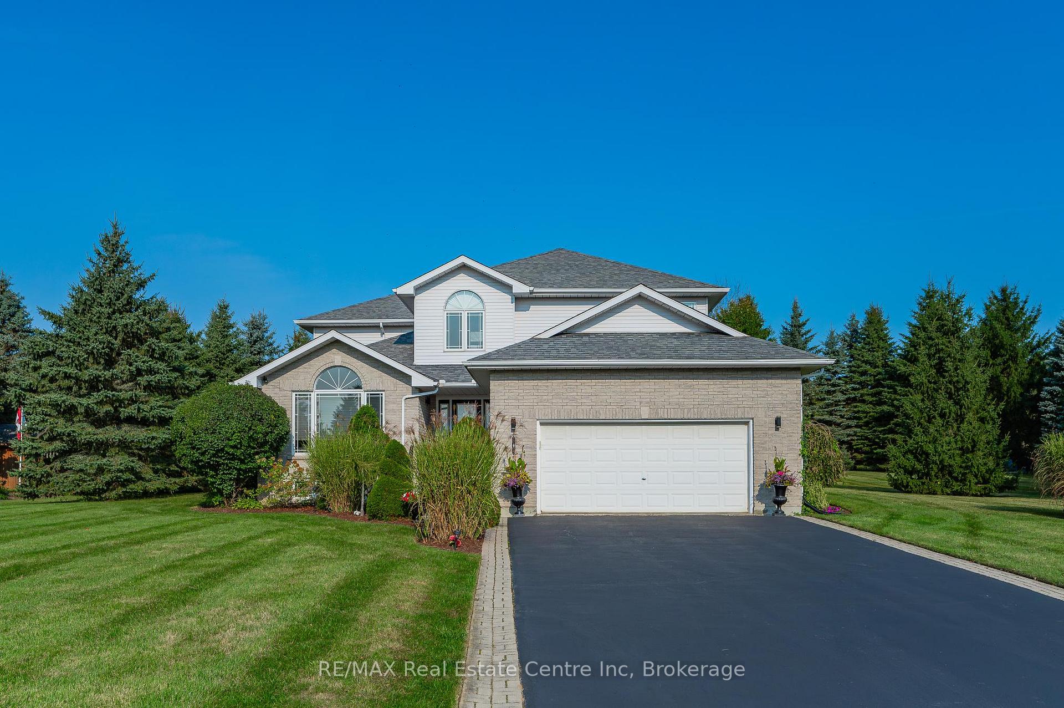
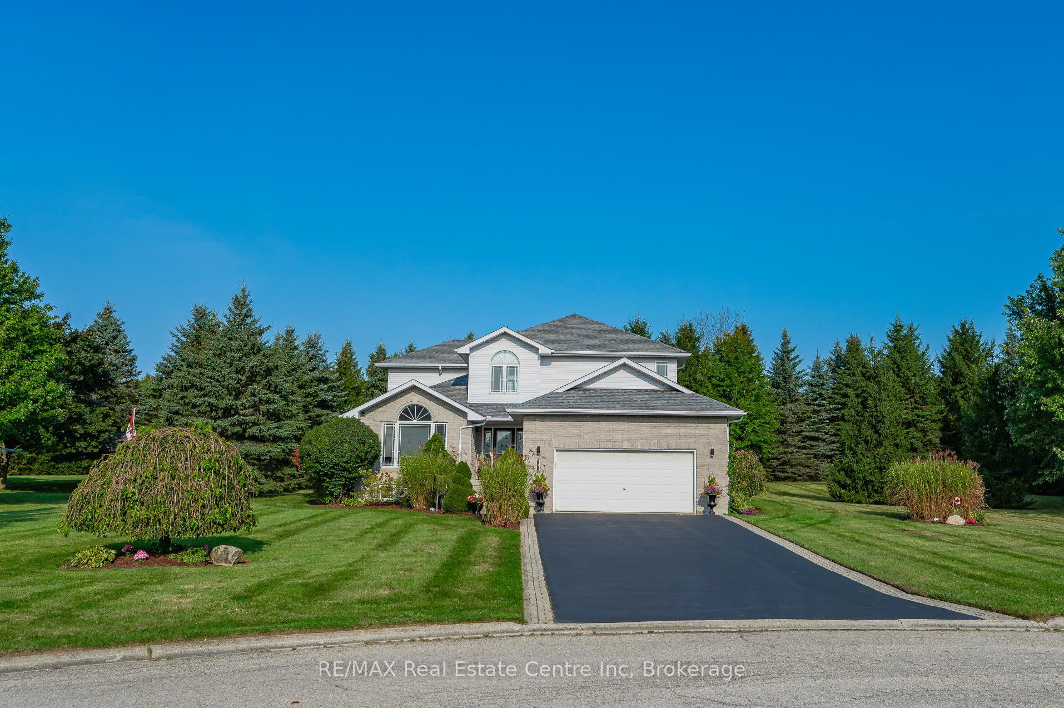
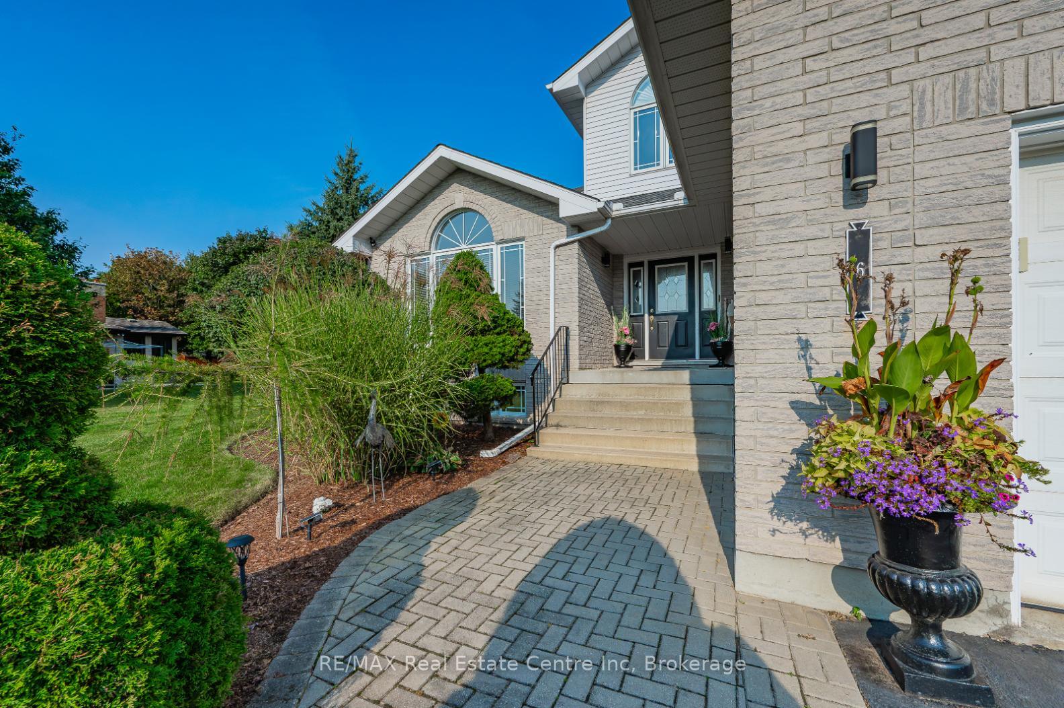
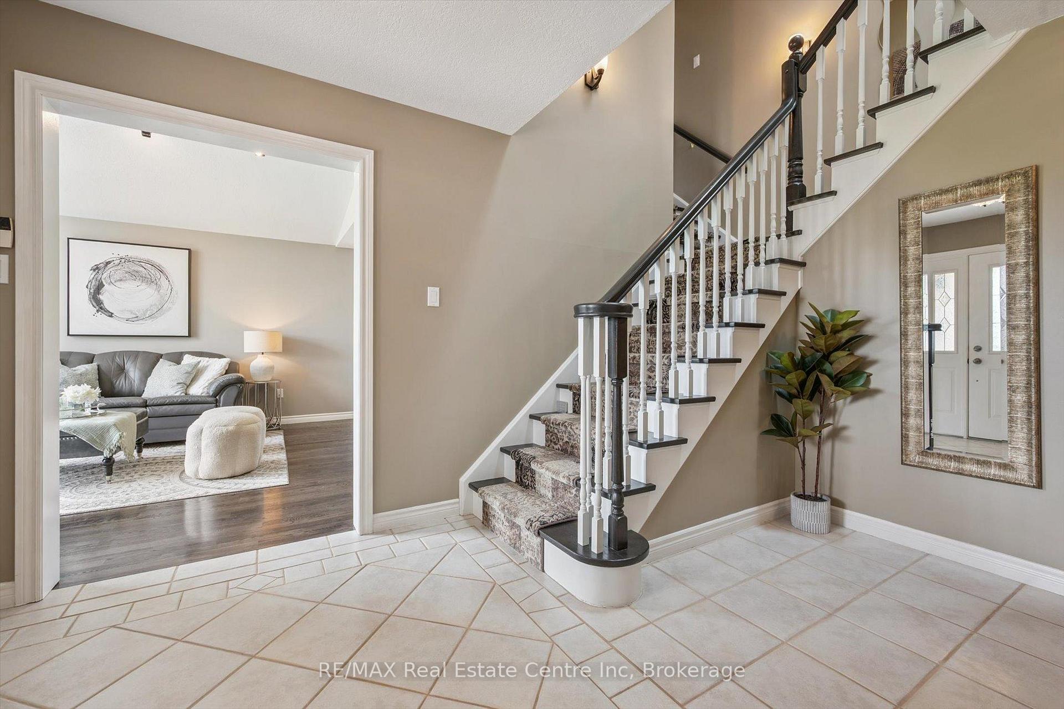
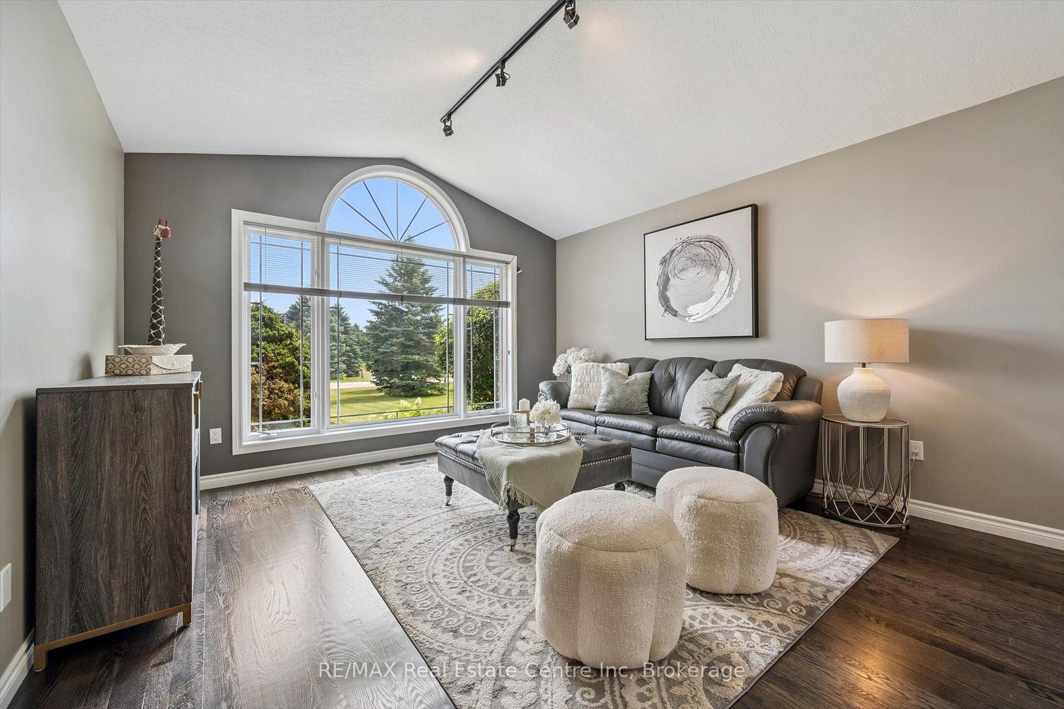
4-bdrm home nestled on approx. 1-acre of landscaped land in one of Guelph's most peaceful & established neighbourhoods! Curb appeal impresses W/wide driveway leading to oversized dbl garage & manicured gardens framed by mature trees offering privacy & serenity. Sun-drenched living & dining room W/arched window pours in natural light across hardwood floors. Thoughtfully designed kitchen W/indestructible granite transformation counters-unique blend of granite & resin-backsplash, white cabinetry W/glass display & S/S appliances W/gas stove. 2-tiered breakfast bar provides casual seating while B/I desk adds convenient nook for staying organized. Window above dbl sink overlooks backyard making it easy to keep an eye on kids while prepping dinner. Dinette area W/access to deck creates effortless indoor-outdoor flow. Family room W/fireplace is perfect spot for movie nights. Renovated 2pc bath W/granite vanity & main-floor laundry room W/laundry chute from 2nd floor & newer washer & dryer round out main level. Upstairs the layout is split into 2 wings for added privacy & versatility. On one side is primary suite W/oversized windows, laminate floors & W/I closet so big it could double as dressing room. Ensuite W/granite vanity, jacuzzi & glass shower. 2 add'l bdrms & 4pc main bath W/granite vanity & tub/shower. Tucked into its own sep wing is 4th bdrm-private versatile space would make great teenagers retreat, guest room or home office. Unfinished bsmt offers incredible potential W/bathroom R/I-ideal for rec room, gym, add'l bdrm or in-law suite to suit your needs. Upgrades include 2011 roof & wireless thermostat 2023. Deck W/covered gazebo, secluded hot tub & fire pit area framed by evergreens. Mins from Guelph Lake Conservation where you'll enjoy swimming, canoeing, fishing & trails. Short drive to Walmart, restaurants & more. Spacious, welcoming & ready to create lasting memories, this home offers everything a growing family needs W/privacy, convenience & timeless style!
Ask about this home
A HOMEH agent will answer your questions about this home.
Around this home
Schools nearby
School rating, out of 10.
Helpful calculators
Your HOMEH agent

"I would see it this week."