

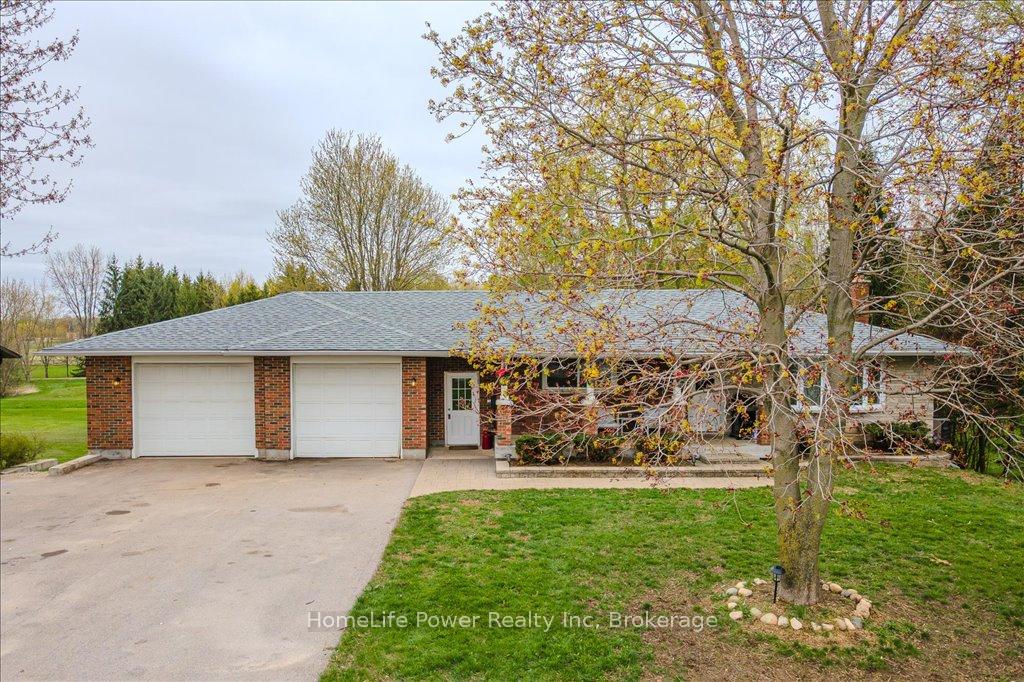
5754 County Road 7
5754 County Road 7
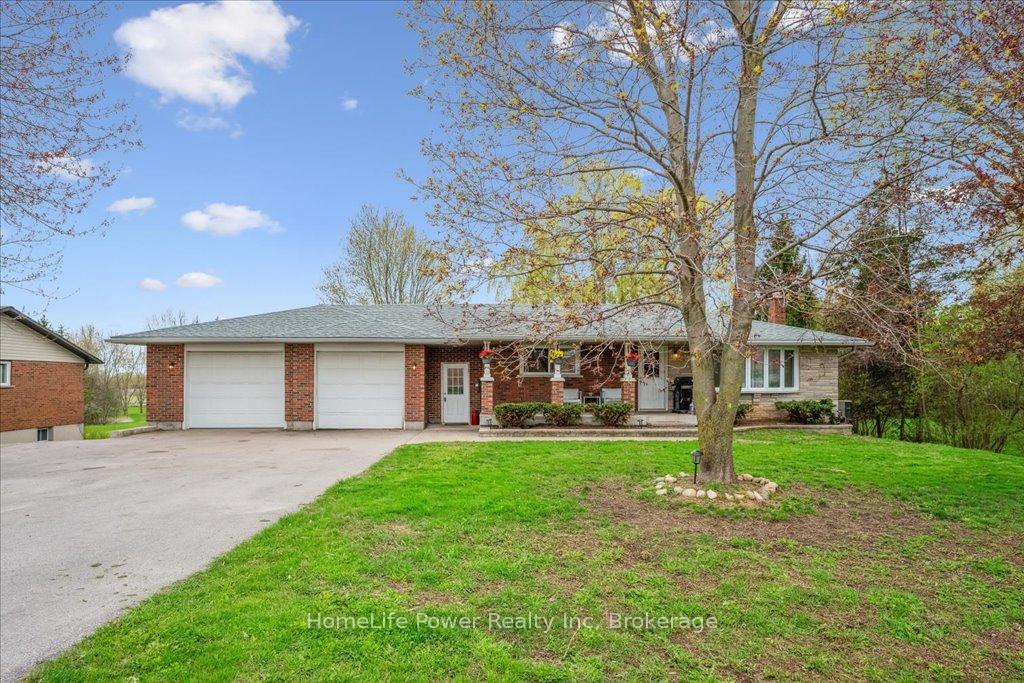
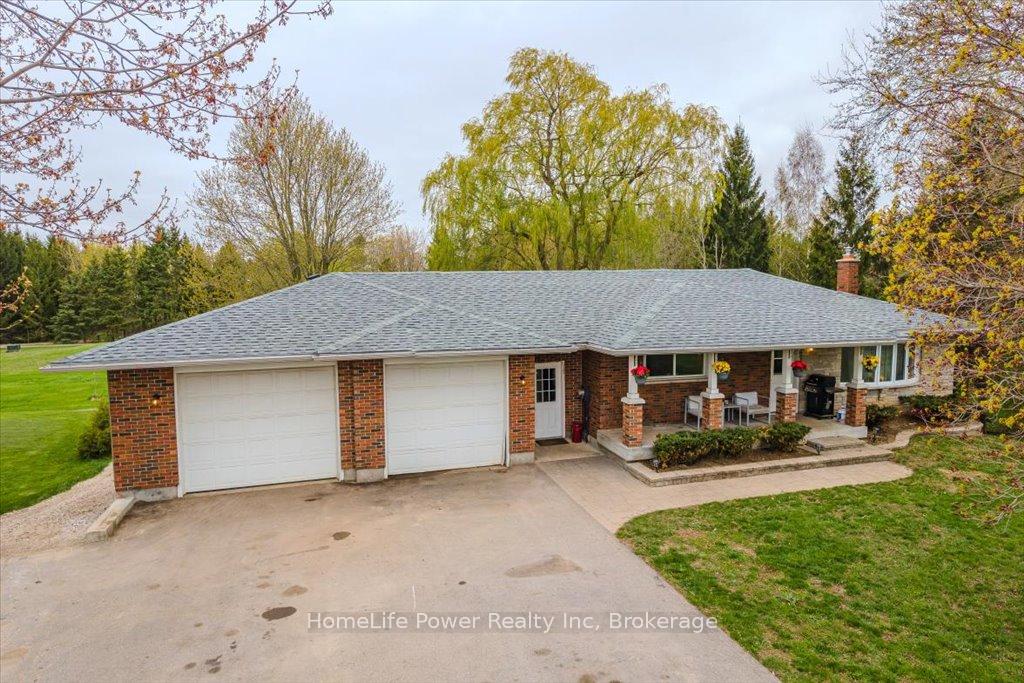
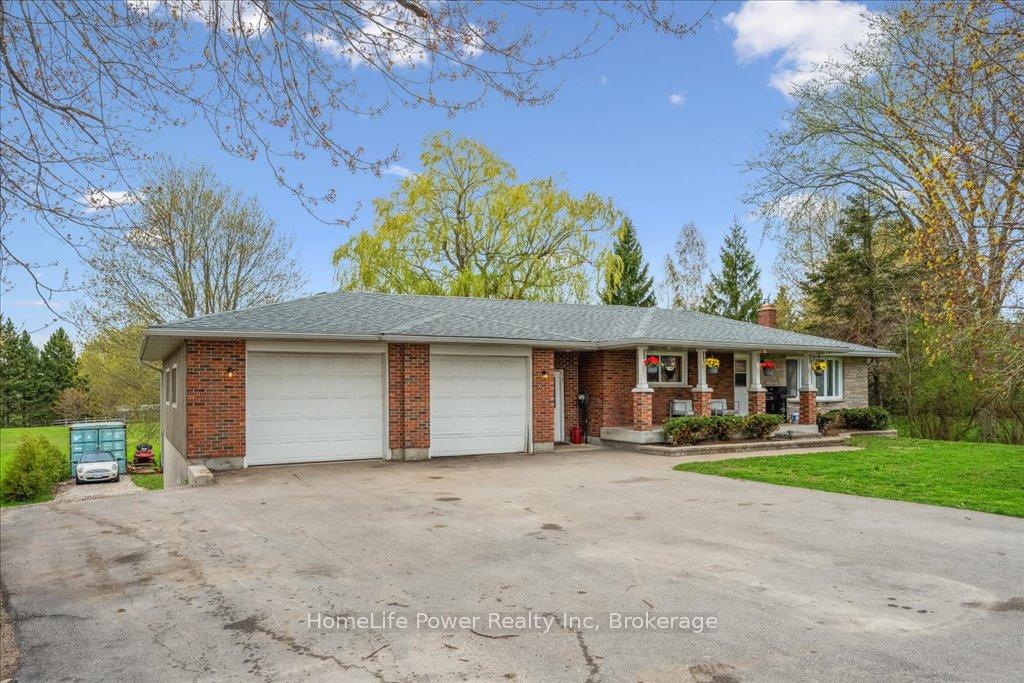
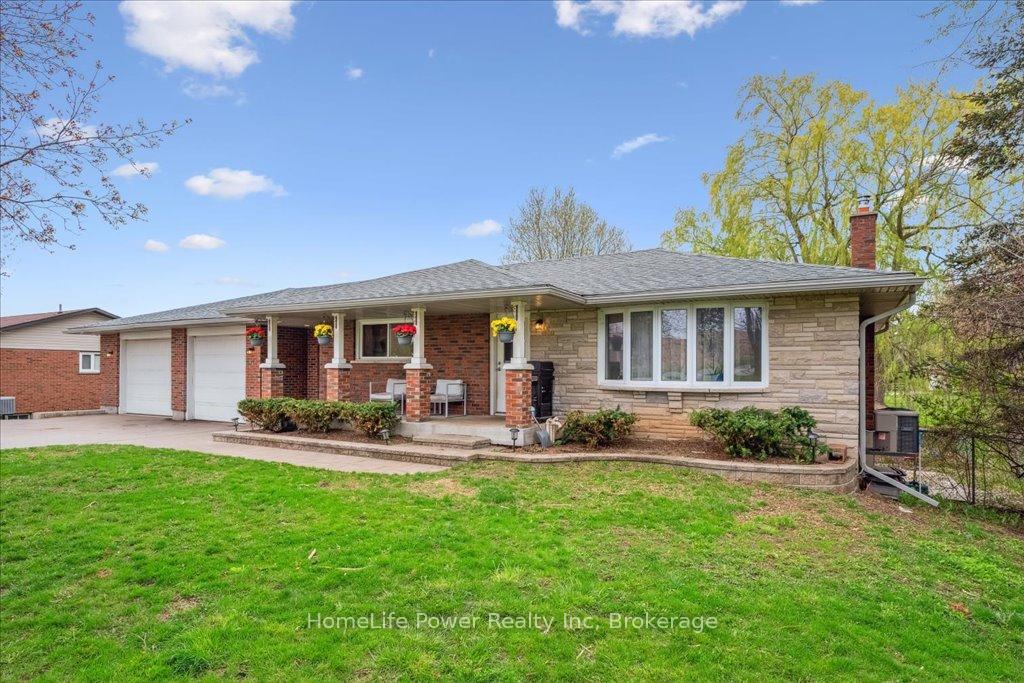 See all 45 photos
Property history
Facts and features
- BasementApartment
- Water, sewerWell, septic
- Lot shapeRectangular
- HeatingForced air
- Second kitchen
- Walk-out basement
- Fireplace
- Central air
The homeDetached, Bungalow, 700–1,100 sq ft
- Type: Detached
- Style: Bungalow
- Living space: 700–1,100 sq ft
- Basement: Apartment, finished with walk-out
InsideFireplace Yes, wood, Main level, In-law suite, water heater
- Fireplace: Yes, wood
- Laundry: Main level
- Features: In-law suite, water heater
- Rooms above ground: 5
- Rooms in the basement: 5
- Bedrooms: 2 + 2 in the basement
- Bathrooms: 2
- Kitchens: 2
Outside and lotBrick, Asphalt shingle, Concrete block
- Exterior: Brick
- Roof: Asphalt shingle
- Foundation: Concrete block
- Features: Patio
- Size: 30.51 × 45.9 m
- Shape: Rectangular
- Zoning: AGR
Parking4 Garage, Attached, Private
- Spaces: 4 Garage
- Garage: Attached
- Driveway: Private
Heating, water and powerForced air, gas, Central air, Well
- Heating: Forced air, gas
- Cooling: Central air
- Water: Well
- Sewer: Septic
Costs and taxesTaxes $3,556 a year, HST included in the price
- Taxes, 2025: $3,556 a year
- HST: HST included in the price
Included in the saleAppliances and utility equipment, Chalkboard in kitchen
- Included: Appliances and utility equipment
- Not included: Chalkboard in kitchen
NearbyClear view
- Close to: Clear view
Listing detailsX12137110, Sold, May 9, 2025
- MLS® number: X12137110
- Status: Sold
- Listed on: May 9, 2025
- Days on market: 154
- Updated: Oct 10, 2025
- Possession: 2025-08-01 / 60-89 days
- Occupied by: Owner+tenant
- Listing brokerage: HomeLife Power Realty Inc
About this home
5754 County Road 7, Guelph/Eramosa (Rural Guelph/Eramosa West), ON N1H 6J2
Discover the perfect blend of country charm and modern versatility with this captivating 4-bedroom home nestled on an expansive country lot. Surrounded by open skies and serene views, the main floor offers a warm, inviting layout with 2 bedrooms, a bright kitchen, and cozy living areas ideal for relaxing or entertaining. The oversized double garage (with 100 amp power and room for 4 cars)provides ample room for vehicles, storage, or even a workshop perfect for hobbyists or those in need of extra space. The homes elevated position offers panoramic views of the surrounding countryside, creating a peaceful retreat just 5 minutes from Guelph's conveniences. What truly sets this property apart is its fully self-contained 2-bedroom walk-out basement apartment. With its own private entrance, this space is ideal for multi-generational living, rental income, or a luxurious guest suite. The apartment features a full kitchen, open-concept living area with wood fireplace( functioning and used in winter to be accepted as is), and abundant natural light flowing in through large windows and walkout access to the backyard. Whether you're looking for an investment opportunity or a flexible living arrangement, this unique home on a generously sized lot offers endless potential in an awesome rural setting.
Ask about this home
A HOMEH agent will answer your questions about this home.
Around this home
Daily convenience, out of 100, from the distances below
Schools nearby
School rating, out of 10.
Helpful calculators
Your HOMEH agent

"I would see it this week."