

243 Main Street S
243 Main Street S
 See all 40 photos
Property history
- $3,999,990ExpiredList: 2025-06-04|End: 2025-12-31|210 daysX12195253
Facts and features
- BasementWalk-out
- Water, sewerMunicipal
- Lot shapeIrregular
- HeatingOther
- Fireplace
- Central air
- Waterfront
- Inground pool
The homeDetached, 2 1/2 storey, 5,000+ sq ft
- Type: Detached
- Style: 2 1/2 storey
- Living space: 5,000+ sq ft
- Basement: Walk-out
- Waterfront: Direct
InsideFireplace Yes, Tile, Window floor to ceiling, Broadloom, Other
- Fireplace: Yes
- Flooring: Tile, Window floor to ceiling, Broadloom
- Features: Other
- Rooms above ground: 11
- Rooms in the basement: 3
- Bedrooms: 4
- Bathrooms: 6
- Kitchens: 1
- Family room: Yes
Outside and lotOther, Cedar, Other
- Exterior: Other
- Roof: Cedar
- Foundation: Other
- Pool: Inground
- Size: 254 × 366.02 ft
- Shape: Irregular
- Zoning: R1 and EP
Parking6 Parking
- Spaces: 6 Parking
Heating, water and powerOther, other, Central air, Municipal water
- Heating: Other, other
- Cooling: Central air
- Water: Municipal water
- Sewer: Municipal sewer
Costs and taxesTaxes $14,980 a year, HST included in the price, Rental items None
- Taxes, 2024: $14,980 a year
- HST: HST included in the price
- Rental items: None
Included in the saleThis is a rare opportunity to own a real mill, with an astonishing 800 amp service and a hydroelectric generator capable of producing up to 27kva during peak spring flows (not currently operational). as you step beyond the property, the rockwood conservation area, approximately 194 acres, is known for its beautiful scenery and unique geological features, like towering limestone cliffs, caves, scenic overlooks, and glacial potholes (including one of the largest in the world). the area offers vast hiking trails, boardwalks, beaches, and even castle-like ruins, all in your backyard. this is a truly unique and magical property, one that must be experienced in person to fully appreciate its beauty, character, and incomparable setting. incl: all appliances, hot water tank (owned), pool equipment., All artwork and personal effects.
- Included: This is a rare opportunity to own a real mill, with an astonishing 800 amp service and a hydroelectric generator capable of producing up to 27kva during peak spring flows (not currently operational). as you step beyond the property, the rockwood conservation area, approximately 194 acres, is known for its beautiful scenery and unique geological features, like towering limestone cliffs, caves, scenic overlooks, and glacial potholes (including one of the largest in the world). the area offers vast hiking trails, boardwalks, beaches, and even castle-like ruins, all in your backyard. this is a truly unique and magical property, one that must be experienced in person to fully appreciate its beauty, character, and incomparable setting. incl: all appliances, hot water tank (owned), pool equipment.
- Not included: All artwork and personal effects.
Listing detailsX12195253, Expired, Jun 4, 2025
- MLS® number: X12195253
- Status: Expired
- Listed on: Jun 4, 2025
- Days on market: 210
- Updated: Dec 31, 2025
- Possession: Flexible
- Occupied by: Owner
- Listing brokerage: HARVEY KALLES REAL ESTATE LTD.
About this home
243 Main Street S, Guelph/Eramosa (Rockwood), ON N0B 2K0
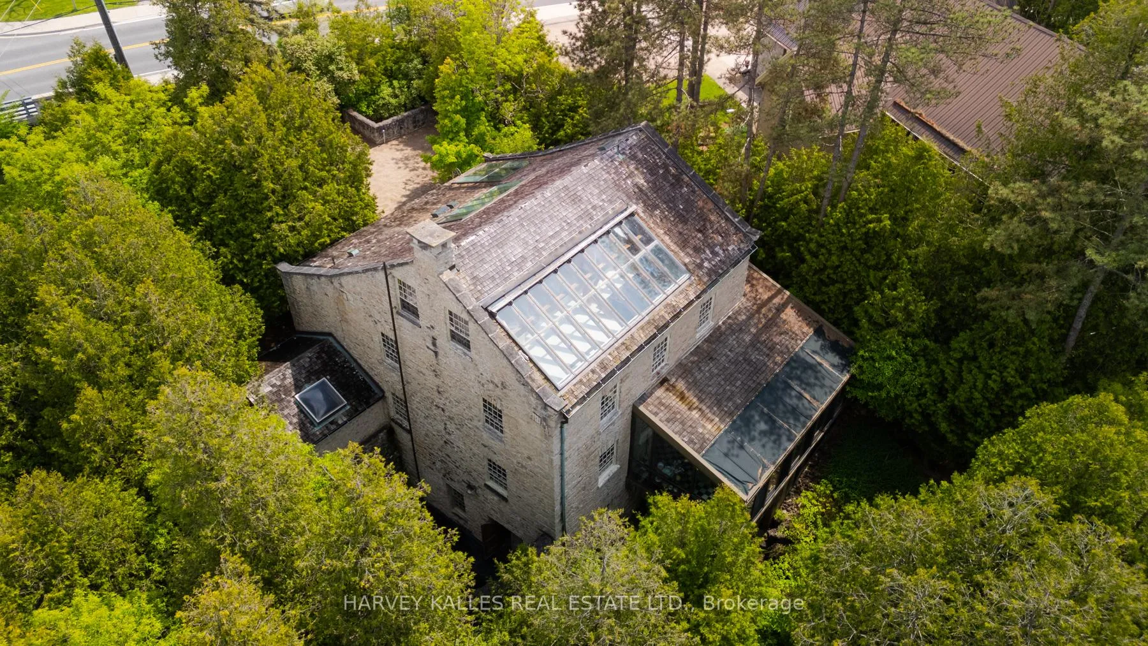
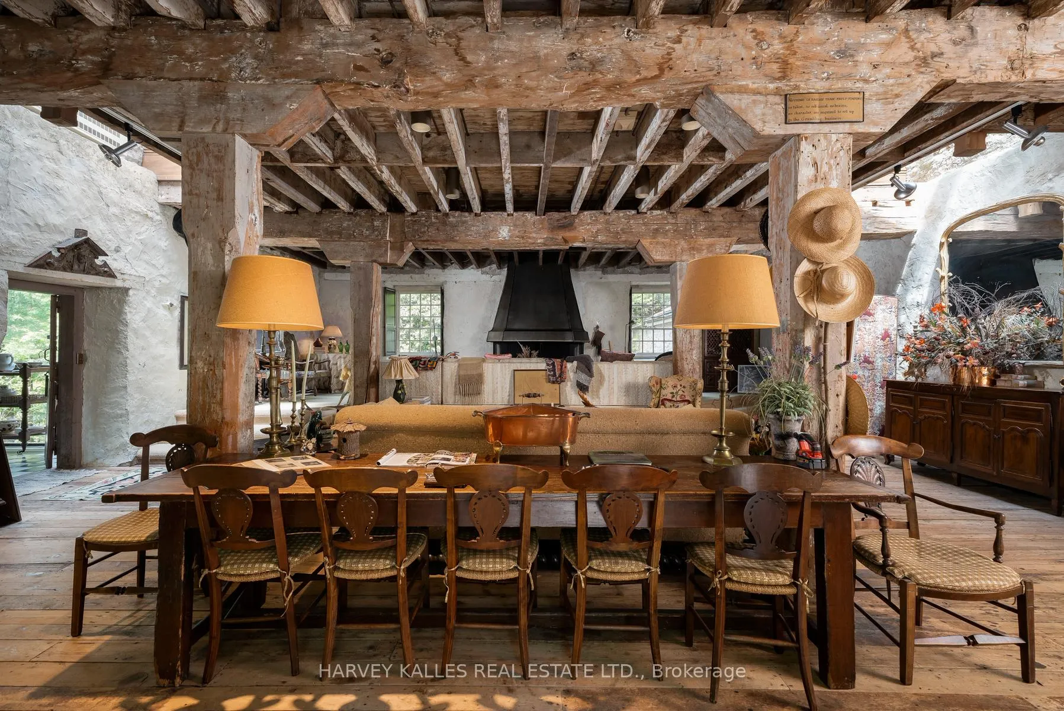
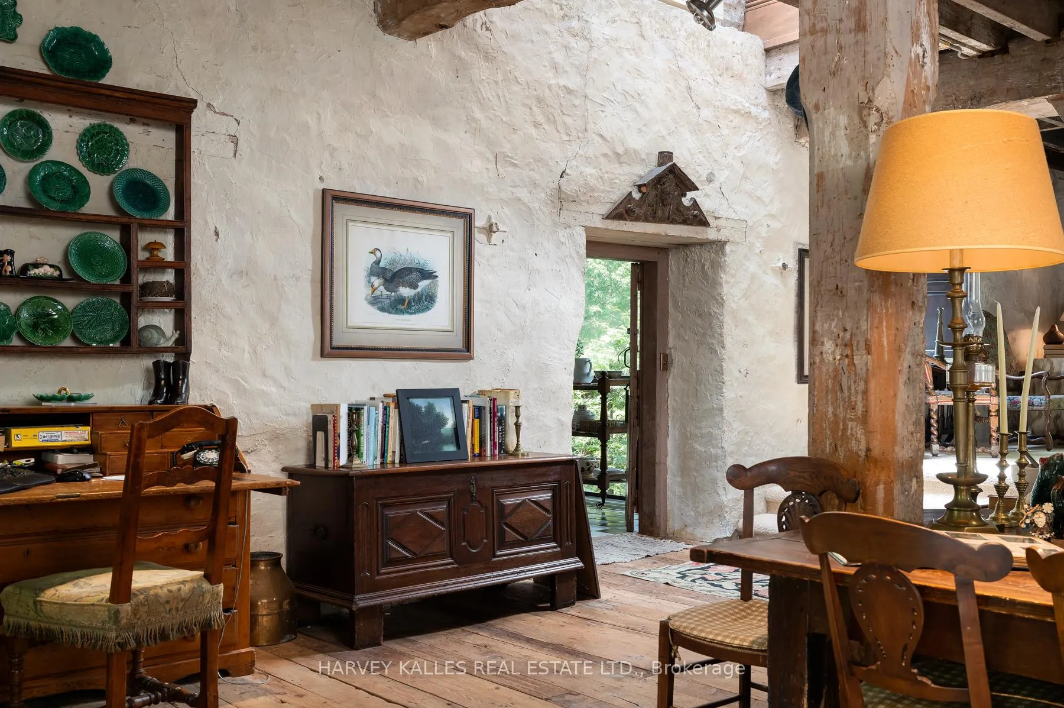
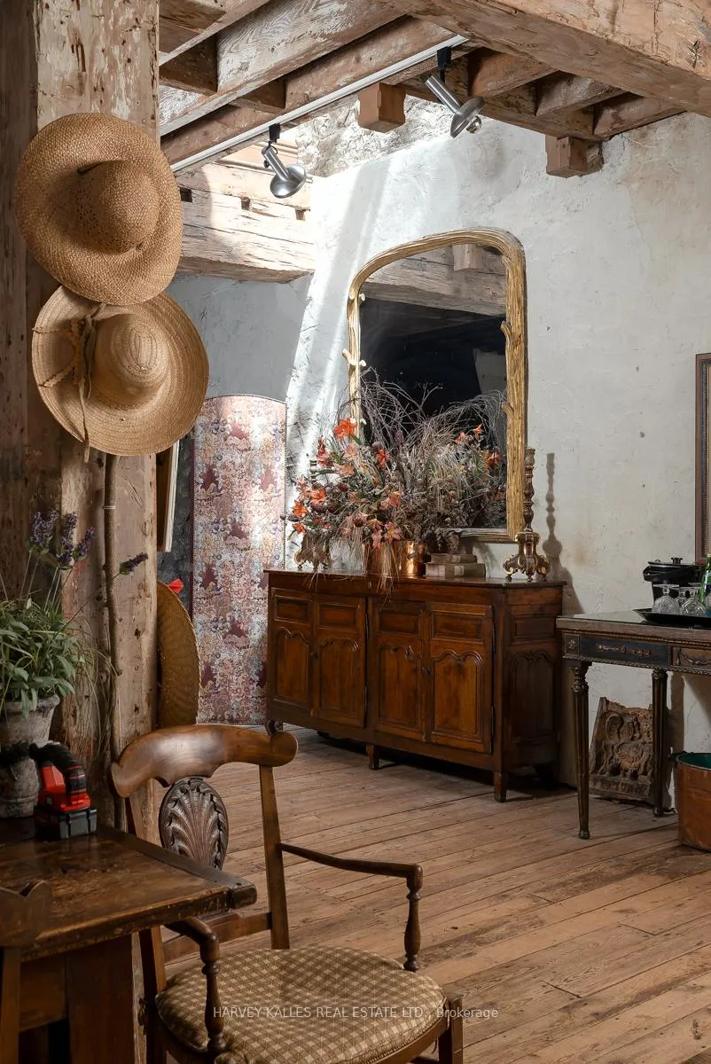
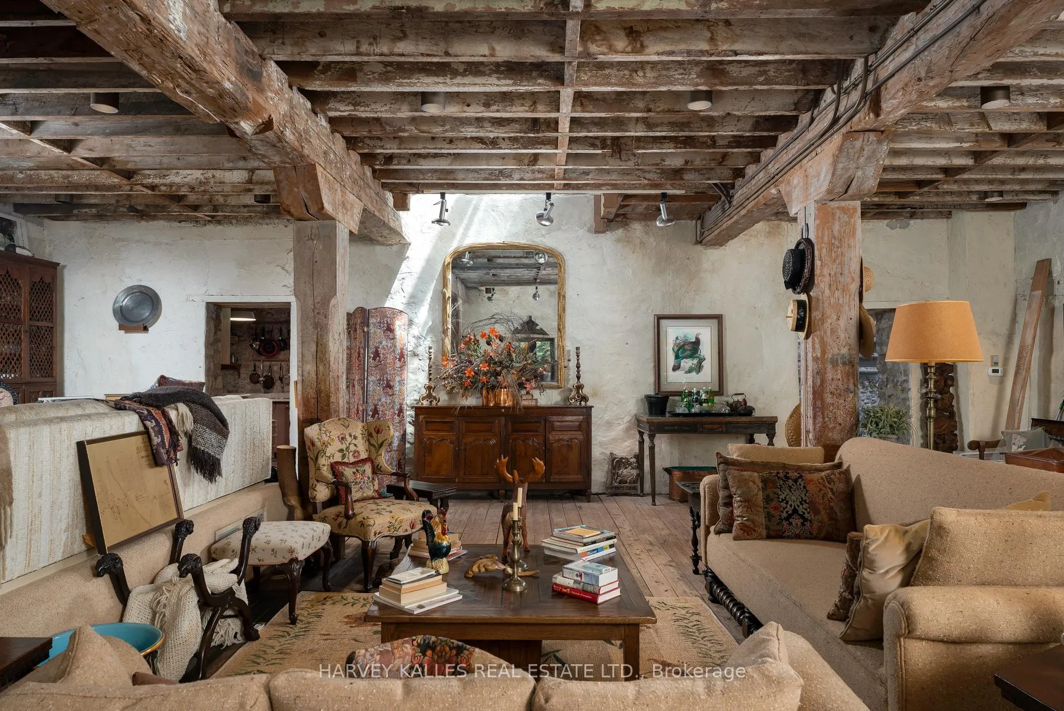
Solidly built with enduring stone walls, 'The Mill'. stands as a testament to craftsmanship by acclaimed architect Mandel Sprachman. Tucked just beyond the charm of Main Street and yet enveloped in its own timeless tranquility, this extraordinary residence feels lifted from the pages of a French storybook - a serene oasis that seems to exist outside of time. Set on over 1.8 acres and bordered by a private waterfall and the meandering Eramosa River, the property invites exploration and reminds you of the quiet wonder of nature. This is not just a house, but a way of life. The interior balances warmth and function, with 4 bedrooms and 6 bathrooms. The top-floor primary suite offers a secluded retreat with treetop views and luxurious proportions. At the heart of the home, an expansive great room with exposed wood beams and a bespoke fireplace that feels both grand and intimate. The adjacent kitchen - with walk-in pantry and garden views - opens to a sun-washed stone patio, where morning coffee or evening wine feels like a ritual. A glass-wrapped dining room draws the outdoors in, offering the kind of light-drenched calm found in the villas of Luberon. Downstairs, the lower level walk-out echoes the homes stonework roots, while outside, an inviting inground pool and a picturesque barn add a sense of rustic elegance and possibility. From the sunroom or the poolside terrace, the waterfall glimmers through the trees - a gentle, ever-present soundtrack. It's easy to forget the world here, though Rockwoods cafes and boutiques are just steps away, and downtown Guelph is a mere 15-minute drive. The home is fully serviced for water and utilities. 243 Main Street is not just a home - it is a lifestyle. A rare and enchanting retreat for those drawn to stillness, beauty, and a life well-lived.
Ask about this home
A HOMEH agent will answer your questions about this home.
Around this home
Daily convenience, out of 100, from the distances below
Schools nearby
School rating, out of 10.
Helpful calculators
Your HOMEH agent

"Priced 15% over the Hestimate. I would see it this week."