

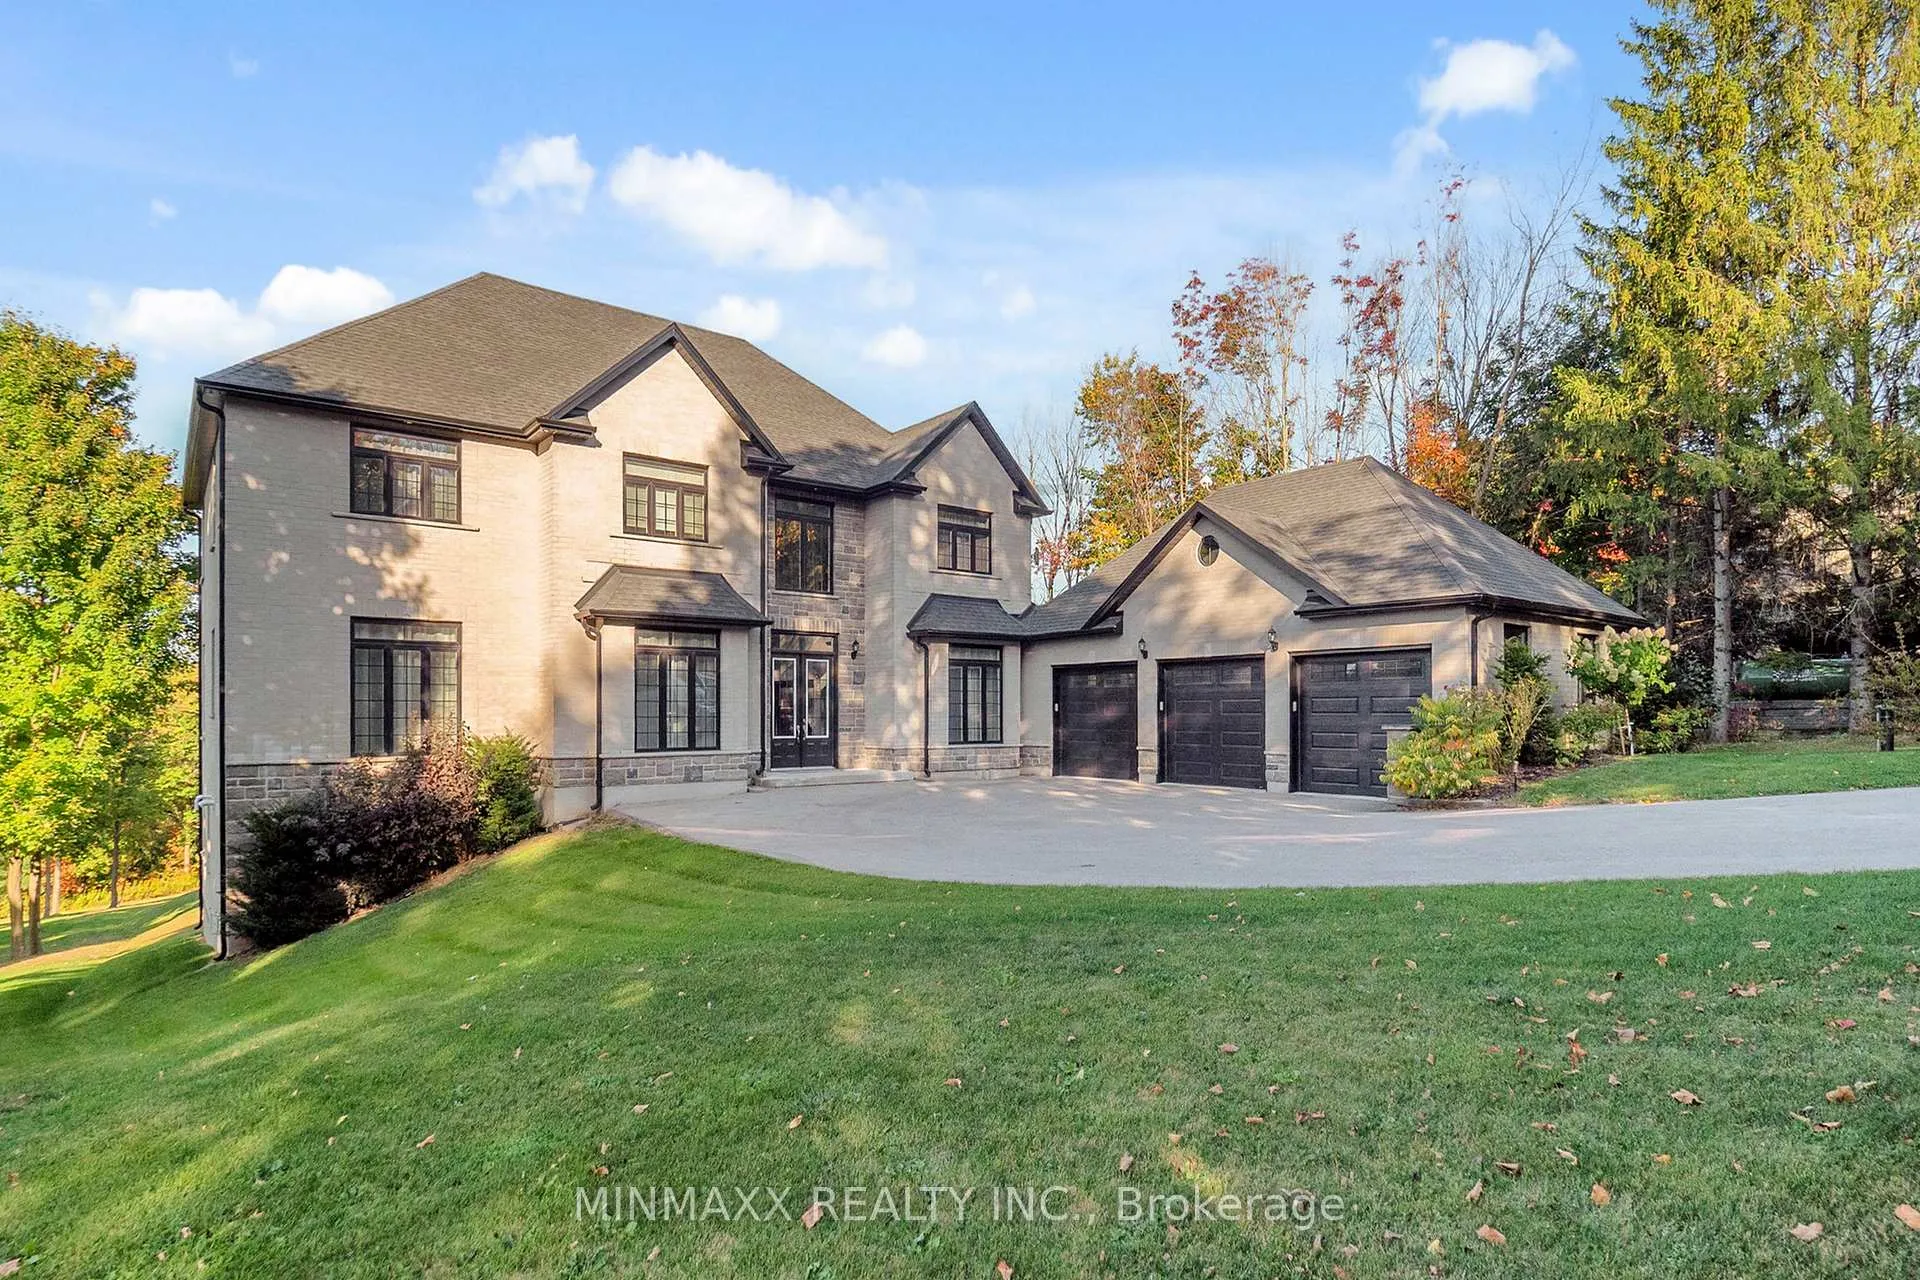
5349 Third Line
5349 Third Line
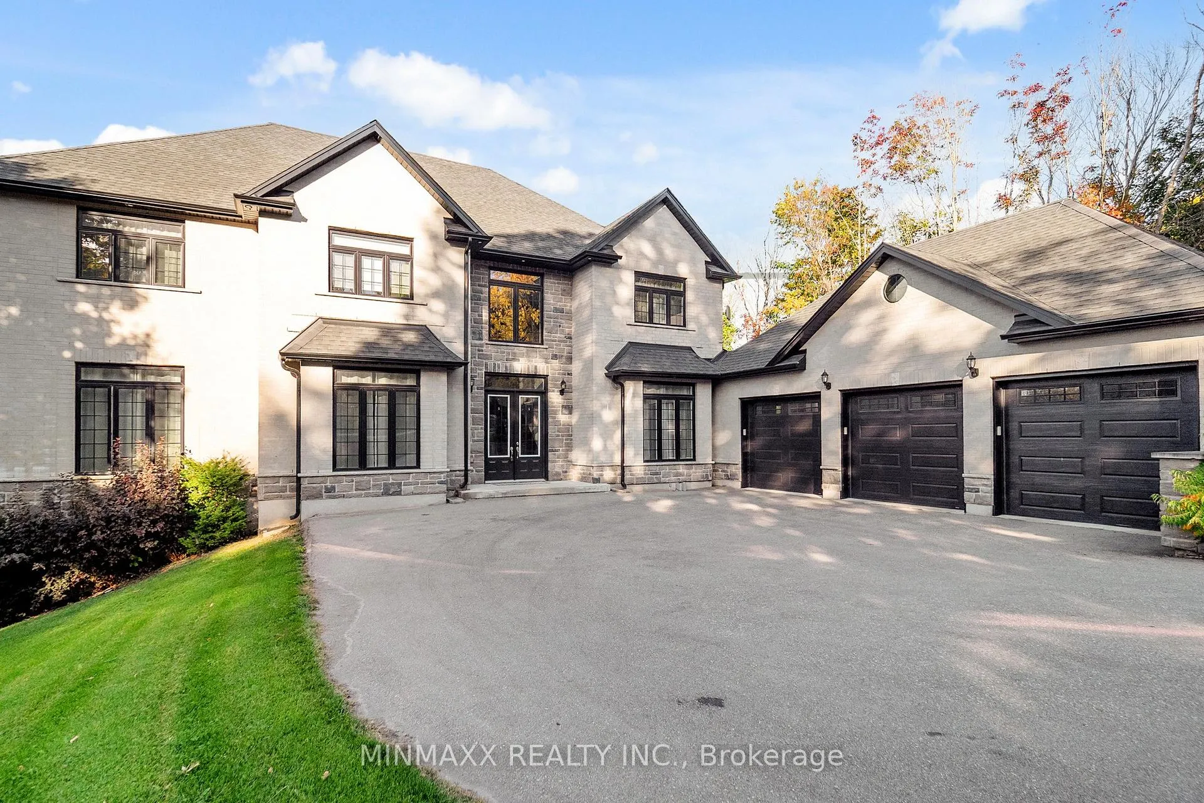
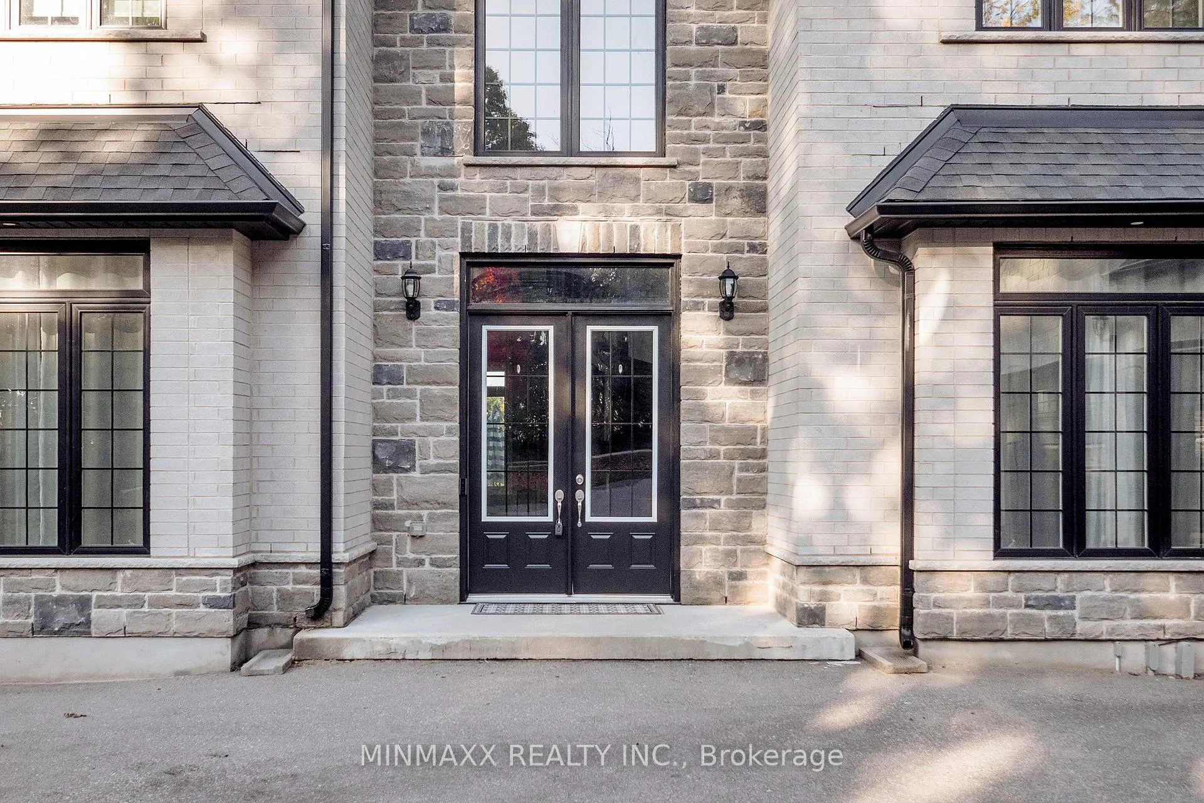
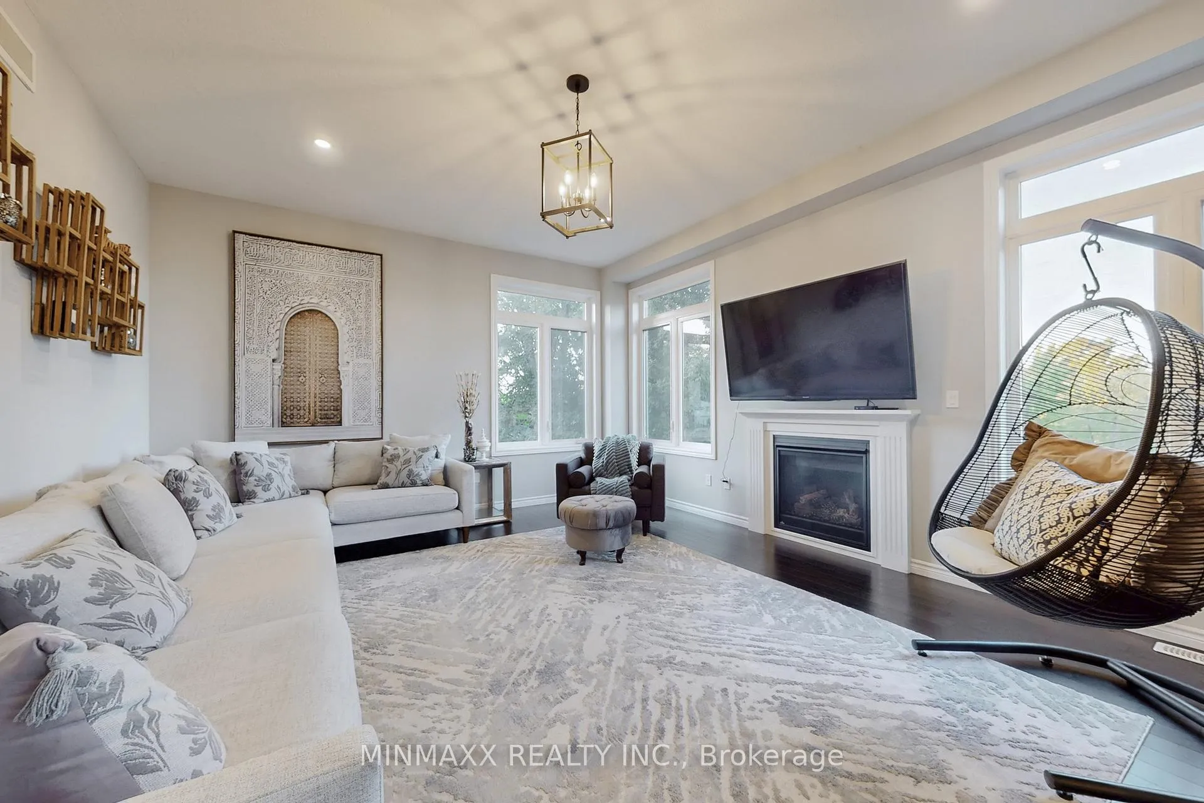
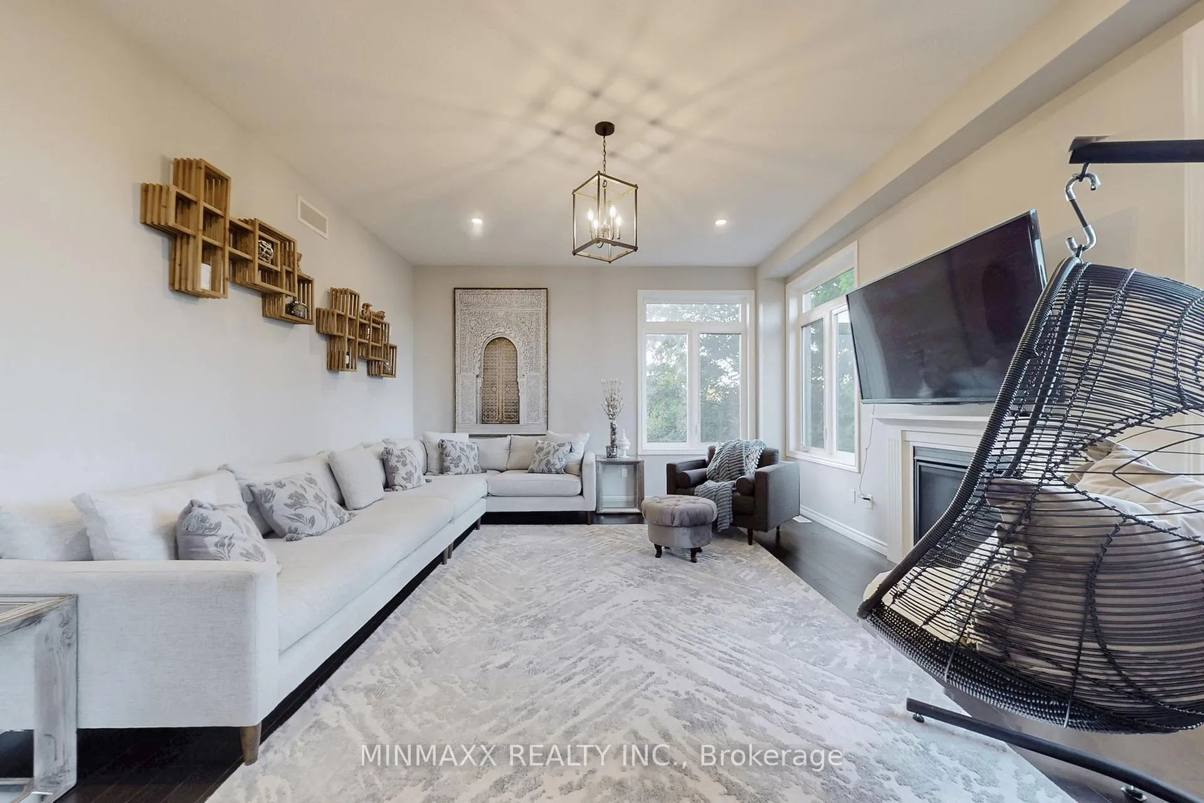 See all 50 photos
Property history
- $2,499,000SuspendedList: 2025-09-19|End: 2026-03-16|178 daysX12415689
Facts and features
- BasementWalk-out
- Age of home0–5 years
- Price per sq ft~$588
- Water, sewerWell, septic
- Hardwood floors
- Fireplace
- Central air
The homeDetached, 2-storey, Age 0–5 years
- Type: Detached
- Style: 2-storey
- Age: 0–5 years
- Living space: 3,500–5,000 sq ft
- Basement: Walk-out, full
InsideFireplace Yes, Hardwood, Porcelain, Upper level
- Fireplace: Yes
- Flooring: Hardwood, Porcelain
- Laundry: Upper level
- Features: Sump pump
- Rooms above ground: 11
- Bedrooms: 4 + 1 in the basement
- Bathrooms: 4
- Kitchens: 1
- Family room: Yes
Outside and lotBrick, stone, Asphalt shingle, Other
- Exterior: Brick, stone
- Roof: Asphalt shingle
- Foundation: Other
- Size: 101.78 × 494.8 ft
Parking3 Garage, Attached, Private triple
- Spaces: 3 Garage
- Garage: Attached
- Driveway: Private triple
Heating, water and powerOther, propane, Central air, Well
- Heating: Other, propane
- Cooling: Central air
- Water: Well
- Sewer: Septic
- Natural gas: No
- Hydro: Yes
- Cable: No
- Telephone: Available
Costs and taxesTaxes $9,469 a year, HST included in the price, Water heater, propane tank.
- Taxes, 2025: $9,469 a year
- HST: HST included in the price
- Rental items: Water heater, propane tank.
Included in the saleAll existing high end appliances including stainless steal fridge, ss stove, ss dishwasher, washer, dryer, water softener, cac, furnace, window coverings, all electrical light fixtures, garage door openers and remotes.
- Included: All existing high end appliances including stainless steal fridge, ss stove, ss dishwasher, washer, dryer, water softener, cac, furnace, window coverings, all electrical light fixtures, garage door openers and remotes.
NearbyPark, school, rec./commun.centre
- Close to: Park, school, rec./commun.centre
Listing detailsX12415689, Suspended, Sep 19, 2025
- MLS® number: X12415689
- Status: Suspended
- Listed on: Sep 19, 2025
- Days on market: 178
- Updated: Mar 16, 2026
- Possession: Flexible
- Occupied by: Owner
- Listing brokerage: MINMAXX REALTY INC.
About this home
5349 Third Line, Guelph/Eramosa (Rural Guelph/Eramosa East), ON N0B 2K0
A Stunning Place to Call Your Dream Home. You Can Search Long and Hard and Never Come Across Such a Beautiful Place to Call Home. This ~5 Years New Over 4000 Sq Ft 4+1 Bedrooms 4 Full Bathrooms Custom Built Executive Estate Beauty Including Main Floor Bedroom W/Semi-Ensuite on a Recently Cleared and Re-graded Lot offers an Elevation that Offers Some Incredible Views and Lends itself Perfectly to Finish the Walk-Out Basement to Your Own Taste. 10 Ft Ceilings on Main Floor Plus 9 Ft Ceilings on 2nd Floor and Walk-Out Basement. Main Floor With Grand Foyer, Separate Living and Dining Rooms, Private Office, Bedroom W/Closet and Semi-Ensuite, Huge Family Room W/Fireplace, Dream Eat-In Family Sized Kitchen W/Huge Island, Custom Cabinetry, High-End Stainless Steel Appliances & Quartz Counter Tops, Breakfast Area W/Walkout to Deck Overlooking Sprawling Lot and Views, Mud Room, Attached to Extra Wide 3-Car Garage W/Side Entrance. 2nd Floor W/3 Huge Bedrooms W/Own Attached Full Bathrooms W/Quartz Countertops including Primary Bedroom W/5-PC Ensuite & His Her W/I Closets Plus Additional Flex Room that Can Be Converted to 2nd Floor Fourth Bedroom W/Access to Semi-Ensuite. Hardwood Floors in All Rooms on Main Floor Plus Large Porcelain Tiles in Kitchen, Breakfast, Foyer, Hallway & Mudroom. Harwood Staircase Plus Hardwood Floors in Upper Hallway and Flex Room. Pot Lights Throughout the Interior and Exterior. Huge Walk-Out Basement Waiting for Your Personal Touches.Great Care was Put into Saving the Mature Hardwood Trees that Dot the Property while Clearing and Building. The Lot Slopes Gently to the East, Ending at a Beautiful, Privately Owned, Protected Woodlot Complete with a Private Trail System. If You are Looking for a One-in-a-Million Dream Homes that is Mere Minutes to Rockwood/Guelph, 40 Minutes to Kitchener/Waterloo's Tech Center, & 45 Minutes to Pearson, Then This is It! Book Today a Private Viewing, & Then Start Packing to Move into a Dream Home You Have Always Wanted!
Ask about this home
A HOMEH agent will answer your questions about this home.
Around this home
Helpful calculators
Your HOMEH agent

"Priced 14% over the Hestimate. I would see it this week."